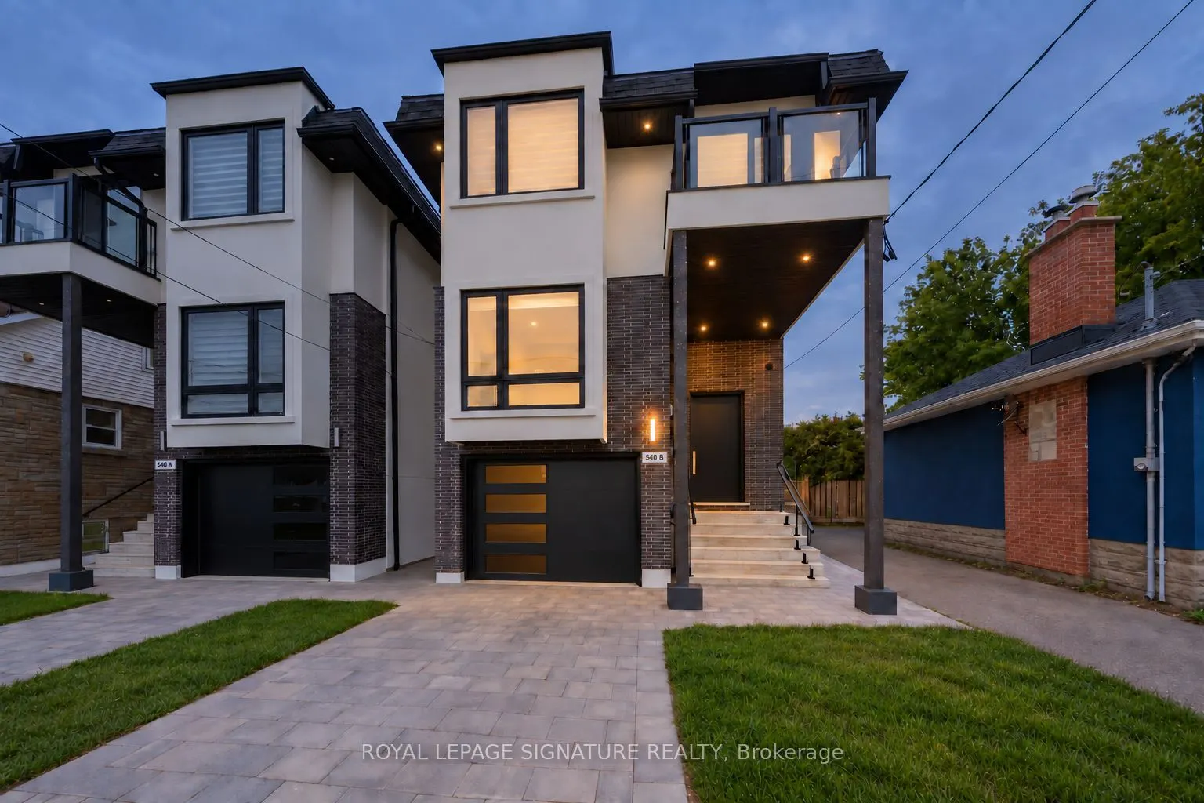
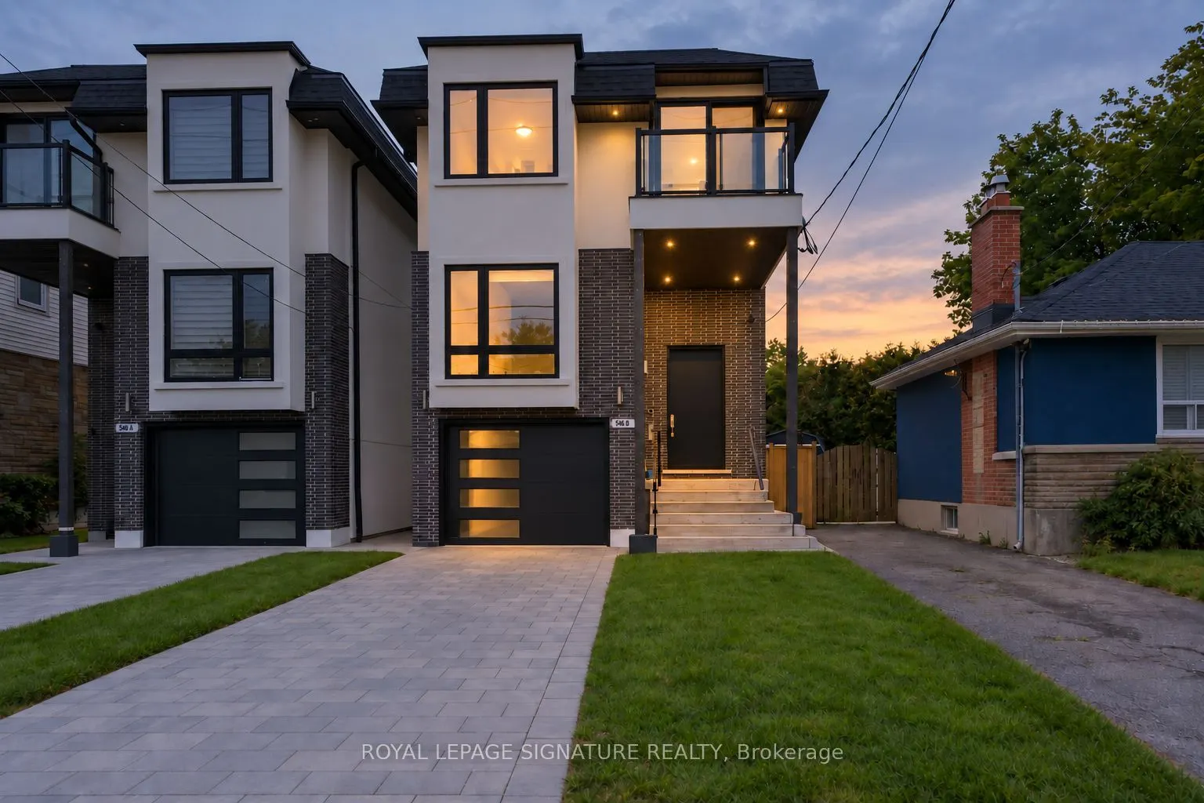
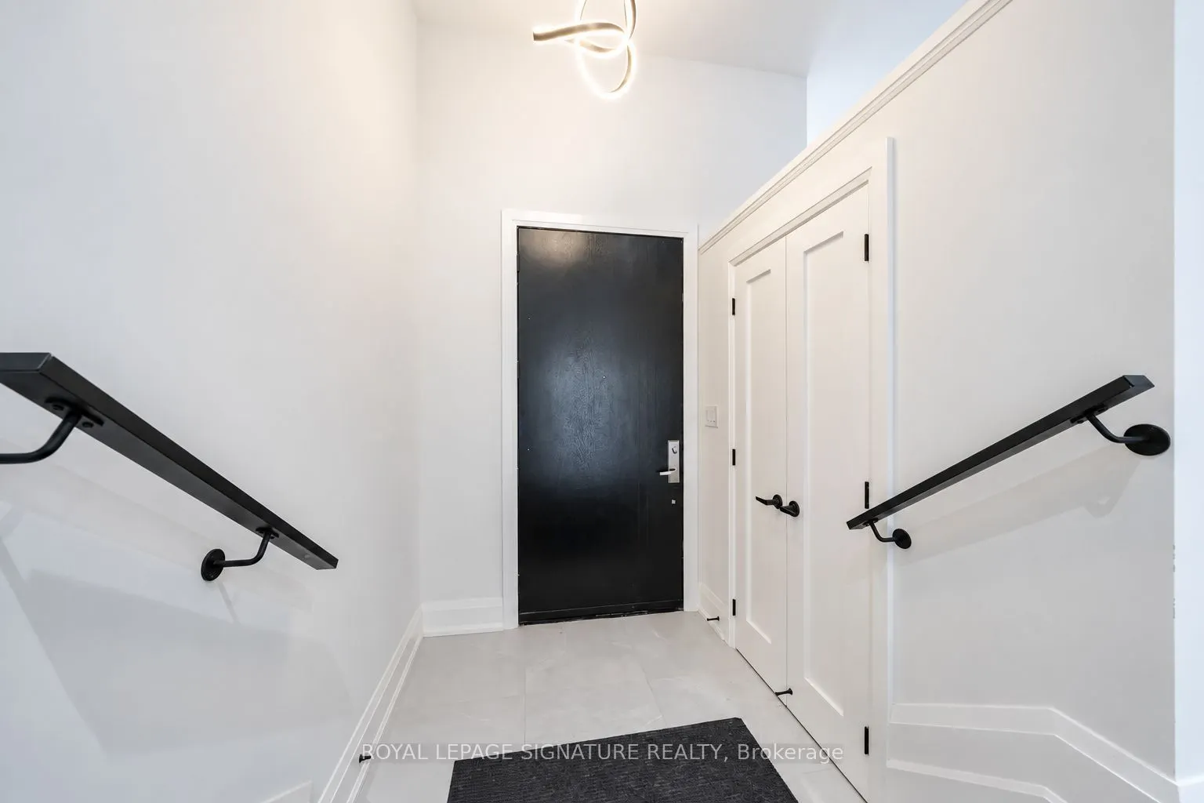
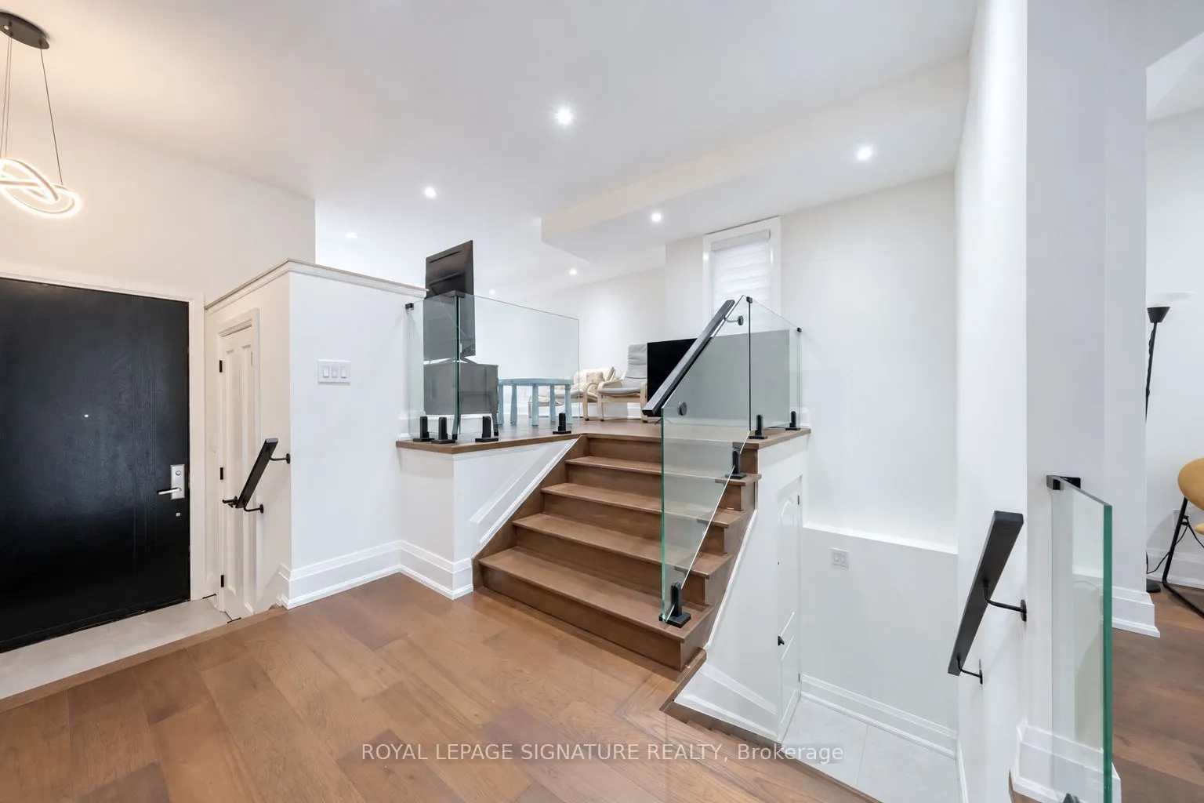
MLS®# E13876736
| Room | Dimensions | Area | Description |
|---|---|---|---|
| Bathroom | 8.69 x 4.95 | 43.02 sqft | 3 Pc Bath, Quartz Counter |
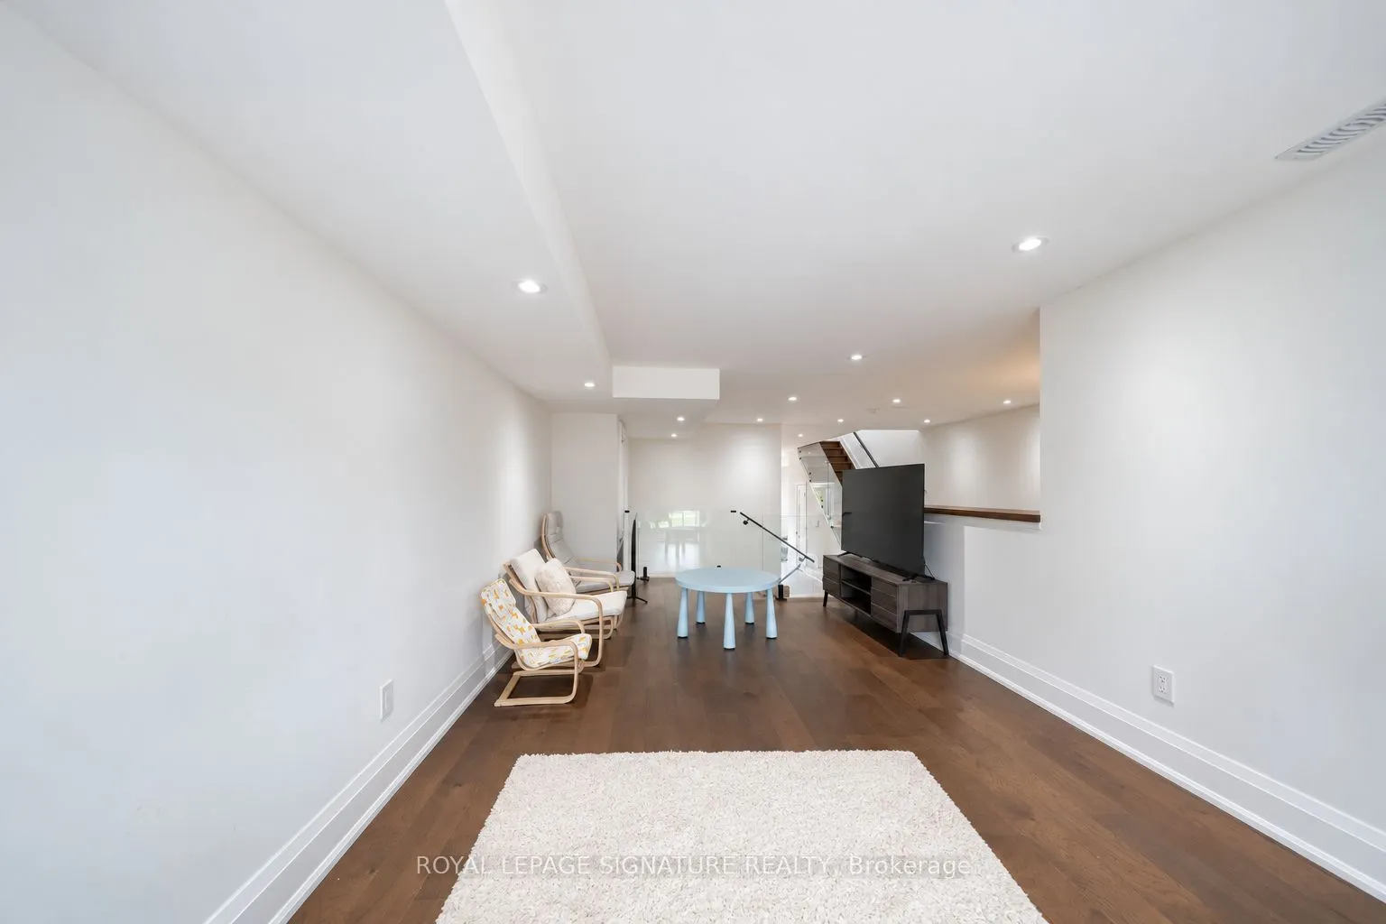
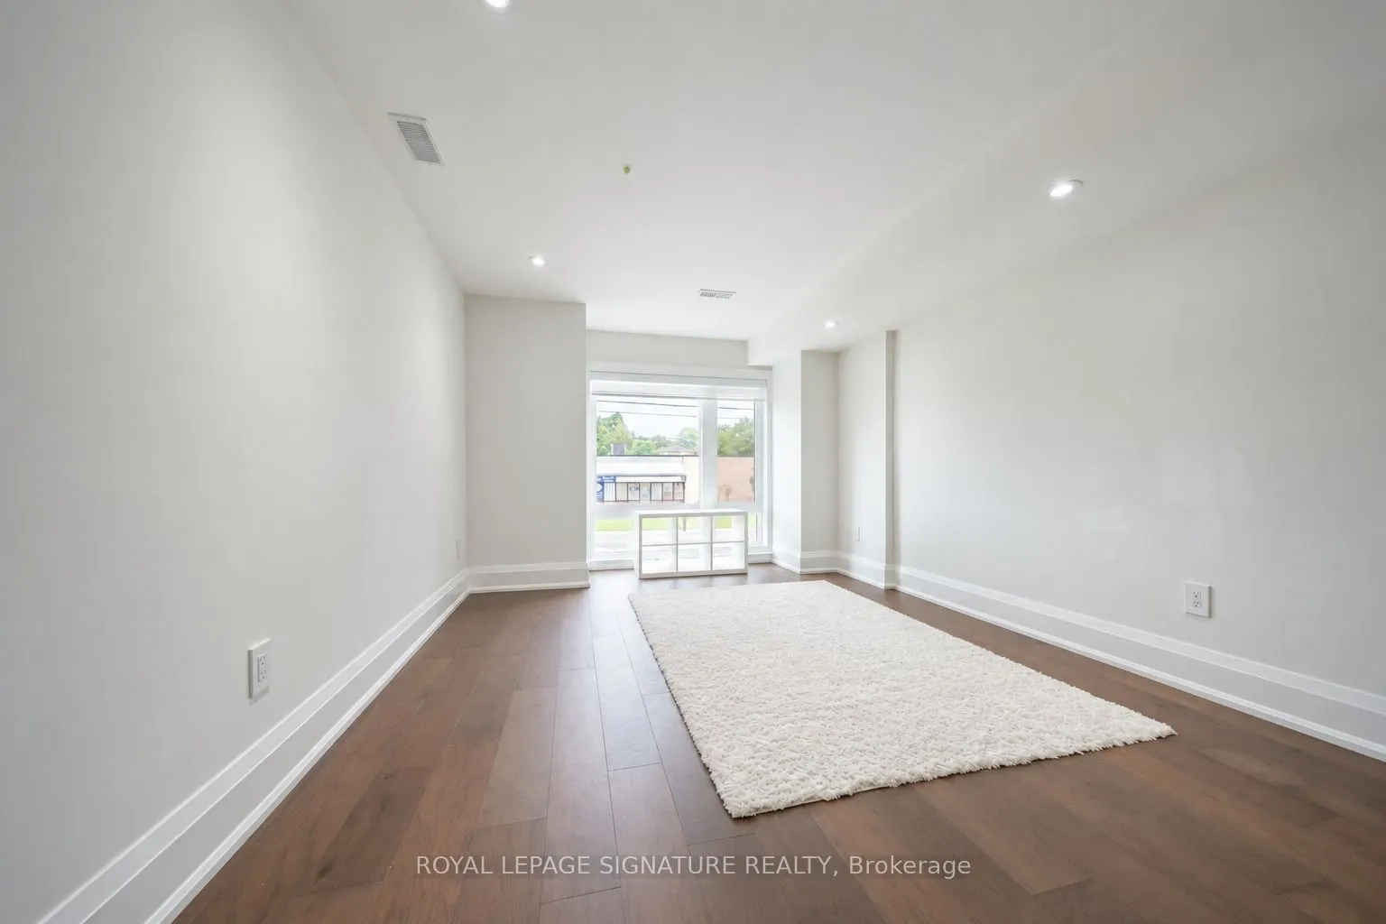
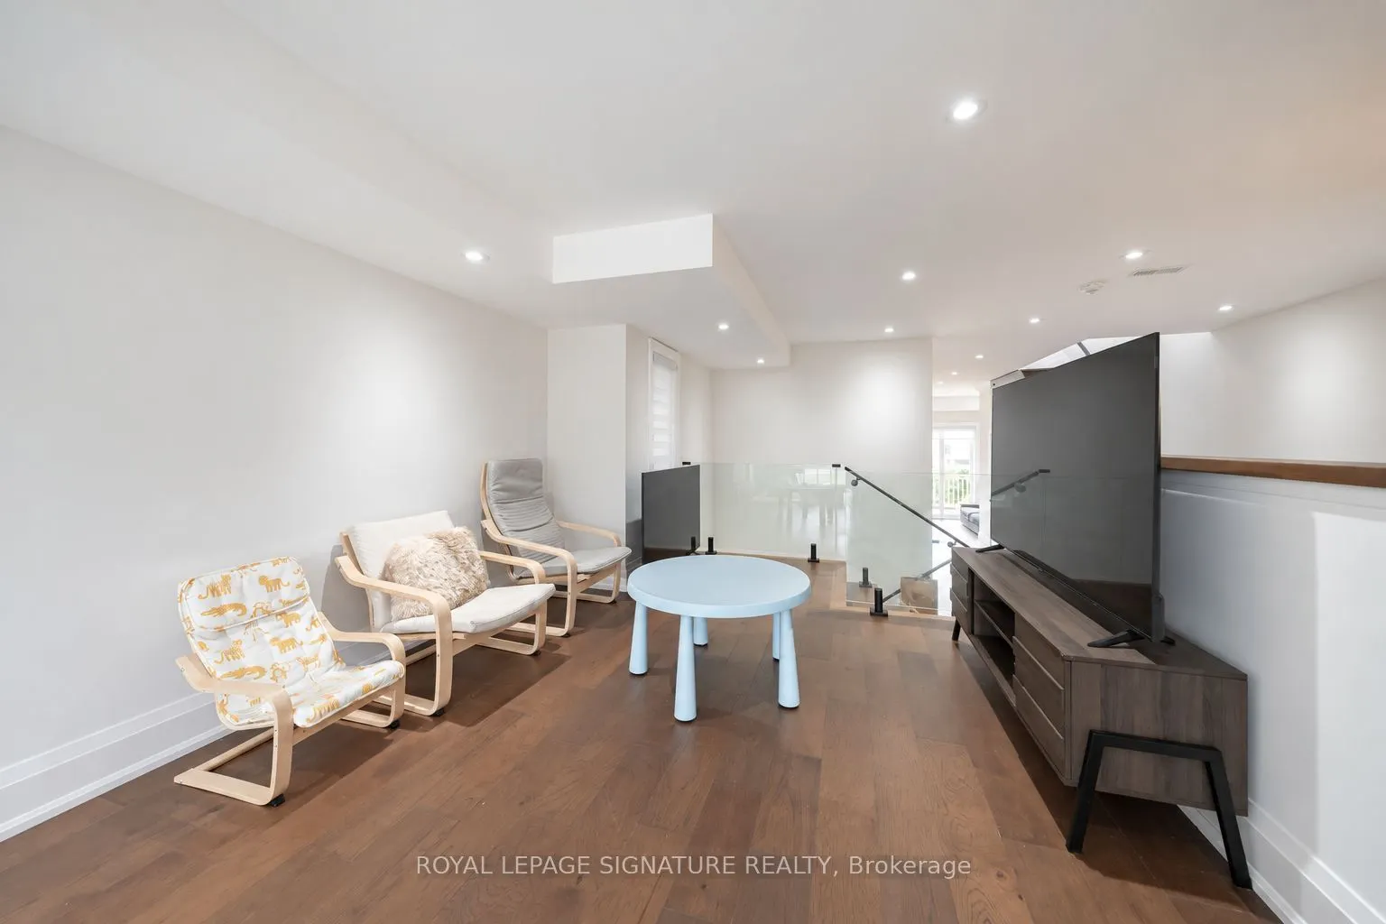
| Bedroom | 7.64 x 9.12 | 69.68 sqft | B/I Shelves, Pot Lights, Above Grade Window |
| Bedroom | 9.68 x 9.12 | 88.28 sqft | Closet, Pot Lights, Above Grade Window |
| Bedroom 2 | 8.69 x 14.44 | 125.48 sqft | Semi Ensuite, B/I Closet, Large Window |
| Bedroom 3 | 1.64 x 10.01 | 16.42 sqft | Semi Ensuite, B/I Closet, Large Window |
| Bedroom 4 | 8.53 x 10.04 | 85.64 sqft | 3 Pc Bath, Closet, Pot Lights |
| Breakfast | 19.29 x 12.14 | 234.18 sqft | Combined w/Kitchen, Hardwood Floor, W/O To Deck |
| Dining Room | 13.65 x 14.4 | 196.56 sqft | Hardwood Floor, Open Concept, Pot Lights |
| Kitchen | 19.29 x 12.14 | 234.18 sqft | Centre Island, Quartz Counter, Breakfast Area |
| Laundry | 4.27 x 3.44 | 14.69 sqft | - |
| Living Room | 10.76 x 25.69 | 276.42 sqft | Hardwood Floor, Open Concept, Pot Lights |
| Primary Bedroom | 12.2 x 13.55 | 165.31 sqft | 4 Pc Ensuite, Walk-In Closet(s), W/O To Balcony |

Courtesy of PropTx MLS® / ROYAL LEPAGE SIGNATURE REALTY
 For Sale
 For Sale
 For Sale
 For Sale
 For Sale
 For Sale

