MLS®# E13874776
| Room | Dimensions | Area | Description |
|---|---|---|---|
| Bedroom 2 | 14.44 x 9.81 | 141.66 sqft | Closet |
| Bedroom 3 | 11.48 x 10.1 | 115.95 sqft | Closet |
| Bedroom 4 | 15.72 x 9.51 | 149.5 sqft | Closet |
| Bedroom 5 | 14.76 x 14.11 | 208.26 sqft | - |
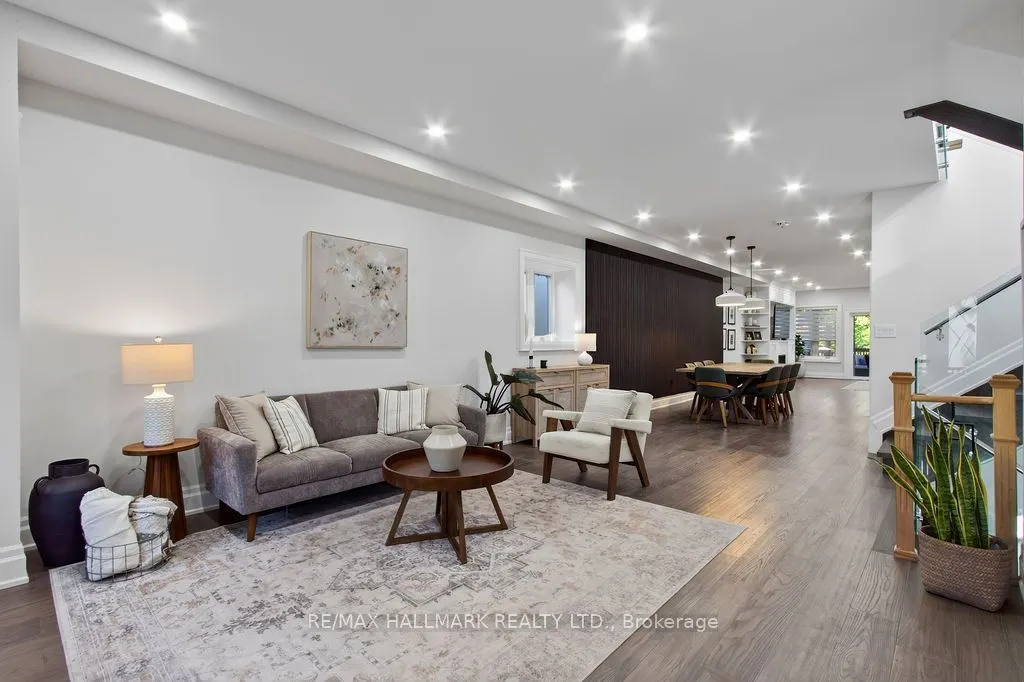
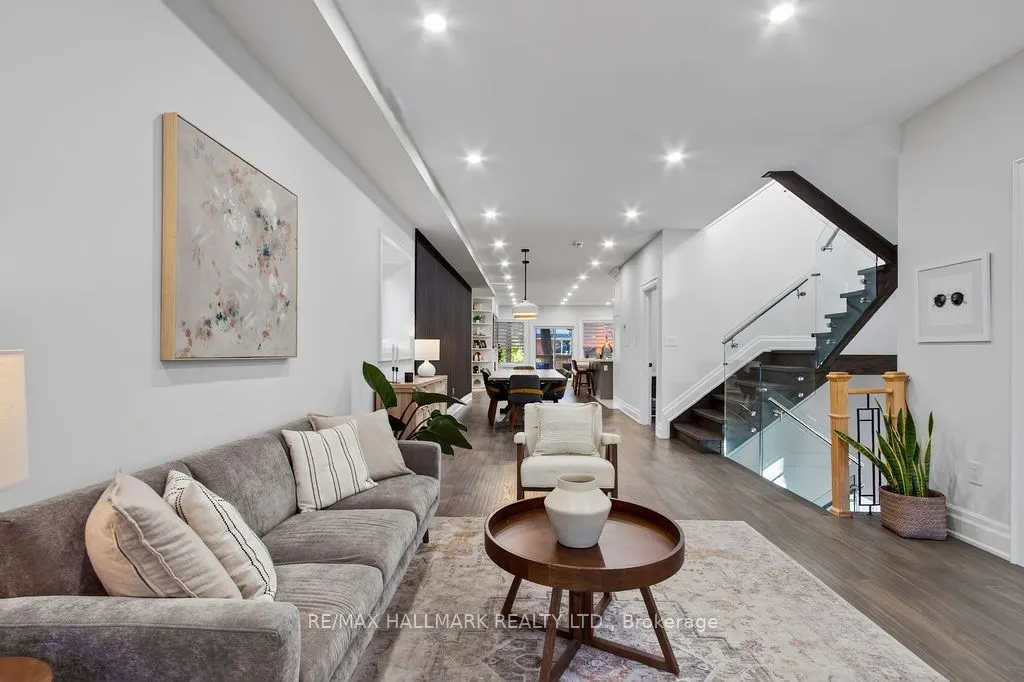
| Dining Room | 11.15 x 9.84 | 109.72 sqft | Hardwood Floor, Pot Lights, Panelled |
| Family Room | 19.19 x 14.67 | 281.52 sqft | Overlooks Backyard, Fireplace, B/I Shelves |
| Kitchen | 19.19 x 11.81 | 226.63 sqft | Centre Island, Combined w/Family, Stainless Steel Appl |
| Living Room | 24.61 x 12.8 | 315.01 sqft | Hardwood Floor, Pot Lights |
| Primary Bedroom | 21.29 x 16.31 | 347.24 sqft | 4 Pc Ensuite, Walk-In Closet(s) |
| Recreation | 31.4 x 17.06 | 535.68 sqft | - |

Courtesy of PropTx MLS® / RE/MAX HALLMARK REALTY LTD.
 For Sale
 For Sale
 For Sale
 For Sale
 For Sale
 For Sale

