168 Clonmore Drive #3, Toronto
1 / 9
For Sale
$899,000
3 bd · 2 ba · 1,200–1,399 sq ft

168 Clonmore Drive #3, Toronto M1N 1Y1

MLS®# E13872850

Est. mortgage
$3,411/mo
Property taxes $8,949/yr

About This Home

Property Type
Condo, Condo Townhouse, Stacked Townhouse
Parking
1 garage, 1 parking
MLS #
E13872850
Size
1200-1399 sqft
Basement
None
Listed on
2026-10-07
Tax
$8,949 /yr
Days on Market
35
Approximate Age
0-5
Maintenance Fee
$689.76
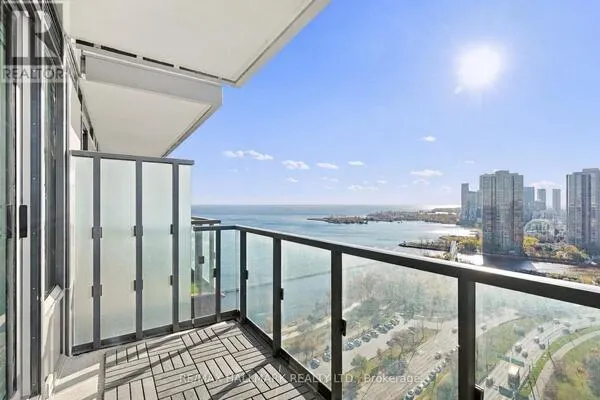
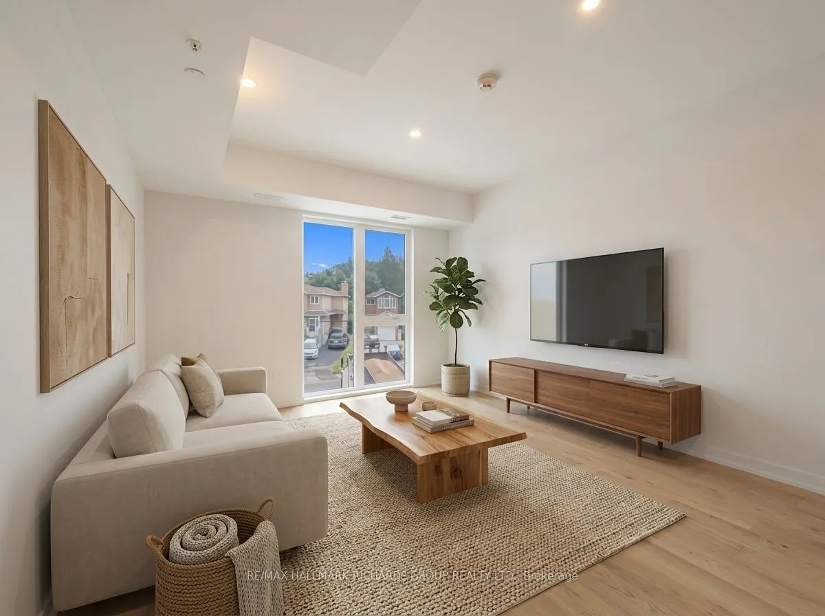
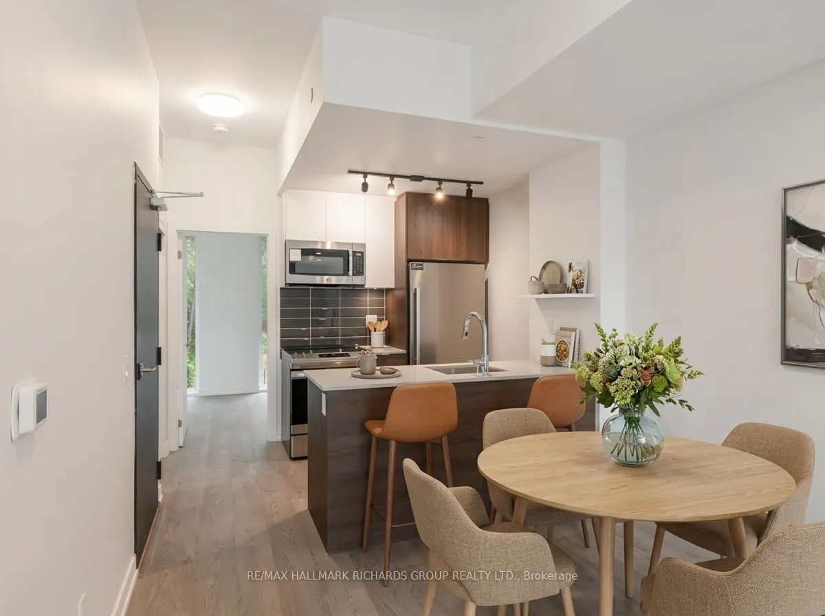
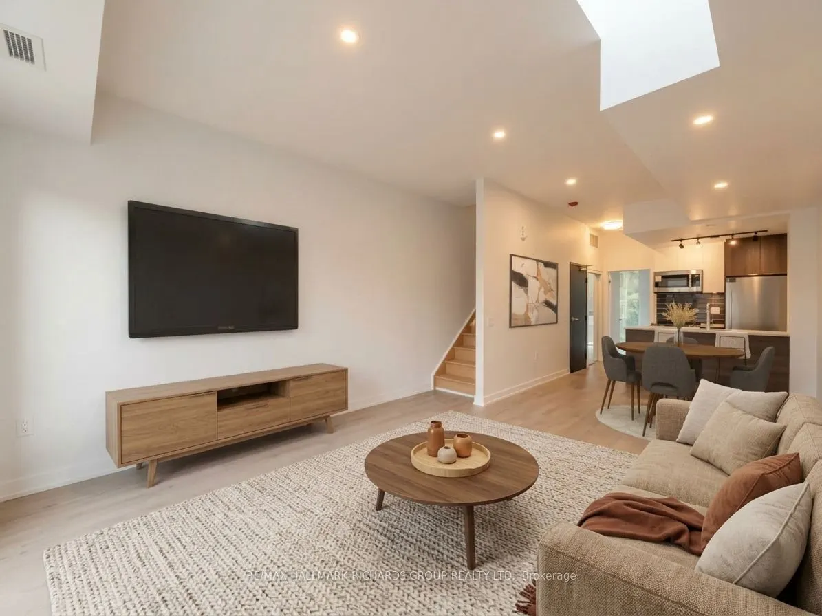
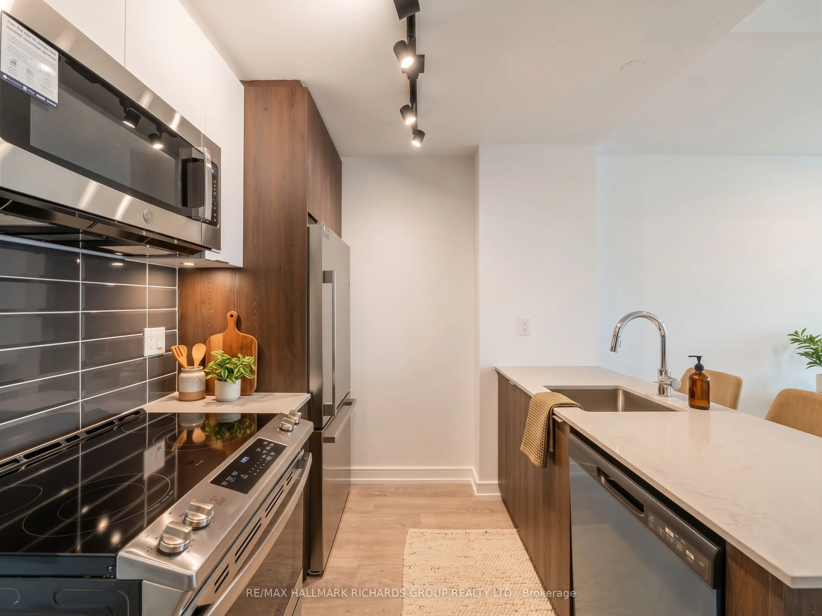
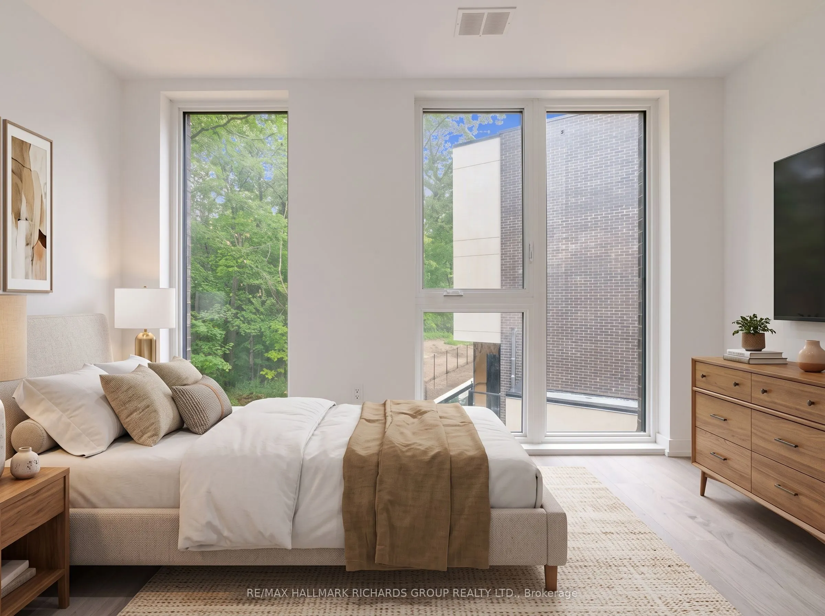
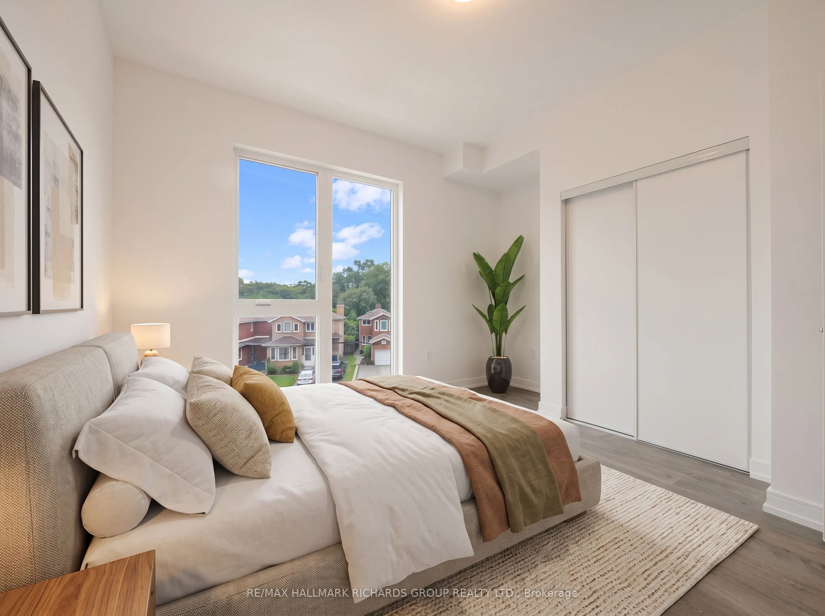
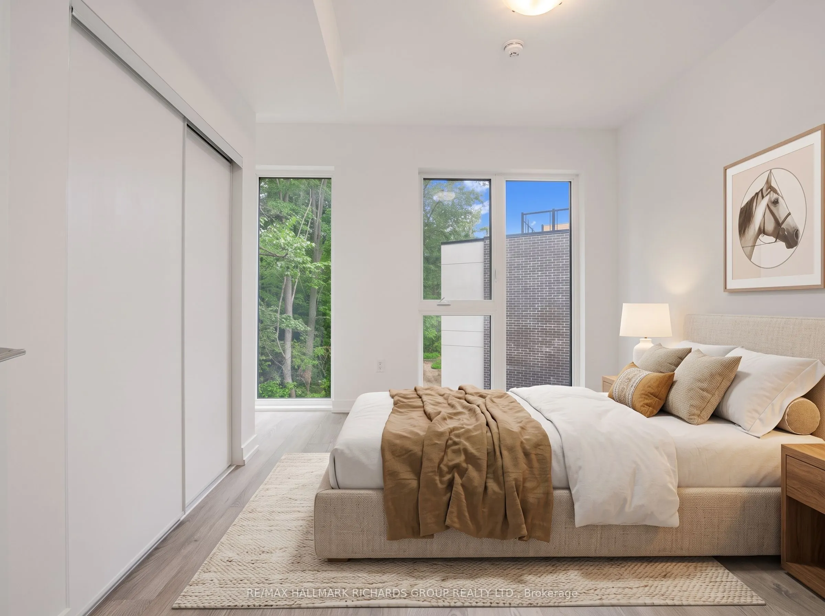
Light pours in. The ceilings lift. And suddenly, stacked-townhome living feels anything but compact.This brand-new 3-bedroom, 2-bath townhome unfolds across two upper levels with 9 ft ceilings, floor-to-ceiling windows and an open-concept plan that feels bright from morning through evening. The kitchen keeps things clean and modern with quartz counters and new stainless steel appliances, while the primary bedroom creates a quieter retreat with its own 3-piece ensuite. Up top, 337 sqft of private rooftop space opens to treetop views, summer barbecues and long afternoons in the sun. 1 dedicated underground parking space keeps coming and going simple, with TTC and GO Transit nearby and easy access to The Beaches, Birch Cliff Public School and Birchmount Park Collegiate Institute. All appliances are just six months old, adding to the home's fresh, move-in-ready feel. Oakridge Park is within walking distance, while Taylor Creek Park is a short drive away, with long stretches of trail, plenty of green space and routes that connect into surrounding parkland for walking or cycling. The Henley Gardens commercial strip keeps everyday essentials close too, with a pharmacy, dental office, bank, salon, food and drink. Urban convenience outside. Space, light and a little more sky at home!

Property Details

Full Property Details

Interior

Bedrooms
3
Total Bedrooms
3
Washrooms
2
Square Footage
1200-1399 sqft
Basement
None
Heating Source
Gas
Heating Fuel
Forced Air
Air Conditioning
Central Air
Family Room
No
Kitchens
1
Total Kitchens
1
Fireplace Features
No

Exterior

Parking Spaces
1
Total Parking Spaces
1.00
Garage Spaces
1
Balcony
Open

Building Description

Style
Stacked Townhouse
Home Type
Condo
Subtype
Condo Townhouse
Year Built
0-5
Property Orientation
South
Exterior Finish
Brick
Possession Date
No Data
Locker
None

Community

Community
Birchcliffe-Cliffside

Taxes & Fees

Taxes
$8,949 /yr
Tax Year
2026
Occupancy
Tenant
Maintenance Fee
$689.76
Common Elements
Included
Parking
Included
Building Insurance
Included

Other

Pets
Yes-with Restrictions

Room Types

Room Dimensions Area Description
Bedroom 2 11.19 x 10.5 117.49 sqft Double Closet, Window Floor to Ceiling
Bedroom 3 8.53 x 12.07 102.96 sqft Double Closet, Window Floor to Ceiling
Dining Room 29.1 x 13.09 380.92 sqft Open Concept
Kitchen 29.1 x 13.09 380.92 sqft Centre Island, Stone Counters
Living Room 29.1 x 13.09 380.92 sqft Open Concept, Window Floor to Ceiling
Primary Bedroom 12.37 x 13.09 161.92 sqft 3 Pc Ensuite, Window Floor to Ceiling, Double Closet
Mark Barbosa
Mark Barbosa
Century 21 In-Studio Realty Inc., Brokerage
35 days on site
Listing Broker
RE/MAX HALLMARK RICHARDS GROUP REALTY LTD.

Courtesy
RE/MAX HALLMARK RICHARDS GROUP REALTY LTD.
Listed Date
10/7/2026

Courtesy of PropTx MLS® / RE/MAX HALLMARK RICHARDS GROUP REALTY LTD.

Similar homes for sale in Toronto

Copyright 2026 All rights reserved. PropTx MLS® assumes no responsibility for the accuracy of any information shown. The information provided herein must only be used by consumers that have a bona fide interest in the purchase, sale or lease of real estate and may not be used for any commercial purpose or any other purpose.
Copyright 2026 All rights reserved. Canadian Real Estate Association assumes no responsibility for the accuracy of any information shown. The information provided herein must only be used by consumers that have a bona fide interest in the purchase, sale or lease of real estate and may not be used for any commercial purpose or any other purpose. The trademark DDF® is owned by The Canadian Real Estate Association (CREA) and identifies CREA’s Data Distribution Facility (DDF®). The trademarks REALTOR®, REALTORS®, and the REALTOR® logo are controlled by The Canadian Real Estate Association (CREA) and identify real estate professionals who are members of CREA. The trademarks MLS®, Multiple Listing Service®, and the associated logos are owned by CREA and identify the quality of services provided by real estate professionals who are members of CREA
Powered by AgentLocator