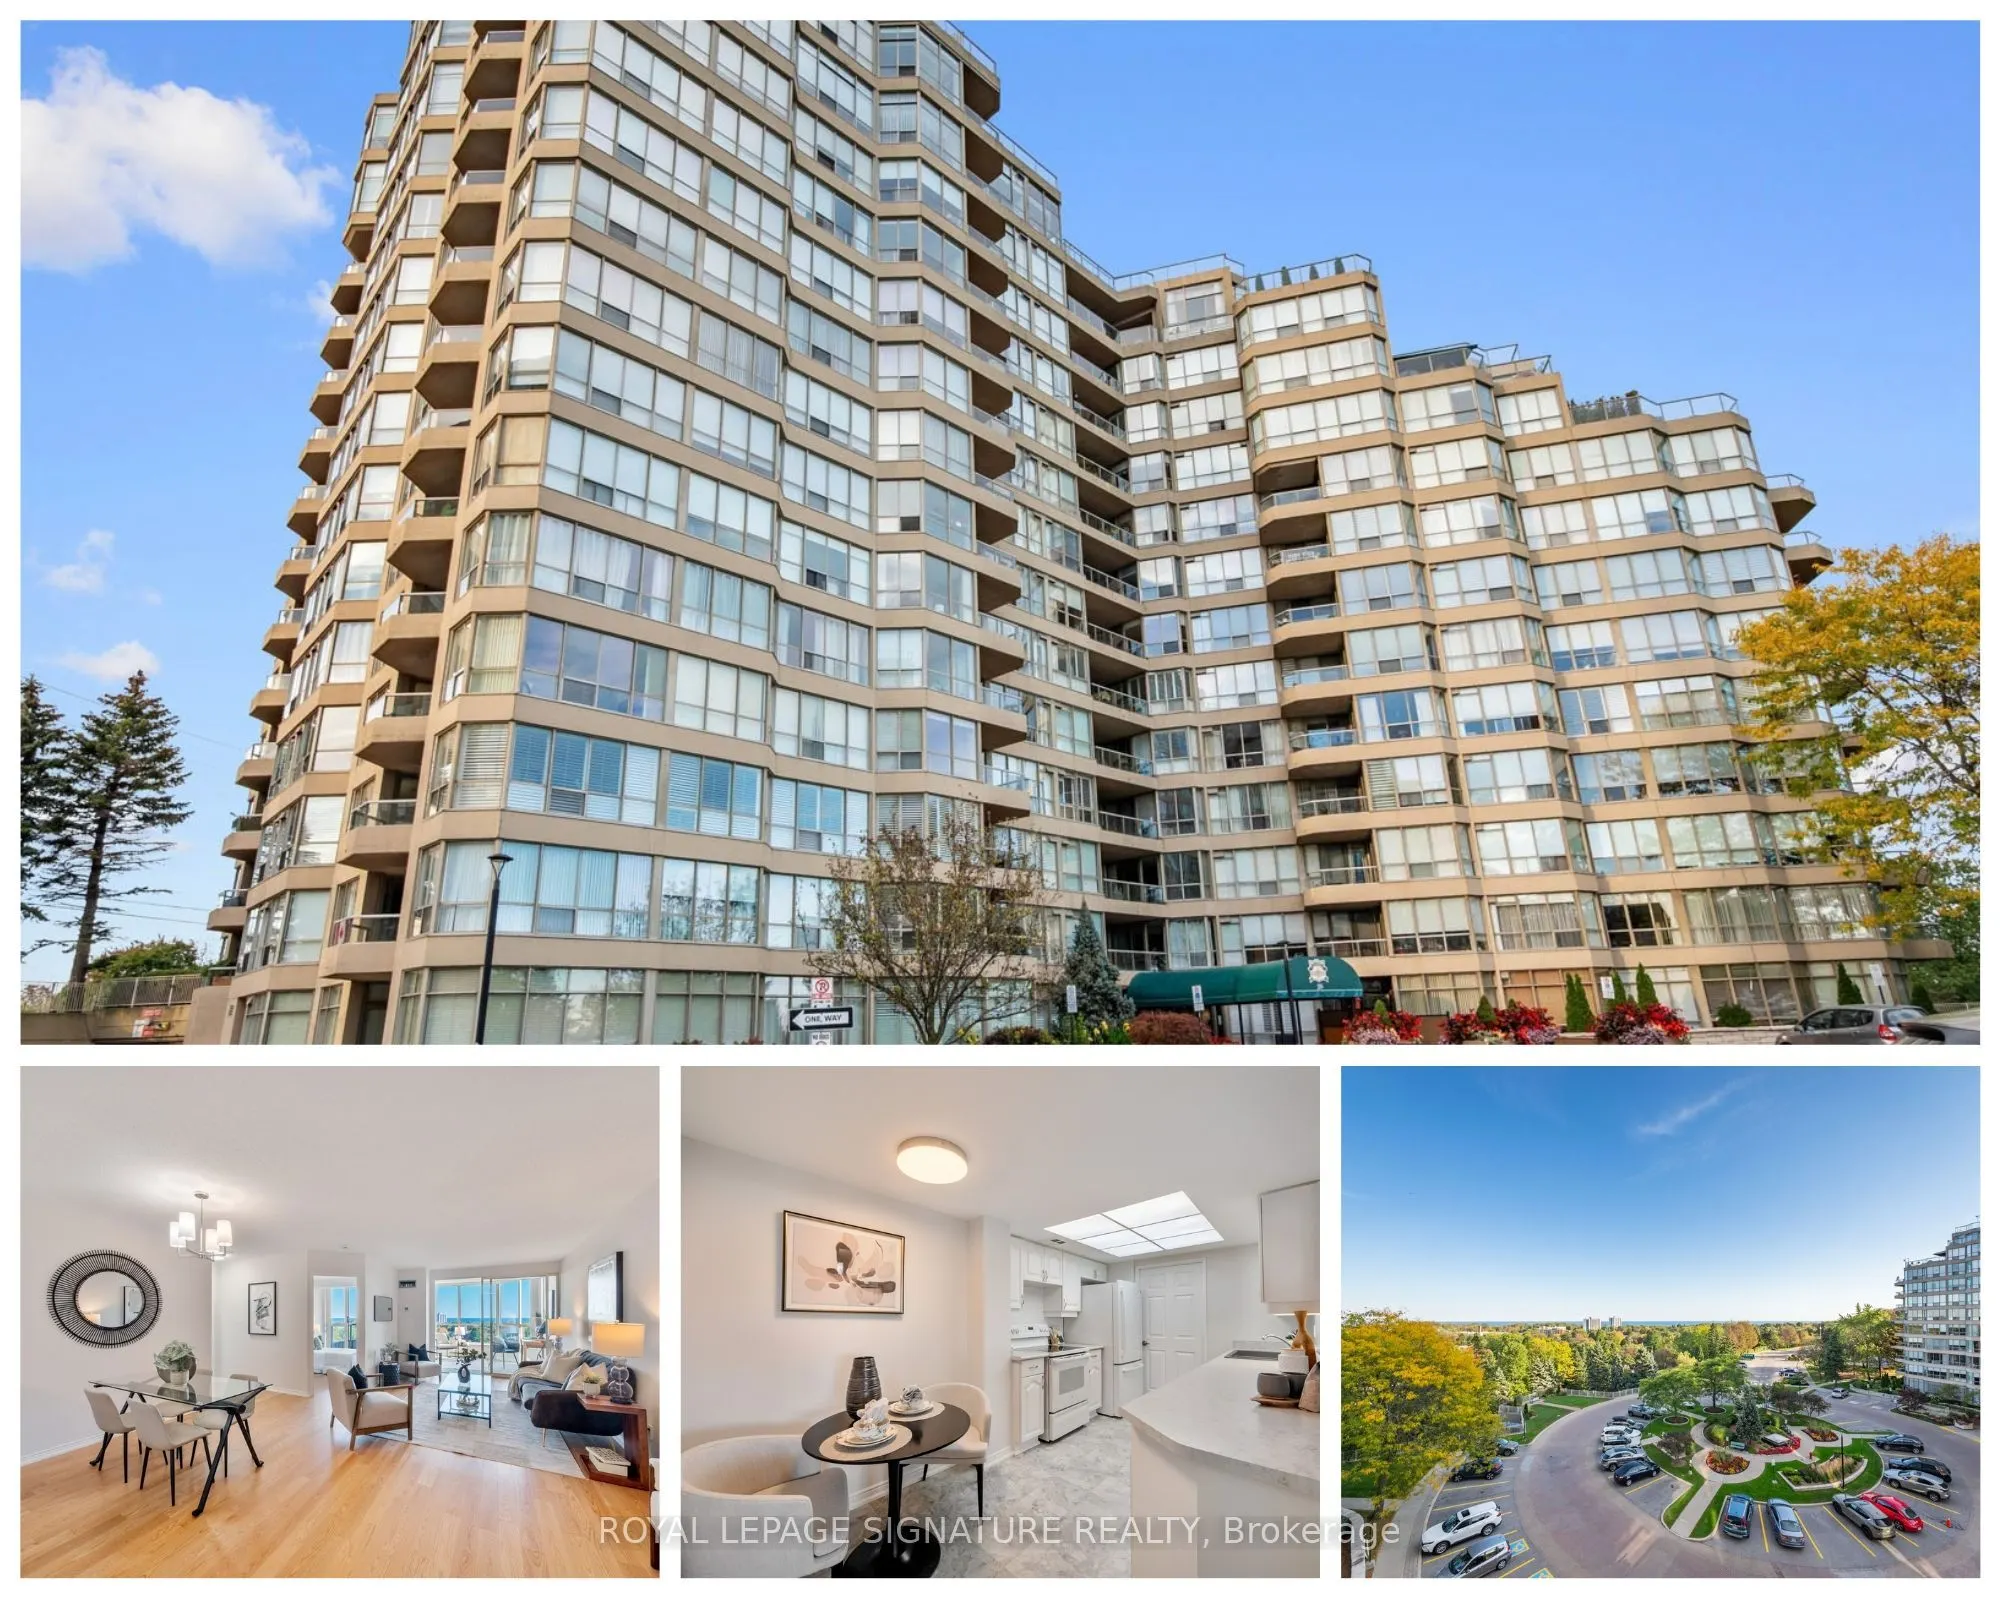
MLS®# E13871668
| Room | Dimensions | Area | Description |
|---|---|---|---|
| Bedroom 2 | 8.76 x 13.16 | 115.28 sqft | W/O To Balcony, Large Window, Closet |
| Den | 10.4 x 9.84 | 102.34 sqft | Large Window, W/O To Balcony, Broadloom |
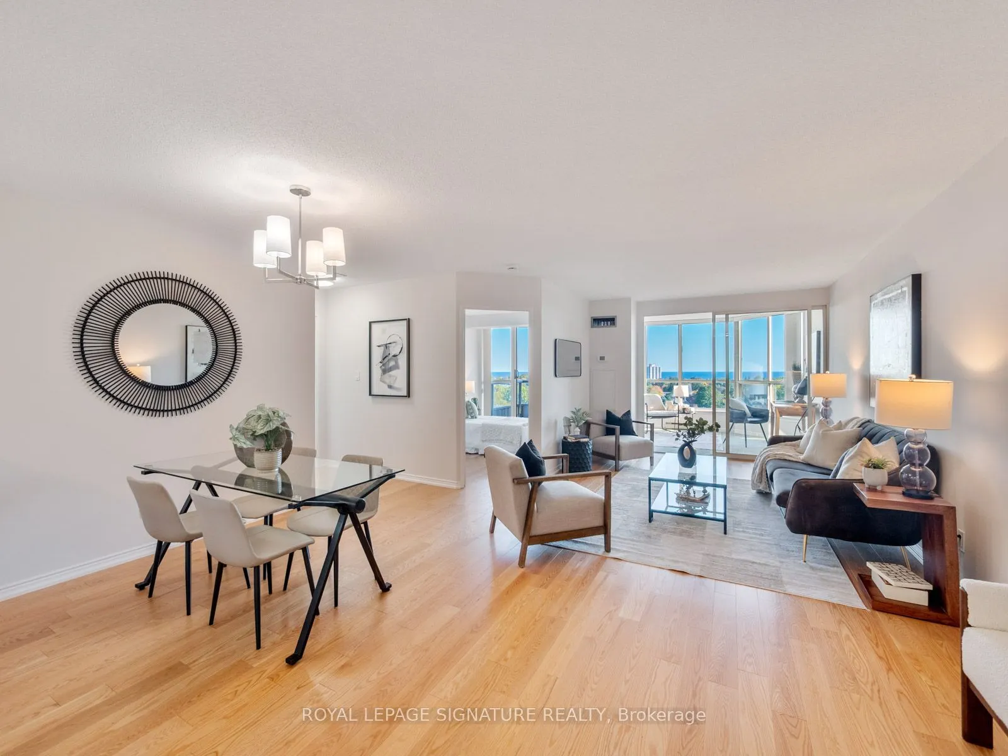
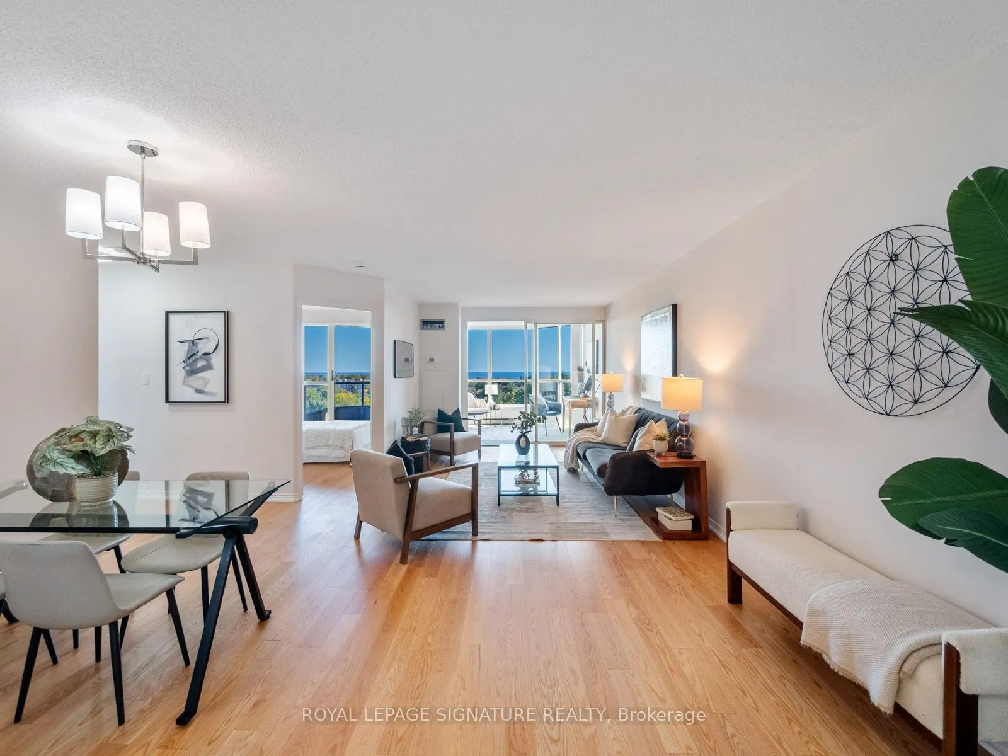
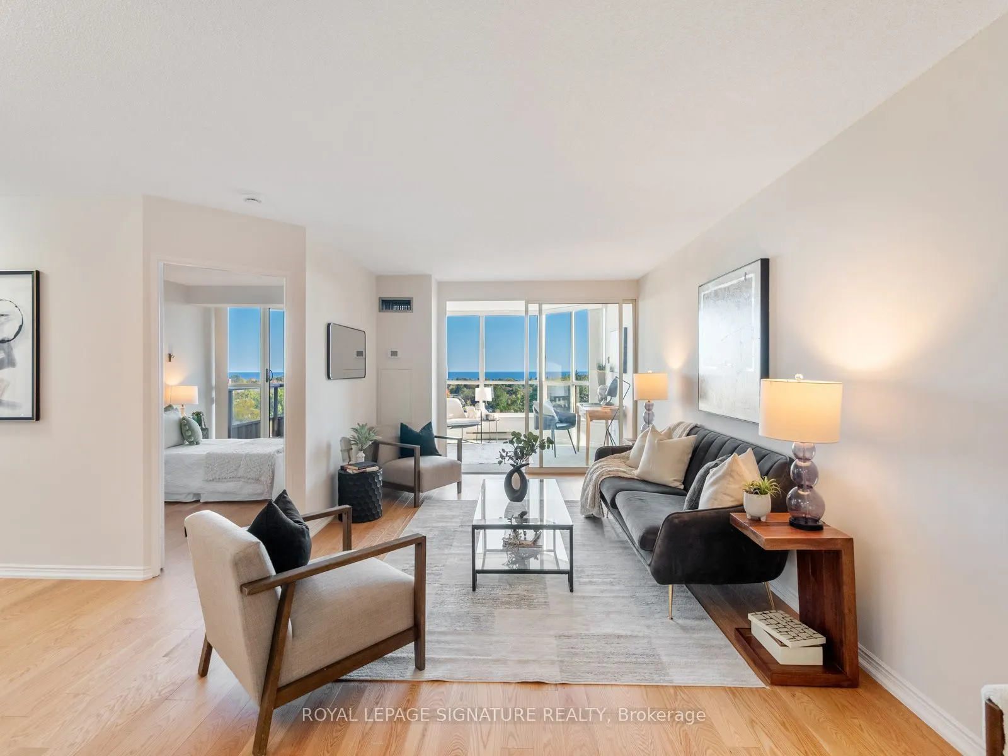
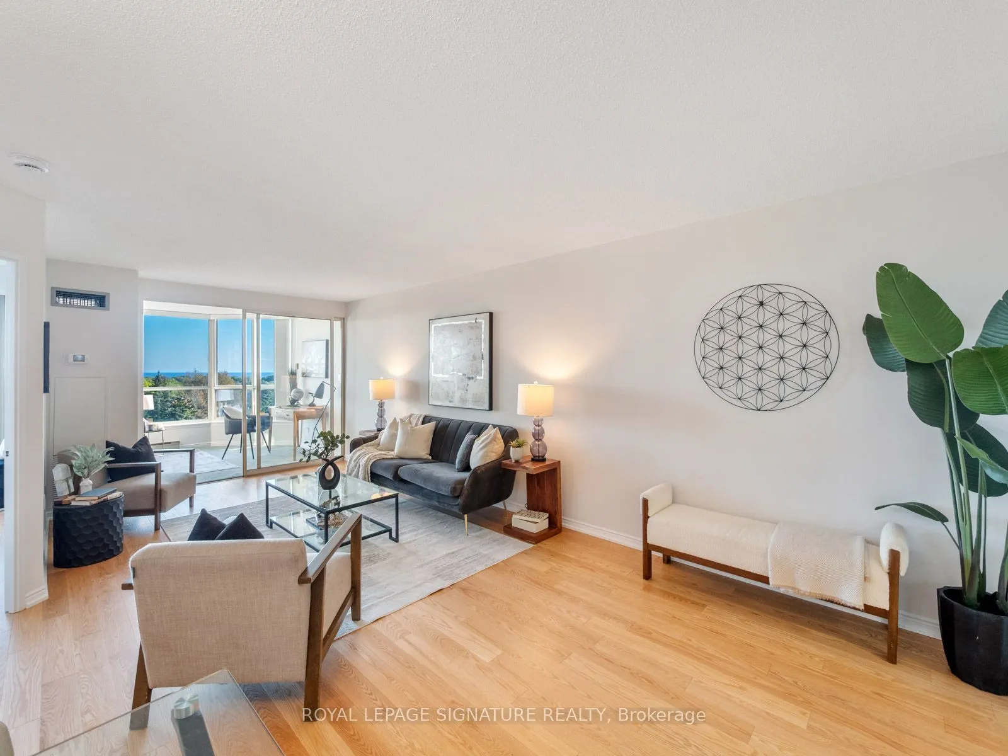
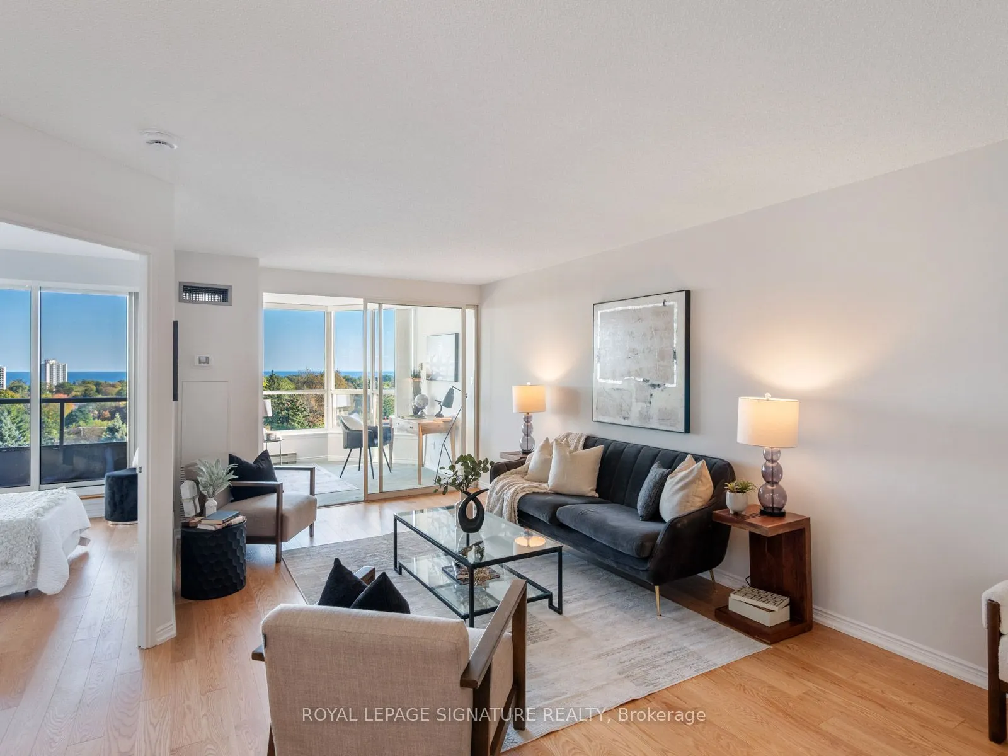
| Dining Room | 16.08 x 8.83 | 141.99 sqft | Combined w/Living, Hardwood Floor, Open Concept |
| Kitchen | 15.49 x 8.43 | 130.58 sqft | Eat-in Kitchen, Overlooks Dining, Tile Floor |
| Laundry | 7.91 x 5.41 | 42.79 sqft | Tile Floor, B/I Shelves, Separate Room |
| Living Room | 10.4 x 14.07 | 146.33 sqft | Hardwood Floor, Combined w/Dining, Overlook Water |
| Primary Bedroom | 10.83 x 16.4 | 177.61 sqft | 4 Pc Ensuite, Large Window, Walk-In Closet(s) |

Courtesy of PropTx MLS® / ROYAL LEPAGE SIGNATURE REALTY
 For Sale
 For Sale
 For Sale
 For Sale
 For Sale
 For Sale

