2 Trimontium Crescent, Toronto
1 / 48
For Sale
$1,800,000
3+1 bd · 4 ba · 2,000–2,500 sq ft

2 Trimontium Crescent, Toronto M4C 5N7

MLS®# E13868744

Est. mortgage
$6,829/mo
Property taxes $9,959.70/yr

About This Home

Property Type
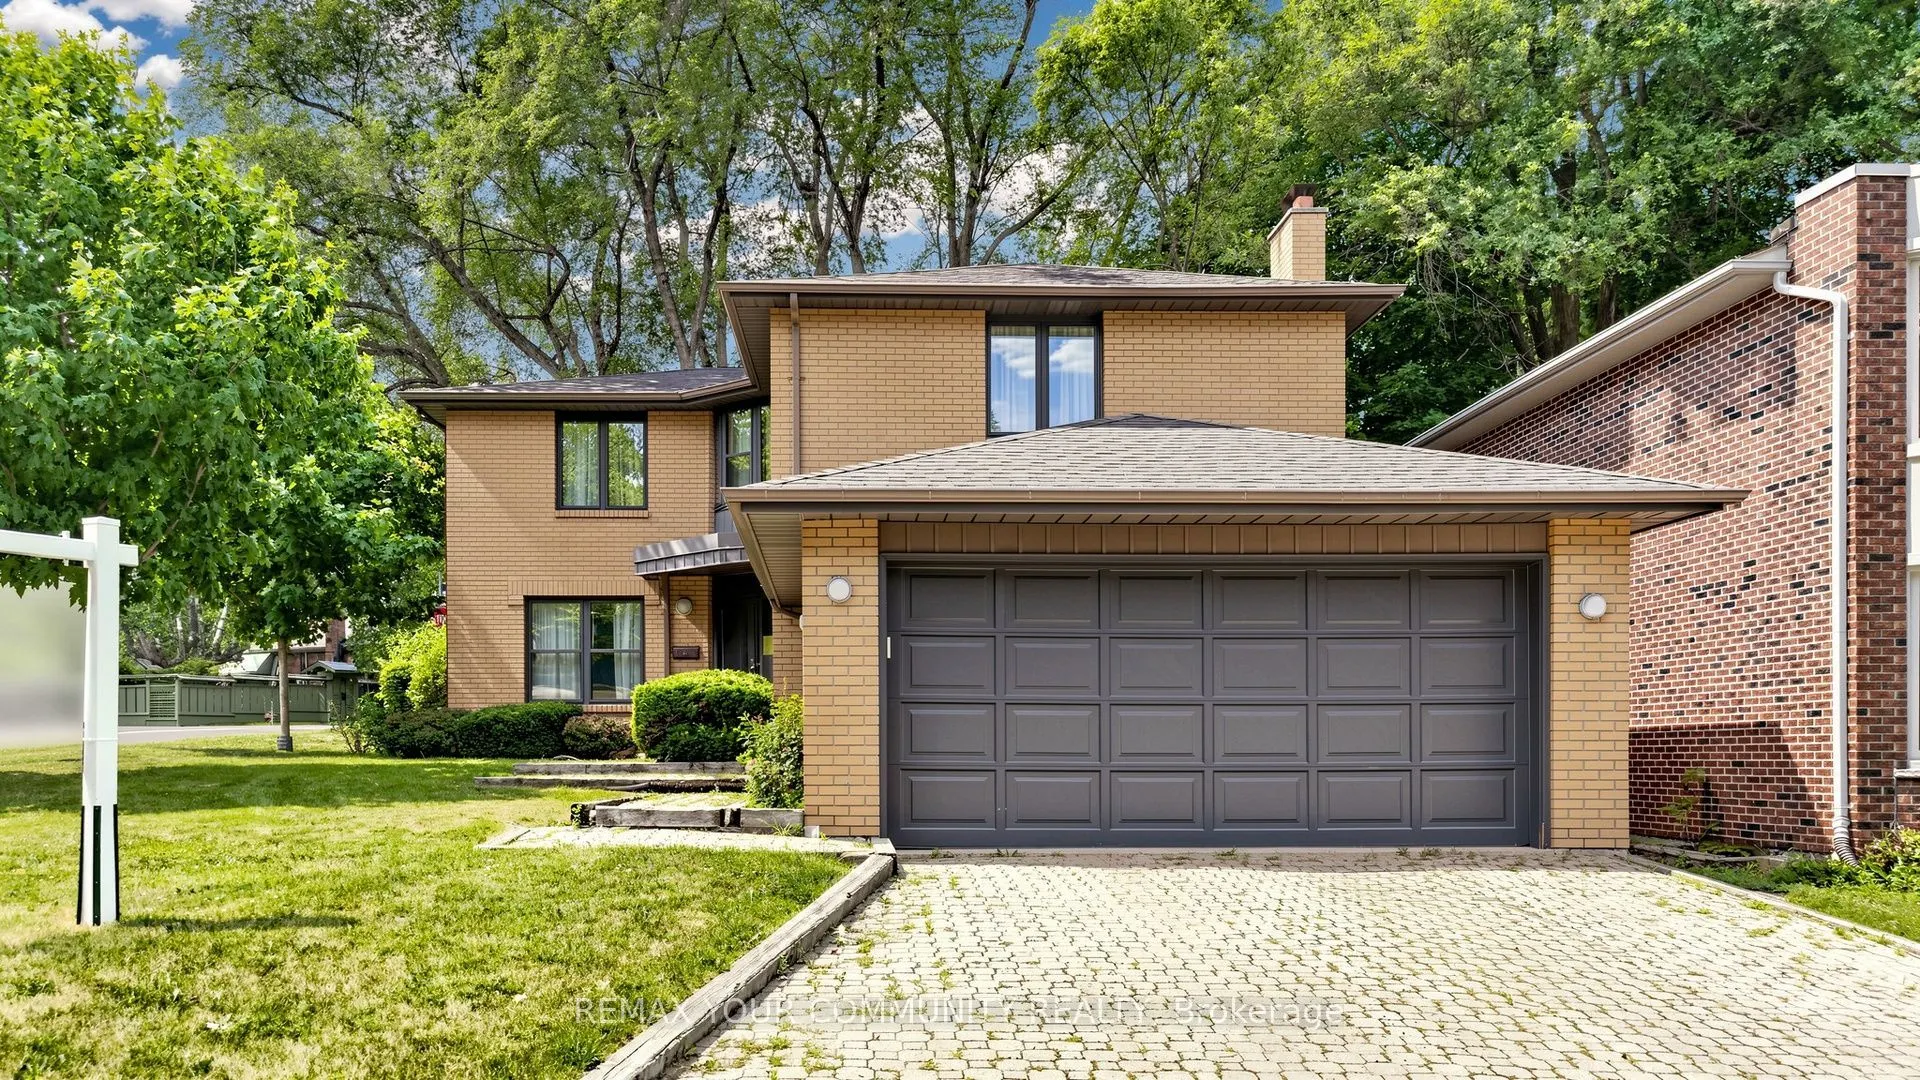
House, Detached, 2-Storey
Parking
Attached 2 garage, 2 parking
MLS #
E13868744
Size
2000-2500 sqft
Basement
Finished
Listed on
2026-10-06
Lot size
54 x 101.21
Tax
$9,959.70 /yr
Days on Market
36
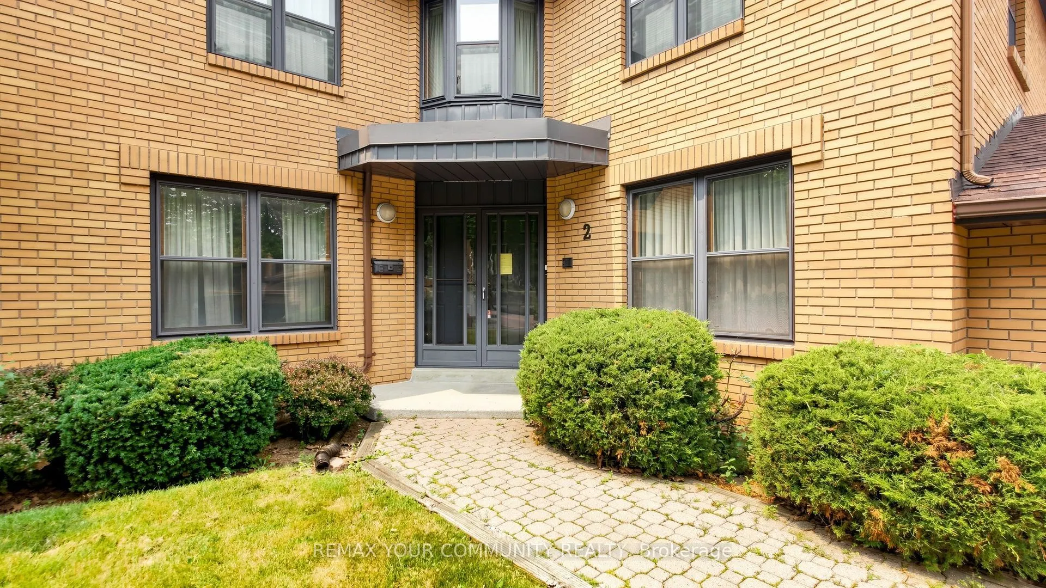
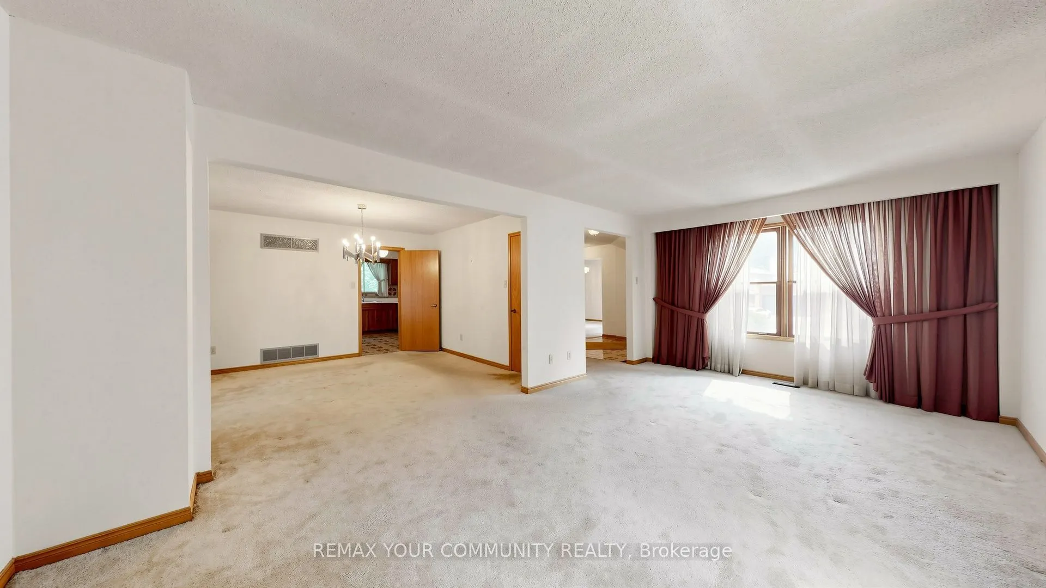
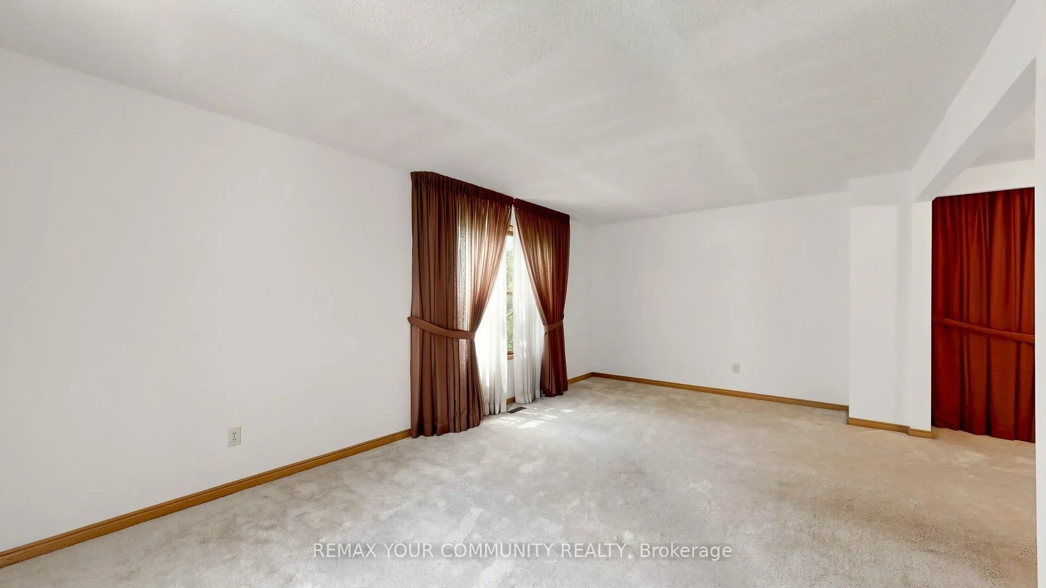
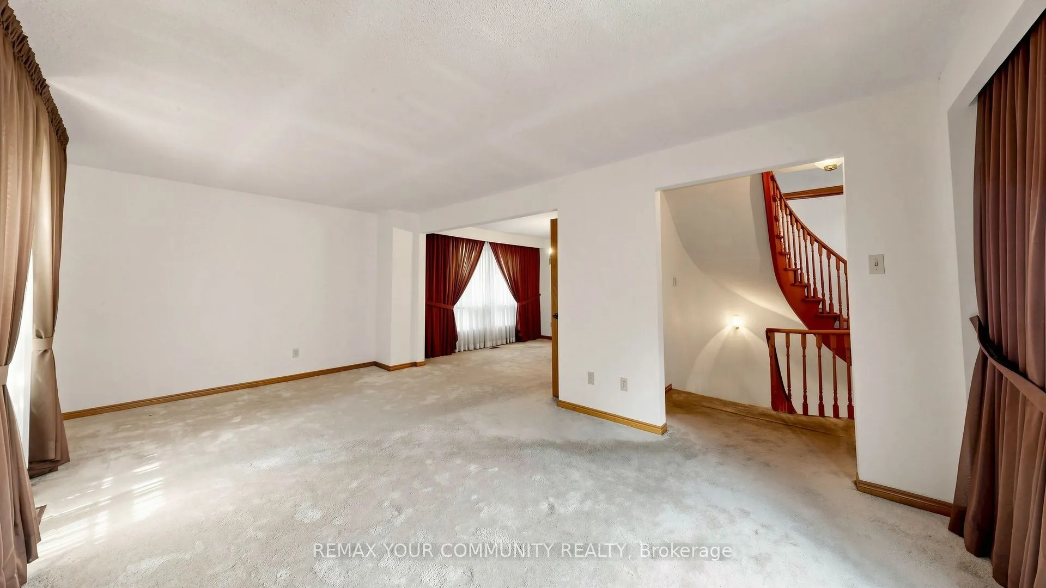
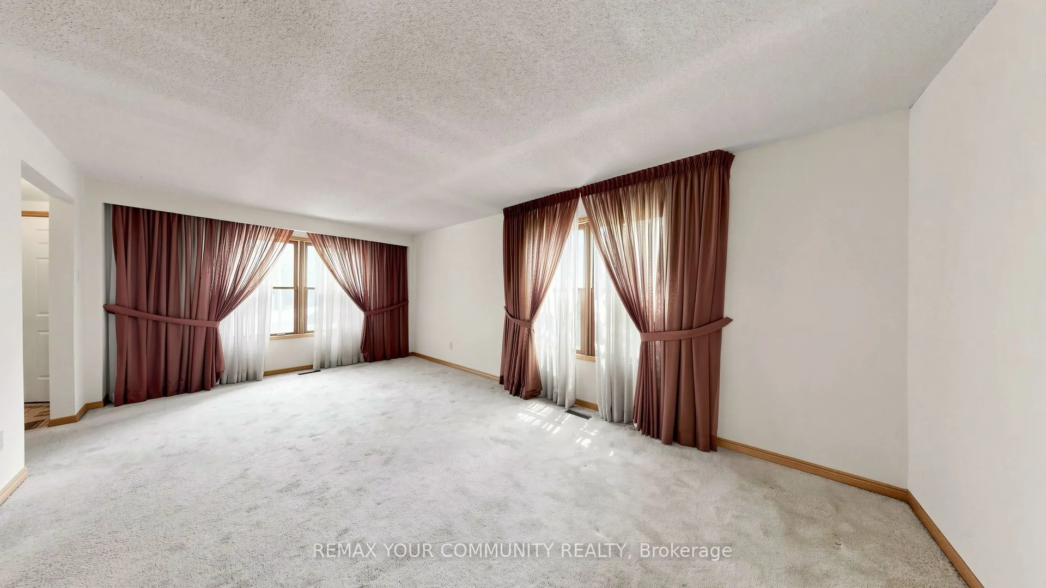
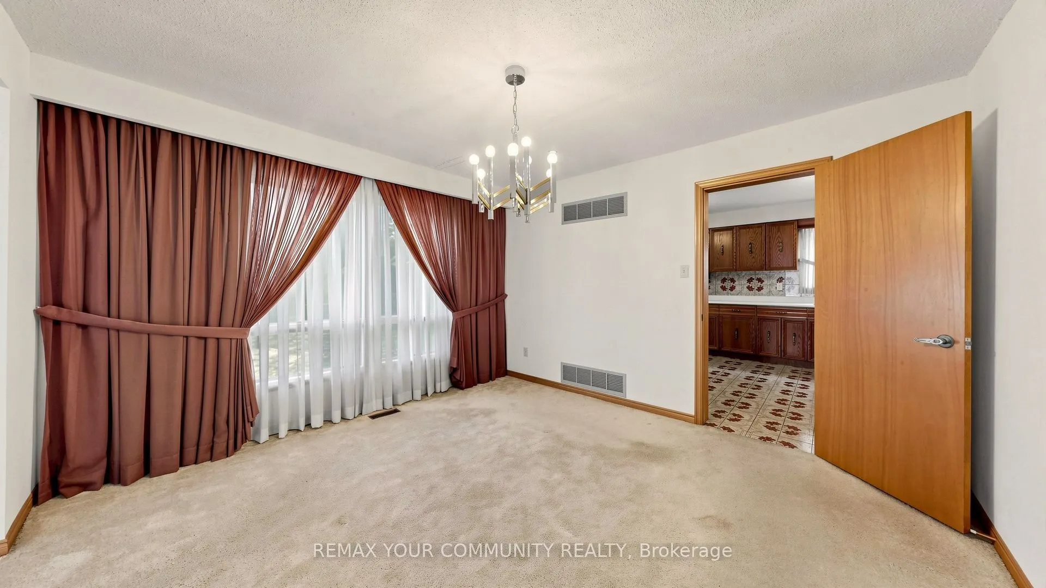
"COUNTRY IN THE CITY". First time offering! A large 4 bedroom all brick home (currently converted to 3 bedroom) having 2 primary bedrooms both with 4 pcs ensuited. Located in a much sought-after neighourhood in the heart of East York, nestled among an enclave of large executive homes in a tranquil ravine type setting. Over 3500 square feet of finished living space. Open concept living room, dining room, and a family size eat-in kitchen with a walk-out to a naturally enclosed backyard. This home is ideal for entertaining large family gatherings with its spacious principle rooms. The finished basement offers multiple offices, home gym, and recreation room for the work from home professional. Steps from main bus routes, shops, subway, DVP, parks, and all the conveniences at your door step. A unique opportunity to renovate this into your dream home!

Property Details

Full Property Details

Interior

Bedrooms
3
Bedrooms Plus
1
Total Bedrooms
4
Washrooms
4
Square Footage
2000-2500 sqft
Basement
Finished
Heating Source
Gas
Heating Fuel
Forced Air
Air Conditioning
Central Air
Family Room
Yes
Kitchens
1
Total Kitchens
1
Fireplace Features
Yes

Exterior

Depth
101.21
Front
53.63
Driveway
Private Double
Lot Size
54 x 101.21 ft
Pool
None
Parking Spaces
2
Total Parking Spaces
4.00
Parking Description
Attached
Garage Spaces
2

Building Description

Style
2-Storey
Home Type
House
Subtype
Detached
Property Orientation
West
Exterior Finish
Brick
Sewers
Sewer
Water Supply
Municipal
Possession Date
No Data

Community

Community
East York

Taxes & Fees

Taxes
$9,959.70 /yr
Tax Year
2026
Occupancy
Owner

Room Types

Room Dimensions Area Description
Bedroom 10.24 x 8.5 87.04 sqft Broadloom
Bedroom 15.49 x 11.84 183.4 sqft Broadloom, 4 Pc Ensuite, Walk-In Closet(s)
Bedroom 15.68 x 10.7 167.78 sqft Broadloom, Walk-In Closet(s)
Dining Room 12.86 x 11.94 153.55 sqft L-Shaped Room, Broadloom
Exercise Room 20.31 x 11.32 229.91 sqft Broadloom
Family Room 20.01 x 10.86 217.31 sqft Fireplace, Broadloom
Kitchen 16.01 x 11.52 184.44 sqft Eat-in Kitchen, W/O To Yard, Ceramic Floor
Living Room 20.8 x 11.84 246.27 sqft Open Concept, Broadloom
Office 10.99 x 7.32 80.45 sqft Broadloom
Primary Bedroom 16.93 x 11.84 200.45 sqft 5 Pc Ensuite, Broadloom, His and Hers Closets
Recreation 23.98 x 11.71 280.81 sqft Broadloom, Fireplace
Mark Barbosa
Mark Barbosa
Century 21 In-Studio Realty Inc., Brokerage
Listed by KEITH C. KWAN, Salesperson
36 days on site
Listing Broker
REMAX YOUR COMMUNITY REALTY
Courtesy
REMAX YOUR COMMUNITY REALTY
Listed Date
10/6/2026

Courtesy of PropTx MLS® / REMAX YOUR COMMUNITY REALTY

Similar homes for sale in Toronto

Copyright 2026 All rights reserved. PropTx MLS® assumes no responsibility for the accuracy of any information shown. The information provided herein must only be used by consumers that have a bona fide interest in the purchase, sale or lease of real estate and may not be used for any commercial purpose or any other purpose.
Copyright 2026 All rights reserved. Canadian Real Estate Association assumes no responsibility for the accuracy of any information shown. The information provided herein must only be used by consumers that have a bona fide interest in the purchase, sale or lease of real estate and may not be used for any commercial purpose or any other purpose. The trademark DDF® is owned by The Canadian Real Estate Association (CREA) and identifies CREA’s Data Distribution Facility (DDF®). The trademarks REALTOR®, REALTORS®, and the REALTOR® logo are controlled by The Canadian Real Estate Association (CREA) and identify real estate professionals who are members of CREA. The trademarks MLS®, Multiple Listing Service®, and the associated logos are owned by CREA and identify the quality of services provided by real estate professionals who are members of CREA
Powered by AgentLocator







