19 Bournville Drive, Toronto
1 / 19
For Sale
$1,115,000
3 bd · 2 ba · 1,100–1,500 sq ft

19 Bournville Drive, Toronto M1E 1C3

MLS®# E13862928

Est. mortgage
$4,230/mo
Property taxes $4,458.07/yr

About This Home

Property Type
House, Detached, Backsplit 4
Parking
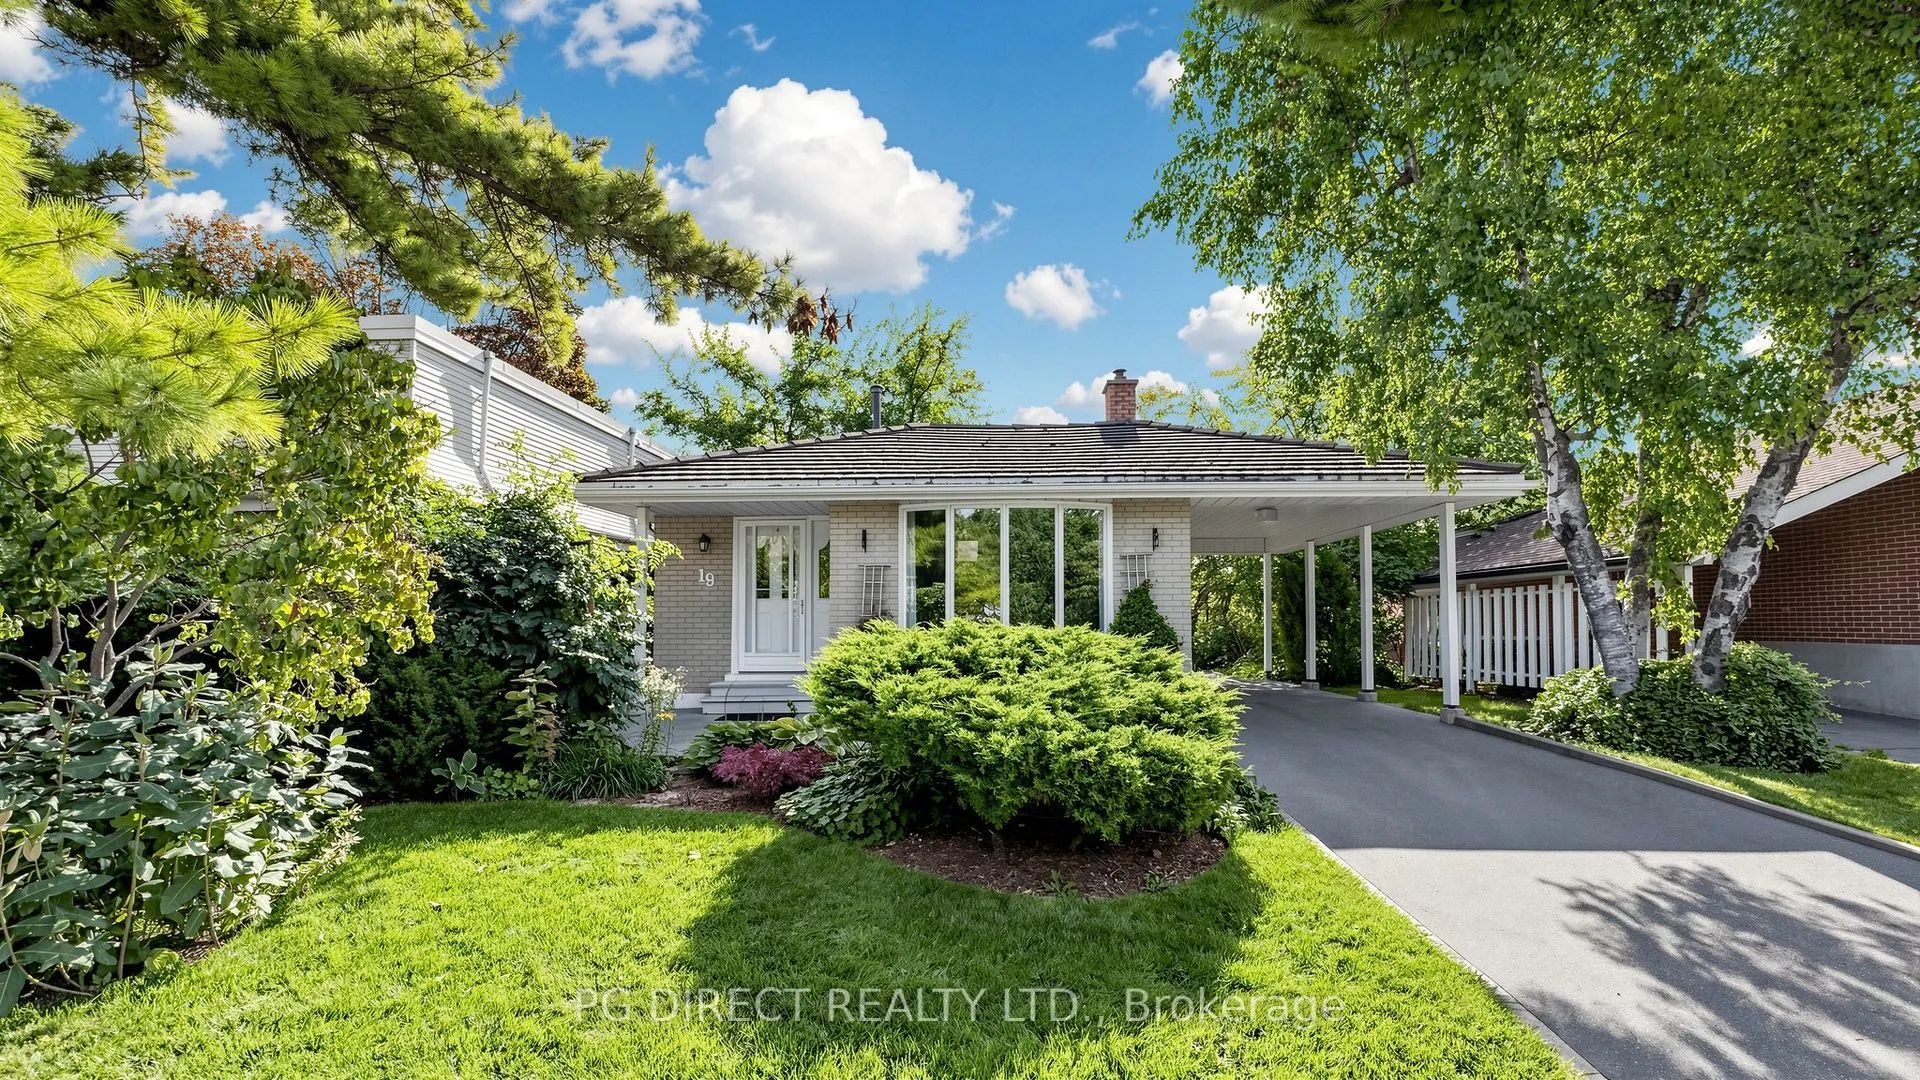
Carport 1 garage, 3 parking
MLS #
E13862928
Size
1100-1500 sqft
Basement
Crawl Space,Partially Finished
Listed on
2026-10-05
Lot size
45 x 115.0
Tax
$4,458.07 /yr
Days on Market
38
Approximate Age
51-99
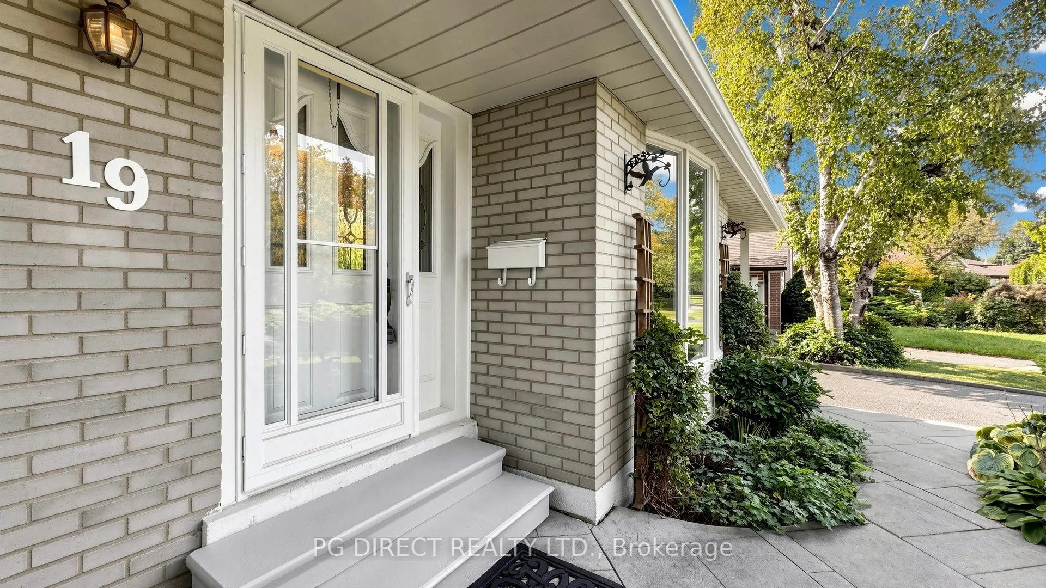
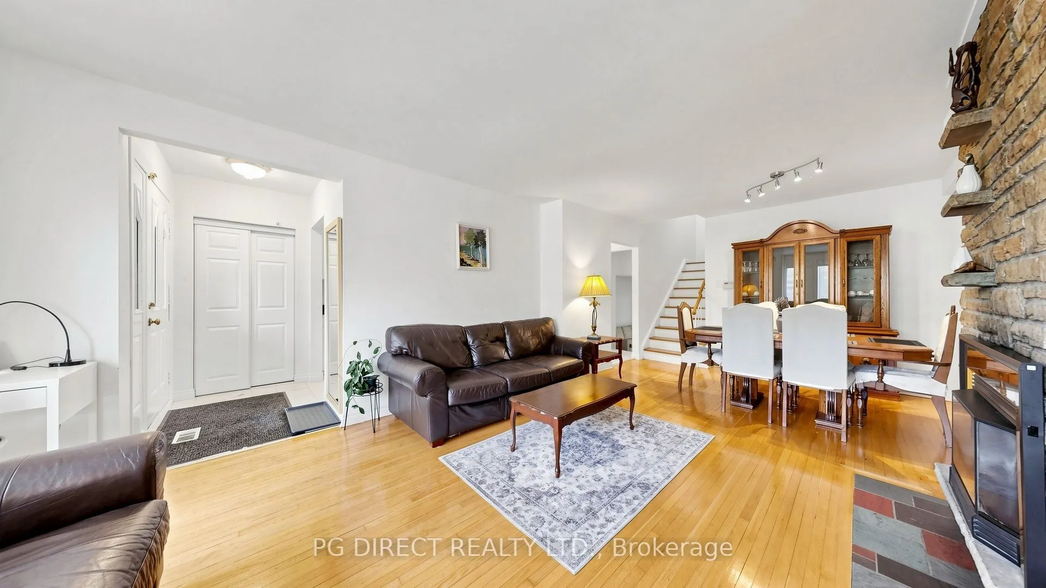
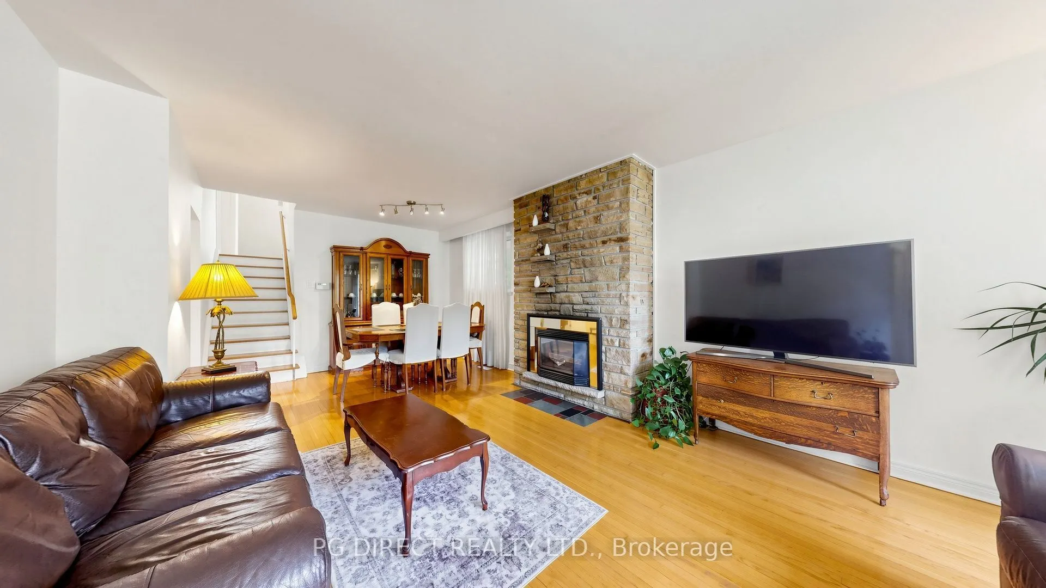
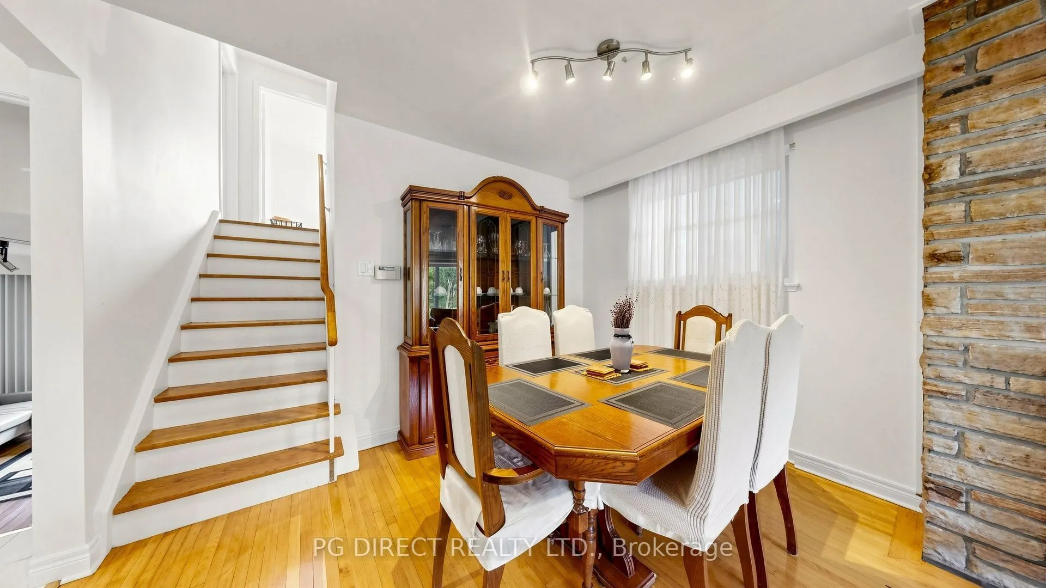
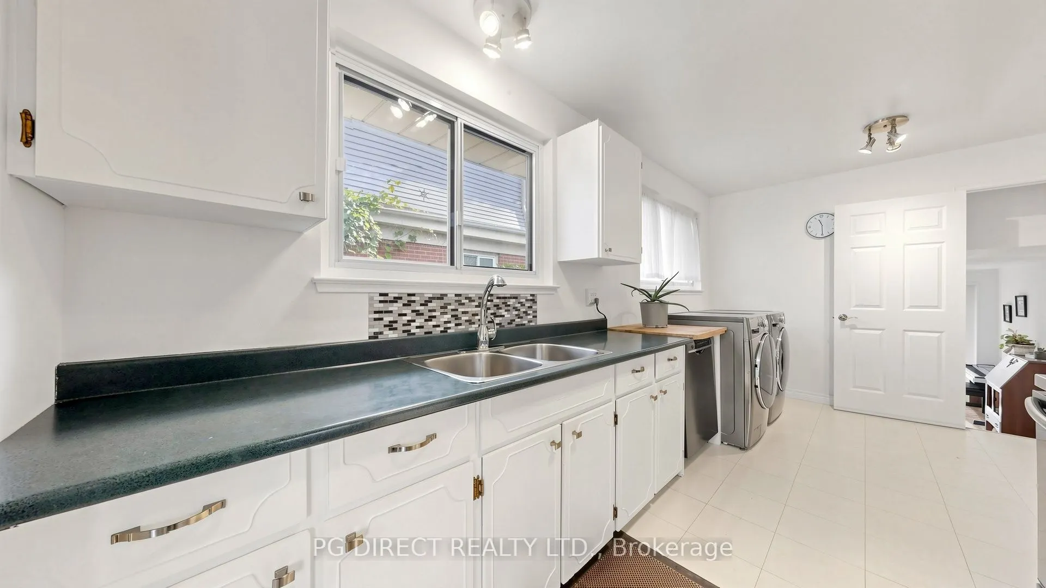
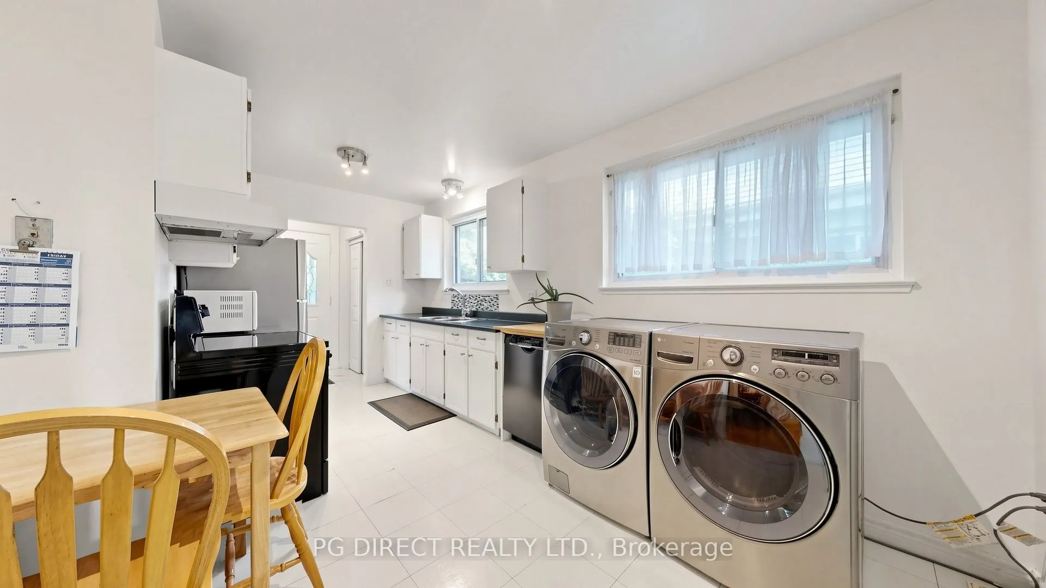
Visit REALTOR website for additional information: Much larger than it appears! Welcome to this charming, bright back split nestled on a quiet, tree-lined street in the highly desirable Guildwood Village community. This spacious home features an inviting open-concept living and dining room, complete with a cozy gas fireplace and an elegant bay window. Step down into the sunken family room, which boasts brand-new vinyl flooring and a seamless walk-out toa private patio and back garden.With a separate side entrance, a classic hardwood foot print throughout, a durable lifetime tiled roof, and a massive crawl space for extra storage, this property offers incredible layout potential.It also presents a proven income opportunity, consistently designated as a top-performing short-term rental guest favorite. Enjoy un matched neighborhood lifestyle value with an easy walk to the Guildwood GOTrain, TTC transit, top-rated schools, local boutique shops, the historic Guild Inn park, scenic trails, and the shores of Lake Ontario!

Property Details

Full Property Details

Interior

Bedrooms
3
Total Bedrooms
3
Washrooms
2
Square Footage
1100-1500 sqft
Basement
Crawl Space,Partially Finished
Heating Source
Gas
Heating Fuel
Forced Air
Air Conditioning
Central Air
Family Room
Yes
Kitchens
1
Total Kitchens
1
Fireplace Features
Yes

Exterior

Depth
115.0
Front
45.0
Driveway
Private
Lot Size
45 x 115.0 ft
Pool
None
Parking Spaces
3
Total Parking Spaces
3.00
Parking Description
Carport
Garage Spaces
1

Building Description

Style
Backsplit 4
Home Type
House
Subtype
Detached
Year Built
51-99
Property Orientation
South
Exterior Finish
Vinyl Siding
Sewers
Sewer
Water Supply
Municipal
Possession Date
No Data

Community

Community
Guildwood

Taxes & Fees

Taxes
$4,458.07 /yr
Tax Year
2026
Occupancy
Owner

Other

Virtual Tour Link

Room Types

Room Dimensions Area Description
Bedroom 2 11.42 x 8.79 100.38 sqft Hardwood Floor
Bedroom 3 11.02 x 9.68 106.67 sqft Laminate, Closet
Dining Room 12.86 x 23.62 303.75 sqft Hardwood Floor, Open Concept, Combined w/Living
Family Room 17.85 x 9.84 175.64 sqft Vinyl Floor, Glass Doors, W/O To Patio
Kitchen 16.27 x 9.25 150.5 sqft Eat-in Kitchen, Family Size Kitchen, Tile Floor
Living Room 12.86 x 23.62 303.75 sqft Hardwood Floor, Fireplace, Bay Window
Office 11.15 x 9.12 101.69 sqft Broadloom
Primary Bedroom 15.52 x 10.27 159.39 sqft Hardwood Floor, Double Closet
Recreation 11.09 x 10.76 119.33 sqft Broadloom
Mark Barbosa
Mark Barbosa
Century 21 In-Studio Realty Inc., Brokerage
37 days on site
Listing Broker
PG DIRECT REALTY LTD.
Courtesy
PG DIRECT REALTY LTD.
Listed Date
10/5/2026

Courtesy of PropTx MLS® / PG DIRECT REALTY LTD.

Similar homes for sale in Toronto

Copyright 2026 All rights reserved. PropTx MLS® assumes no responsibility for the accuracy of any information shown. The information provided herein must only be used by consumers that have a bona fide interest in the purchase, sale or lease of real estate and may not be used for any commercial purpose or any other purpose.
Copyright 2026 All rights reserved. Canadian Real Estate Association assumes no responsibility for the accuracy of any information shown. The information provided herein must only be used by consumers that have a bona fide interest in the purchase, sale or lease of real estate and may not be used for any commercial purpose or any other purpose. The trademark DDF® is owned by The Canadian Real Estate Association (CREA) and identifies CREA’s Data Distribution Facility (DDF®). The trademarks REALTOR®, REALTORS®, and the REALTOR® logo are controlled by The Canadian Real Estate Association (CREA) and identify real estate professionals who are members of CREA. The trademarks MLS®, Multiple Listing Service®, and the associated logos are owned by CREA and identify the quality of services provided by real estate professionals who are members of CREA
Powered by AgentLocator







