MLS®# E13862612
| Room | Dimensions | Area | Description |
|---|---|---|---|
| Bedroom 2 | 14.11 x 9.84 | 138.84 sqft | Large Window, Large Closet |
| Den | 14.11 x 9.84 | 138.84 sqft | Large Window |
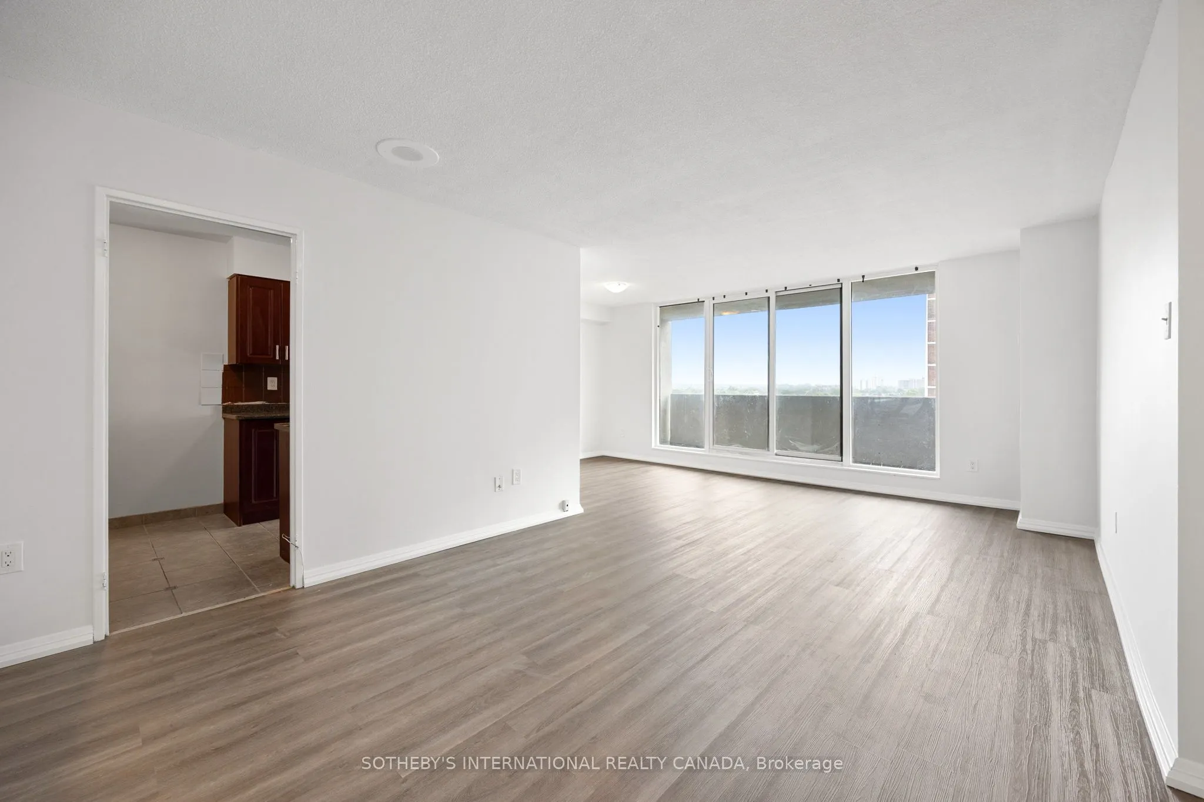
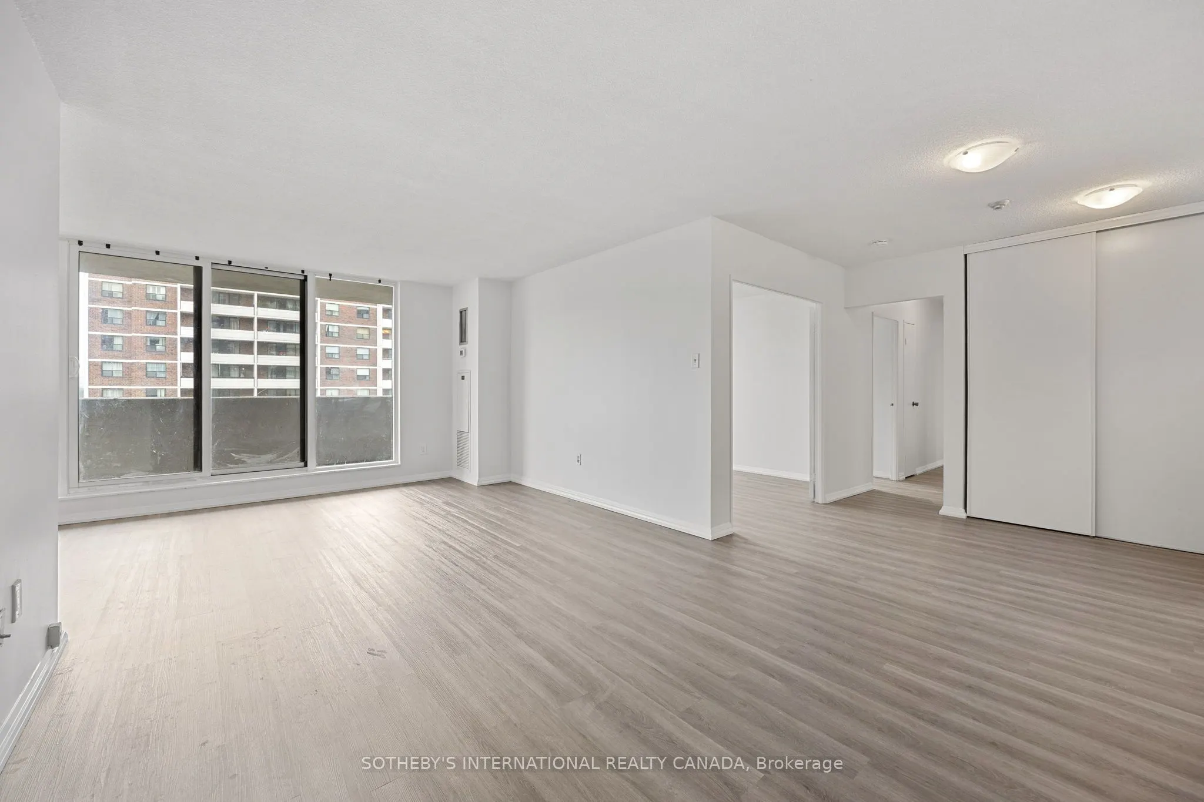
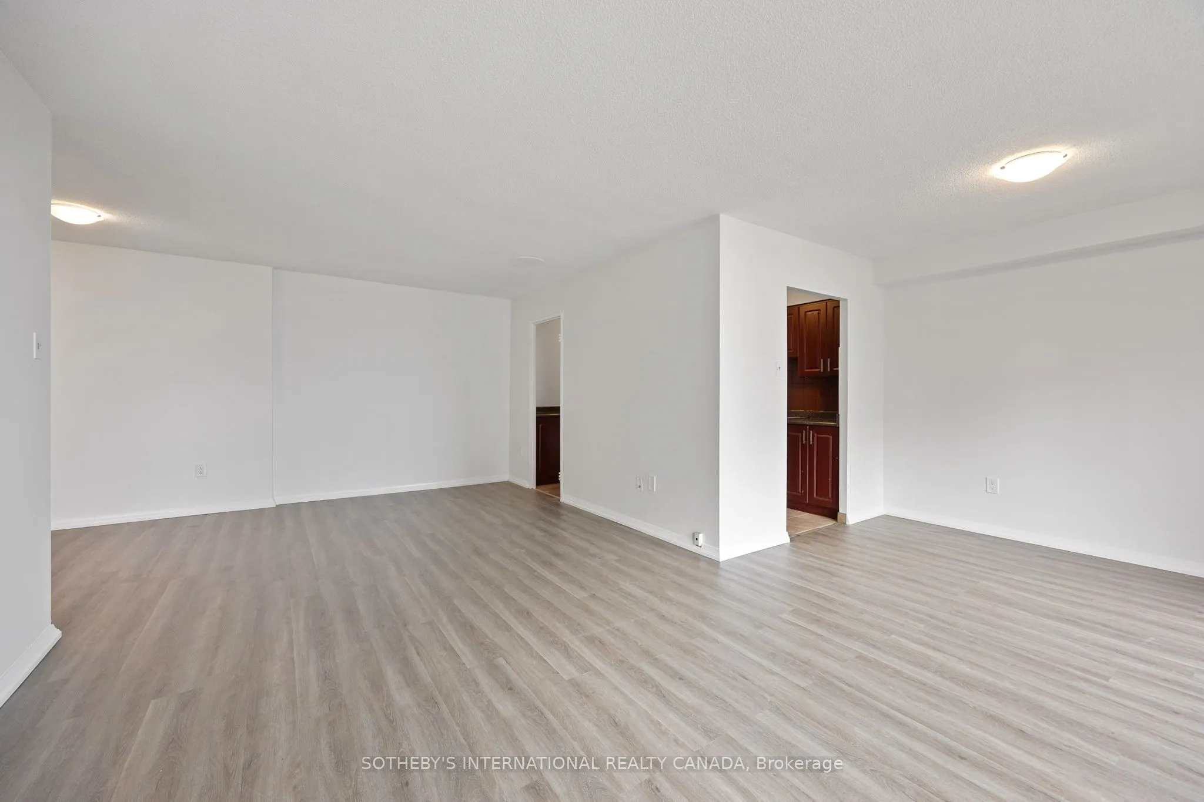
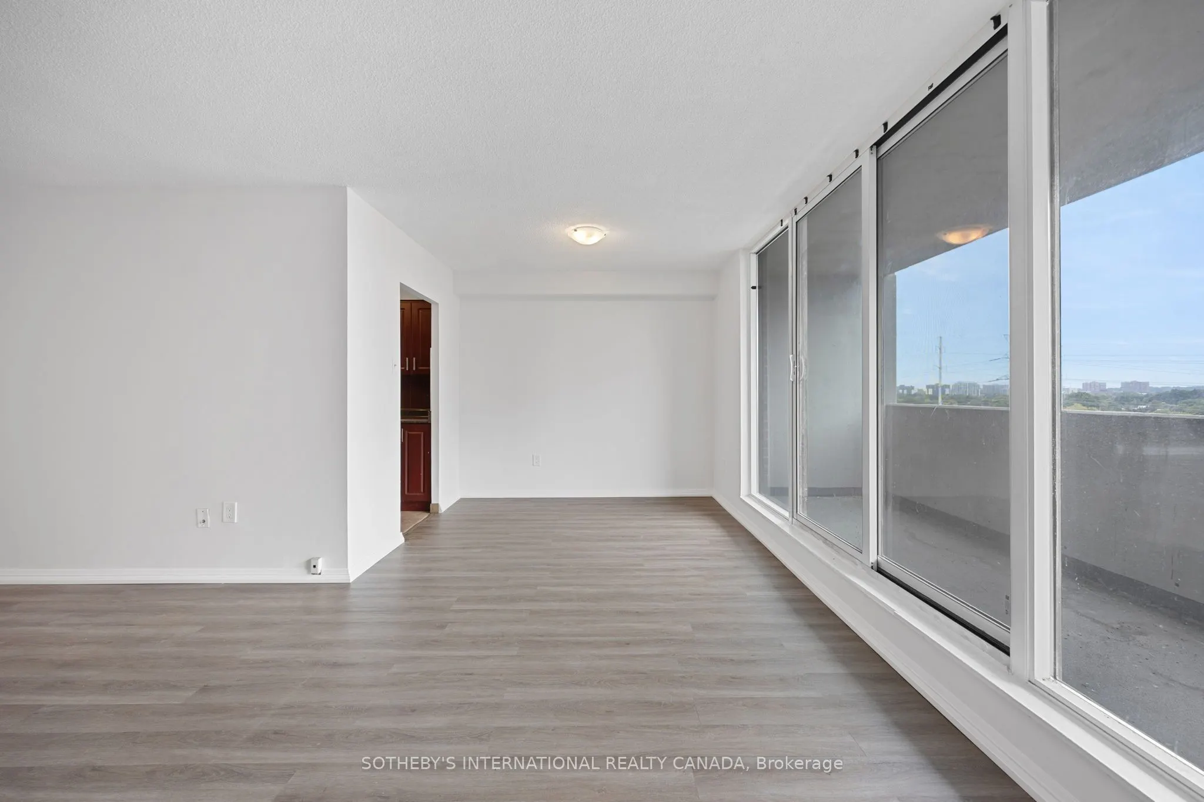
| Dining Room | 9.19 x 7.87 | 72.33 sqft | Combined w/Living, South View |
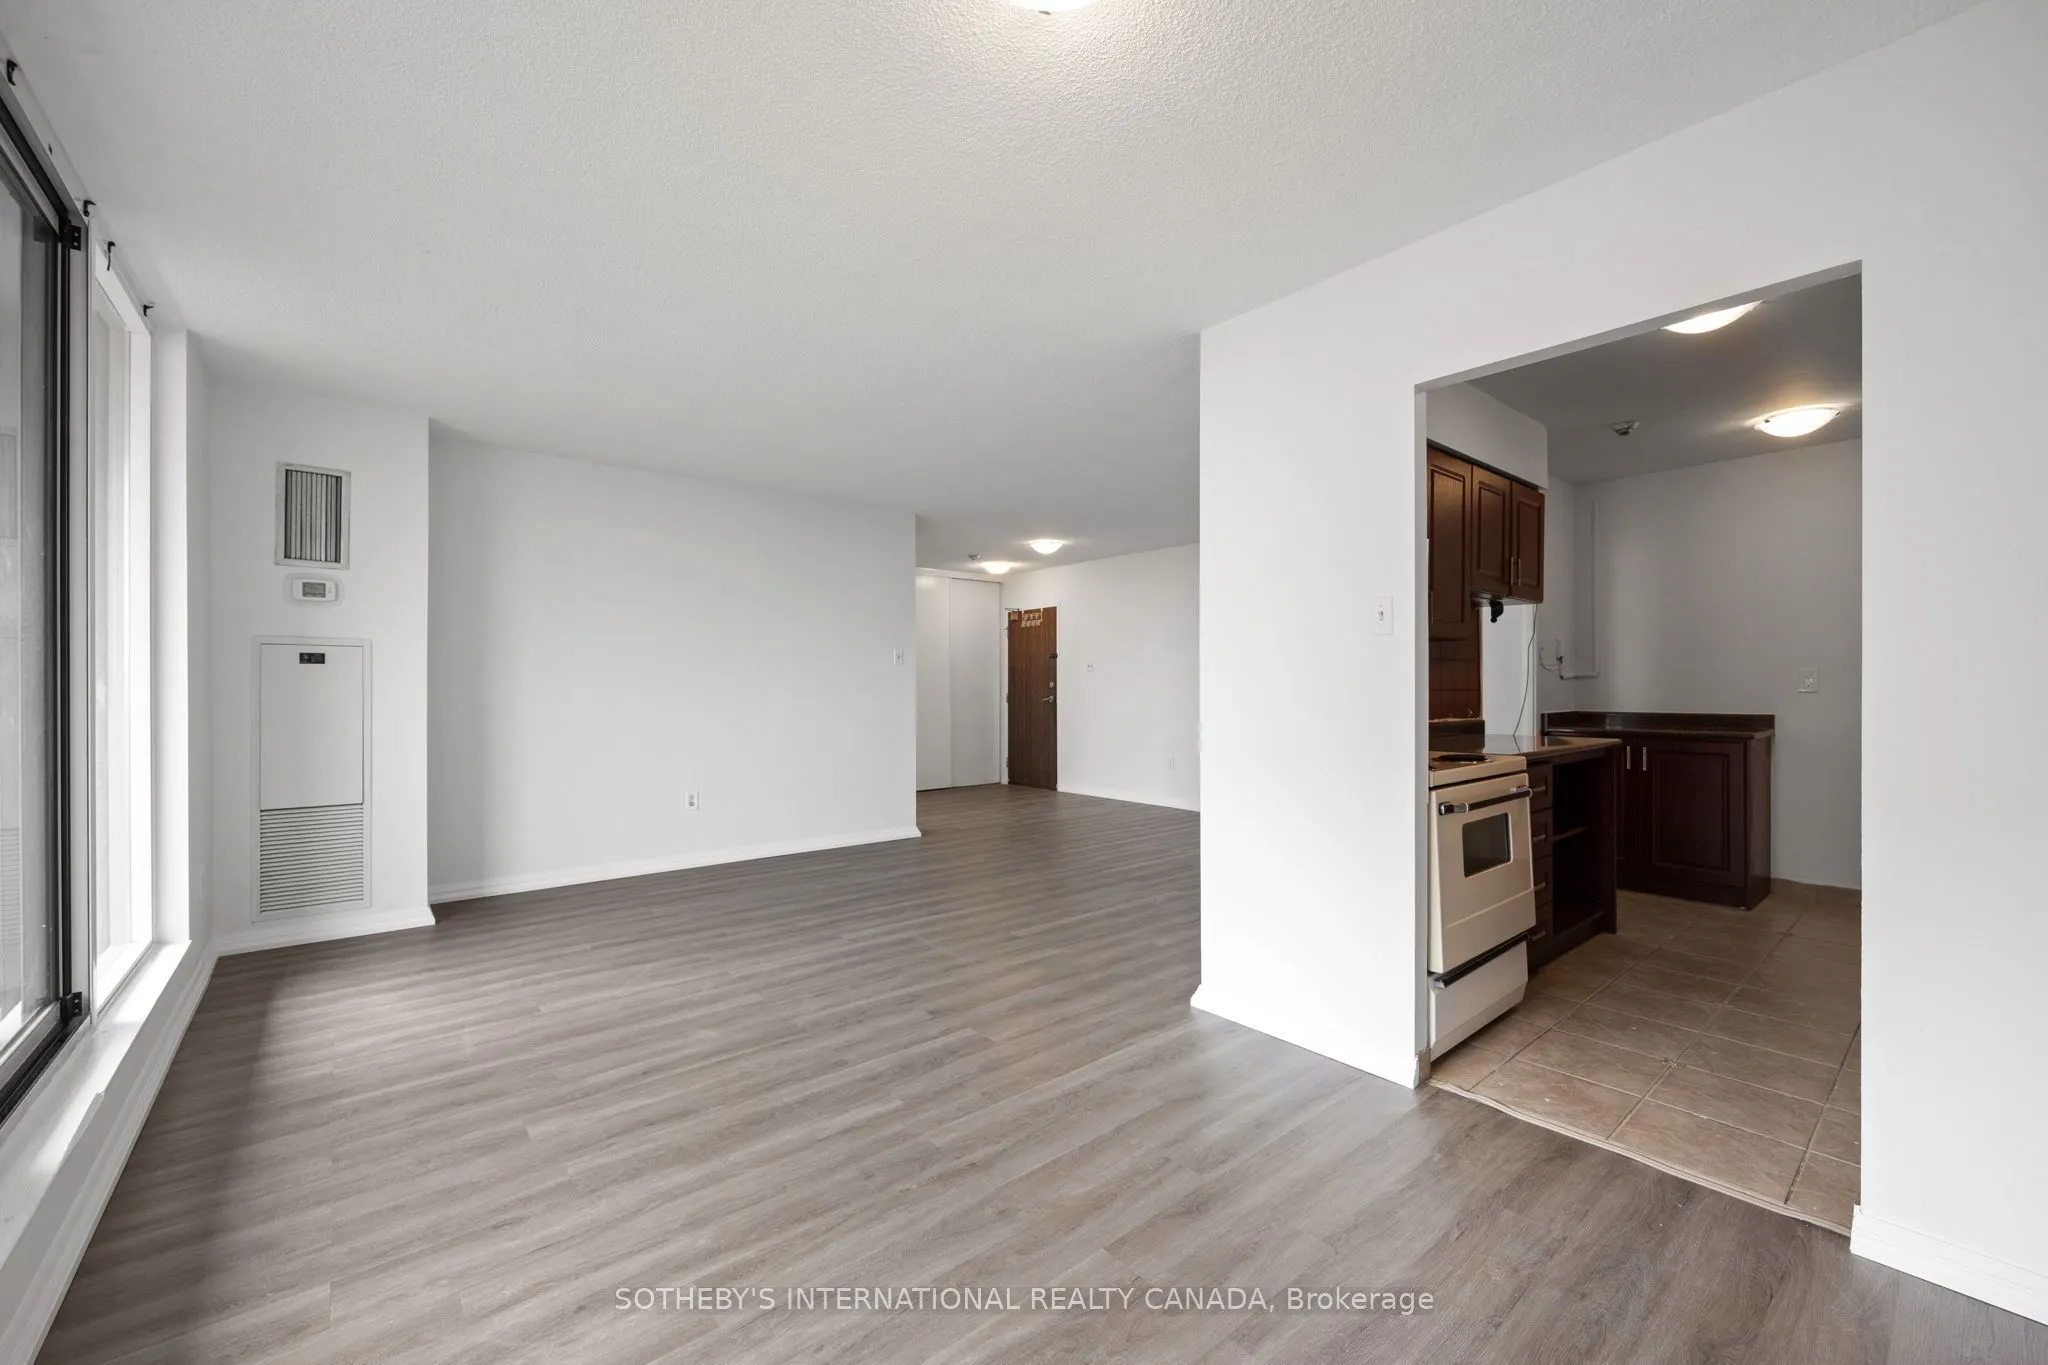
| Kitchen | 11.81 x 7.55 | 89.17 sqft | Eat-in Kitchen |
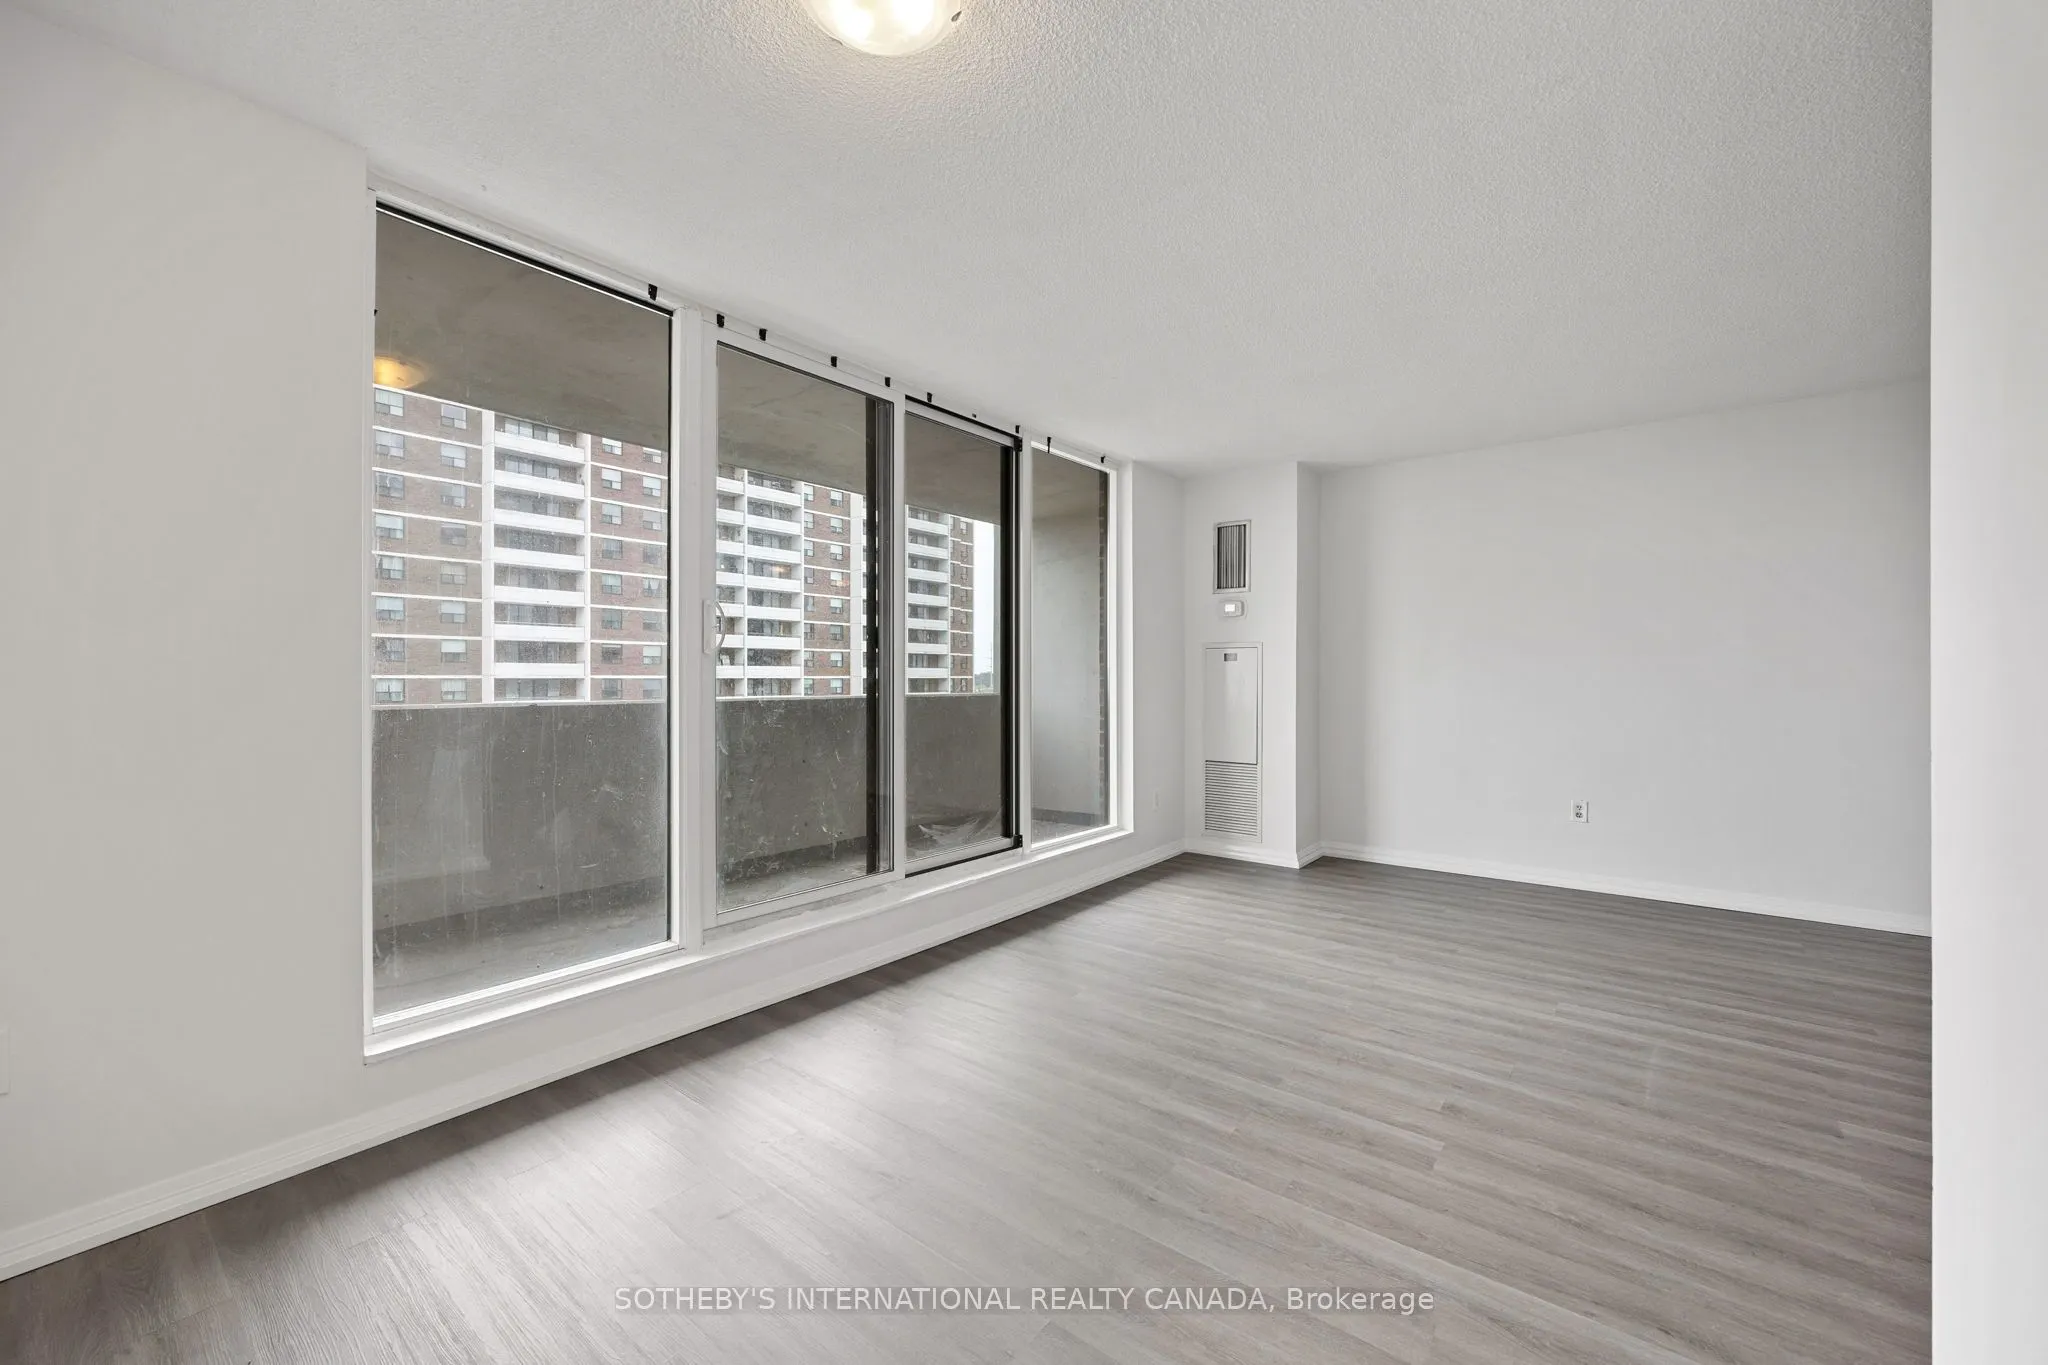
| Living Room | 21 x 13.12 | 275.52 sqft | W/O To Balcony, South View, Window Floor to Ceiling |
| Primary Bedroom | 15.75 x 10.17 | 160.18 sqft | 2 Pc Ensuite, Walk-In Closet(s), W/O To Balcony |

Courtesy of PropTx MLS® / SOTHEBY'S INTERNATIONAL REALTY CANADA
 For Sale
 For Sale
 For Sale
 For Sale
 For Sale
 For Sale

