MLS®# E13862326
| Room | Dimensions | Area | Description |
|---|---|---|---|
| Bedroom 2 | 13.68 x 13.16 | 180.03 sqft | Balcony, B/I Desk, B/I Closet |
| Bedroom 3 | 11.68 x 11.25 | 131.4 sqft | 3 Pc Ensuite, B/I Desk, B/I Closet |
| Bedroom 4 | 11.68 x 11.52 | 134.55 sqft | 3 Pc Bath, B/I Closet |
| Dining Room | 19.65 x 12.24 | 240.52 sqft | Gas Fireplace, Open Concept, Picture Window |
| Family Room | 13.42 x 13.25 | 177.82 sqft | Gas Fireplace, Gas Fireplace, 2 Pc Bath |
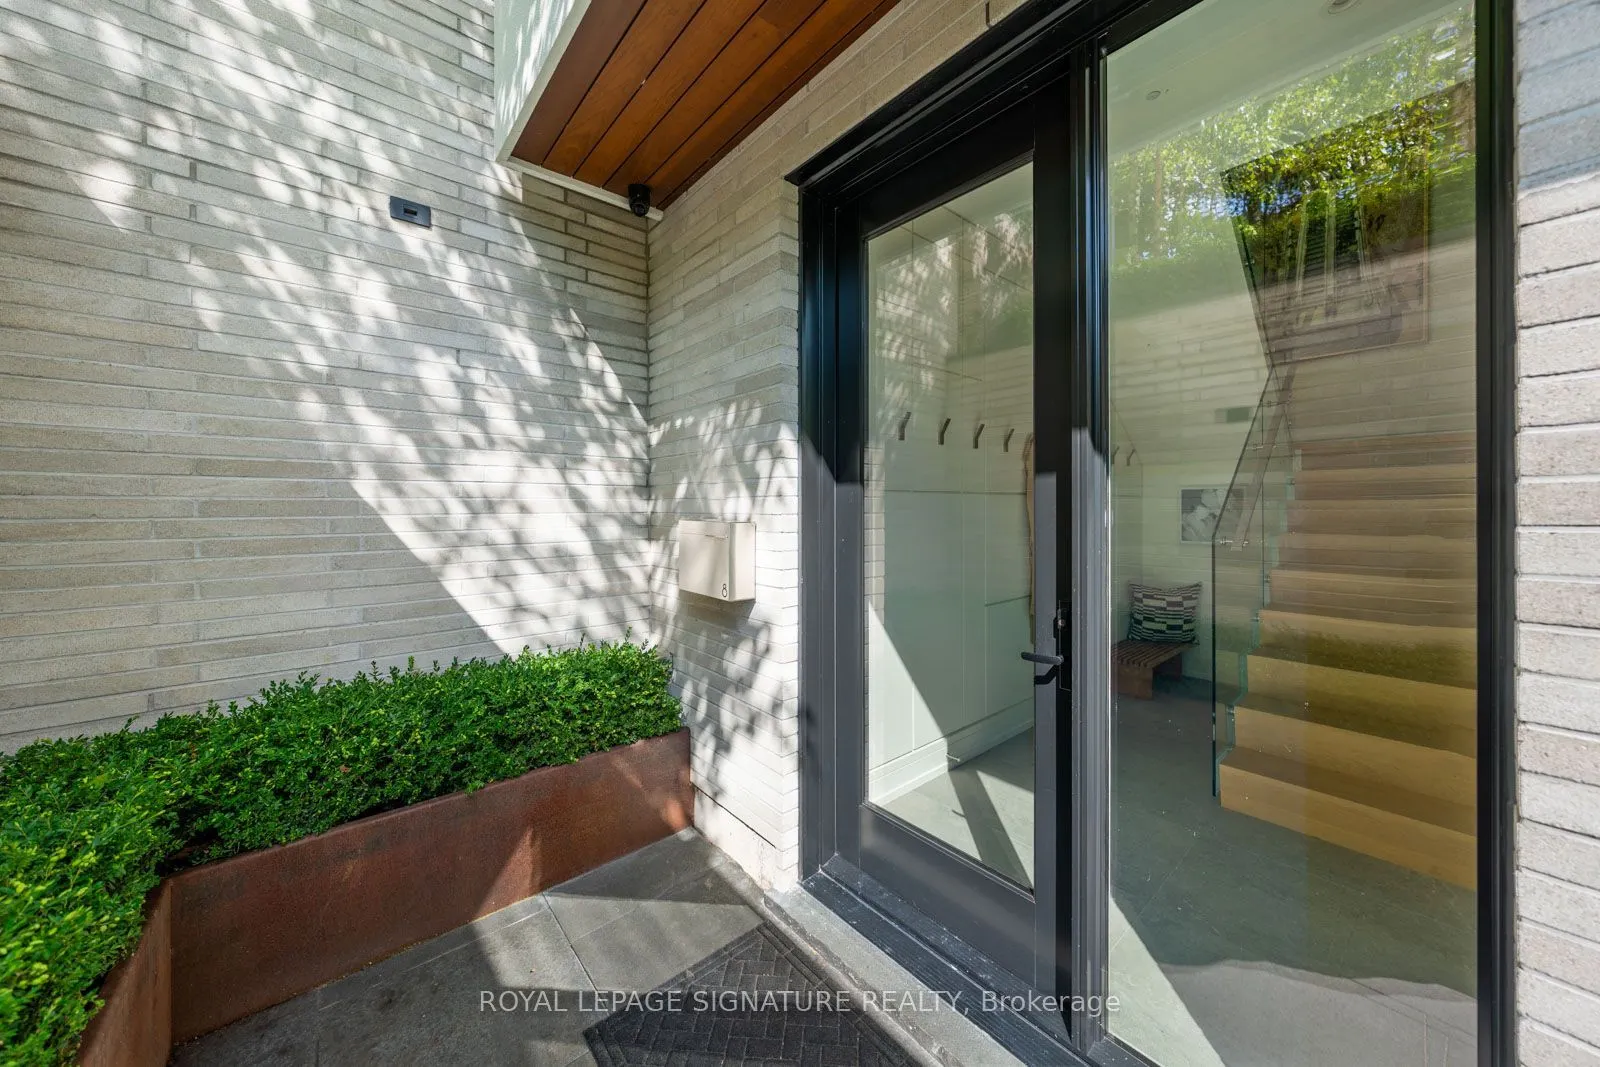
| Foyer | 11.84 x 6.43 | 76.13 sqft | Access To Garage |
| Kitchen | 22.67 x 8.99 | 203.8 sqft | Open Concept, Centre Island, B/I Appliances |
| Laundry | 7.84 x 7.41 | 58.09 sqft | Laundry Sink, B/I Shelves, Heated Floor |
| Living Room | 22.67 x 15.42 | 349.57 sqft | Sliding Doors, Gas Fireplace, W/O To Terrace |
| Pantry | 8.17 x 5.41 | 44.2 sqft | Stainless Steel Sink, B/I Shelves |
| Primary Bedroom | 15.58 x 15.42 | 240.24 sqft | Walk-In Closet(s), 5 Pc Ensuite, W/O To Terrace |
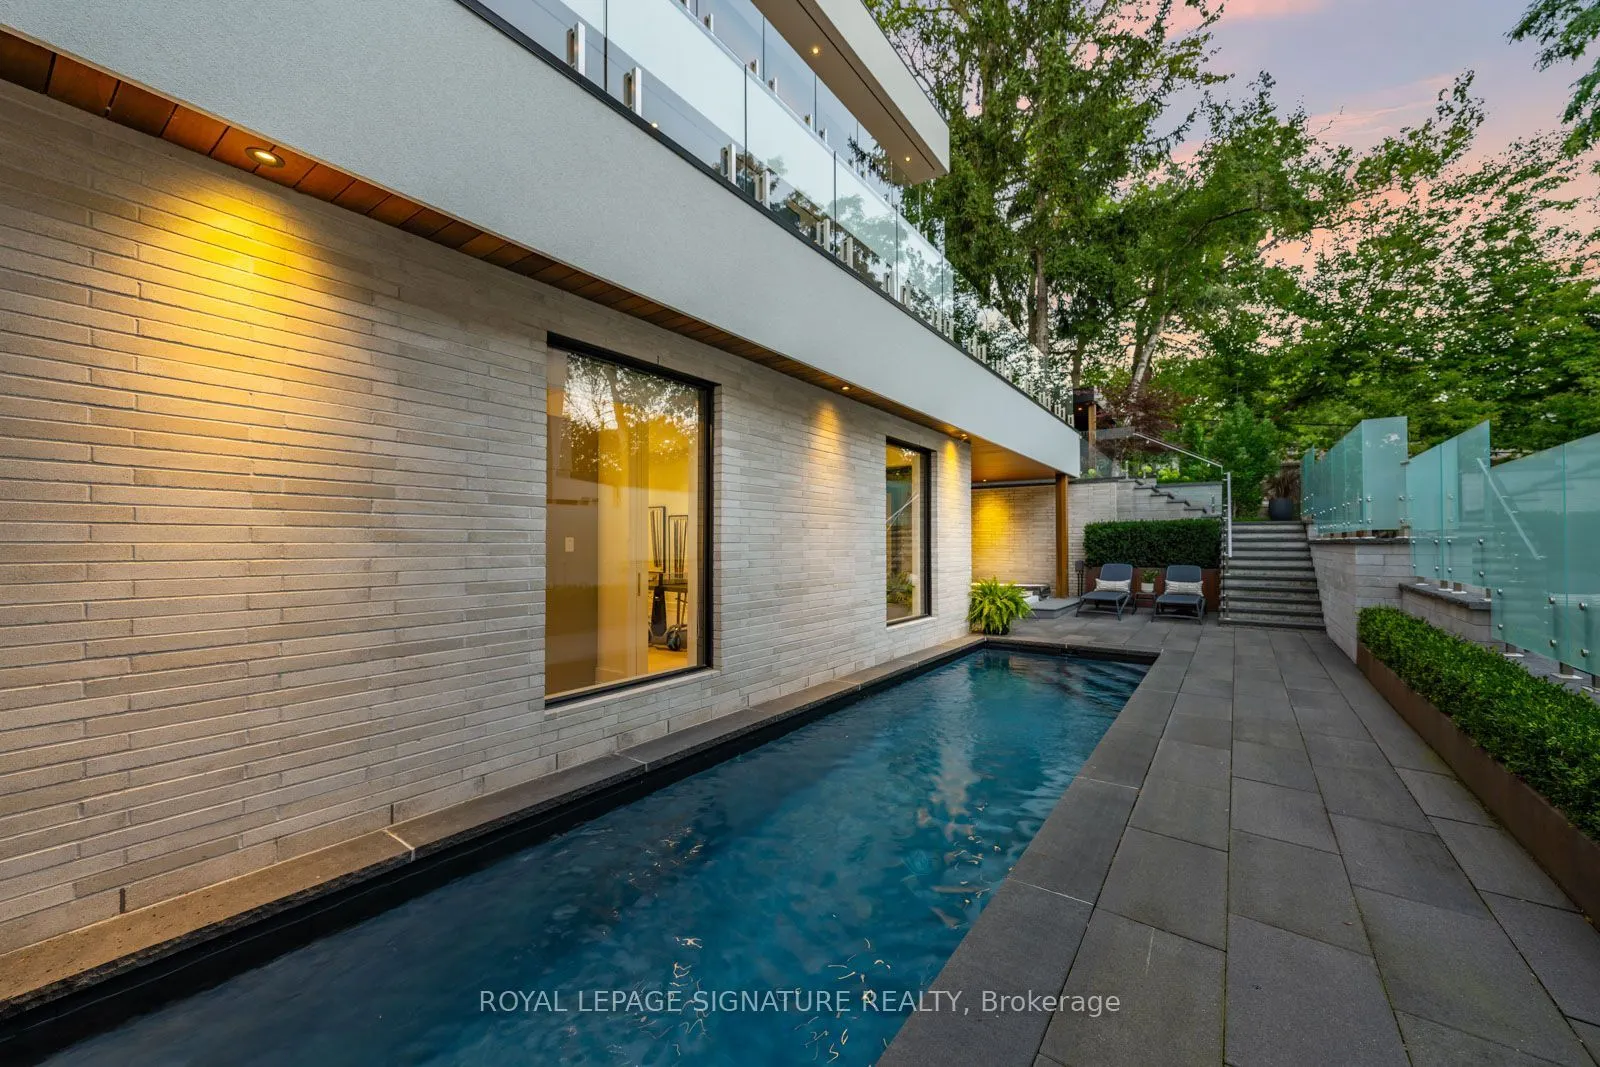
| Recreation | 25.92 x 14.93 | 386.99 sqft | Wet Bar, 3 Pc Bath, W/O To Pool |

Courtesy of PropTx MLS® / ROYAL LEPAGE SIGNATURE REALTY
 For Sale
 For Sale
 For Sale
 For Sale
 For Sale
 For Sale

