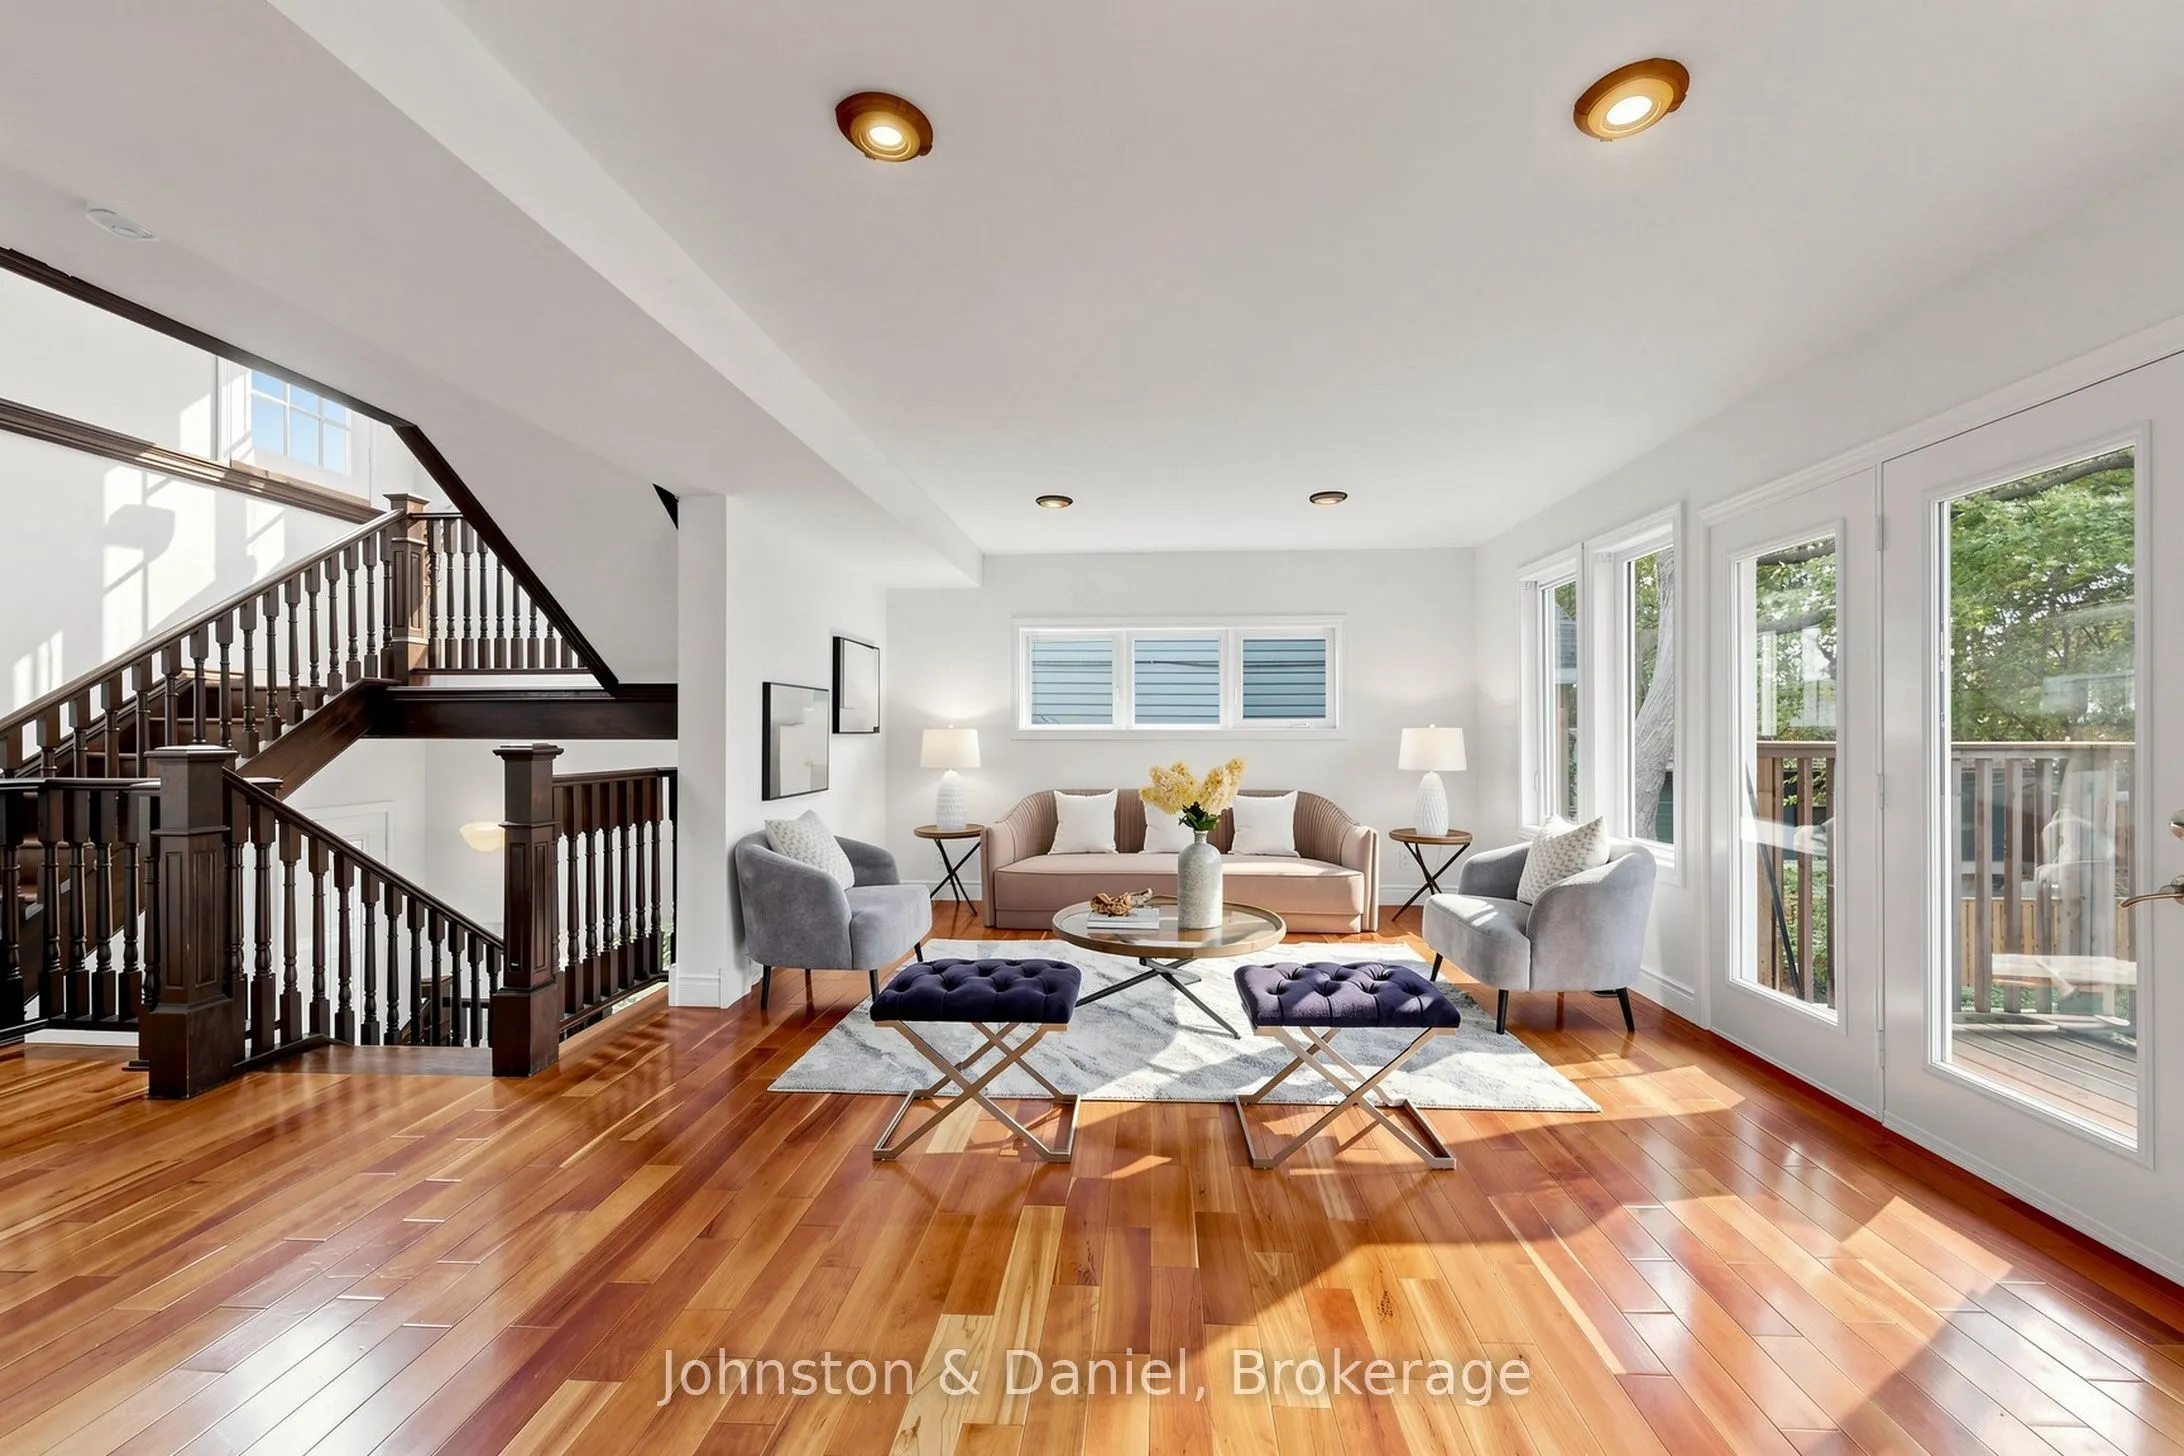


MLS®# E13855690
| Room | Dimensions | Area | Description |
|---|---|---|---|
| Bathroom | 6.82 x 4.92 | 33.55 sqft | - |
| Bathroom | 9.65 x 7.02 | 67.74 sqft | - |
| Bedroom | 11.88 x 8.2 | 97.42 sqft | - |
| Dining Room | 11.38 x 10.43 | 118.69 sqft | - |
| Dining Room | 16.93 x 15.75 | 266.65 sqft | - |
| Family Room | 26.48 x 13.65 | 361.45 sqft | Hardwood Floor, Fireplace |
| Kitchen | 10.66 x 9.88 | 105.32 sqft | - |
| Kitchen | 10.89 x 8.6 | 93.65 sqft | - |
| Living Room | 19.46 x 13.98 | 272.05 sqft | Hardwood Floor, Combined w/Dining |
| Primary Bedroom | 19.06 x 15.45 | 294.48 sqft | Hardwood Floor, Vaulted Ceiling(s) |
| Recreation | 26.48 x 13.52 | 358.01 sqft | Sliding Doors, Fireplace |
| Sitting | 17.55 x 11.42 | 200.42 sqft | Vaulted Ceiling(s), Hardwood Floor |

Courtesy of PropTx MLS® / Johnston & Daniel
 For Sale
 For Sale
 For Sale
 For Sale
 For Sale
 For Sale

