1159 Dundas Street E #149, Toronto
1 / 17
For Sale
$1,295,000
0 bd · 0 ba

1159 Dundas Street E #149, Toronto M4M 3N9

MLS®# E13854684

Est. mortgage
$4,913/mo
Property taxes $5,110.29/yr

About This Home

Property Type
Commercial, Commercial Retail
Parking
Underground
MLS #
E13854684
Listed on
2026-10-01
Tax
$5,110.29 /yr
Days on Market
42
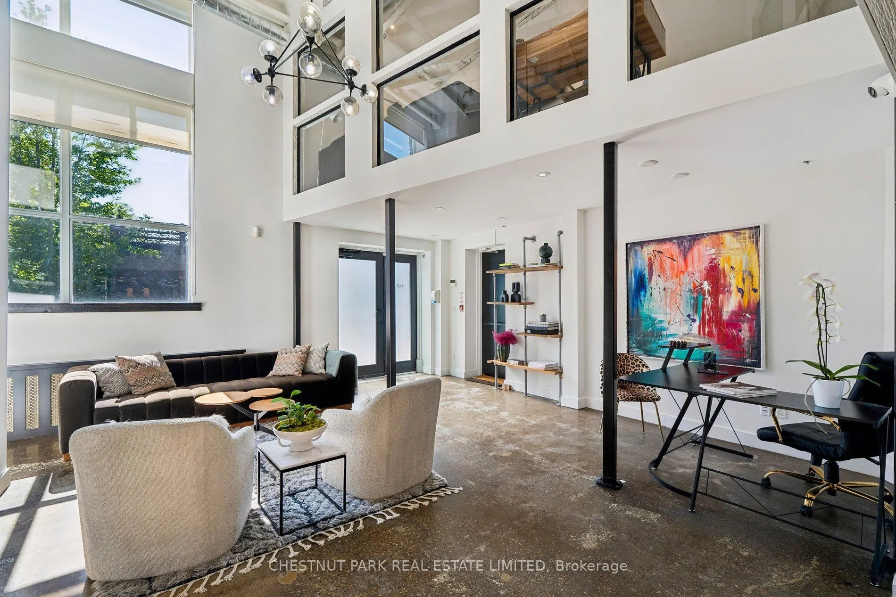
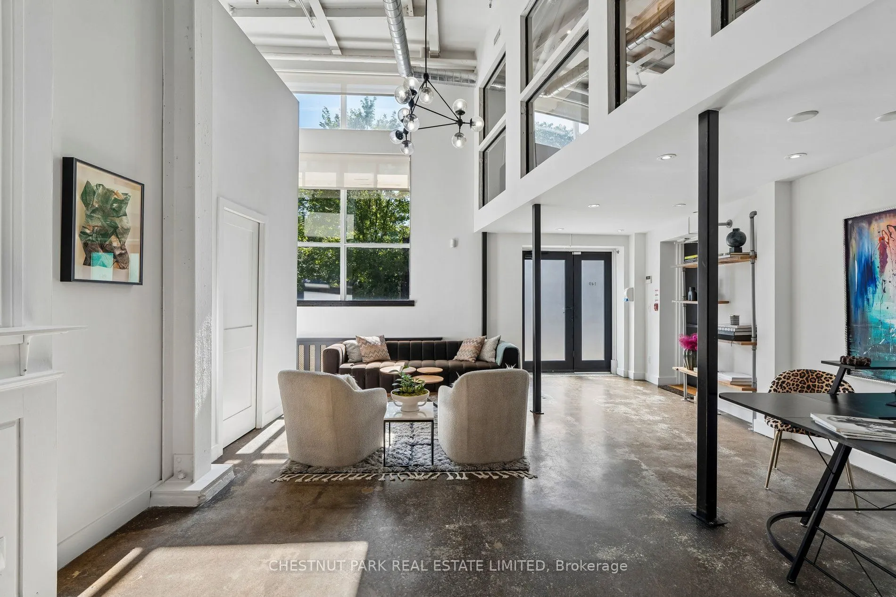
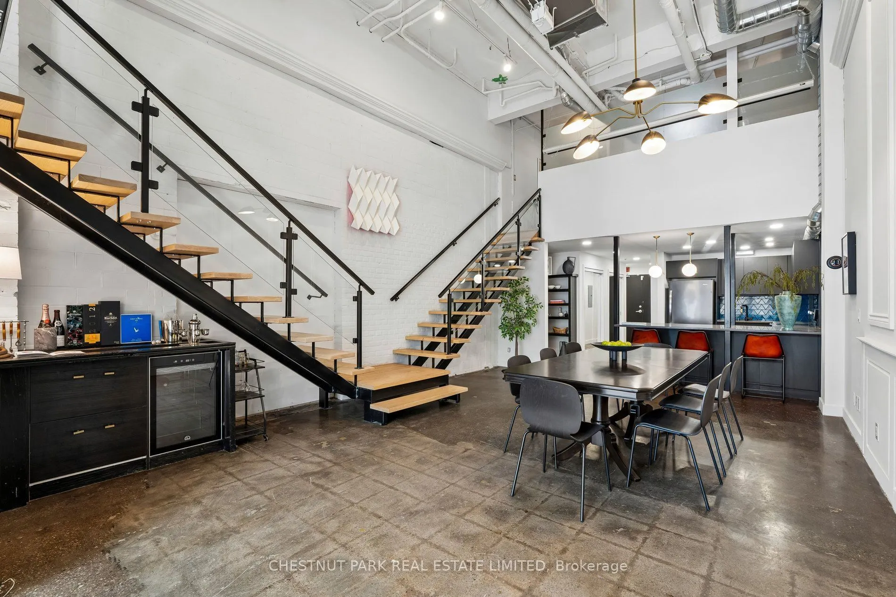
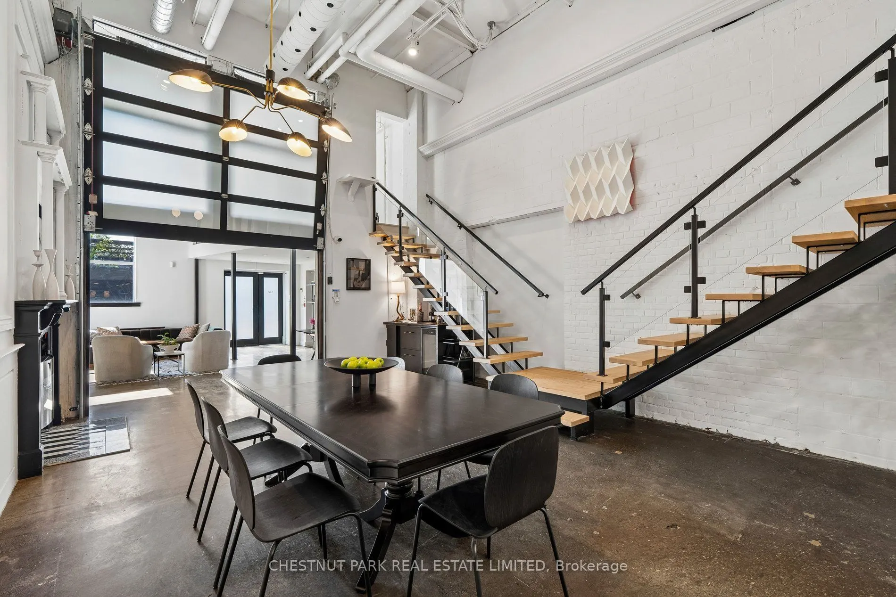
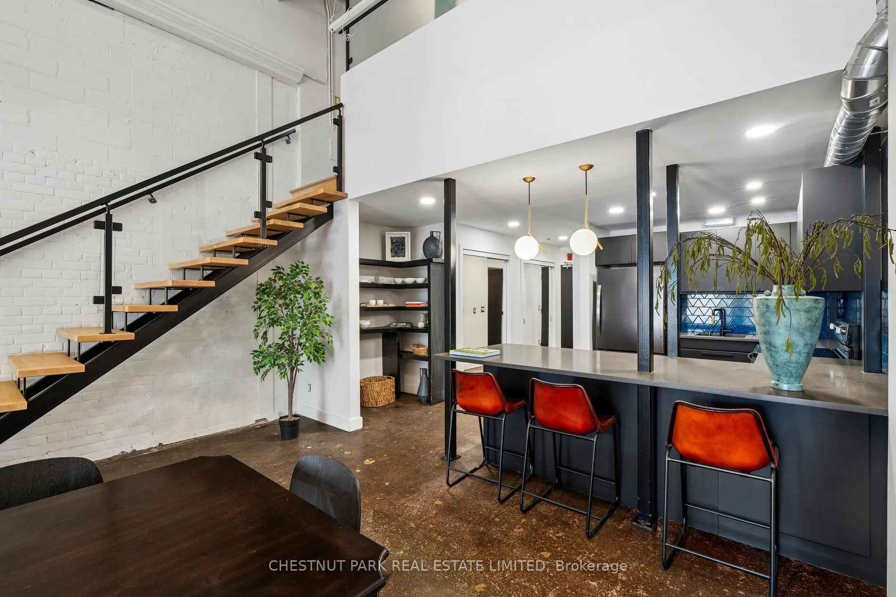
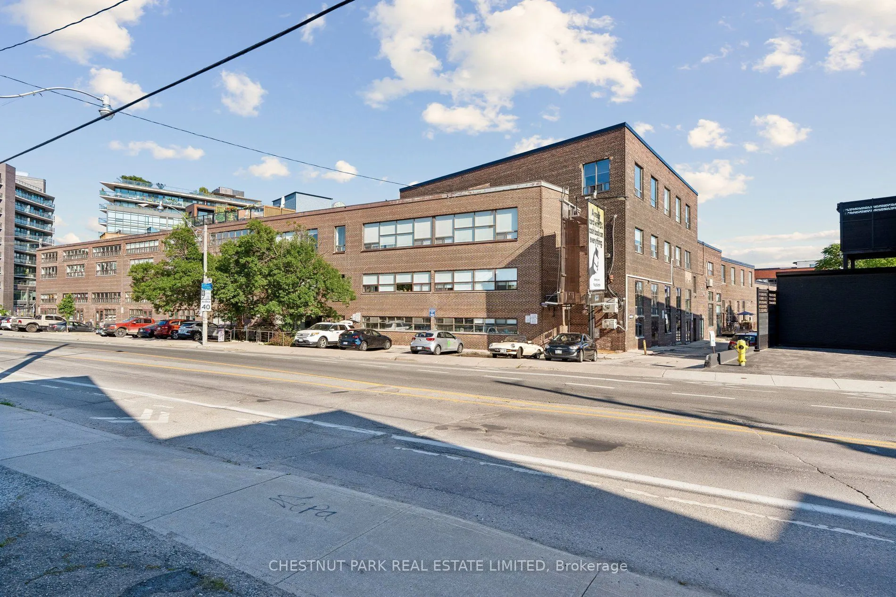
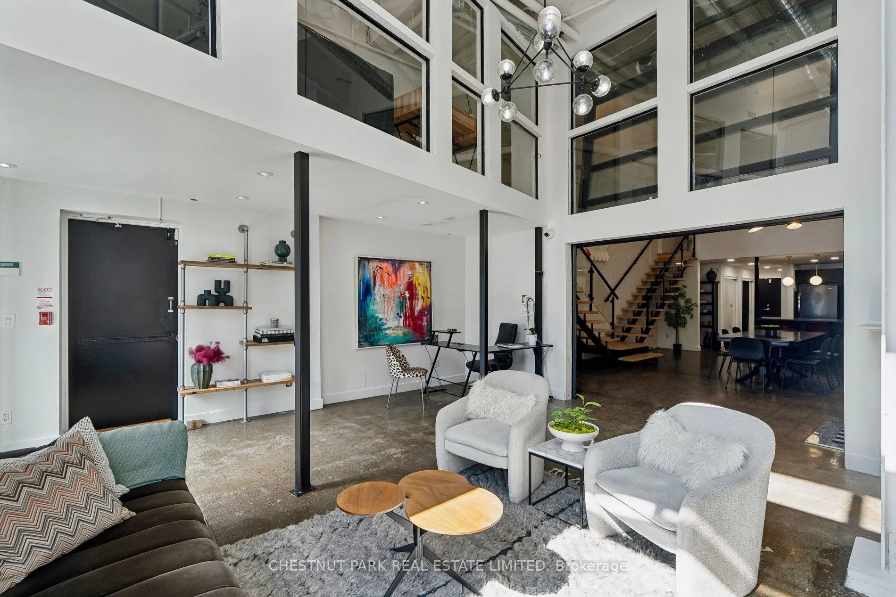
Step into a true hard loft at the iconic Izone building, where soaring ceilings and exposed, reclaimed textures whisper the history of the space while offering a canvas for modern living. This isn't just a home - it's 1,754 square feet of raw potential, waiting for your vision. Sunlight pours through oversized west-facing windows, washing the open living areas in warm afternoon light. A dramatic glass garage door acts as the loft's signature feature, dividing the live and work zones without sacrificing an ounce of brightness - the perfect solution for entrepreneurs, creatives, or anyone craving flexible space. Direct street front access opens the door to endless business possibilities, while coveted underground parking with in-unit access adds rare convenience you won't find just anywhere. With 2 bedrooms and 2 full bathrooms, there's room to live, work, and entertain in style. Every detail has been considered, right down to the included appliances - fridge, stove, dishwasher, microwave, washer and dryer - plus a beverage fridge tucked into the bar, and a large built-in projector screen for movie nights or presentations. Just steps from everything that makes Leslieville one of Toronto's most beloved neighbourhoods- this is loft living with character, flexibility, and undeniable charm. Under 10 minute walk to the new ONTARIO LINE- Leslieville station. Also listed for sale- residential MLS
Property Details

Full Property Details

General

Business Type
-
Retail Area
1754.00 Sq Ft
Total Area
1754.00 Square Feet
Sprinklers
Yes
Drive-In Level Shipping Doors
-
Double Man Shipping Doors
-
Grade Level Shipping Doors
-
Truck Level Shipping Doors
-

Interior

Washrooms
0
Heating Fuel
Radiant
Air Conditioning
Yes

Exterior

Parking Spaces
-
Total Parking Spaces
-
Parking Description
Underground
Garage Spaces
-
Zoning
Industrial/Residential/Commercial Mixed use

Building Description

Home Type
Commercial
Subtype
Commercial Retail
Water Supply
Municipal
Possession Date
No Data

Community

Community
North Riverdale

Taxes & Fees

Taxes
$5,110.29 /yr
Tax Year
2026
Occupancy
Owner
Mark Barbosa
Mark Barbosa
Century 21 In-Studio Realty Inc., Brokerage
Listed by GRAEME A. MCINTOSH, Salesperson
40 days on site
Listing Broker
CHESTNUT PARK REAL ESTATE LIMITED
Courtesy
CHESTNUT PARK REAL ESTATE LIMITED
Listed Date
10/1/2026

Courtesy of PropTx MLS® / CHESTNUT PARK REAL ESTATE LIMITED

Similar homes for sale in Toronto

Copyright 2026 All rights reserved. PropTx MLS® assumes no responsibility for the accuracy of any information shown. The information provided herein must only be used by consumers that have a bona fide interest in the purchase, sale or lease of real estate and may not be used for any commercial purpose or any other purpose.
Copyright 2026 All rights reserved. Canadian Real Estate Association assumes no responsibility for the accuracy of any information shown. The information provided herein must only be used by consumers that have a bona fide interest in the purchase, sale or lease of real estate and may not be used for any commercial purpose or any other purpose. The trademark DDF® is owned by The Canadian Real Estate Association (CREA) and identifies CREA’s Data Distribution Facility (DDF®). The trademarks REALTOR®, REALTORS®, and the REALTOR® logo are controlled by The Canadian Real Estate Association (CREA) and identify real estate professionals who are members of CREA. The trademarks MLS®, Multiple Listing Service®, and the associated logos are owned by CREA and identify the quality of services provided by real estate professionals who are members of CREA
Powered by AgentLocator