MLS®# E13843208
| Room | Dimensions | Area | Description |
|---|---|---|---|
| Bedroom 2 | 13.12 x 10.2 | 133.82 sqft | Hardwood Floor, Double Closet, 4 Pc Ensuite |
| Bedroom 3 | 11.02 x 10.83 | 119.35 sqft | Hardwood Floor, Walk-In Closet(s), Semi Ensuite |
| Bedroom 4 | 12.47 x 10.14 | 126.45 sqft | Hardwood Floor, Double Closet, Semi Ensuite |
| Breakfast | 10.2 x 9.58 | 97.72 sqft | Hardwood Floor, Crown Moulding, Pot Lights |
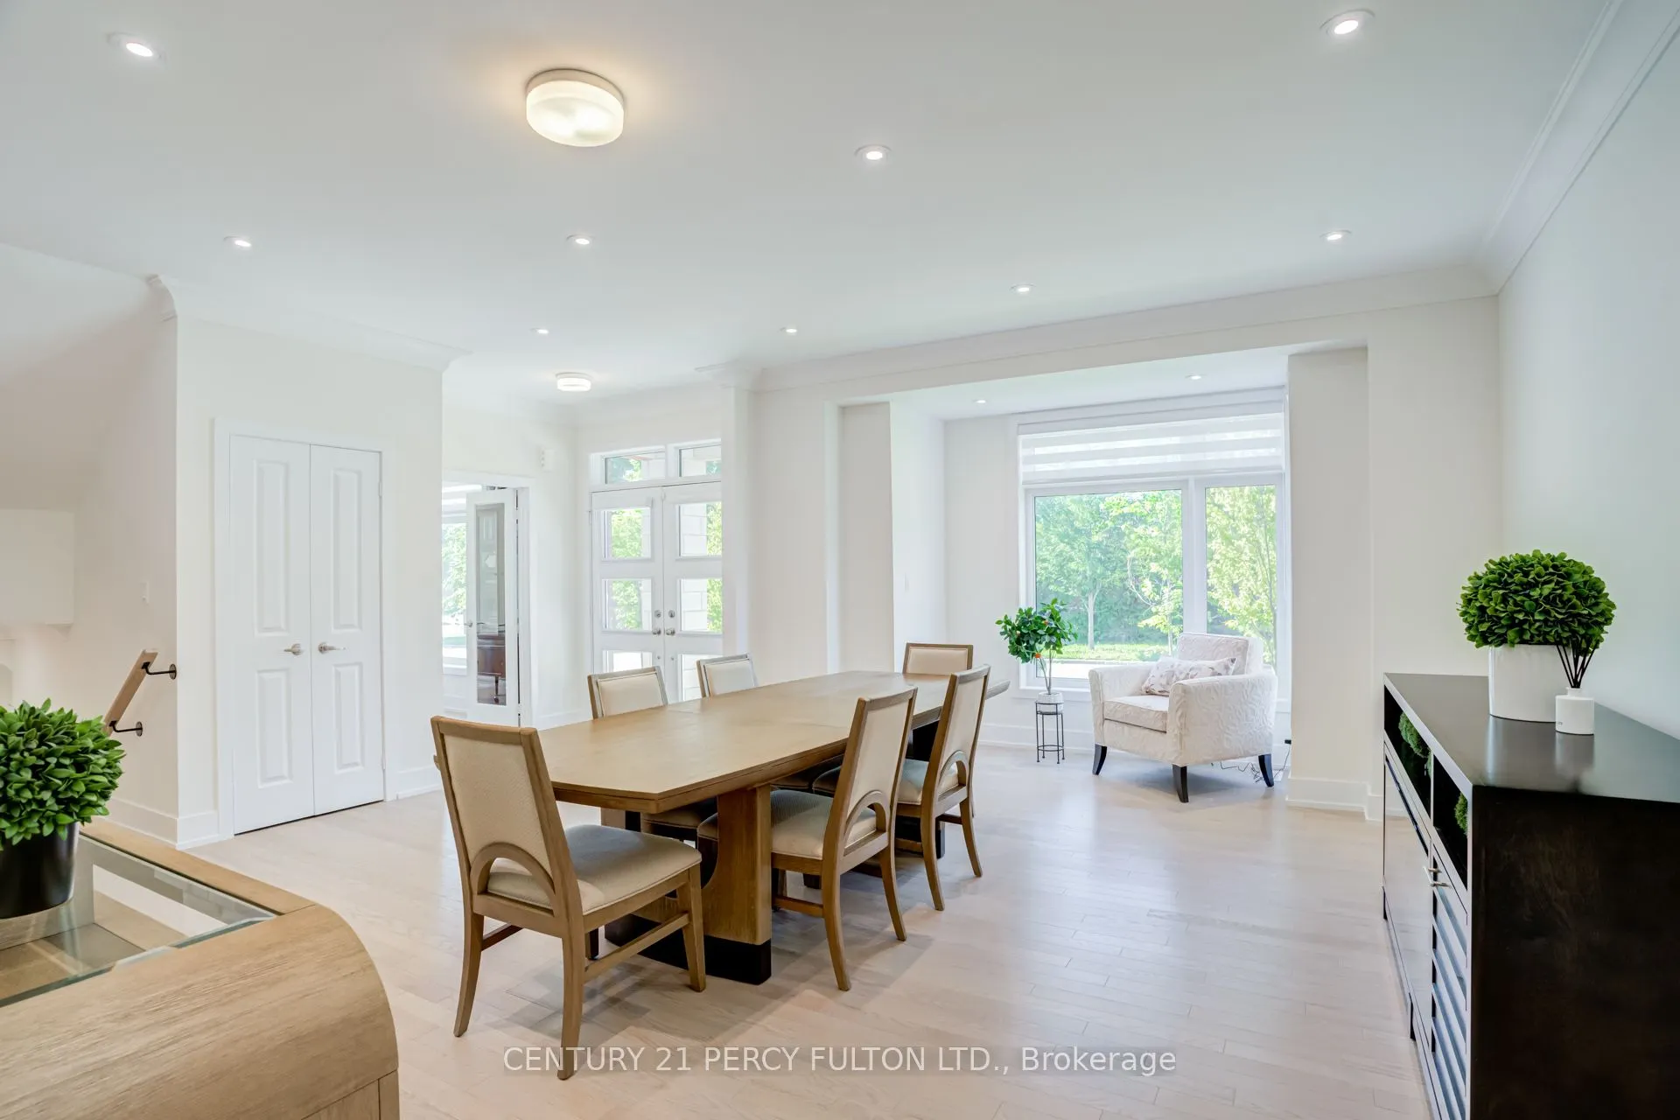
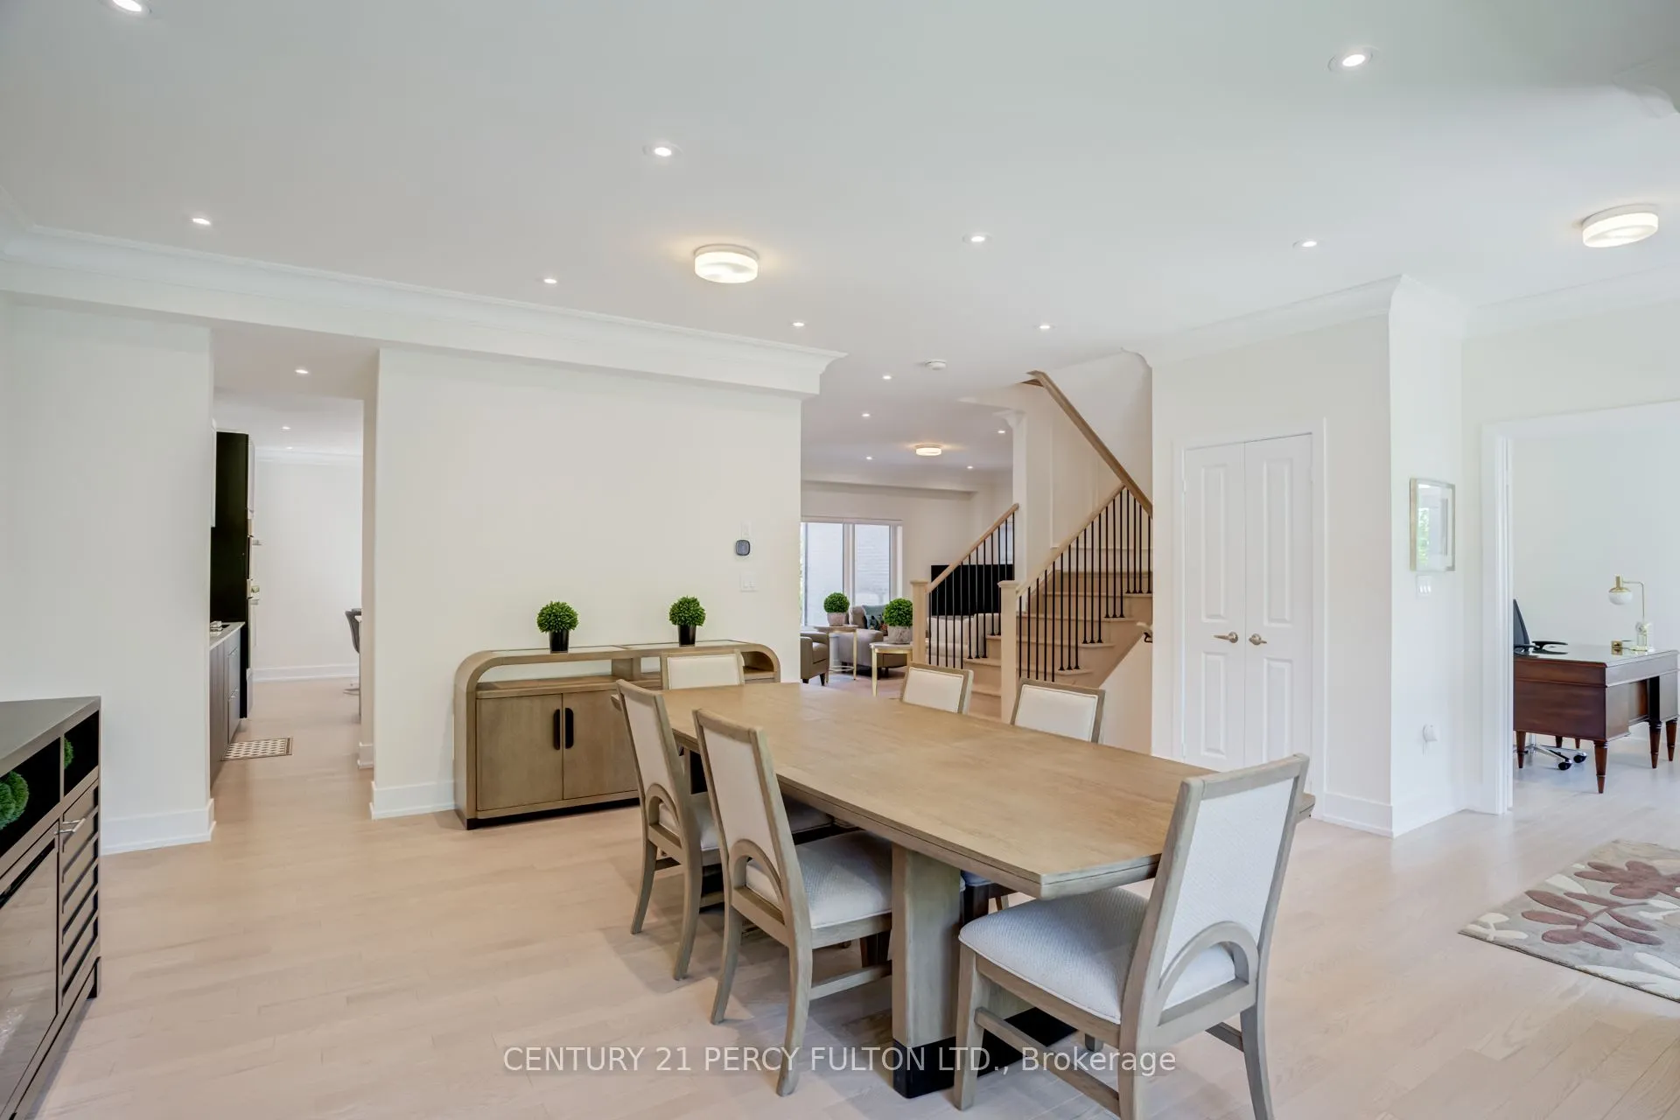
| Dining Room | 16.57 x 14.21 | 235.46 sqft | Hardwood Floor, Pot Lights, Combined w/Living |
| Family Room | 13.45 x 13.39 | 180.1 sqft | Hardwood Floor, Crown Moulding, Pot Lights |
| Family Room | 14.37 x 12.83 | 184.37 sqft | Vinyl Floor, Pot Lights |
| Kitchen | 12.86 x 8.92 | 114.71 sqft | Hardwood Floor, Crown Moulding, Pot Lights |
| Living Room | 16.57 x 14.21 | 235.46 sqft | Hardwood Floor, Crown Moulding, Combined w/Dining |
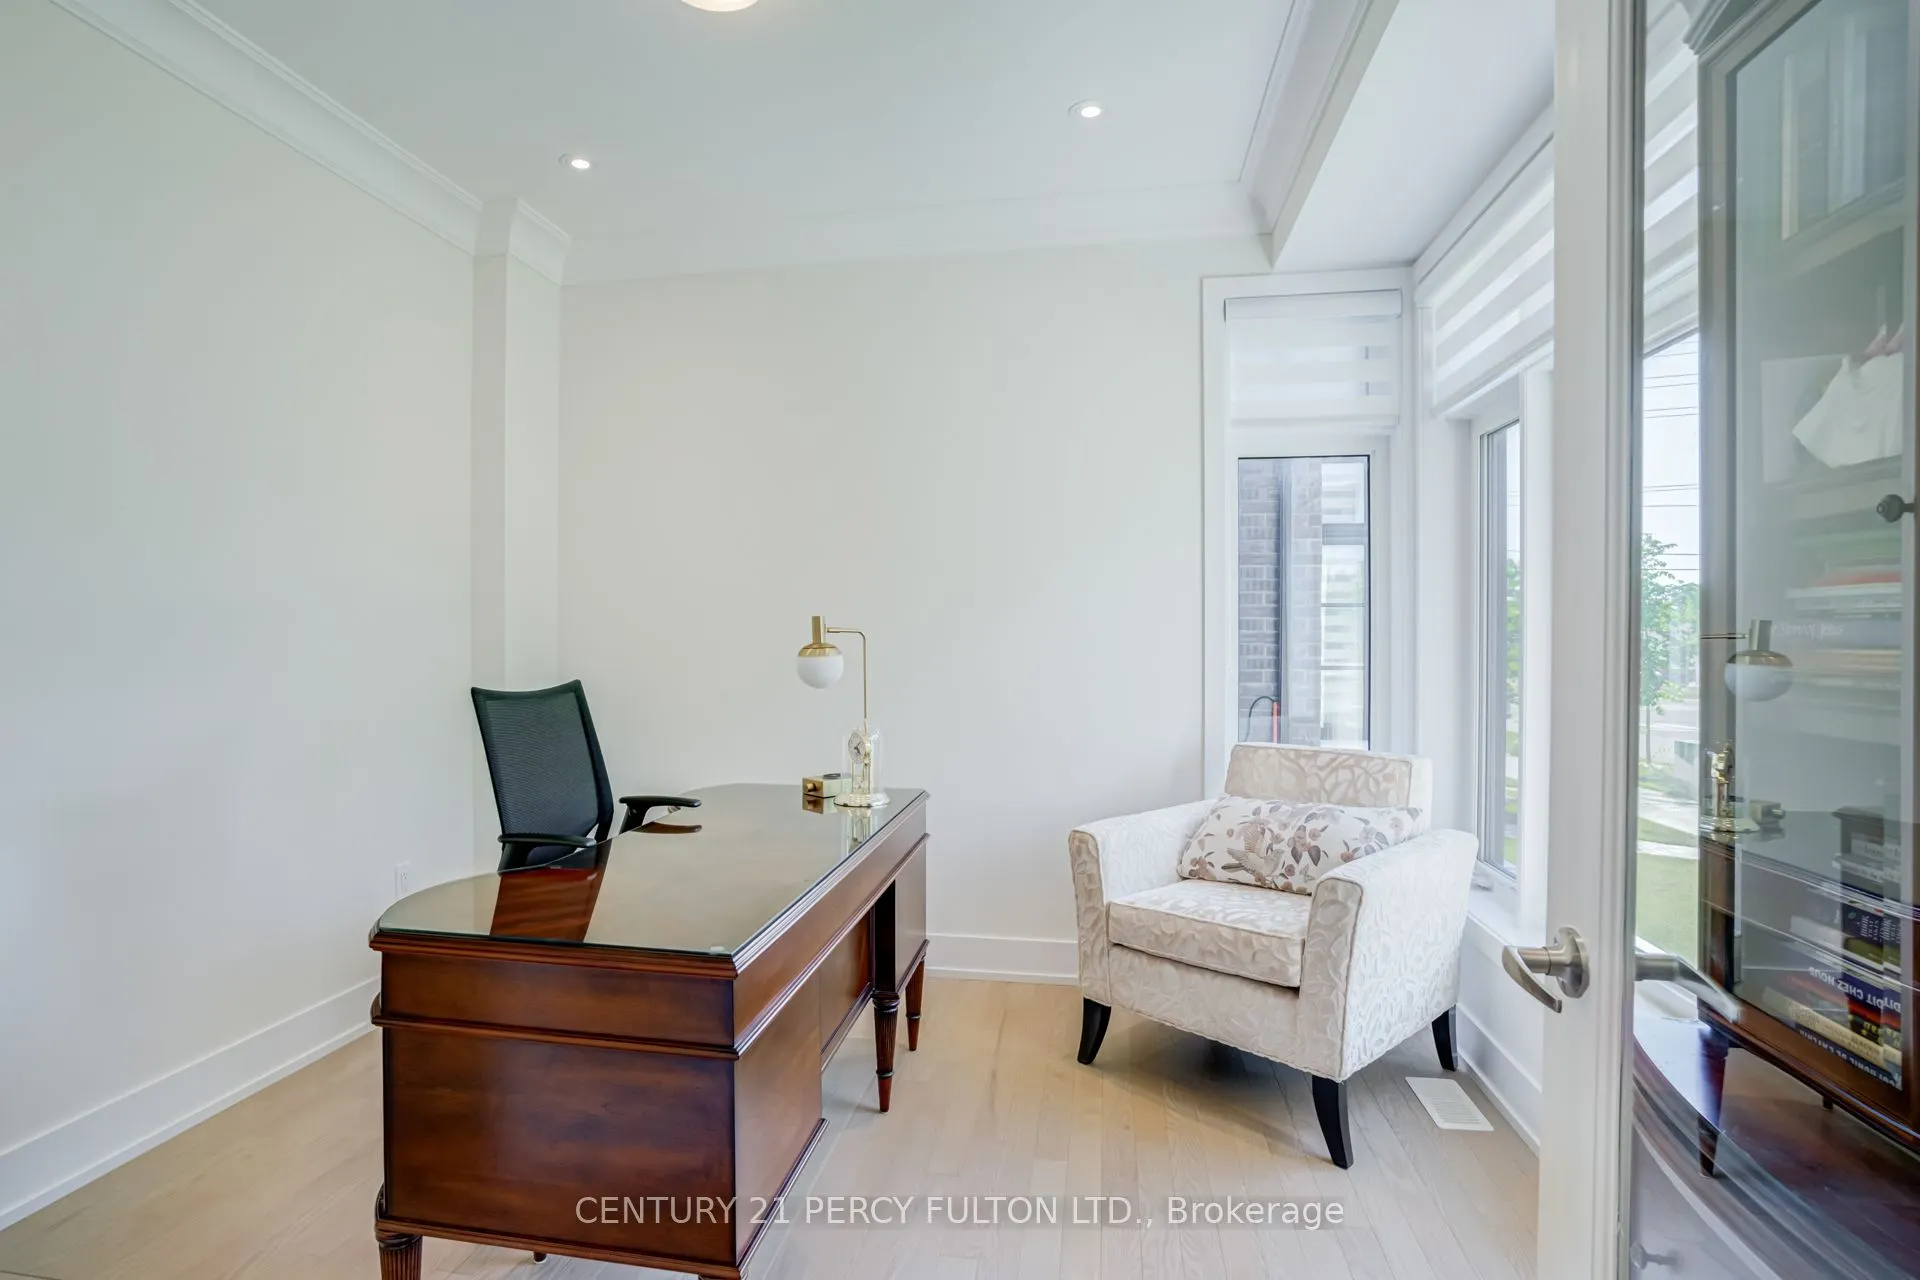
| Office | 10.83 x 9.94 | 107.65 sqft | Hardwood Floor, Crown Moulding, Pot Lights |
| Primary Bedroom | 15.09 x 13.98 | 210.96 sqft | Hardwood Floor, Walk-In Closet(s), 5 Pc Ensuite |
| Recreation | 20.93 x 10.04 | 210.14 sqft | Vinyl Floor, Pot Lights |

Courtesy of PropTx MLS® / CENTURY 21 PERCY FULTON LTD.
 For Sale
 For Sale
 For Sale
 For Sale
 For Sale
 For Sale

