20 Kildonan Drive, Toronto
1 / 42
For Sale
$1,599,000
5+2 bd · 5 ba · 2,500–3,000 sq ft

20 Kildonan Drive, Toronto M1N 3B5

MLS®# E13843028

Est. mortgage
$6,066/mo
Property taxes $5,384/yr

About This Home

Property Type
House, Detached, 2 1/2 Storey
Parking
Carport 0 garage, 4 parking
MLS #
E13843028
Size
2500-3000 sqft
Basement
Apartment,Separate Entrance
Listed on
2026-09-30
Lot size
30 x 130.0
Tax
$5,384 /yr
Days on Market
42
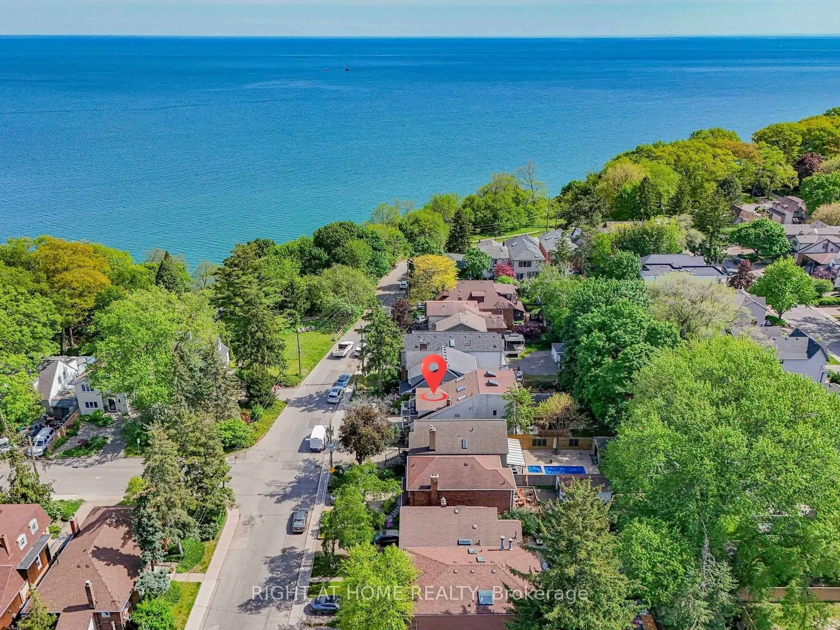
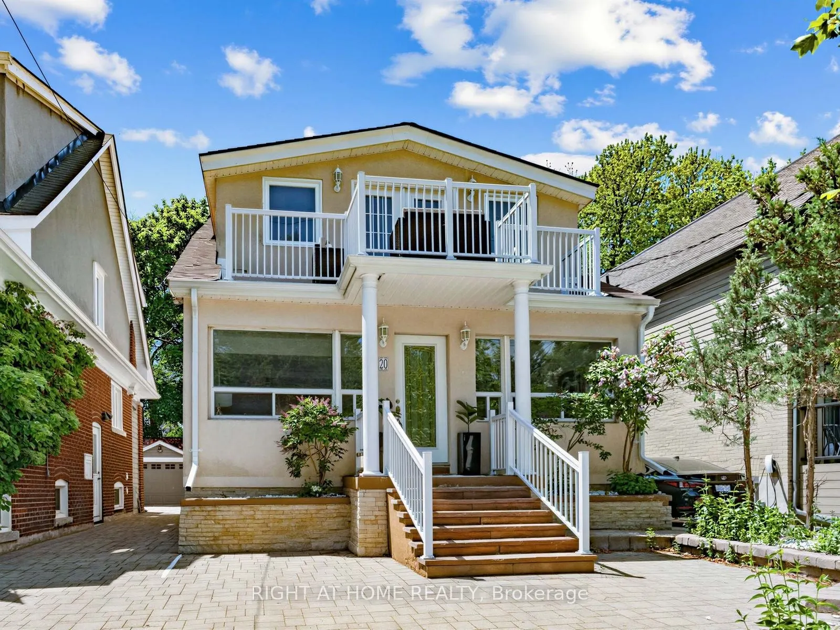
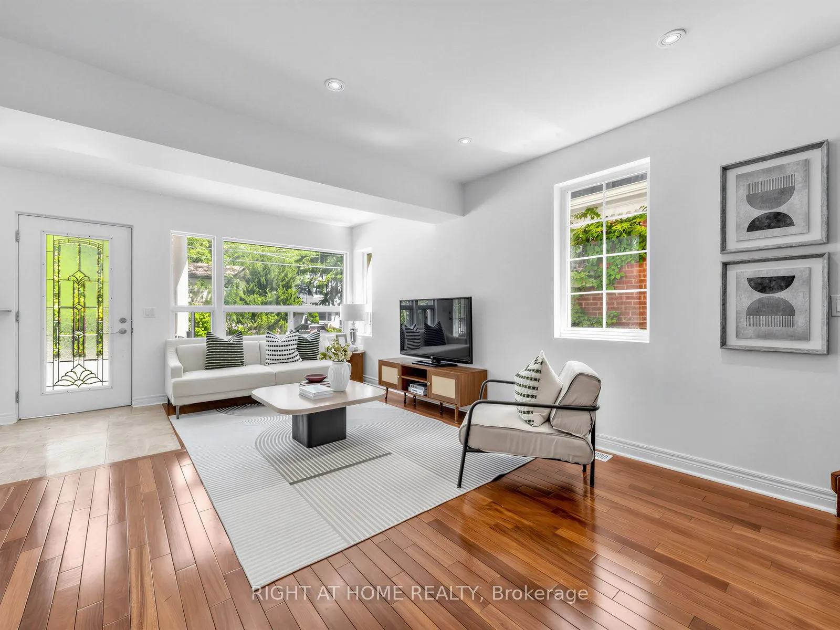
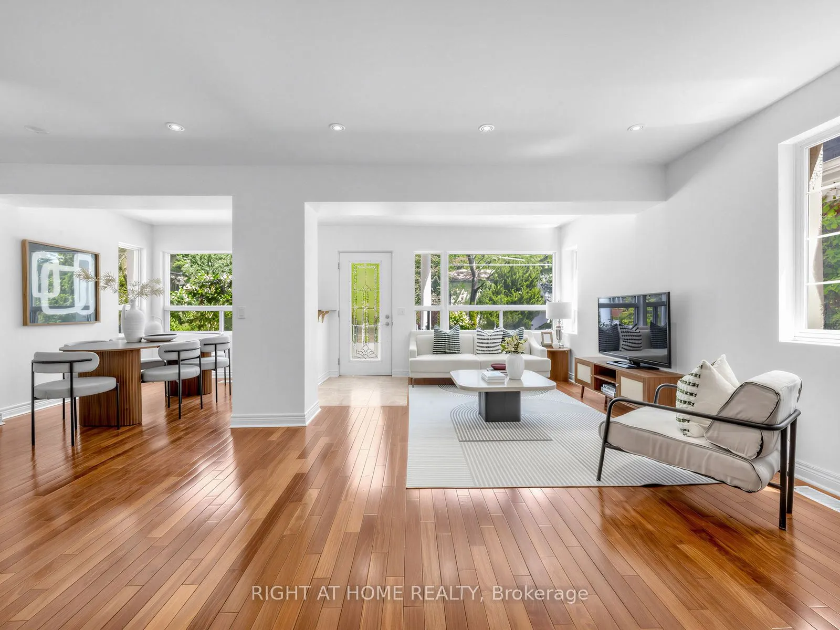
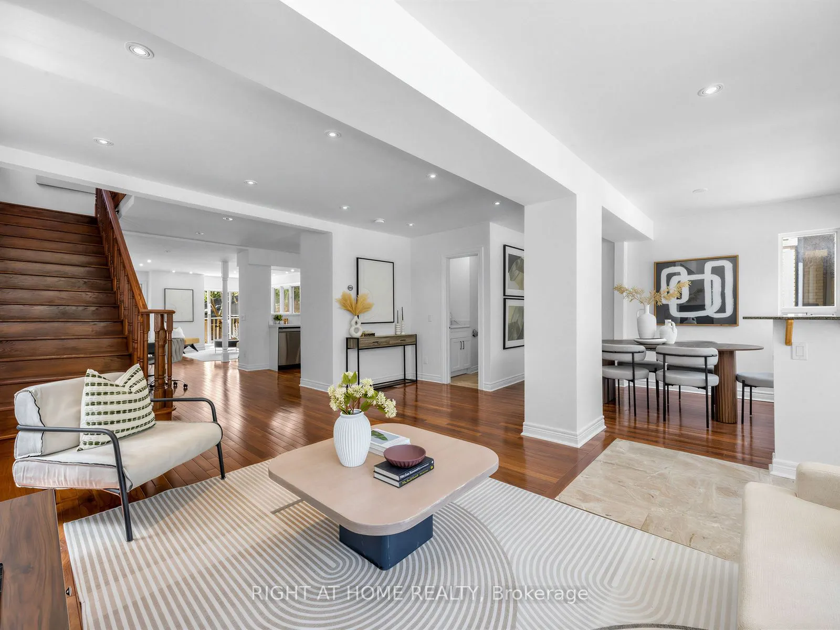
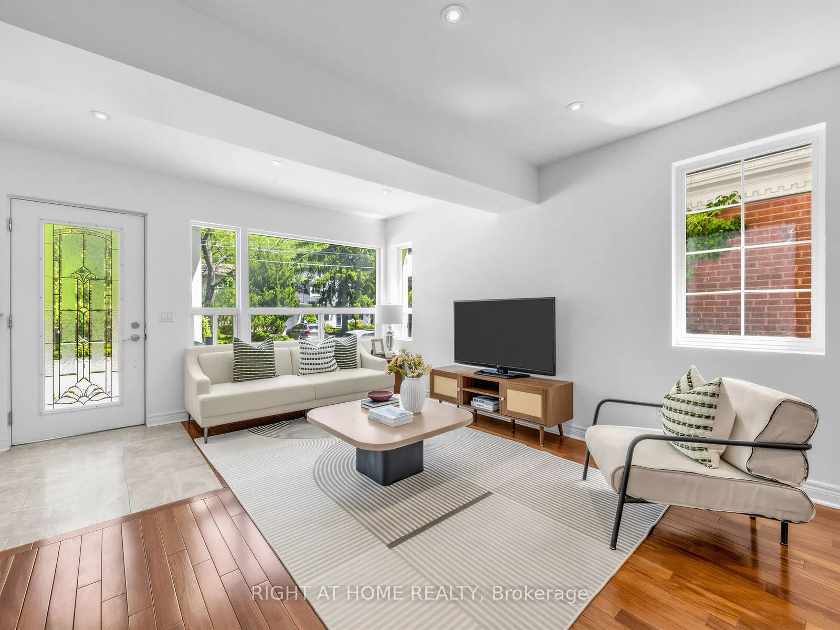
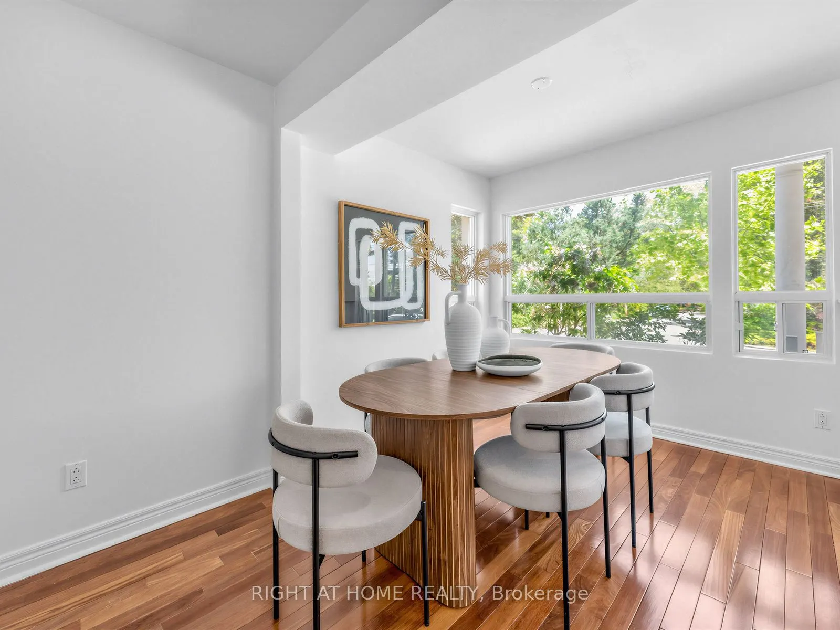
Some homes offer more bedrooms. Some offer a better location. Few offer both. Steps from the Lake Ontario waterfront in sought-after Birchcliffe-Cliffside, 20 Kildonan Drive delivers exceptional space and flexibility on a generous 30 x 130 ft lot. This rare detached 2.5-storey residence offers 2,622 sq. ft. across the main, second and third floors, plus a fully finished basement apartment - over 3,800 sq. ft. of total finished living space. The sun-filled main home features 5 bedrooms and 3.5 bathrooms, ideal for growing and multi-generational families. The expansive main floor flows seamlessly between the living, dining and family rooms, with the family room overlooking the backyard. The second floor hosts a private primary retreat with ensuite, walk-in closet and an impressive 18-ft balcony, plus two additional bedrooms and convenient second-floor laundry. The third level adds two more generous bedrooms, a full bath and a bright skylit sunroom - perfect as a reading nook or work-from-home escape. Adding even more versatility: a fully self-contained 1,186 sq. ft. 2-bedroom basement apartment with separate entrance, full kitchen and its own laundry - ideal for extended family, independent living or income potential. Outside, a private backyard with multiple seating areas awaits summer evenings with family and friends. Walk to the Waterfront Trail, Crescentwood Park, Rosetta McClain Gardens and Hunt Club Golf Course. Kingston Road cafes, restaurants and shops are nearby, while excellent schools, TTC access and convenient commuting routes keep you connected. Updated with a tankless water heater (2026), A/C (2023), and new fridge and stove (2022), this move-in-ready home is a rare find in one of Toronto's most desirable lakeside neighbourhoods.

Property Details

Full Property Details

Interior

Bedrooms
5
Bedrooms Plus
2
Total Bedrooms
7
Washrooms
5
Square Footage
2500-3000 sqft
Basement
Apartment,Separate Entrance
Heating Source
Gas
Heating Fuel
Forced Air
Air Conditioning
Central Air
Family Room
Yes
Kitchens
1
Kitchens Plus
1
Total Kitchens
2
Fireplace Features
No

Exterior

Depth
130.0
Front
30.07
Driveway
Mutual
Lot Size
30 x 130.0 ft
Pool
None
Parking Spaces
4
Total Parking Spaces
4.00
Parking Description
Carport
Garage Spaces
0

Building Description

Style
2 1/2 Storey
Home Type
House
Subtype
Detached
Property Orientation
North
Exterior Finish
Stucco (Plaster),Stone
Sewers
Sewer
Water Supply
Municipal
Possession Date
10/27/2026

Community

Community
Birchcliffe-Cliffside

Taxes & Fees

Taxes
$5,384 /yr
Tax Year
2025
Occupancy
Vacant

Other

Virtual Tour Link

Room Types

Room Dimensions Area Description
Bedroom 7.25 x 10.5 76.12 sqft Laminate, Mirrored Closet, Above Grade Window
Bedroom 2 13.32 x 10.01 133.33 sqft Mirrored Closet, Overlooks Backyard, Hardwood Floor
Bedroom 3 13.32 x 10.01 133.33 sqft Mirrored Closet, Casement Windows, Hardwood Floor
Bedroom 4 13.32 x 12.66 168.63 sqft Skylight, Hardwood Floor, Semi Ensuite
Bedroom 5 13.32 x 8.99 119.75 sqft Hardwood Floor, Skylight, Overlooks Backyard
Dining Room 12.34 x 8.07 99.58 sqft Large Window, Hardwood Floor, Overlooks Frontyard
Family Room 16.83 x 17.42 293.18 sqft Hardwood Floor, W/O To Deck, Casement Windows
Kitchen 10.17 x 10.33 105.06 sqft Breakfast Bar, Stainless Steel Appl, Custom Backsplash
Kitchen 18.57 x 19.09 354.5 sqft Combined w/Living, Stainless Steel Appl, Laminate
Living Room 16.99 x 11.32 192.33 sqft Hardwood Floor, Pot Lights, Large Window
Living Room 18.57 x 19.09 354.5 sqft Combined w/Kitchen, Laminate, Electric Fireplace
Primary Bedroom 14.34 x 19 272.46 sqft 5 Pc Ensuite, Walk-In Closet(s), W/O To Balcony
Mark Barbosa
Mark Barbosa
Century 21 In-Studio Realty Inc., Brokerage
Listed by JESSE FARB, Broker
42 days on site
Listing Broker
RIGHT AT HOME REALTY
Courtesy
RIGHT AT HOME REALTY
Listed Date
9/30/2026

Courtesy of PropTx MLS® / RIGHT AT HOME REALTY

Similar homes for sale in Toronto

Copyright 2026 All rights reserved. PropTx MLS® assumes no responsibility for the accuracy of any information shown. The information provided herein must only be used by consumers that have a bona fide interest in the purchase, sale or lease of real estate and may not be used for any commercial purpose or any other purpose.
Copyright 2026 All rights reserved. Canadian Real Estate Association assumes no responsibility for the accuracy of any information shown. The information provided herein must only be used by consumers that have a bona fide interest in the purchase, sale or lease of real estate and may not be used for any commercial purpose or any other purpose. The trademark DDF® is owned by The Canadian Real Estate Association (CREA) and identifies CREA’s Data Distribution Facility (DDF®). The trademarks REALTOR®, REALTORS®, and the REALTOR® logo are controlled by The Canadian Real Estate Association (CREA) and identify real estate professionals who are members of CREA. The trademarks MLS®, Multiple Listing Service®, and the associated logos are owned by CREA and identify the quality of services provided by real estate professionals who are members of CREA
Powered by AgentLocator







