MLS®# E13840262
| Room | Dimensions | Area | Description |
|---|---|---|---|
| Bedroom 2 | 8.33 x 12.5 | 104.12 sqft | Hardwood Floor, Closet, Overlooks Backyard |
| Bedroom 3 | 12.5 x 11.15 | 139.38 sqft | Hardwood Floor, Closet, Closet Organizers |
| Bedroom 4 | 12.5 x 13.75 | 171.88 sqft | Hardwood Floor, Closet, Overlooks Frontyard |
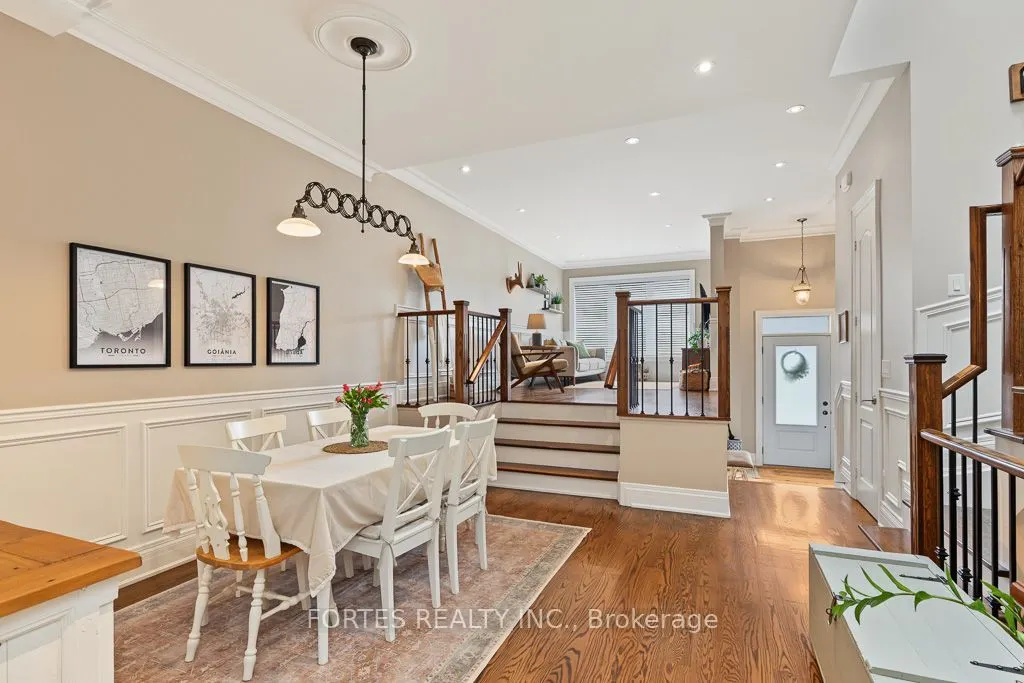
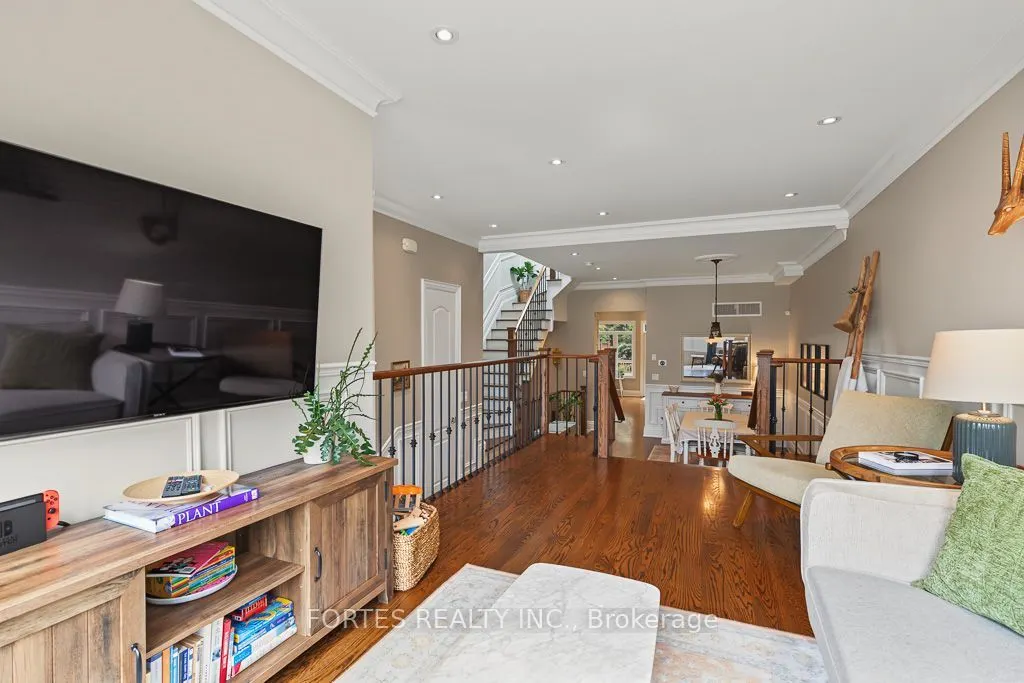
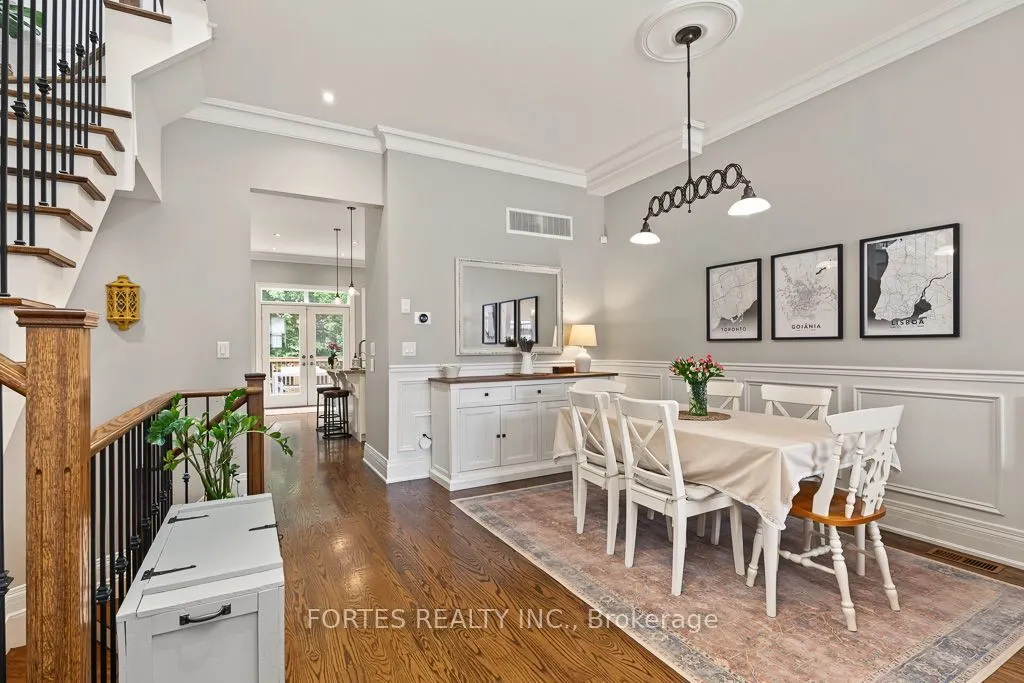
| Dining Room | 13.91 x 13.25 | 184.31 sqft | Combined w/Living, Hardwood Floor, Crown Moulding |
| Family Room | 8.5 x 20.08 | 170.68 sqft | Fireplace, W/O To Deck, Combined w/Kitchen |
| Kitchen | 8.76 x 19.65 | 172.13 sqft | Stainless Steel Appl, Granite Counters, Eat-in Kitchen |
| Laundry | 4.43 x 5.09 | 22.55 sqft | Ceramic Floor, B/I Shelves, Laundry Sink |
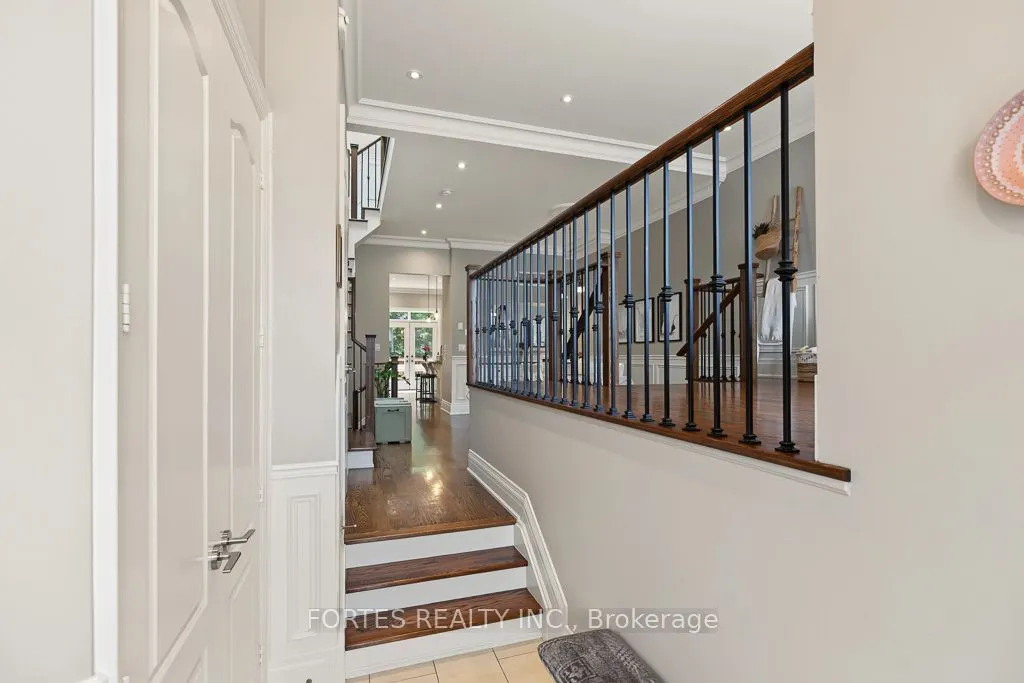
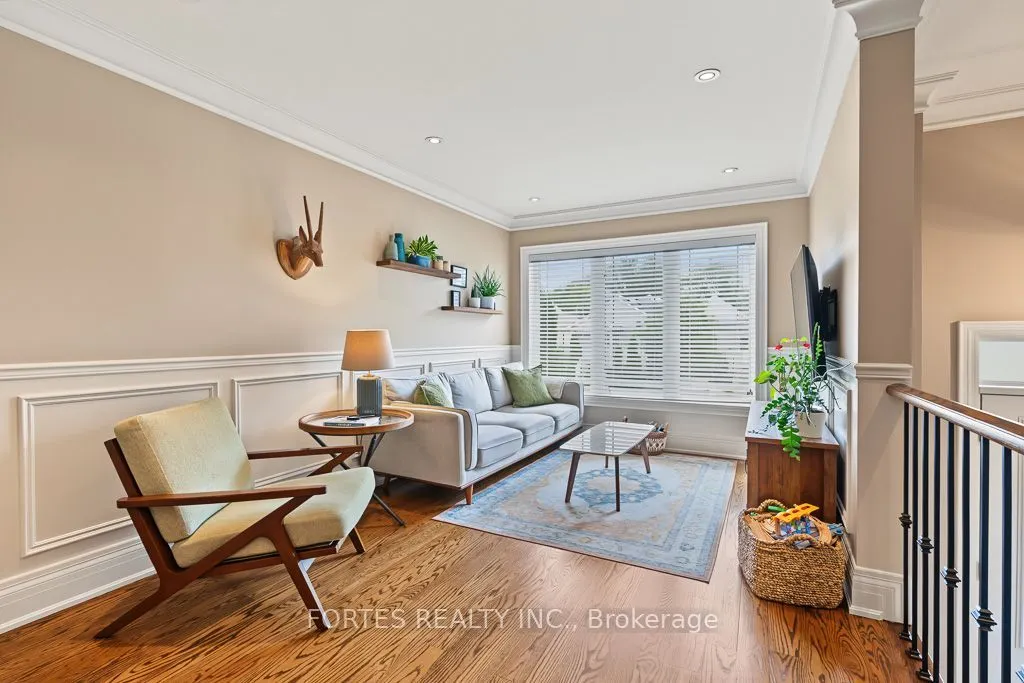
| Living Room | 10.6 x 19.16 | 203.1 sqft | Hardwood Floor, Wainscoting, Crown Moulding |
| Primary Bedroom | 11.68 x 19.65 | 229.51 sqft | Hardwood Floor, 4 Pc Ensuite, Walk-In Closet(s) |
| Recreation | 14.67 x 21.49 | 315.26 sqft | Broadloom, Above Grade Window, B/I Closet |

Courtesy of PropTx MLS® / FORTES REALTY INC.
 For Sale
 For Sale
 For Sale
 For Sale
 For Sale
 For Sale

