180 Clonmore Drive #2, Toronto
1 / 23
For Sale
$1,049,900
3 bd · 3 ba · 1,200–1,399 sq ft

180 Clonmore Drive #2, Toronto M1N 1Y1

MLS®# E13839802

Est. mortgage
$3,983/mo

About This Home

Property Type
Condo, Condo Townhouse, 2-Storey
Parking
Underground 2 garage, 2 parking
MLS #
E13839802
Size
1200-1399 sqft
Basement
None
Listed on
2026-09-29
Days on Market
43
Approximate Age
New
Maintenance Fee
$751.41
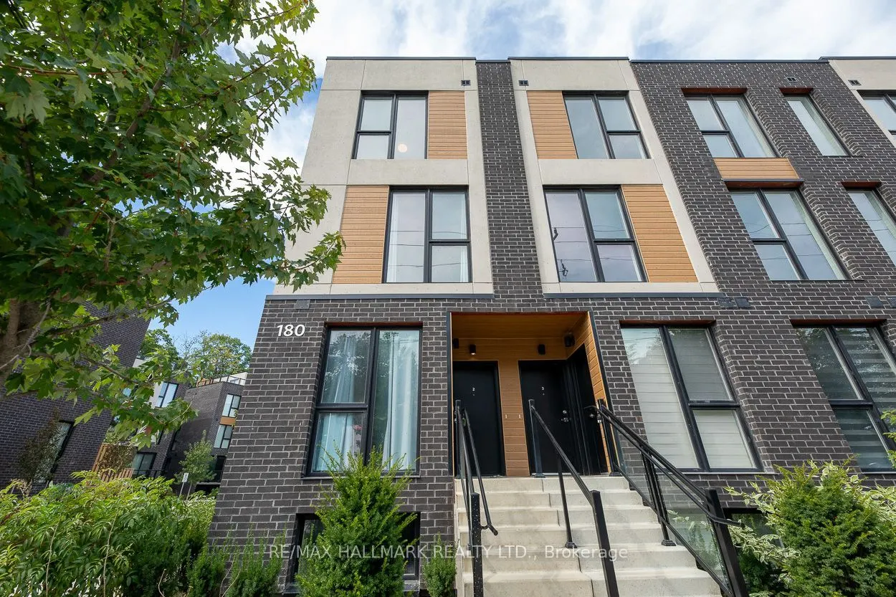
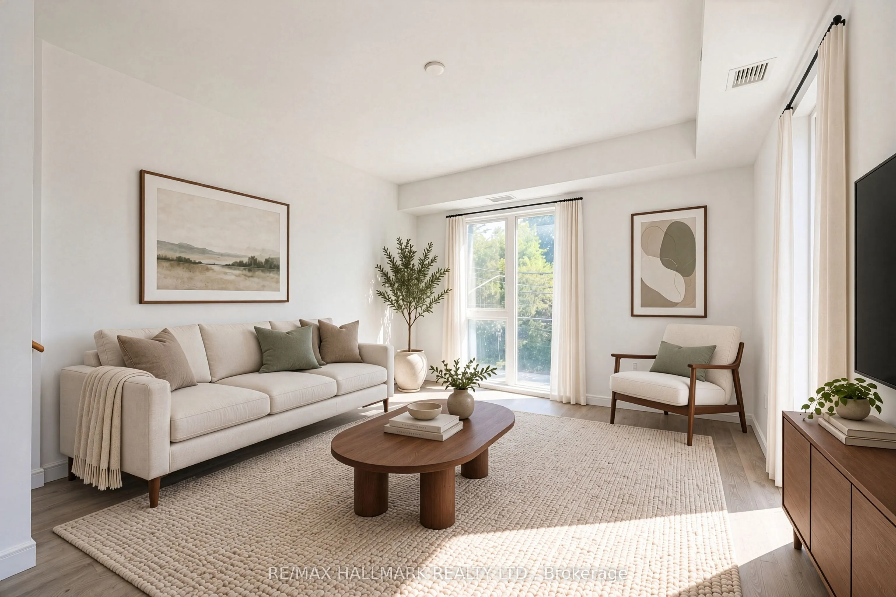
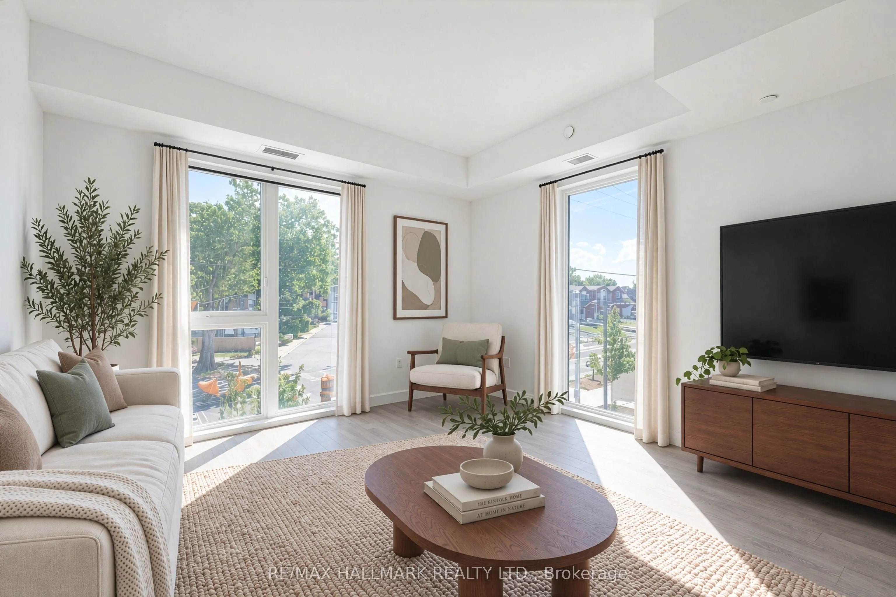
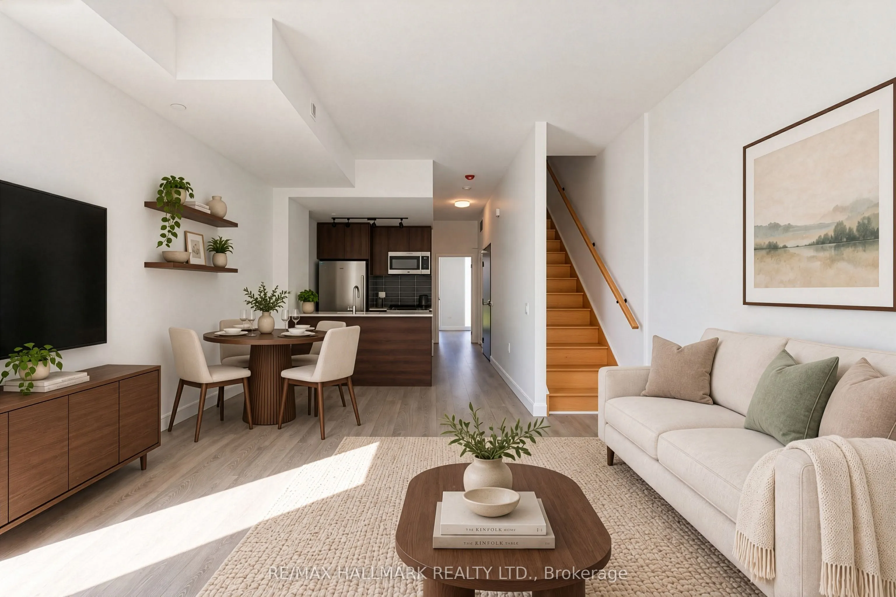
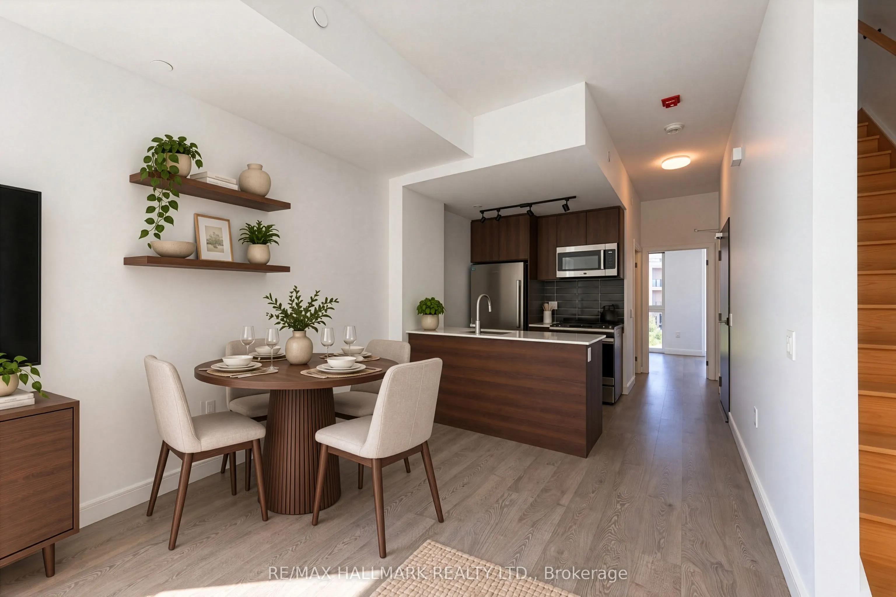
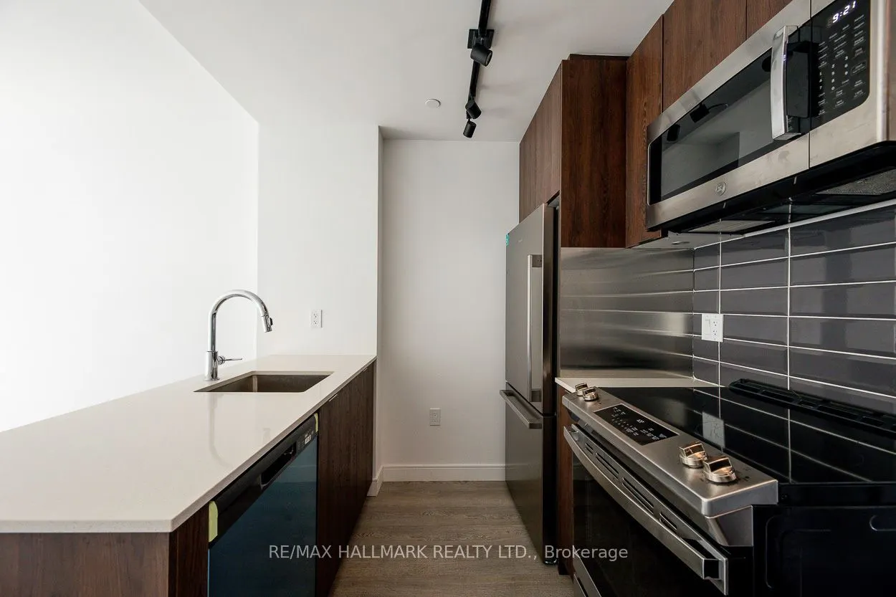
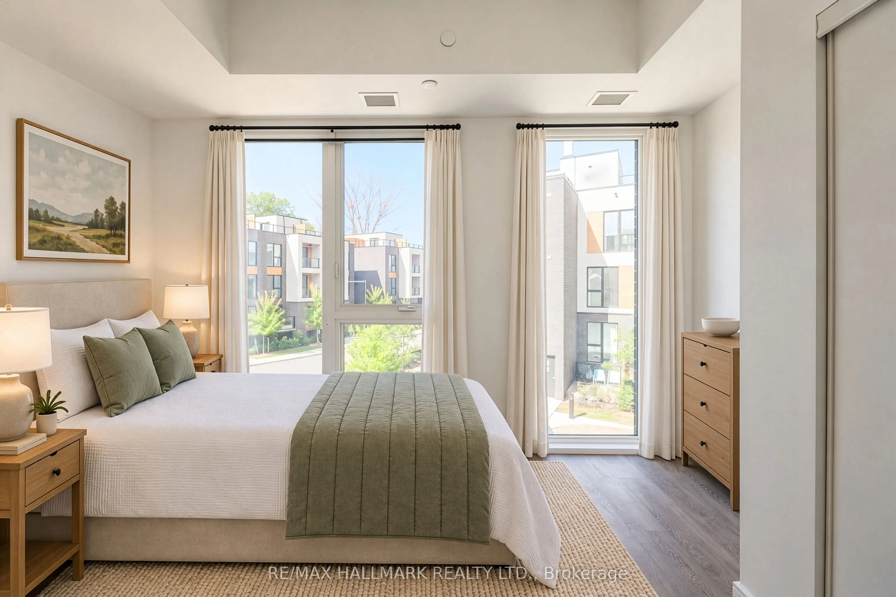
Discover contemporary living in the heart of Birchcliff with this brand-new townhome. Thoughtfully designed with 3 bedrooms and 3 bathrooms, this beautiful home offers 1,326 sq. ft. of bright, stylish, and functional living space. As an end unit, the home benefits from abundant natural light, creating a warm and airy atmosphere throughout.At the centre of the home is a fresh, modern kitchen with sleek stainless-steel appliances and an open-concept layout. The kitchen flows effortlessly into the principal living space, making it ideal for both relaxed everyday living and entertaining family and friends. Laminate flooring extends seamlessly throughout, adding a clean and cohesive finish to the home.The spacious primary retreat offers a peaceful escape and includes a private 3pc ensuite, providing comfort and convenience at the end of the day. Two additional bedrooms and a 4pc bath offer flexible space for family members, overnight guests, or a home office.The true highlight is the private 127 sq. ft. rooftop terrace. This exceptional outdoor retreat provides additional space for entertaining, dining in the open air, or relaxing beneath the stars on warm summer evenings.No need to worry about parking: you have two owned parking spaces and one owned storage locker, offering exceptional convenience in a dynamic, well-connected neighbourhood. Enjoy easy access to public transit, schools, the GO Train, parks, a community centre, and the scenic Bluffs. This is an exciting opportunity to enjoy modern living in one of Birchcliff's most desirable locations.

Property Details

Full Property Details

Interior

Bedrooms
3
Total Bedrooms
3
Washrooms
3
Square Footage
1200-1399 sqft
Basement
None
Heating Source
Gas
Heating Fuel
Heat Pump
Air Conditioning
Central Air
Family Room
No
Kitchens
1
Total Kitchens
1
Fireplace Features
No

Exterior

Driveway
Underground
Parking Spaces
2
Total Parking Spaces
2.00
Parking Description
Underground
Garage Spaces
2
Balcony
Terrace

Building Description

Style
2-Storey
Home Type
Condo
Subtype
Condo Townhouse
Year Built
New
Property Orientation
North
Exterior Finish
Brick,Stucco (Plaster)
Possession Date
No Data
Locker
Owned

Community

Community
Birchcliffe-Cliffside

Taxes & Fees

Tax Year
2026
Occupancy
Vacant
Maintenance Fee
$751.41
Common Elements
Included
Parking
Included

Other

Virtual Tour Link
Pets
Yes-with Restrictions

Room Types

Room Dimensions Area Description
Bedroom 13.25 x 9.65 127.86 sqft Laminate, 2 Pc Bath, Closet
Bedroom 3 13.25 x 10.01 132.63 sqft Laminate, Closet, 4 Pc Bath
Dining Room 13.19 x 8.01 105.65 sqft Open Concept, Combined w/Living, Laminate
Kitchen 9.12 x 7.09 64.66 sqft Modern Kitchen, Stainless Steel Appl, Backsplash
Living Room 13.25 x 9.19 121.77 sqft Laminate, Open Concept, Combined w/Dining
Primary Bedroom 13.19 x 12.6 166.19 sqft Laminate, 3 Pc Ensuite, Closet
Mark Barbosa
Mark Barbosa
Century 21 In-Studio Realty Inc., Brokerage
Listed by RAY COCHRANE, Salesperson
43 days on site
Listing Broker
RE/MAX HALLMARK REALTY LTD.
Courtesy
RE/MAX HALLMARK REALTY LTD.
Listed Date
9/29/2026

Courtesy of PropTx MLS® / RE/MAX HALLMARK REALTY LTD.

Similar homes for sale in Toronto

Copyright 2026 All rights reserved. PropTx MLS® assumes no responsibility for the accuracy of any information shown. The information provided herein must only be used by consumers that have a bona fide interest in the purchase, sale or lease of real estate and may not be used for any commercial purpose or any other purpose.
Copyright 2026 All rights reserved. Canadian Real Estate Association assumes no responsibility for the accuracy of any information shown. The information provided herein must only be used by consumers that have a bona fide interest in the purchase, sale or lease of real estate and may not be used for any commercial purpose or any other purpose. The trademark DDF® is owned by The Canadian Real Estate Association (CREA) and identifies CREA’s Data Distribution Facility (DDF®). The trademarks REALTOR®, REALTORS®, and the REALTOR® logo are controlled by The Canadian Real Estate Association (CREA) and identify real estate professionals who are members of CREA. The trademarks MLS®, Multiple Listing Service®, and the associated logos are owned by CREA and identify the quality of services provided by real estate professionals who are members of CREA
Powered by AgentLocator







