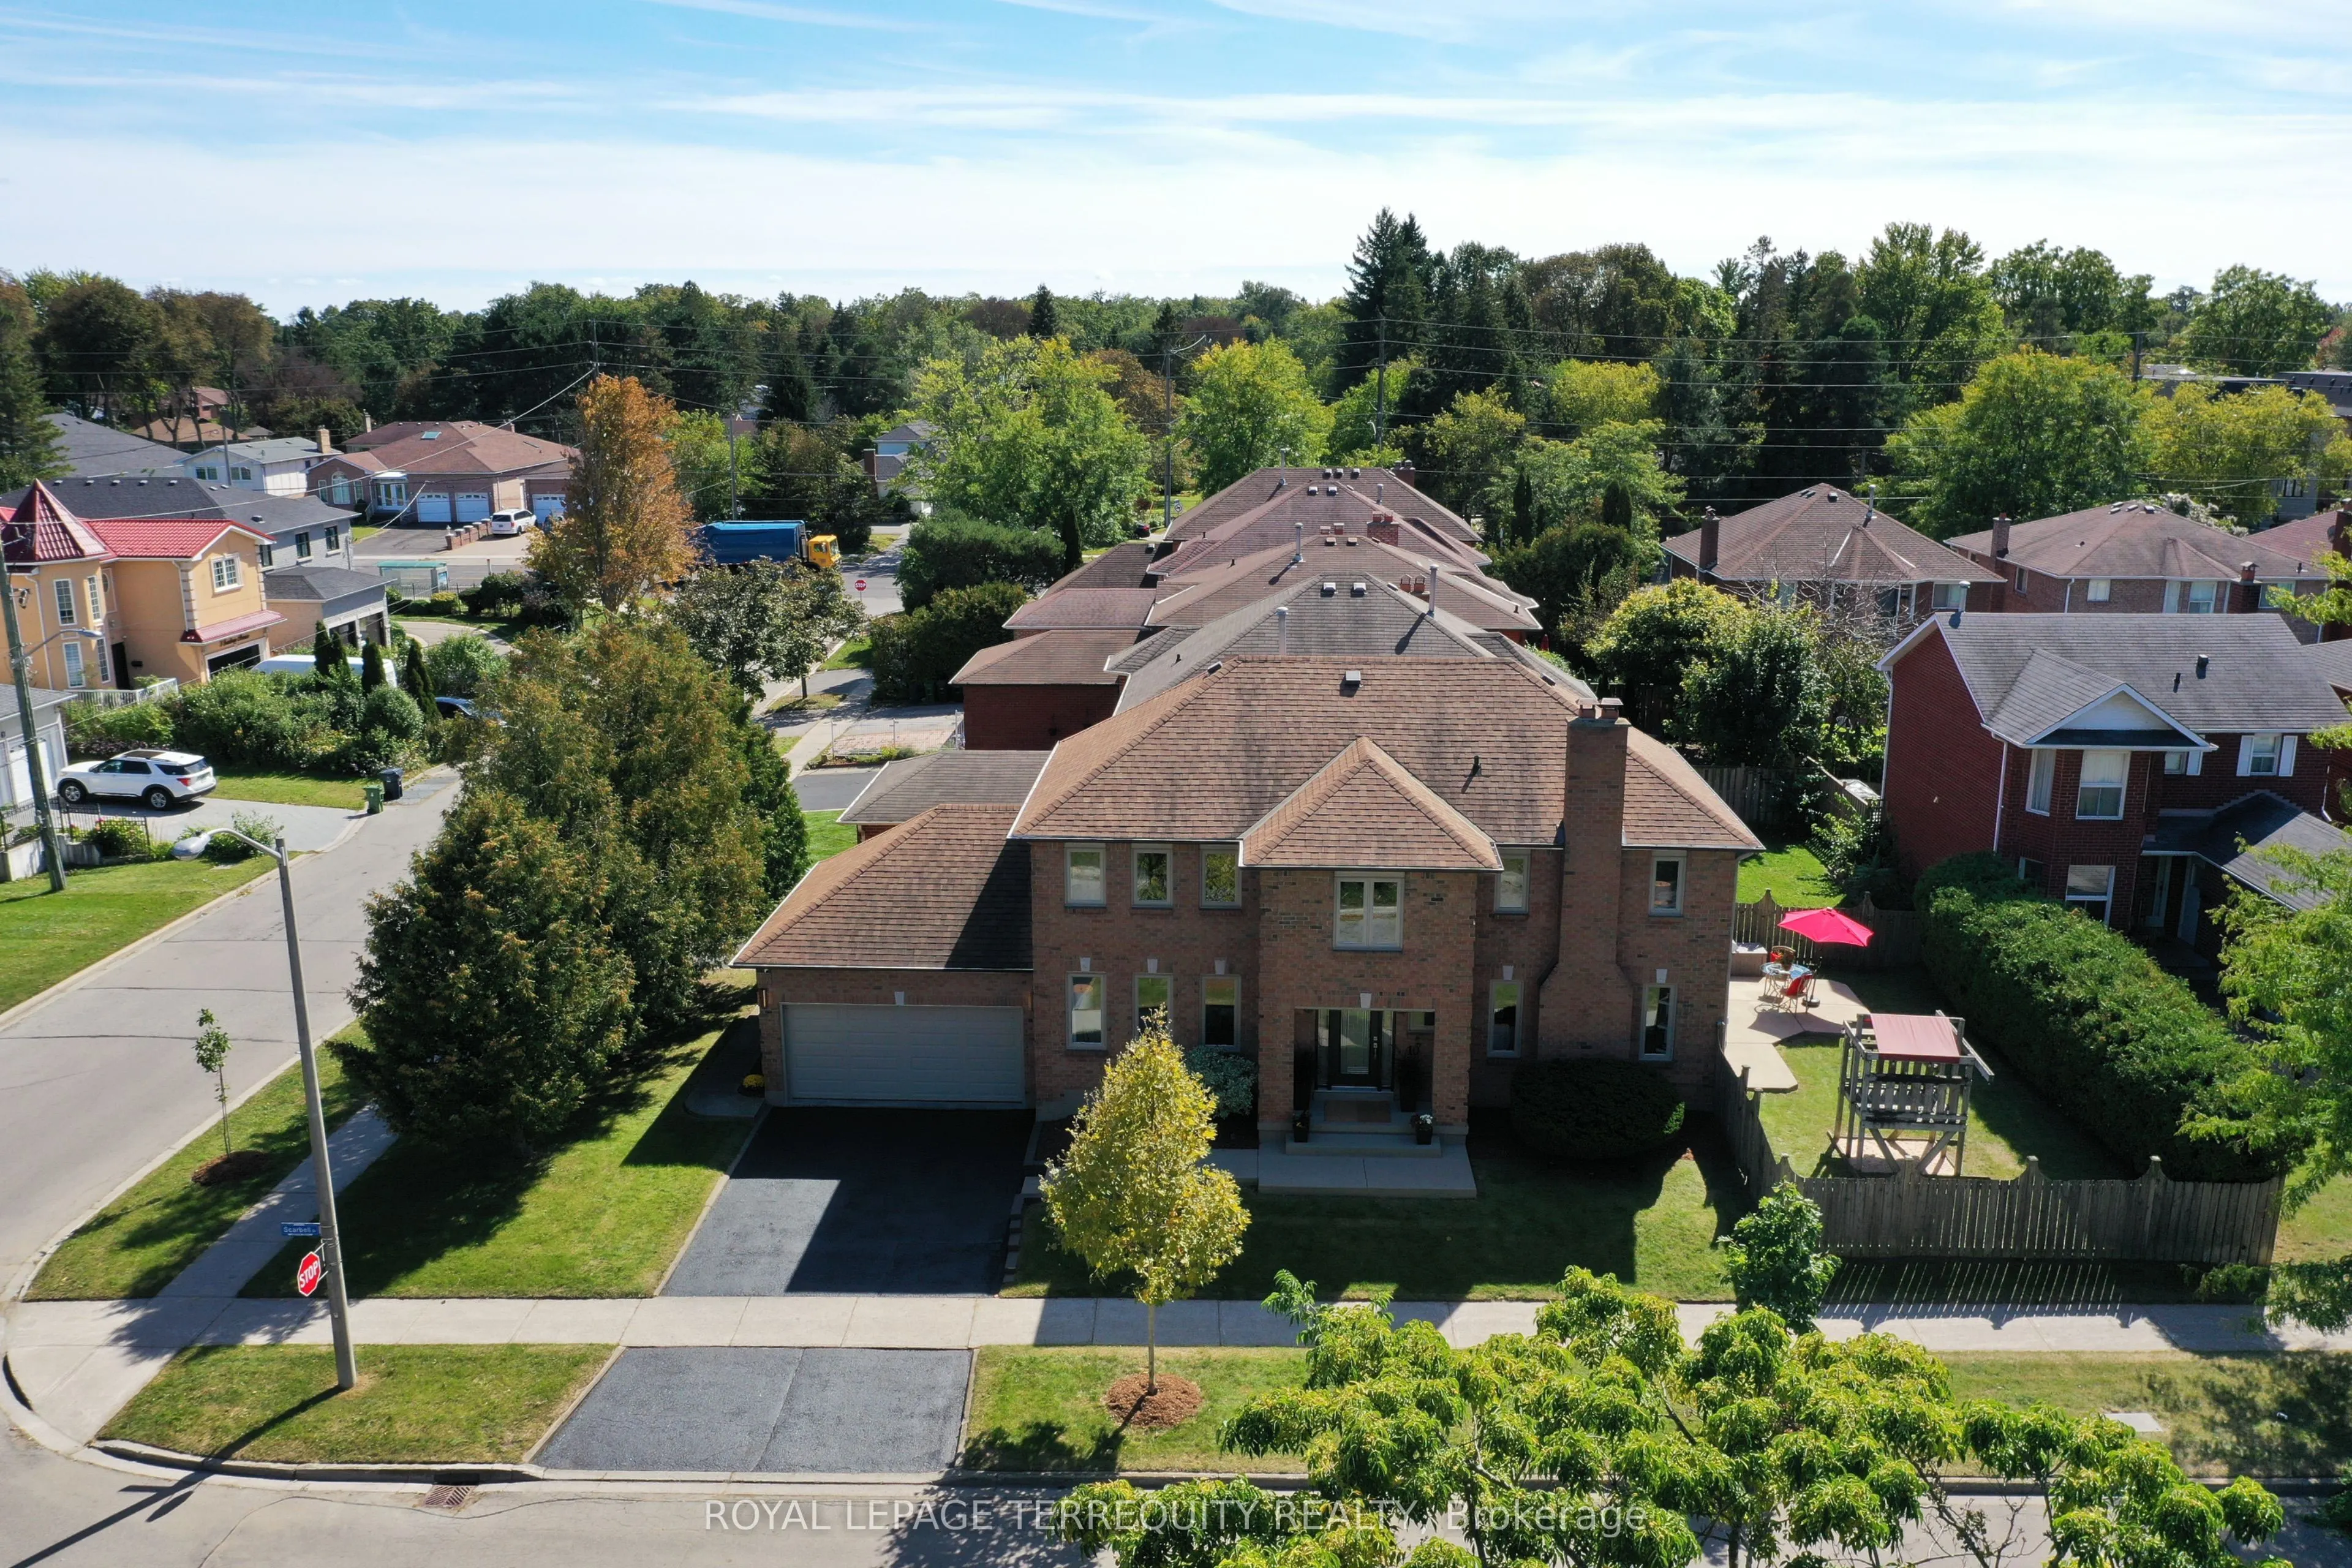
10 Scarboro Avenue, Toronto
1 / 50
For Sale
$1,249,900
4 bd · 3 ba · 2,000–2,500 sq ft

10 Scarboro Avenue, Toronto M1C 3Z4

MLS®# E13839222

Est. mortgage
$4,742/mo
Property taxes $5,348.16/yr

About This Home

Property Type
House, Detached, 2-Storey
Parking
Attached 2 garage, 2 parking
MLS #
E13839222
Size
2000-2500 sqft
Basement
Separate Entrance,Full,Walk-Up
Listed on
2026-09-29
Lot size
45 x 107.93
Tax
$5,348.16 /yr
Days on Market
44
Elevated corner lot, built in 1985 by Presidential Homes as "The Park 9" model. Tastefully remodelled offers 2229SF (2279SF according to pre-listing floor plans - Attached) above grade. Offers 4 bedrooms, 3 bathrooms and an attached 2-car garage with direct basement entry. Tall, manicured privacy trees line east side of property.Grand foyer features walnut staircase with brushed nickel spindles. Formal living/ dining spaces sit to the left. Open-concept family room, kitchen and breakfast area sit to the right. Crown moulding and rich hardwood flooring (installed over a new subfloor in 2014) throughout. Two walkouts open to a private, fully fenced, hedge-lined backyard with a patio awning. Wood-burning fireplace present in the family room. Remodelled Muti Kitchens galley kitchen (2014) features extensive custom cabinetry, premium quartz counters, a stylish tile backsplash, and a breakfast-bar island with 3-sided seating and an integrated power outlet. Stainless steel appliances include built-in oven. Premium Blum pull-outs, soft-close hardware and a deep pantry offer exceptional everyday storage.The primary suite offers an Ikea PAX walk-in closet and a spa-like ensuite with a freestanding soaker tub, frameless glass shower, floating double vanity and heated floors. Upgraded Riobel/Rubinet solid brass fixtures are featured throughout. Versatile 4th bedroom currently an open-concept office, can easily be enclosed with a partition wall. Key updates: furnace (2009); roof, central A/C and washer/dryer (2011); attic insulation (2015); windows (2024); smoke/CO detectors (2026).The full 1062SF unfinished basement is prepped with insulation, vapour barrier, wiring, central vac and kitchen/bath rough-ins, plus a separate side entrance and internal stairwell - ideal for a future suite, gym or rec room. See MLS links for floor plans, video tour, 3D virtual tour, HoodQ School Rating Report, and additional photographs.

Property Details

Full Property Details

Interior

Bedrooms
4
Total Bedrooms
4
Washrooms
3
Square Footage
2000-2500 sqft
Basement
Separate Entrance,Full,Walk-Up
Heating Source
Gas
Heating Fuel
Forced Air
Air Conditioning
Central Air
Family Room
Yes
Kitchens
1
Total Kitchens
1
Fireplace Features
Yes

Exterior

Depth
107.93
Front
44.56
Driveway
Private Double
Lot Size
45 x 107.93 ft
Pool
None
Parking Spaces
2
Total Parking Spaces
4.00
Parking Description
Attached
Garage Spaces
2
Zoning
Single Family

Building Description

Style
2-Storey
Home Type
House
Subtype
Detached
Property Orientation
South
Exterior Finish
Brick
Sewers
Sewer
Water Supply
Municipal
Possession Date
No Data

Community

Community
Highland Creek

Taxes & Fees

Taxes
$5,348.16 /yr
Tax Year
2026
Occupancy
Owner

Other

Virtual Tour Link

Room Types

Room Dimensions Area Description
Bathroom 7.51 x 8.1 60.83 sqft Soaking Tub, Ceramic Floor, 5 Pc Bath
Bedroom 2 13.32 x 11.55 153.85 sqft Pot Lights, Hardwood Floor, Window
Bedroom 3 13.32 x 11.25 149.85 sqft Pot Lights, Hardwood Floor, Window
Bedroom 4 10.99 x 11.65 128.03 sqft Open Concept, Hardwood Floor, Window
Breakfast 26.57 x 11.75 312.2 sqft Combined w/Kitchen, Hardwood Floor, Pot Lights
Dining Room 14.14 x 11.32 160.06 sqft Combined w/Living, Hardwood Floor, Pot Lights
Family Room 15.39 x 11.38 175.14 sqft W/O To Yard, Hardwood Floor, Pot Lights
Kitchen 26.57 x 11.75 312.2 sqft Open Concept, Hardwood Floor, Modern Kitchen
Living Room 14.14 x 11.09 156.81 sqft Combined w/Dining, Hardwood Floor, Pot Lights
Primary Bedroom 14.14 x 14.3 202.2 sqft Walk-In Closet(s), Hardwood Floor, 5 Pc Ensuite
Recreation 41.01 x 25.52 1046.58 sqft Unfinished
Mark Barbosa
Mark Barbosa
Century 21 In-Studio Realty Inc., Brokerage
Listed by MAROOF MOHAMMED, Broker
44 days on site
Listing Broker
ROYAL LEPAGE TERREQUITY REALTY
Courtesy
ROYAL LEPAGE TERREQUITY REALTY
Listed Date
9/29/2026

Courtesy of PropTx MLS® / ROYAL LEPAGE TERREQUITY REALTY

Similar homes for sale in Toronto

Copyright 2026 All rights reserved. PropTx MLS® assumes no responsibility for the accuracy of any information shown. The information provided herein must only be used by consumers that have a bona fide interest in the purchase, sale or lease of real estate and may not be used for any commercial purpose or any other purpose.
Copyright 2026 All rights reserved. Canadian Real Estate Association assumes no responsibility for the accuracy of any information shown. The information provided herein must only be used by consumers that have a bona fide interest in the purchase, sale or lease of real estate and may not be used for any commercial purpose or any other purpose. The trademark DDF® is owned by The Canadian Real Estate Association (CREA) and identifies CREA’s Data Distribution Facility (DDF®). The trademarks REALTOR®, REALTORS®, and the REALTOR® logo are controlled by The Canadian Real Estate Association (CREA) and identify real estate professionals who are members of CREA. The trademarks MLS®, Multiple Listing Service®, and the associated logos are owned by CREA and identify the quality of services provided by real estate professionals who are members of CREA
Powered by AgentLocator







