6 Park Street, Toronto
1 / 48
For Sale
$1,799,999
4+2 bd · 6 ba · 2,500–3,000 sq ft

6 Park Street, Toronto M1N 2N1

MLS®# E13837190

Est. mortgage
$6,829/mo
Property taxes $8,333/yr

About This Home

Property Type
House, Detached, 2-Storey
Parking
Attached 2 garage, 2 parking
MLS #
E13837190
Size
2500-3000 sqft
Basement
Finished,Separate Entrance
Listed on
2026-09-28
Lot size
36 x 130.0
Tax
$8,333 /yr
Days on Market
45
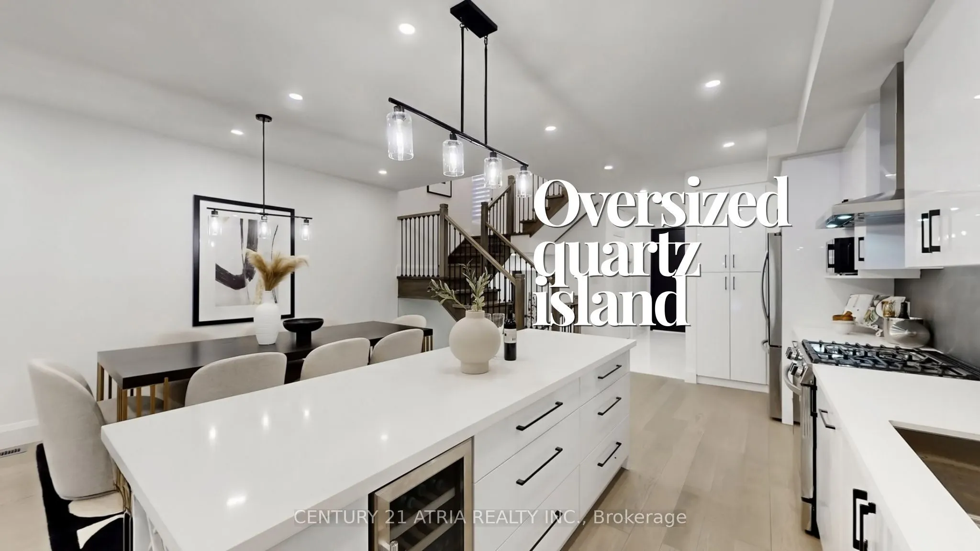
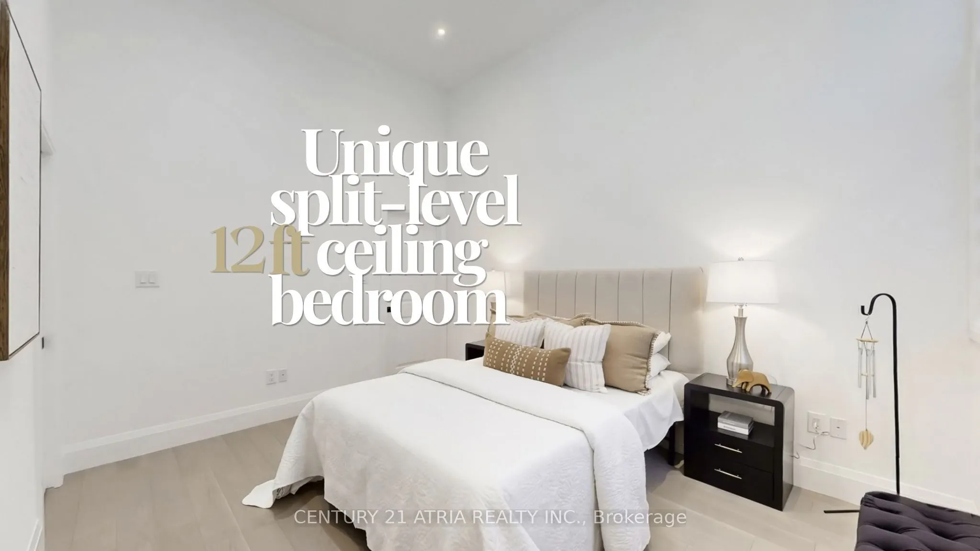
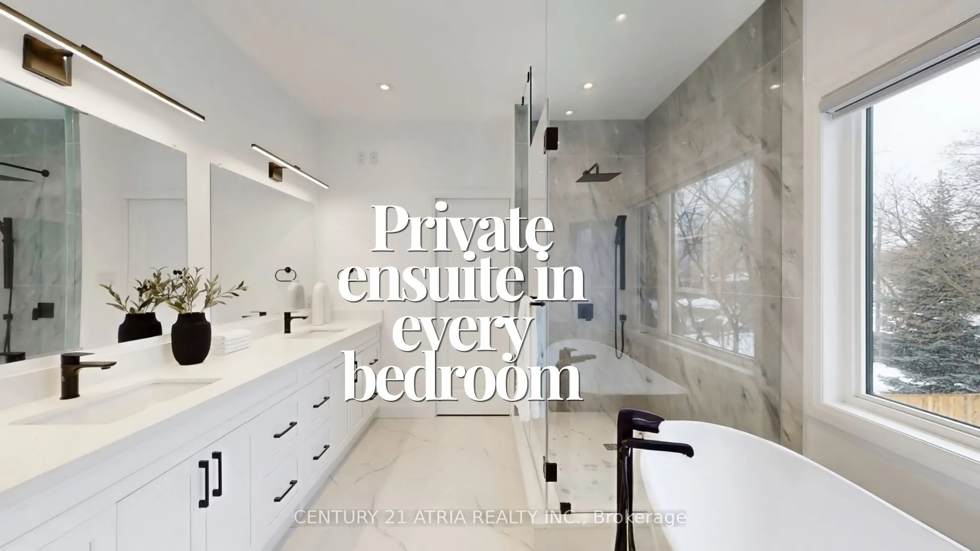
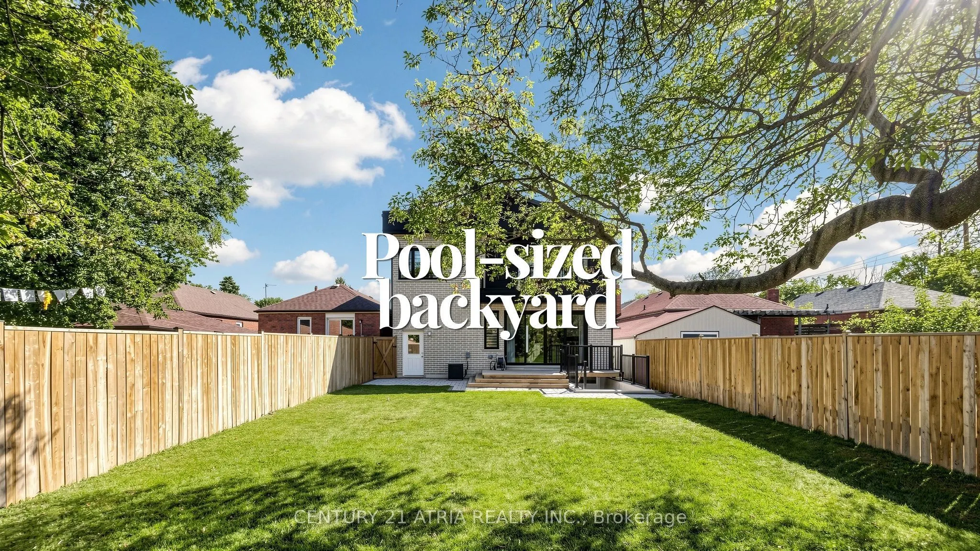
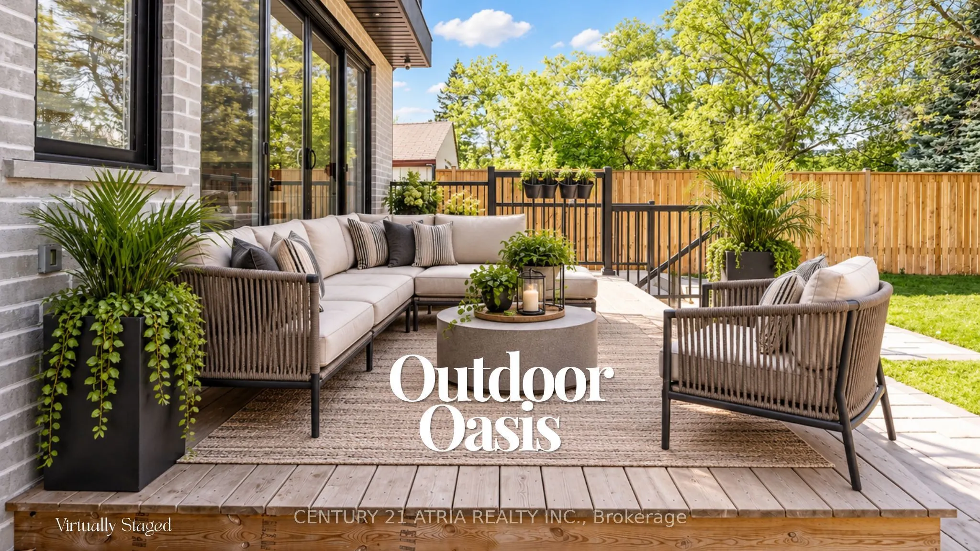
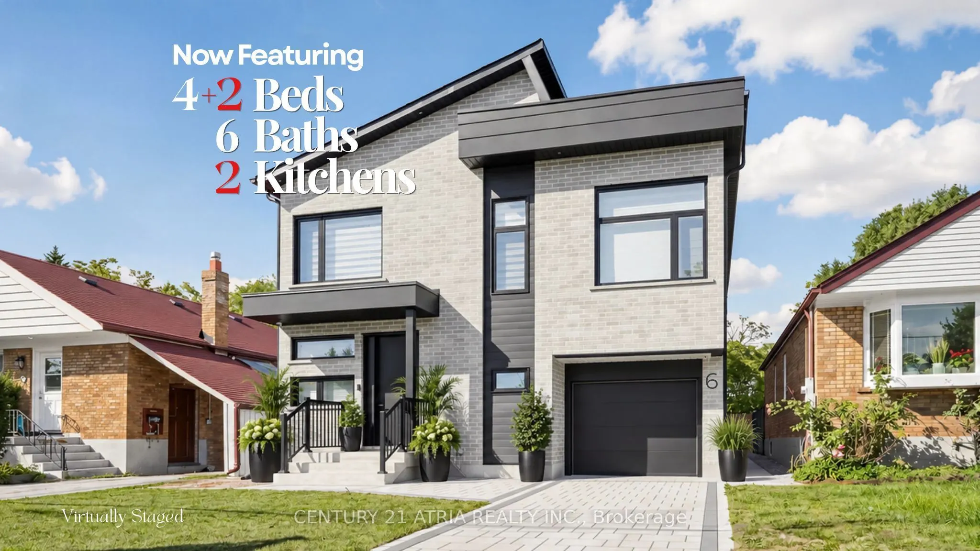
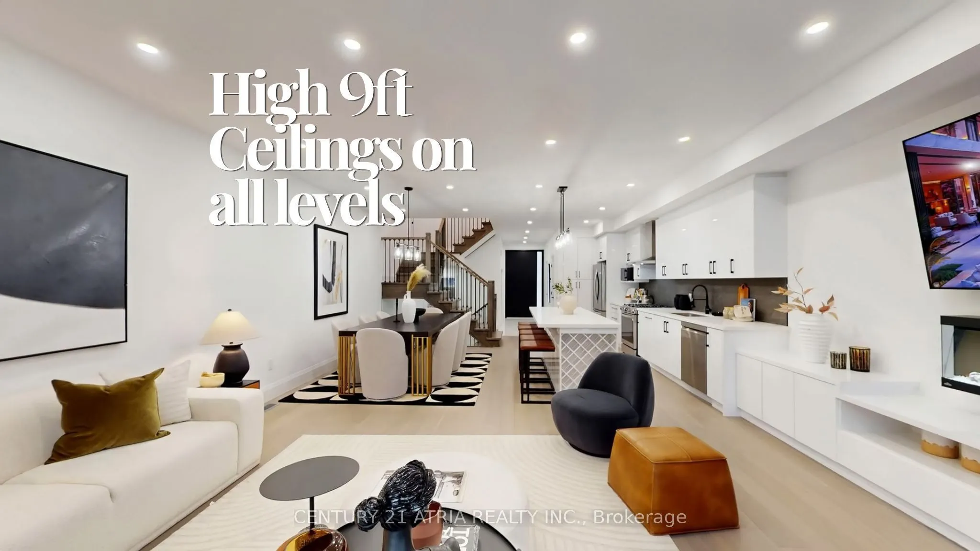
6 Park Street offers the experience of a 5-star retreat in the comfort of your own home,with 4+2 bedrooms,6 bathrooms and 3416 sqft of beautifully designed living space. Set on a premium lot in sought-after Birchcliffe-Cliffside with a private backyard, the home feels bright & open thanks to rare 9ft ceilings on all 3 levels and natural light pouring in from a massive skylight above the staircase. Thoughtfully designed from the very beginning with attention to every detail, the layout maximizes space,light & privacy so every room feels spacious and virtually no space is wasted. The chef's kitchen impresses w/ a nearly 9ft quartz island, premium SS appliances, wine fridge, commercial-style faucet, bar glass rinser, pantry & pull out storage, modern black backsplash & sleek white cabinetry. The family room opens through double 8ft sliding doors to a private sundeck & a pool-sized backyard with BBQ& fireplace gas lines, plus a large light-coloured exterior wall perfect for projecting family movie nights. Upstairs, all 4 bedrooms are complete with private ensuite bathrooms, ensuring every bedroom enjoys its own private retreat.2 bdrms feature private balconies, including the primary bedroom overlooking the backyard, a WIC, makeup station & spa-inspired 5-pc ensuite w/ freestanding tub & rain shower. A split-level bdrm features impressive 12ft ceilings with the option to serve as additional family living space.The mudroom features a dedicated wash station, ideal for pets, sports gear, muddy boots and everyday clean-up.The newly upgraded basement features a new kitchen, 2 bedrooms,& washer/dryer with direct walk-up separate entrance, offering flexible space for in-laws and extended family living, with potential for additional income.Newly widened driveway accommodates 2 vehicles side-by-side, plus a tandem garage for a total of 4 parking spaces.Mins to GO station, park, shops on Kingston, & Scarborough Bluffs.See the full list of features at www.jennychow.com/6parkstreet.
Property Details

Full Property Details

Interior

Bedrooms
4
Bedrooms Plus
2
Total Bedrooms
6
Washrooms
6
Square Footage
2500-3000 sqft
Basement
Finished,Separate Entrance
Heating Source
Electric
Heating Fuel
Forced Air
Air Conditioning
Central Air
Family Room
No
Kitchens
2
Total Kitchens
2
Fireplace Features
Yes

Exterior

Depth
130.0
Front
35.99
Driveway
Private
Lot Size
36 x 130.0 ft
Pool
None
Parking Spaces
2
Total Parking Spaces
4.00
Parking Description
Attached
Garage Spaces
2

Building Description

Style
2-Storey
Home Type
House
Subtype
Detached
Property Orientation
North
Exterior Finish
Brick
Sewers
Sewer
Water Supply
Municipal
Possession Date
No Data

Community

Community
Birchcliffe-Cliffside

Taxes & Fees

Taxes
$8,333 /yr
Tax Year
2026
Occupancy
Owner
Mark Barbosa
Mark Barbosa
Century 21 In-Studio Realty Inc., Brokerage
Listed by JENNY CHOW, Salesperson
44 days on site
Listing Broker
CENTURY 21 ATRIA REALTY INC.
Courtesy
CENTURY 21 ATRIA REALTY INC.
Listed Date
9/28/2026

Courtesy of PropTx MLS® / CENTURY 21 ATRIA REALTY INC.

Similar homes for sale in Toronto

Copyright 2026 All rights reserved. PropTx MLS® assumes no responsibility for the accuracy of any information shown. The information provided herein must only be used by consumers that have a bona fide interest in the purchase, sale or lease of real estate and may not be used for any commercial purpose or any other purpose.
Copyright 2026 All rights reserved. Canadian Real Estate Association assumes no responsibility for the accuracy of any information shown. The information provided herein must only be used by consumers that have a bona fide interest in the purchase, sale or lease of real estate and may not be used for any commercial purpose or any other purpose. The trademark DDF® is owned by The Canadian Real Estate Association (CREA) and identifies CREA’s Data Distribution Facility (DDF®). The trademarks REALTOR®, REALTORS®, and the REALTOR® logo are controlled by The Canadian Real Estate Association (CREA) and identify real estate professionals who are members of CREA. The trademarks MLS®, Multiple Listing Service®, and the associated logos are owned by CREA and identify the quality of services provided by real estate professionals who are members of CREA
Powered by AgentLocator