MLS®# E13832704
| Room | Dimensions | Area | Description |
|---|---|---|---|
| Bathroom | 4.99 x 10.99 | 54.84 sqft | 3 Pc Bath, Heated Floor, Skylight |
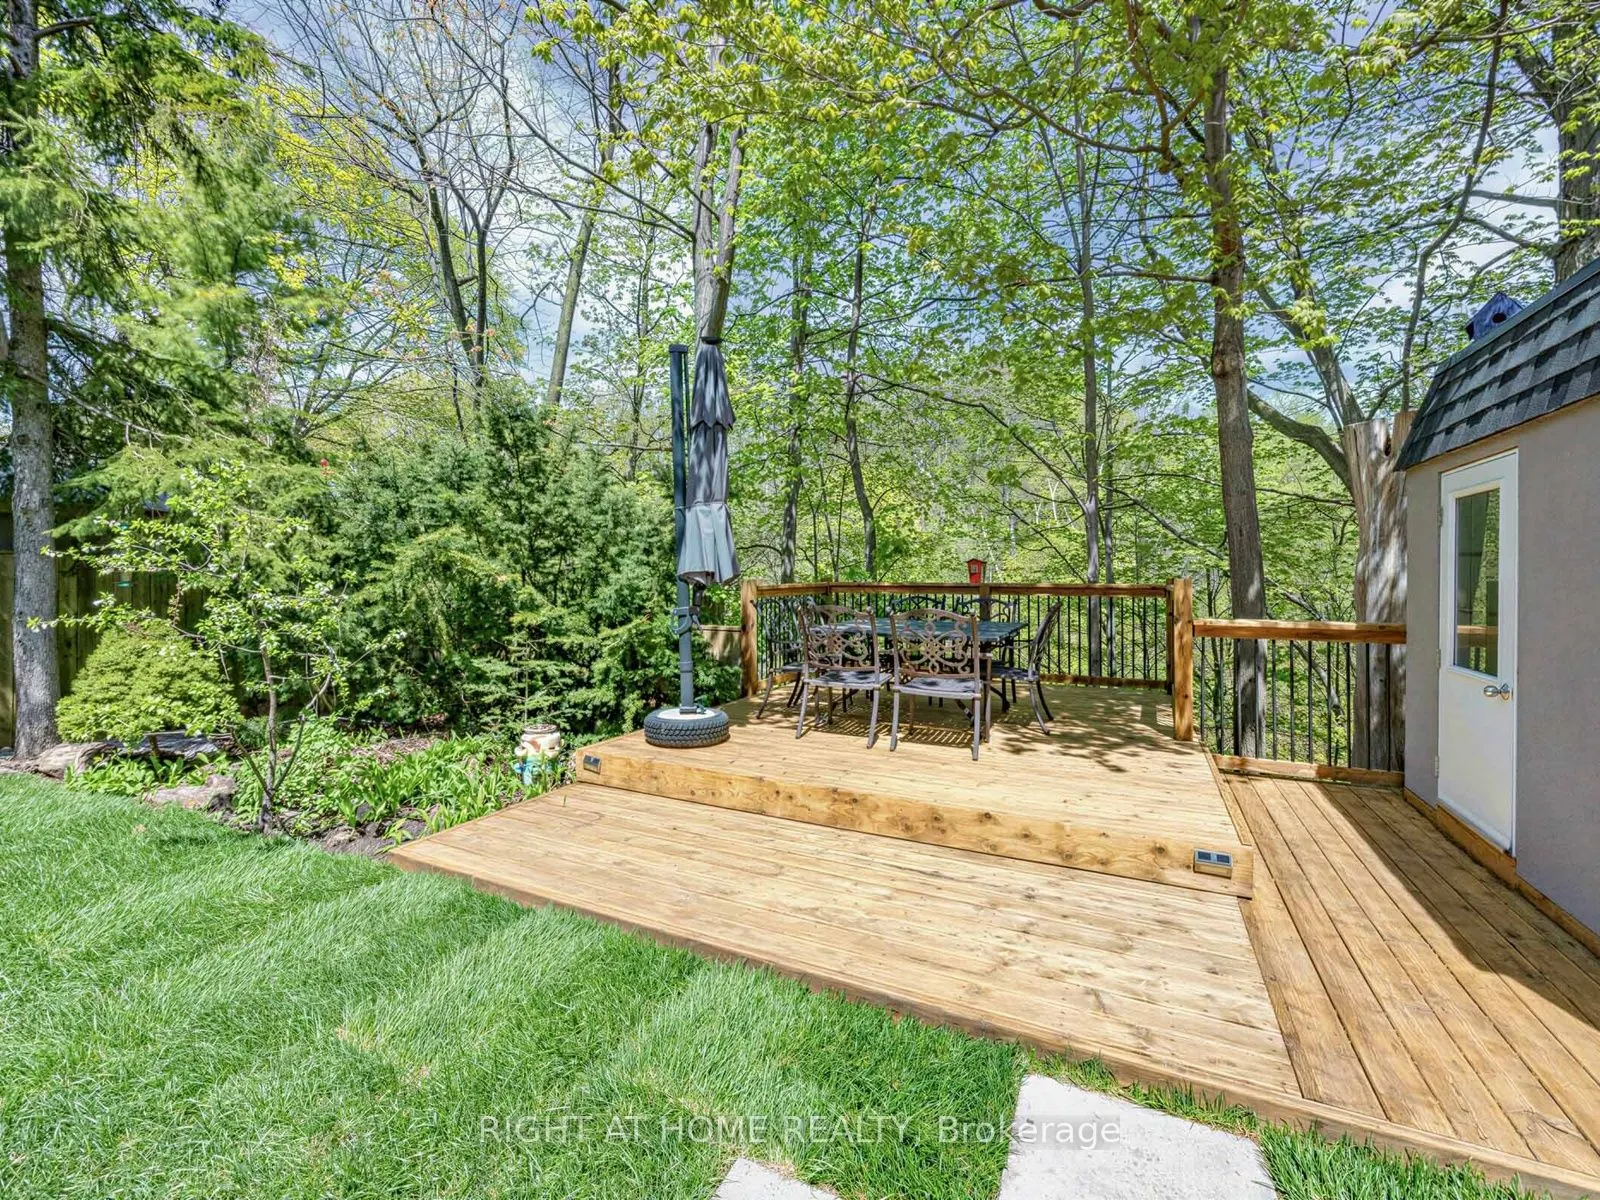
| Bathroom | 7.51 x 12.99 | 97.55 sqft | Skylight, Overlooks Ravine, Heated Floor |
| Bedroom | 18.18 x 18.77 | 341.24 sqft | 5 Pc Ensuite, Overlooks Ravine, Walk-In Closet(s) |
| Bedroom 2 | 15.16 x 10.99 | 166.61 sqft | - |
| Bedroom 3 | 15.68 x 8.99 | 140.96 sqft | - |
| Dining Room | 9.68 x 20.01 | 193.7 sqft | Heated Floor |
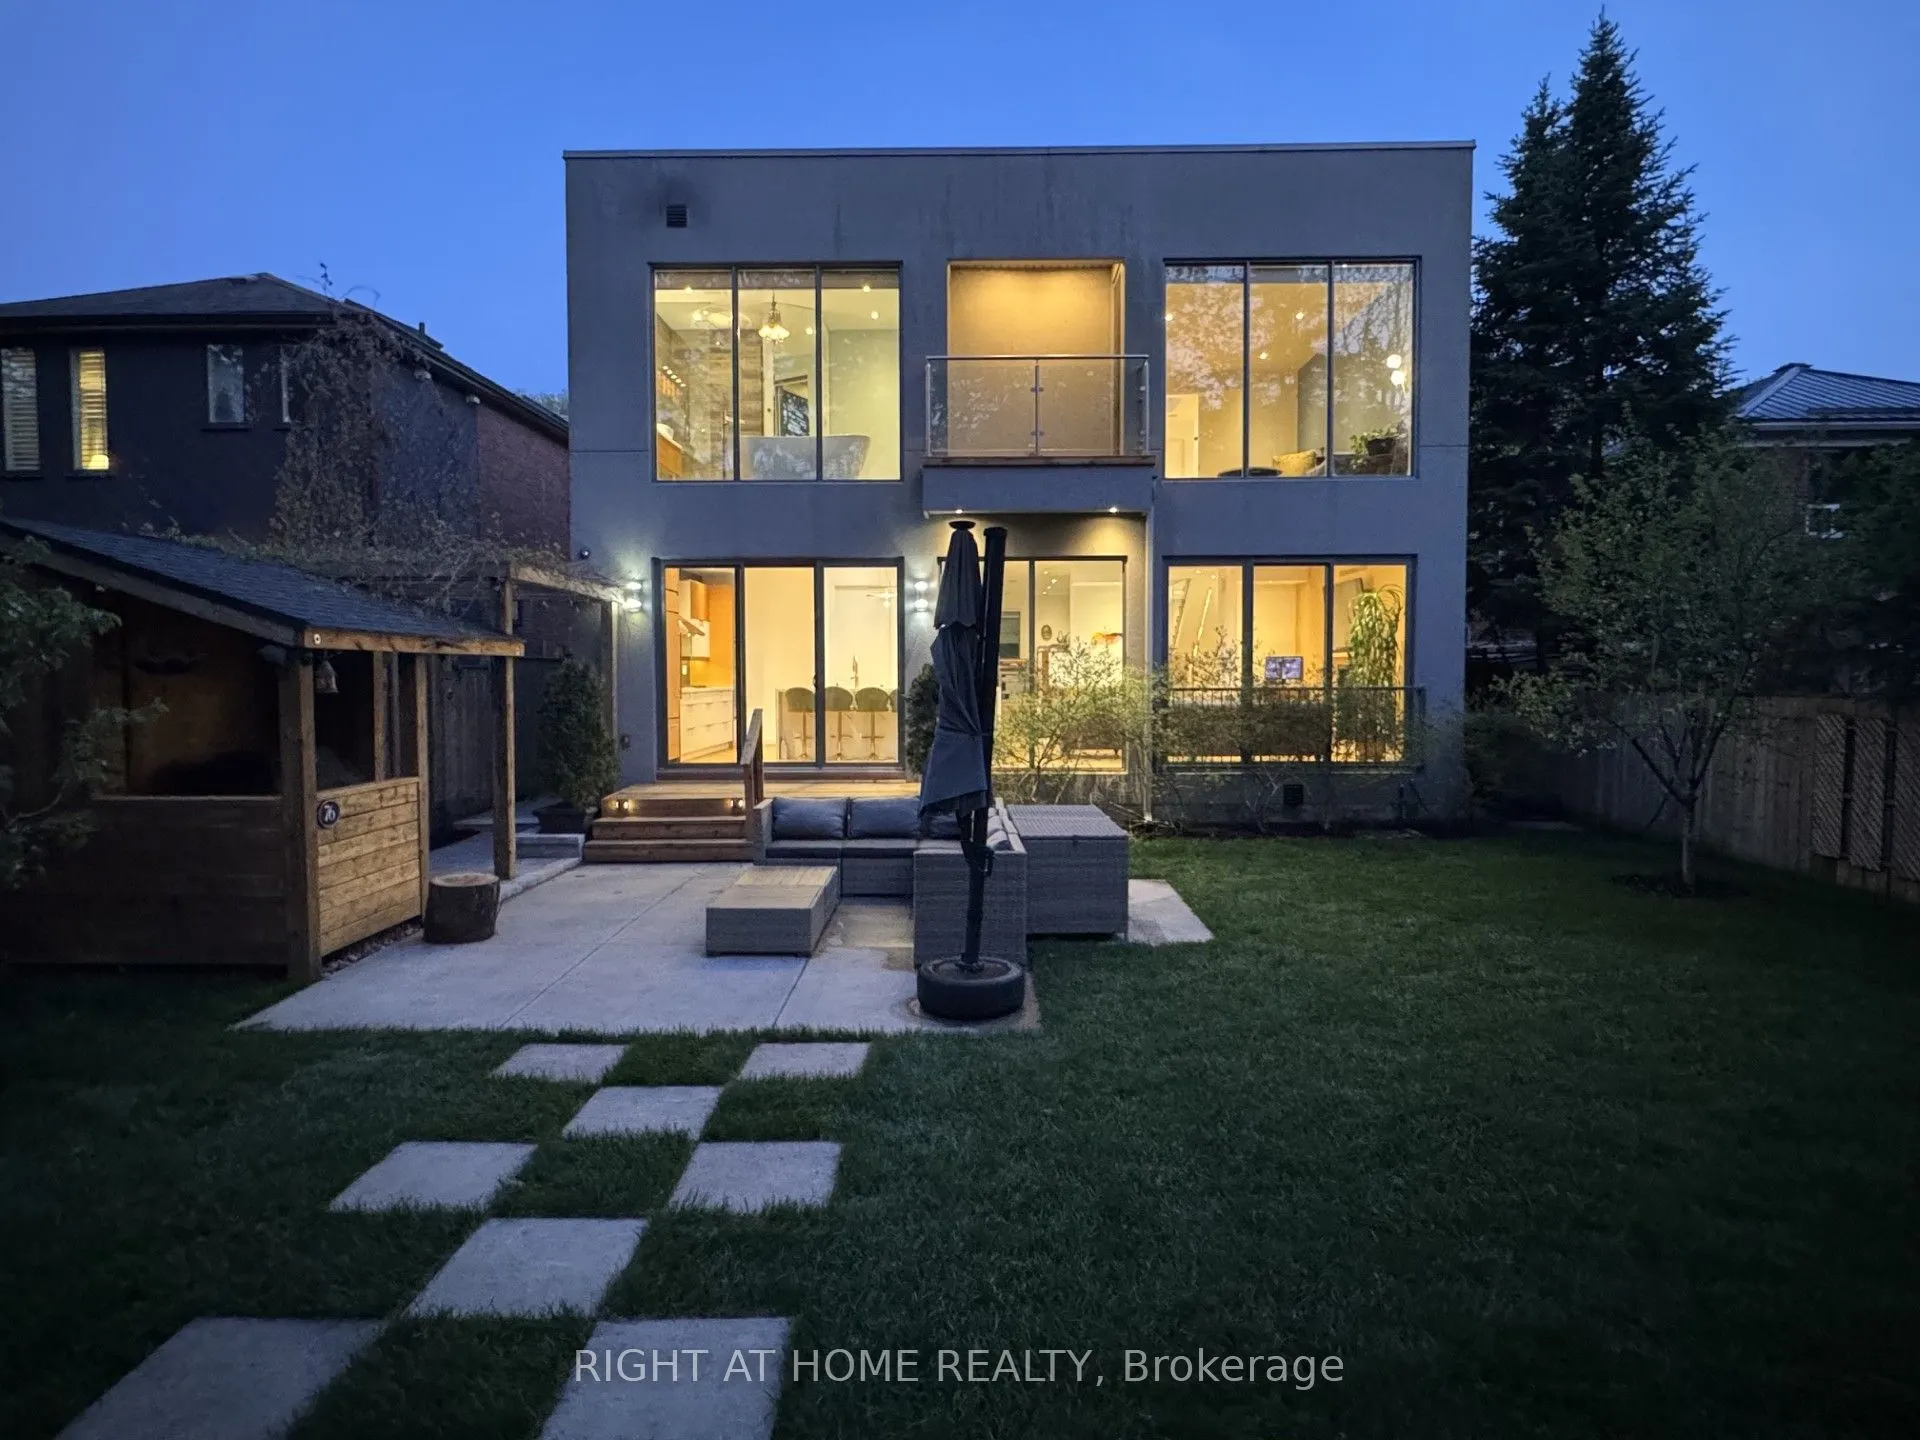
| Family Room | 16.34 x 16.34 | 267 sqft | Overlooks Ravine |
| Foyer | 6.99 x 6.66 | 46.55 sqft | - |
| Kitchen | 15.75 x 15.49 | 243.97 sqft | B/I Fridge, Custom Counter, Overlooks Ravine |
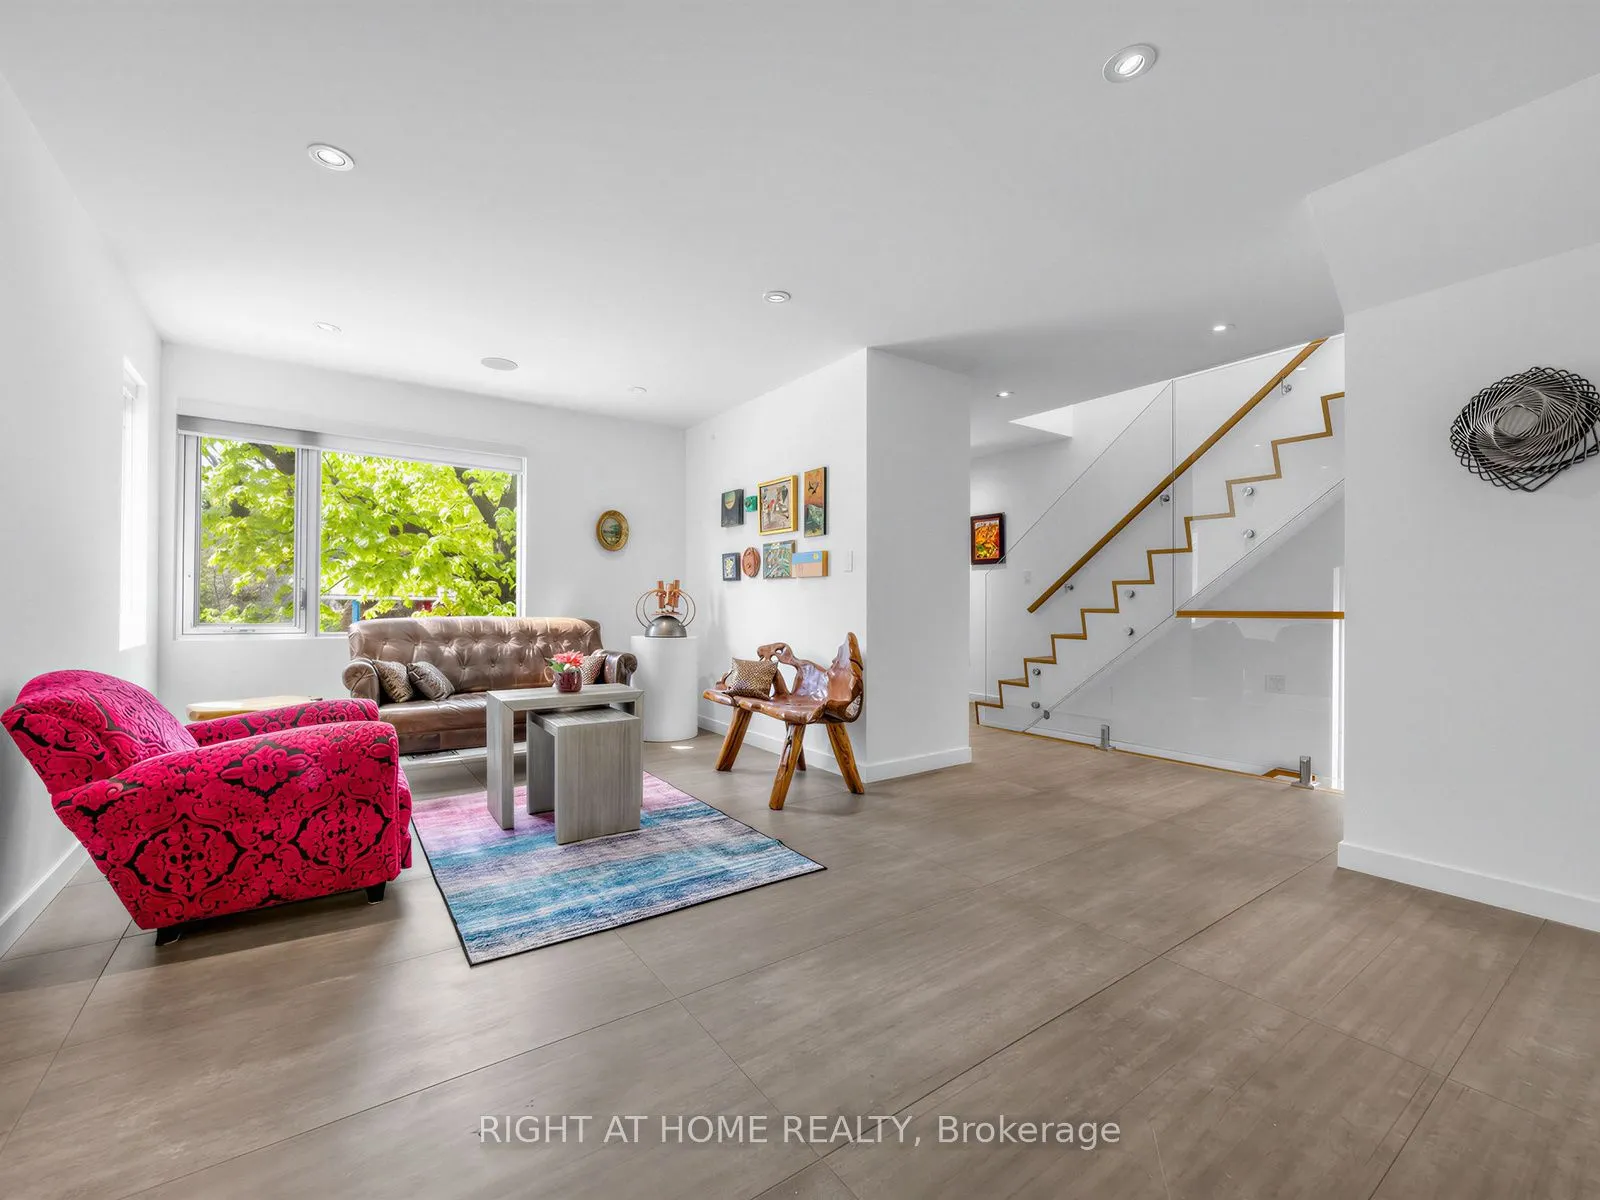
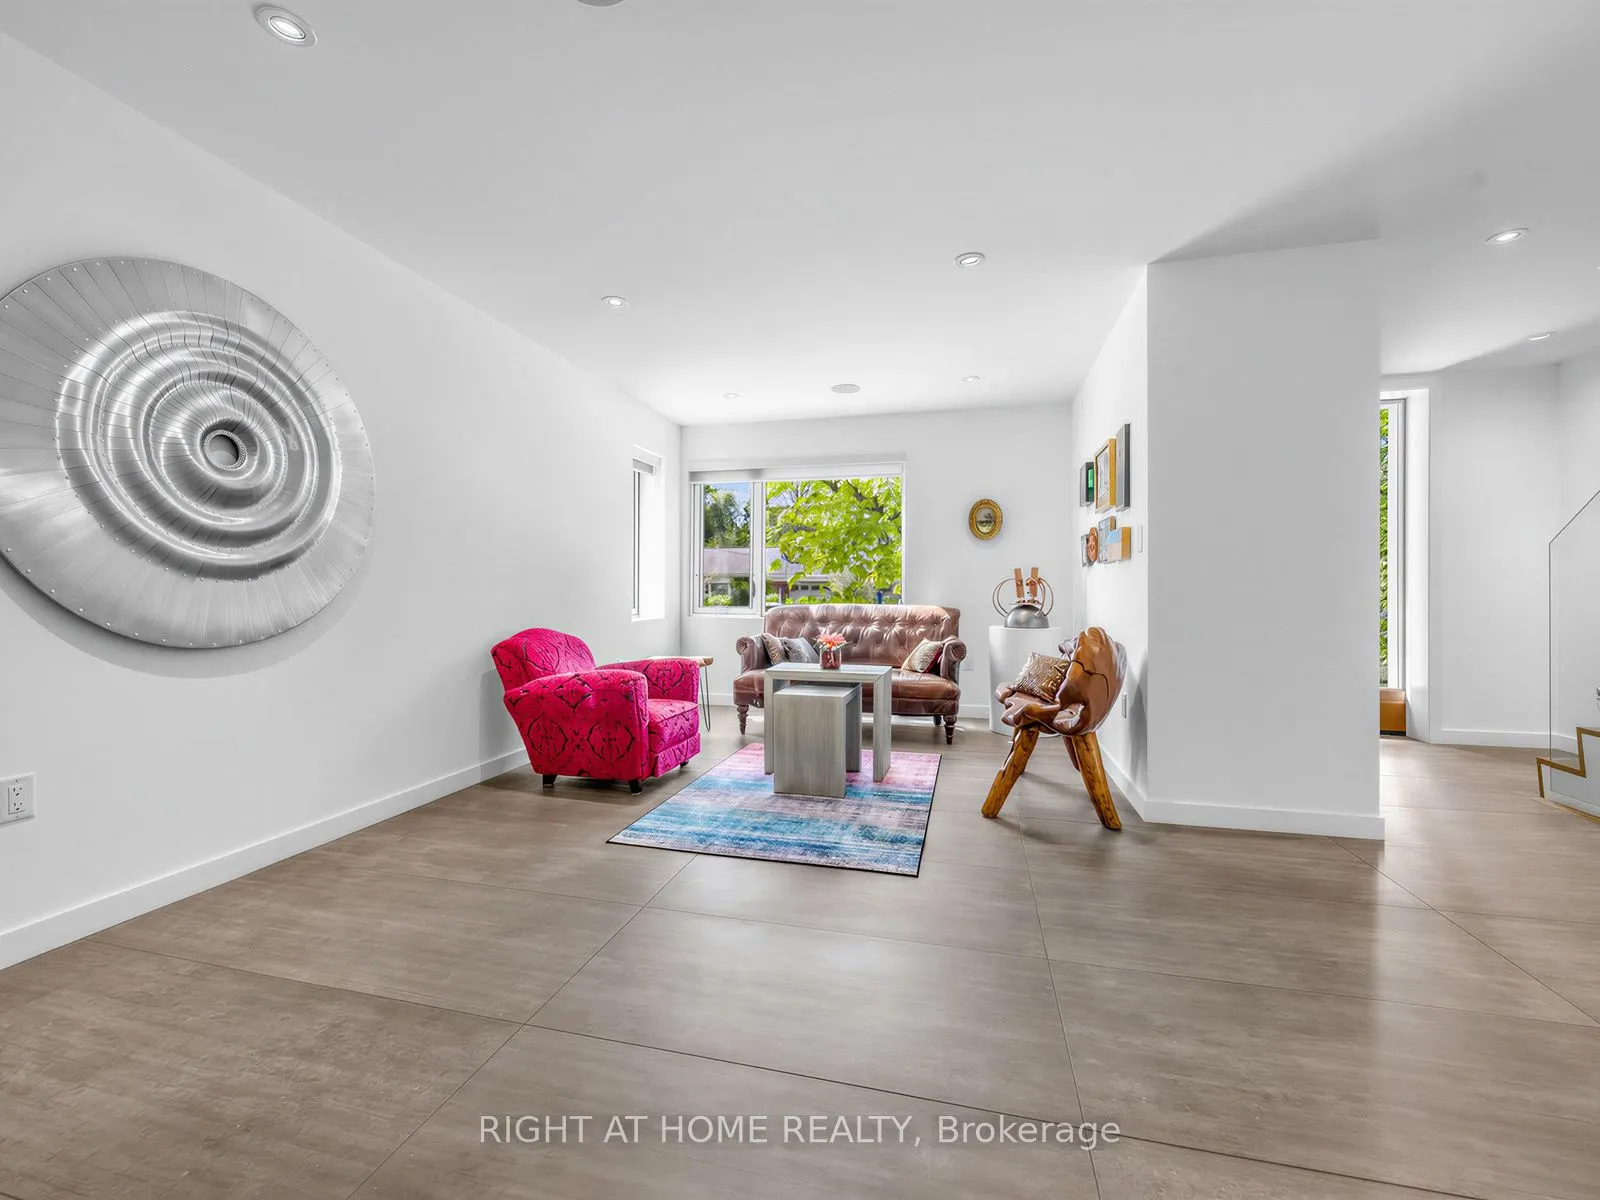
| Living Room | 17.32 x 12.99 | 224.99 sqft | Heated Floor |
| Locker | 7.51 x 12.99 | 97.55 sqft | - |
| Powder Room | 5.51 x 4.66 | 25.68 sqft | 2 Pc Bath, Heated Floor |

Courtesy of PropTx MLS® / RIGHT AT HOME REALTY
 For Sale
 For Sale
 For Sale
 For Sale
 For Sale
 For Sale

