3 Kingsmere Crescent, Toronto
1 / 50
For Sale
$974,900
3+1 bd · 2 ba · 700–1,100 sq ft

3 Kingsmere Crescent, Toronto M1M 3B2

MLS®# E13830554

Est. mortgage
$3,698/mo
Property taxes $5,075/yr

About This Home

Property Type
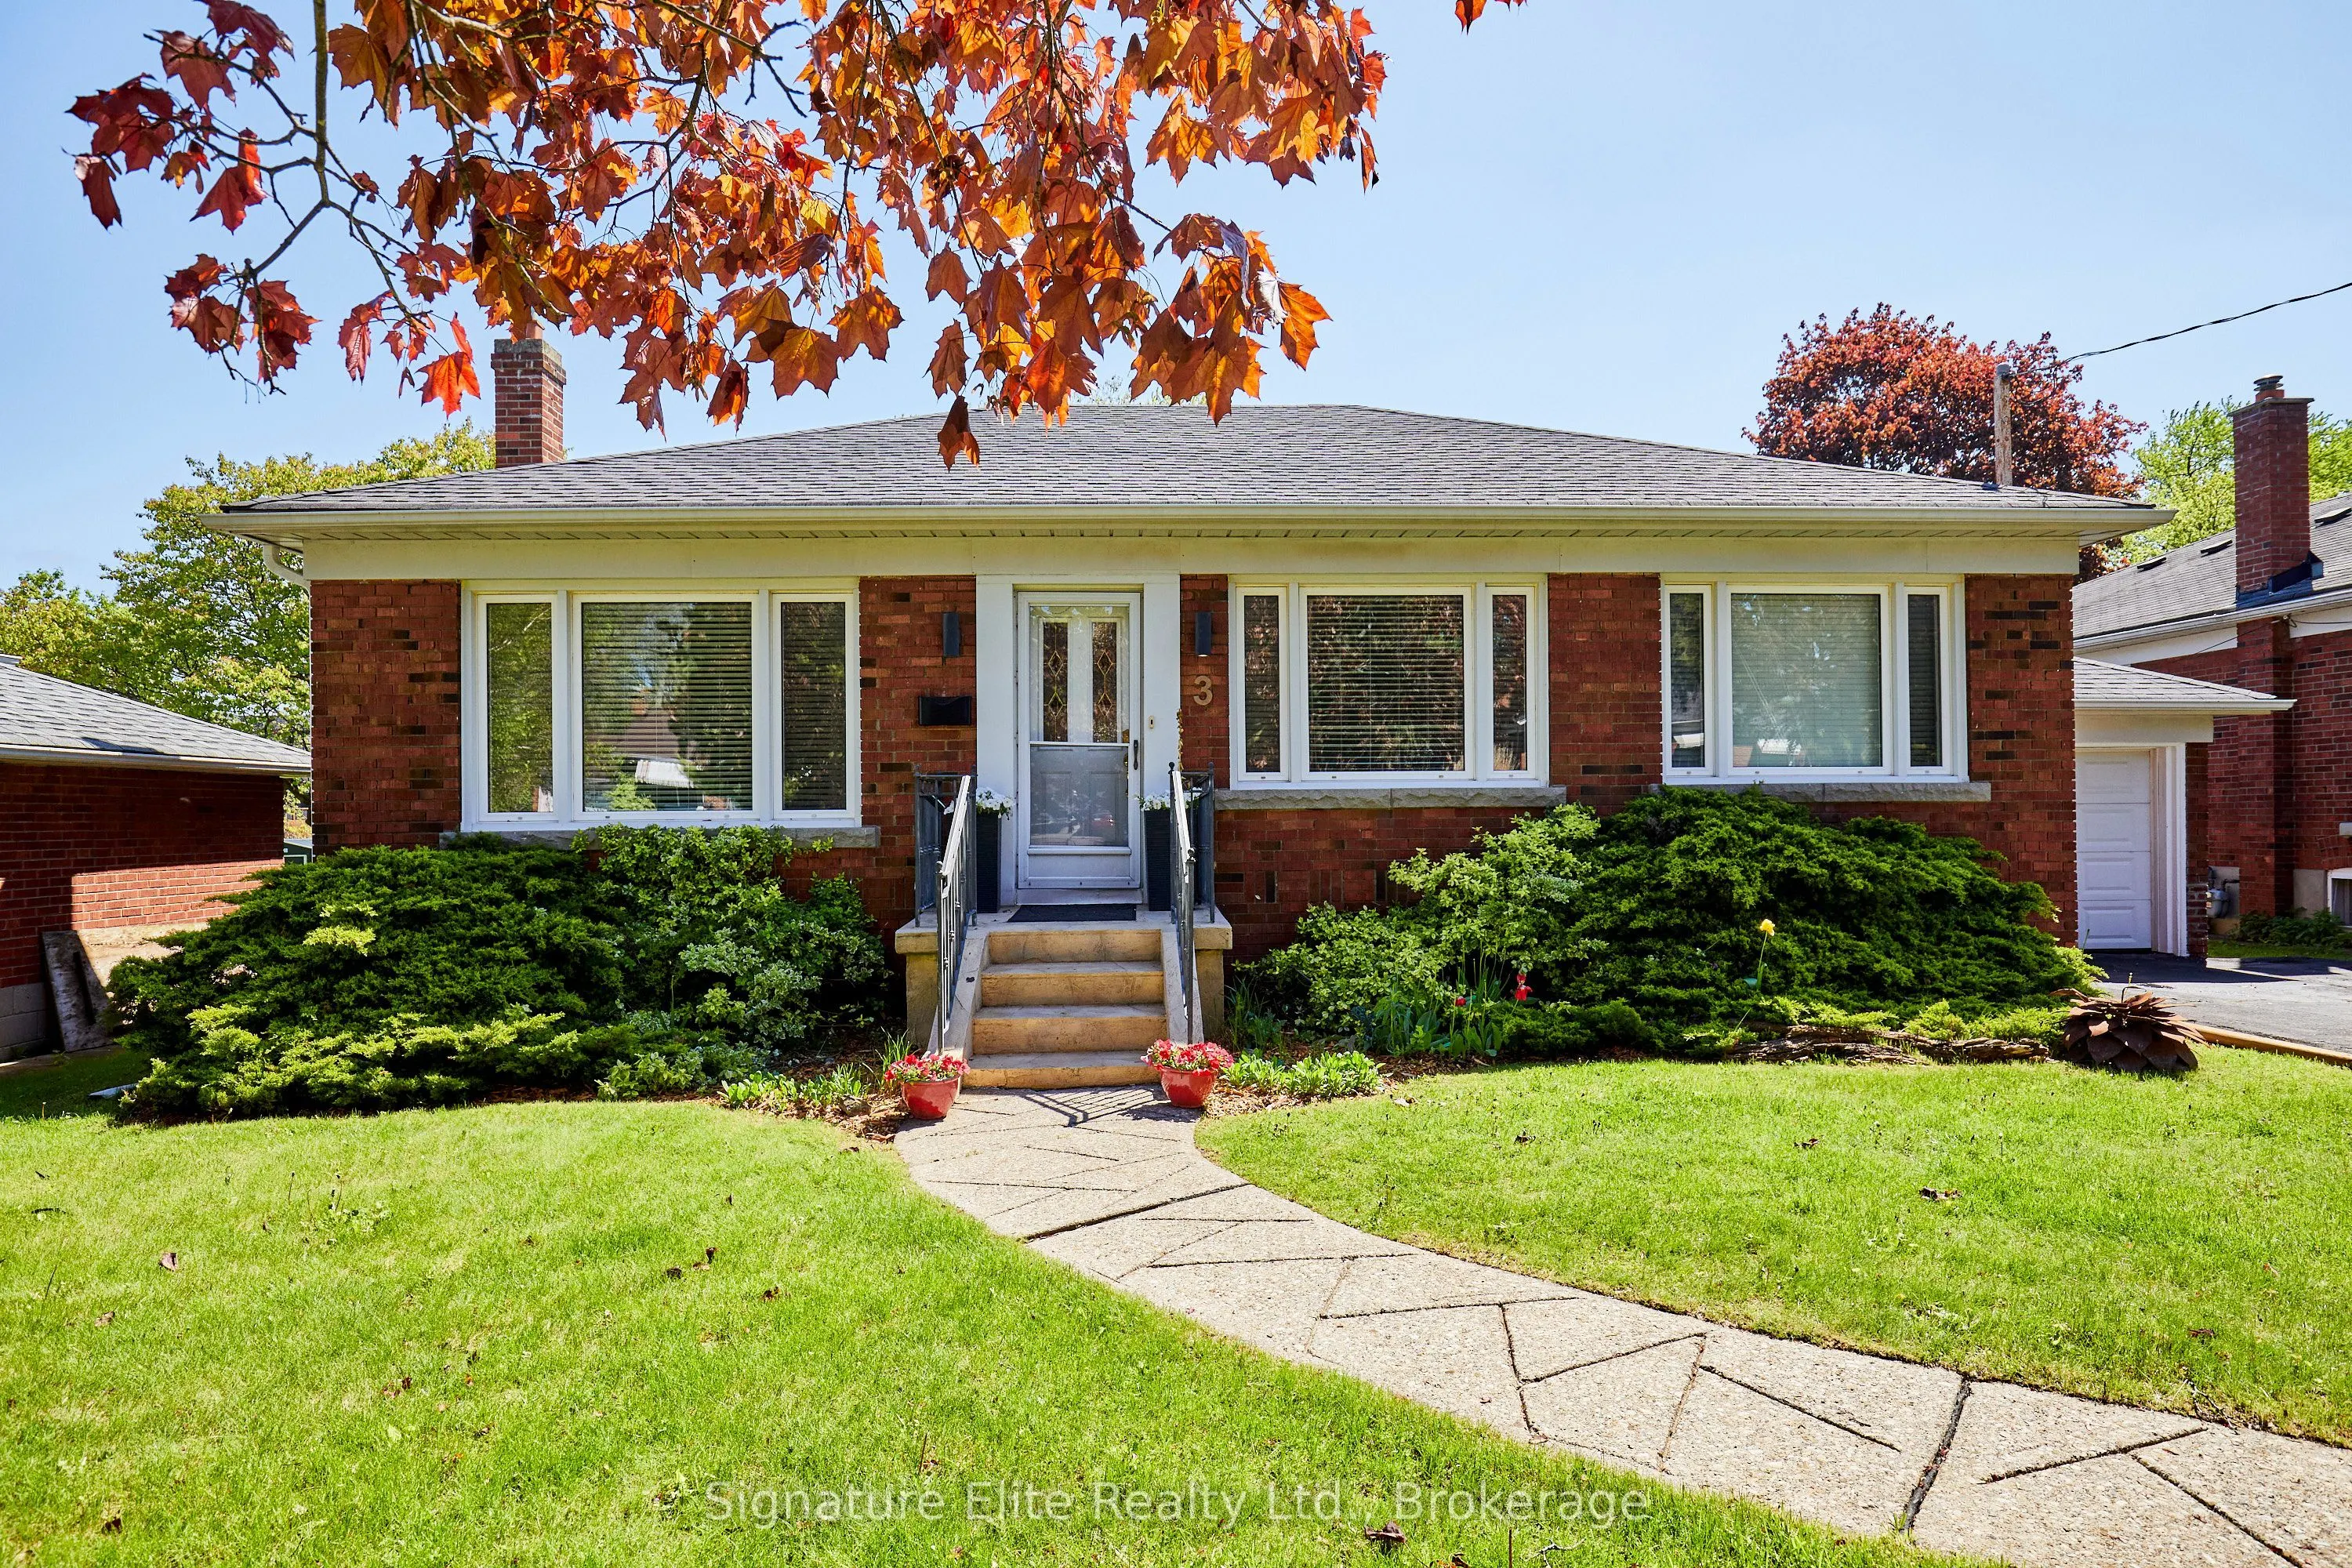
House, Detached, Bungalow
Parking
Attached 1 garage, 3 parking
MLS #
E13830554
Size
700-1100 sqft
Basement
Finished,Separate Entrance
Listed on
2026-09-25
Lot size
65 x 140.0
Tax
$5,075 /yr
Days on Market
48
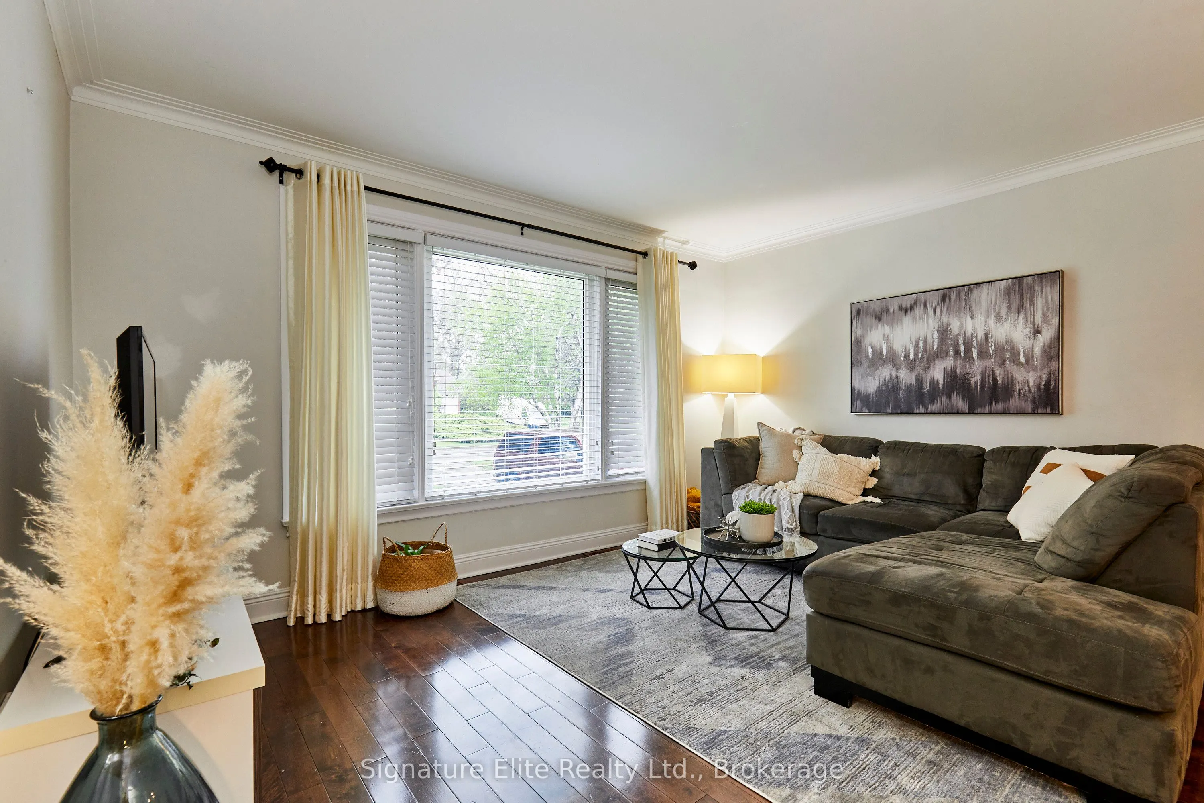
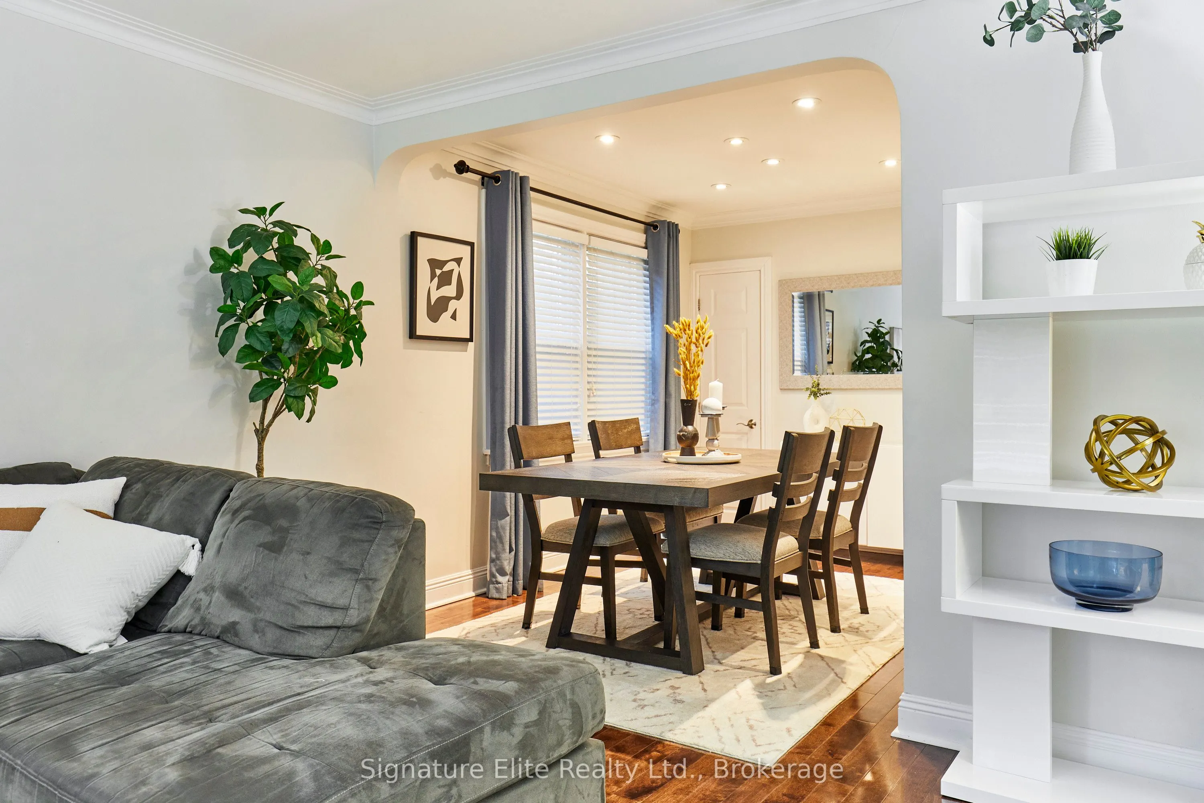
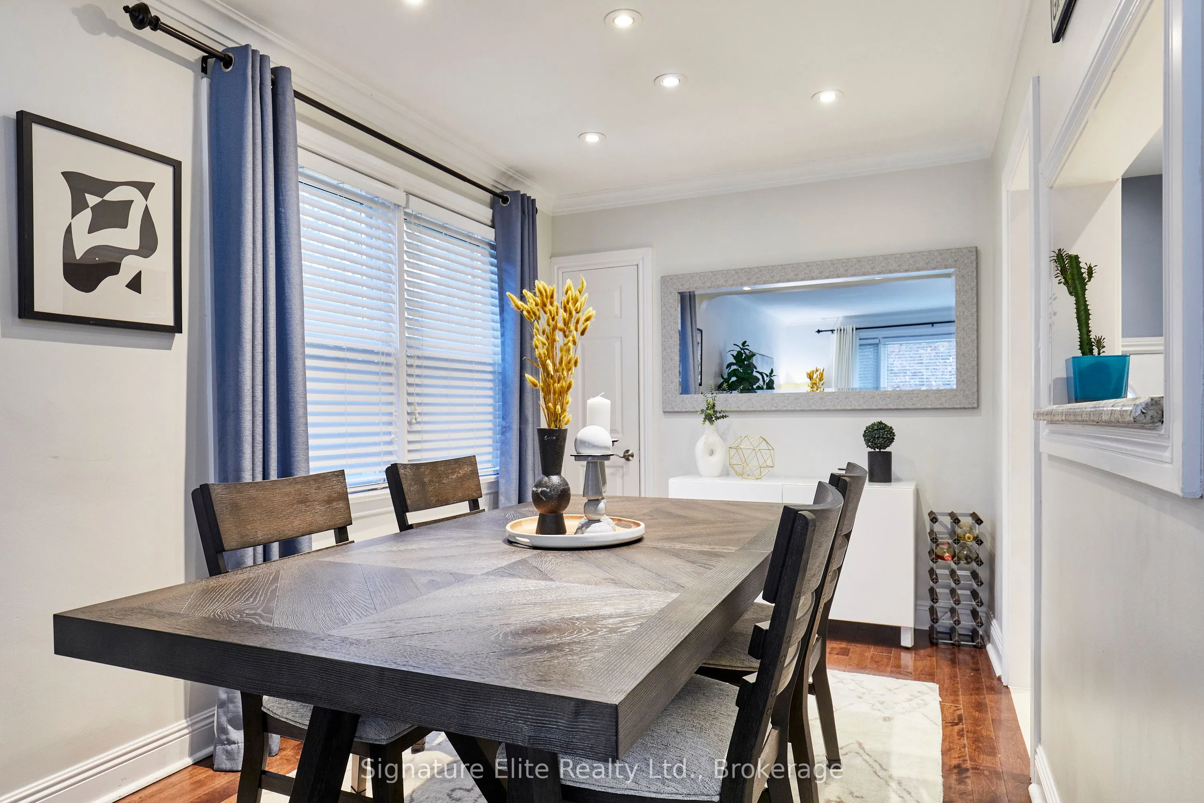
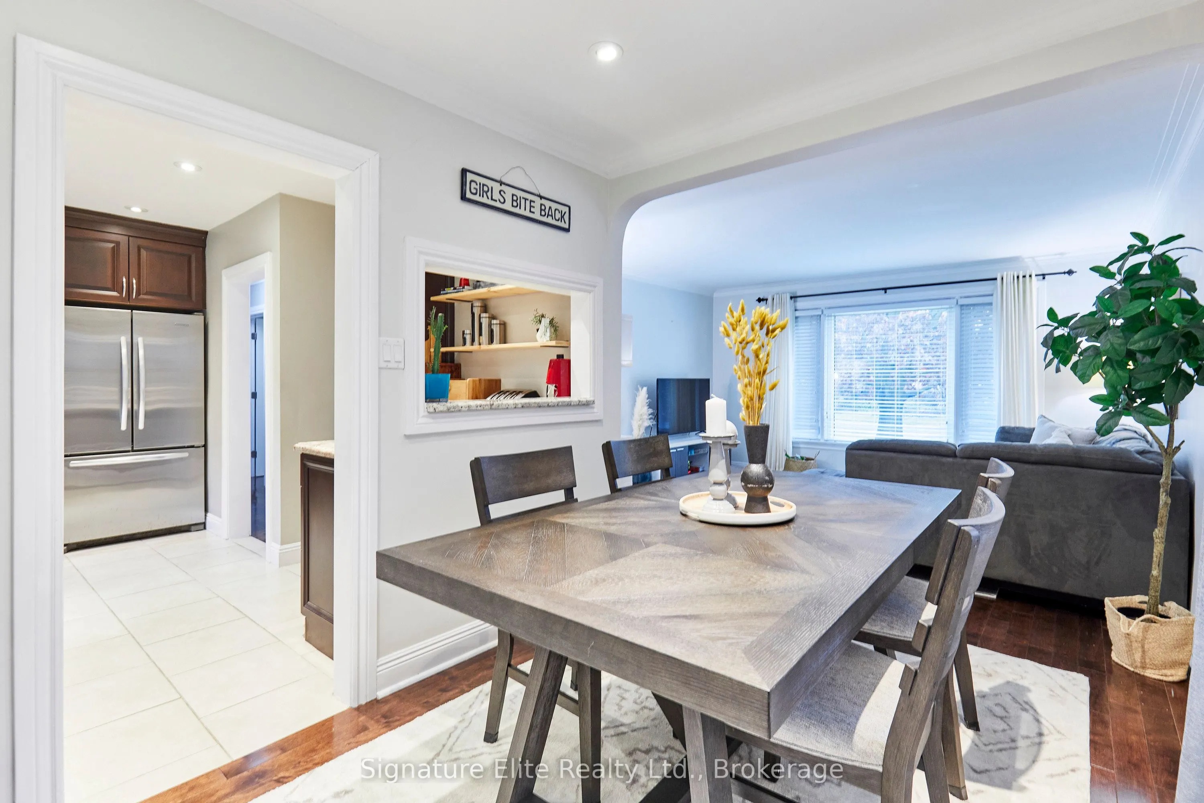
Exceptional value in one of Scarborough's established and sought-after neighbourhoods! Nestled on a quiet crescent in Scarborough Village, this extensively renovated bungalow offers turnkey living, incredible flexibility, and built-in income potential.Set on a generous 64 x 140 ft lot, this meticulously maintained home features a bright, welcoming layout designed for comfortable family living. The self-contained lower-level suite with separate entrance provides exceptional versatility for rental income, multi-generational living, extended family, guests, or a private home office.The expansive backyard is a true highlight, offering plenty of room for entertaining, gardening, children's play, or simply enjoying outdoor living. A single-car attached garage plus parking for four vehicles adds everyday convenience.Enjoy your morning coffee on the front porch while the kids walk to school just steps away. Ideally located minutes from the Scarborough Bluffs, GO Station, waterfront trails, parks, schools, shopping, and major transit routes, this home offers the perfect balance of neighbourhood charm and urban accessibility.For buyers seeking a detached home with space, income potential, parking, and a large lot-without the million-dollar-plus price tag-this is an opportunity worth exploring. Renovated, move-in ready, and exceptionally well maintained, this home delivers outstanding value and flexibility in a location with enduring appeal.

Property Details

Full Property Details

Interior

Bedrooms
3
Bedrooms Plus
1
Total Bedrooms
4
Washrooms
2
Square Footage
700-1100 sqft
Basement
Finished,Separate Entrance
Heating Source
Gas
Heating Fuel
Forced Air
Air Conditioning
Central Air
Family Room
No
Kitchens
1
Kitchens Plus
1
Total Kitchens
2
Fireplace Features
No

Exterior

Depth
140.0
Front
64.69
Driveway
Private
Lot Size
65 x 140.0 ft
Pool
None
Parking Spaces
3
Total Parking Spaces
4.00
Parking Description
Attached
Garage Spaces
1

Building Description

Style
Bungalow
Home Type
House
Subtype
Detached
Property Orientation
East
Exterior Finish
Brick
Sewers
Sewer
Water Supply
Municipal
Possession Date
No Data

Community

Community
Scarborough Village

Taxes & Fees

Taxes
$5,075 /yr
Tax Year
2026
Occupancy
Owner

Other

Virtual Tour Link

Room Types

Room Dimensions Area Description
Bedroom 10.86 x 14.07 152.8 sqft Hardwood Floor, Closet, Window
Bedroom 14.4 x 13.94 200.74 sqft Vinyl Floor, Closet
Bedroom 2 9.09 x 14.07 127.9 sqft Hardwood Floor, Closet, Window
Bedroom 3 10.66 x 9.74 103.83 sqft Hardwood Floor, Closet, Window
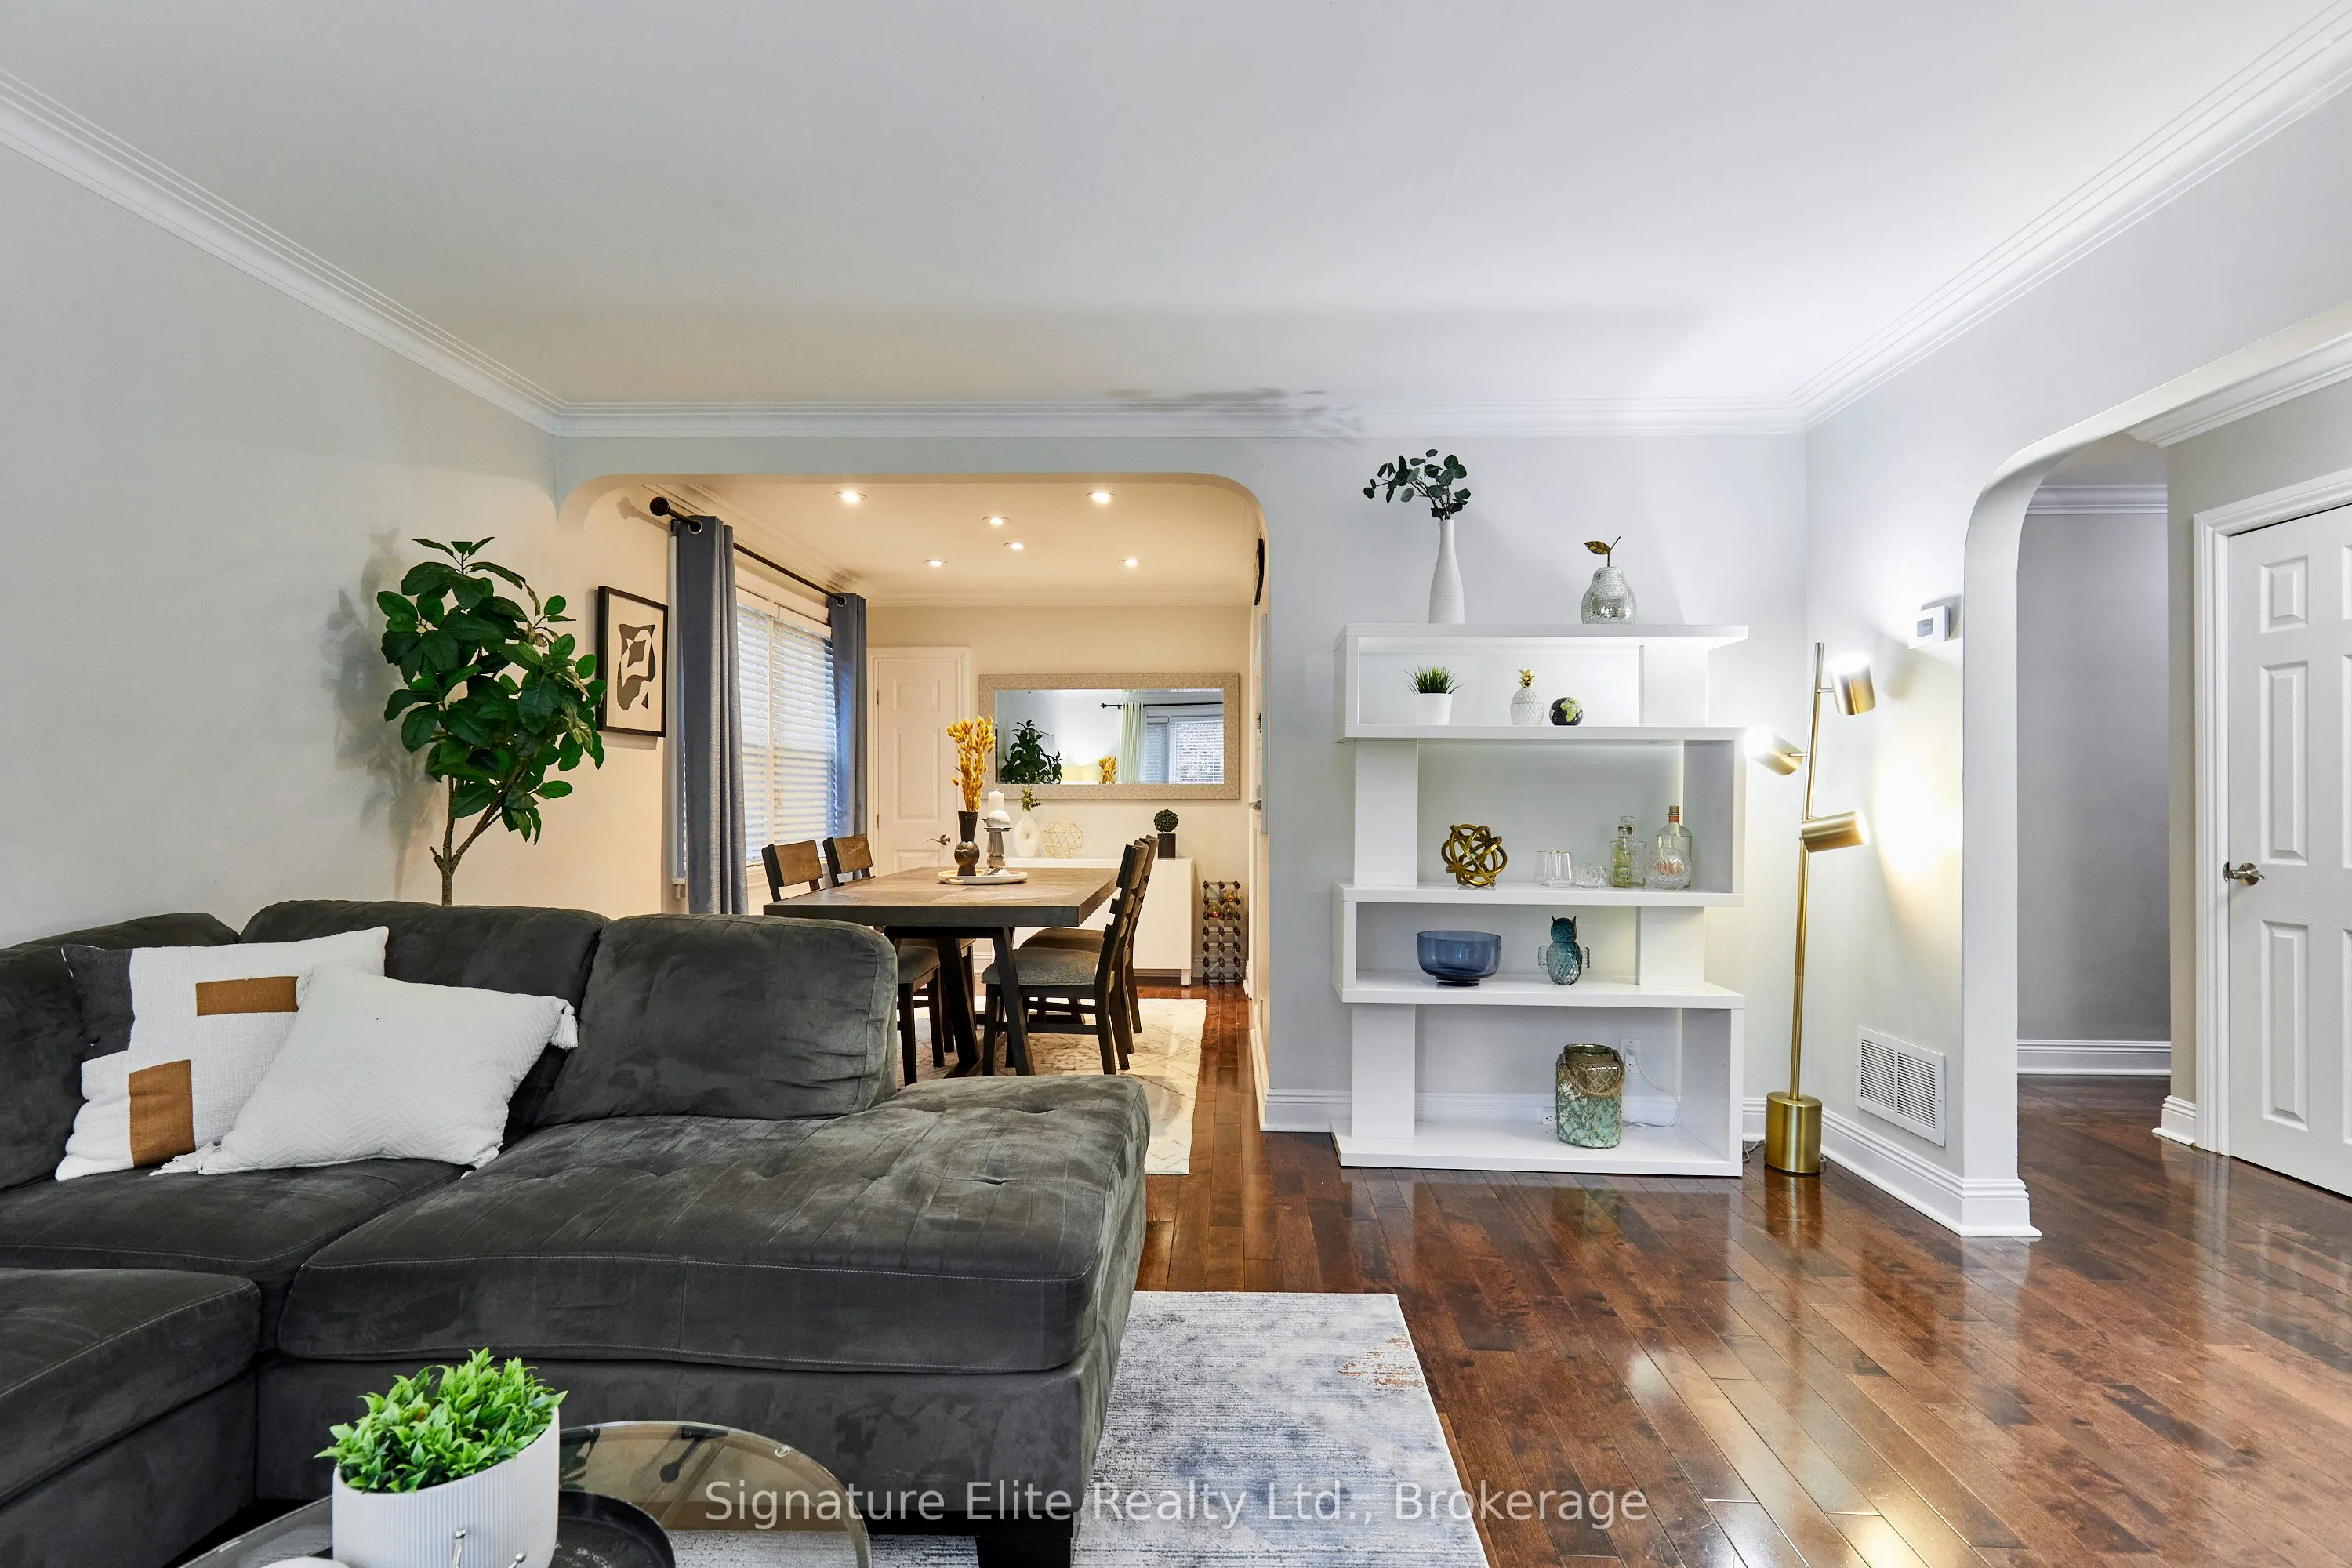
Dining Room 8.07 x 10.3 83.12 sqft Hardwood Floor, Open Concept, Window
Kitchen 12.99 x 13.16 170.95 sqft Tile Floor, Granite Counters, Stainless Steel Appl
Kitchen 13.68 x 12.5 171 sqft Vinyl Floor, Above Grade Window, Eat-in Kitchen
Laundry 9.06 x 8.33 75.47 sqft Tile Floor, Separate Room
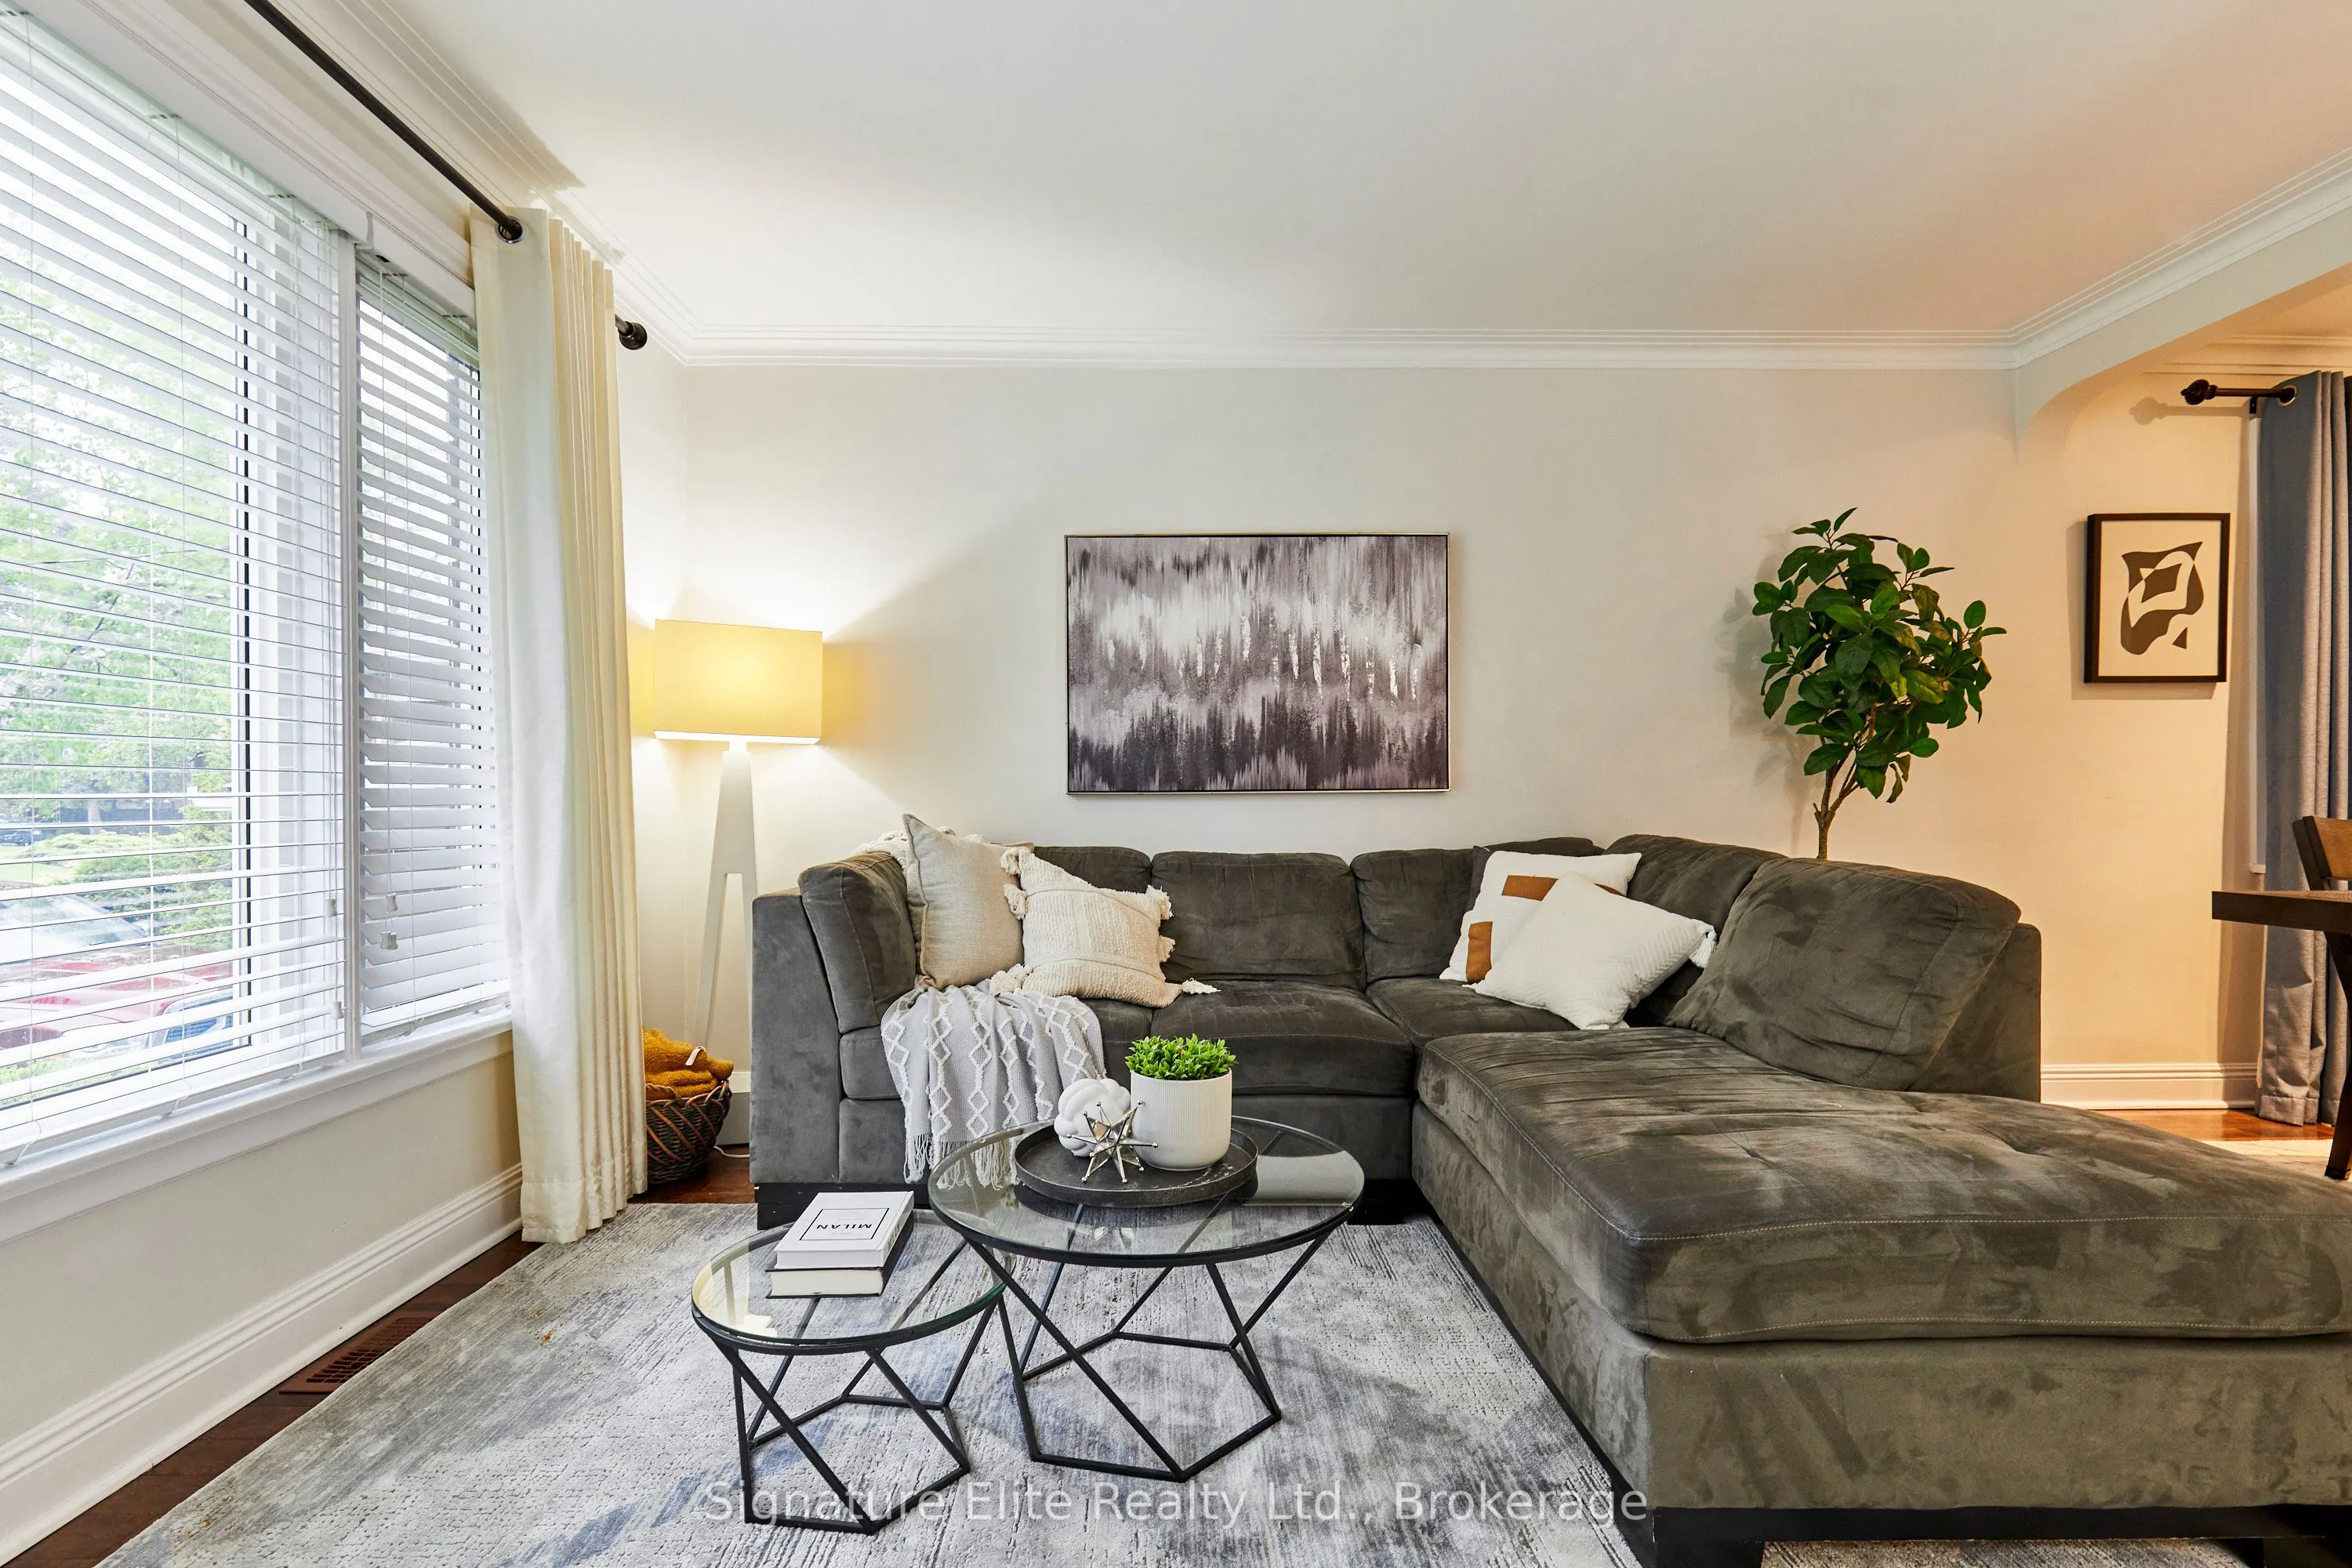
Living Room 13.94 x 14.07 196.14 sqft Hardwood Floor, Large Window, Combined w/Dining
Recreation 13.09 x 26.9 352.12 sqft Vinyl Floor, B/I Shelves, Above Grade Window
Mark Barbosa
Mark Barbosa
Century 21 In-Studio Realty Inc., Brokerage
Listed by CAROL ELIZABETH FODERICK, Broker of Record
47 days on site
Listing Broker
Signature Elite Realty Ltd.
Courtesy
Signature Elite Realty Ltd.
Listed Date
9/25/2026

Courtesy of PropTx MLS® / Signature Elite Realty Ltd.

Similar homes for sale in Toronto

Copyright 2026 All rights reserved. PropTx MLS® assumes no responsibility for the accuracy of any information shown. The information provided herein must only be used by consumers that have a bona fide interest in the purchase, sale or lease of real estate and may not be used for any commercial purpose or any other purpose.
Copyright 2026 All rights reserved. Canadian Real Estate Association assumes no responsibility for the accuracy of any information shown. The information provided herein must only be used by consumers that have a bona fide interest in the purchase, sale or lease of real estate and may not be used for any commercial purpose or any other purpose. The trademark DDF® is owned by The Canadian Real Estate Association (CREA) and identifies CREA’s Data Distribution Facility (DDF®). The trademarks REALTOR®, REALTORS®, and the REALTOR® logo are controlled by The Canadian Real Estate Association (CREA) and identify real estate professionals who are members of CREA. The trademarks MLS®, Multiple Listing Service®, and the associated logos are owned by CREA and identify the quality of services provided by real estate professionals who are members of CREA
Powered by AgentLocator







