24 MERRITT ROAD, Toronto
1 / 50
For Sale
$1,699,000
4+2 bd · 4.5 ba · 2,000–2,500 sq ft

24 MERRITT ROAD, Toronto M4B3K5

MLS®# E13829876

Est. mortgage
$6,445/mo

About This Home

Property Type
House
Parking
Garage: Yes, 2 parking
MLS #
E13829876
Size
2000 - 2500 sqft
Basement
Finished, N/A (Finished)
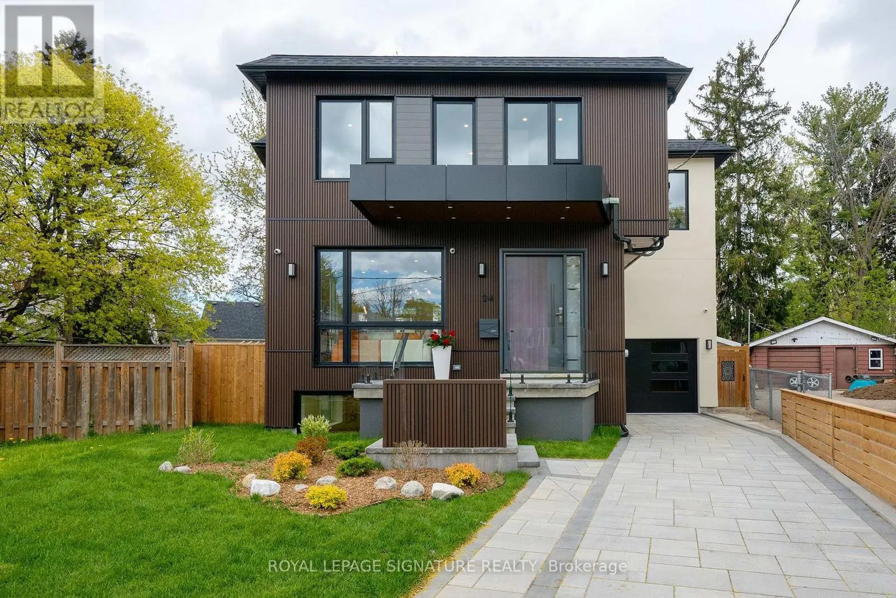
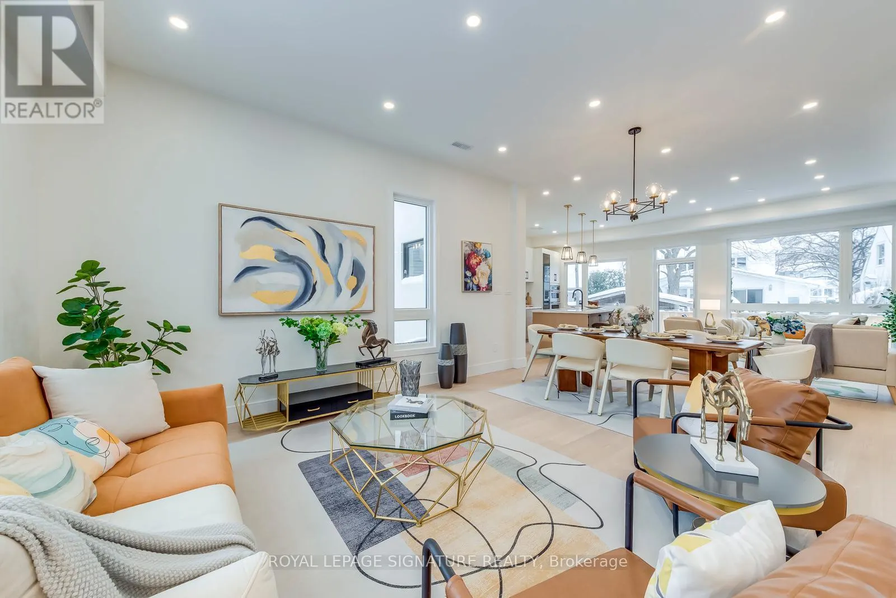
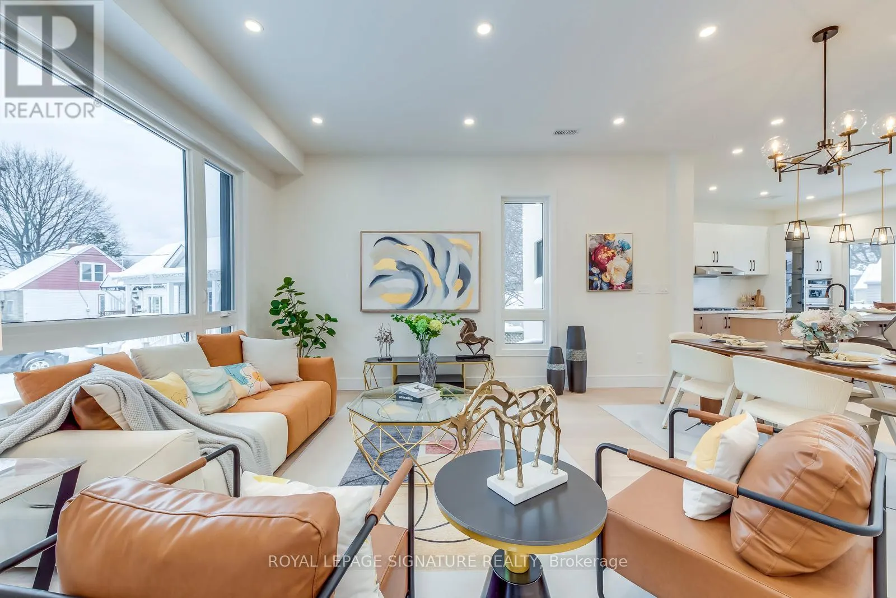
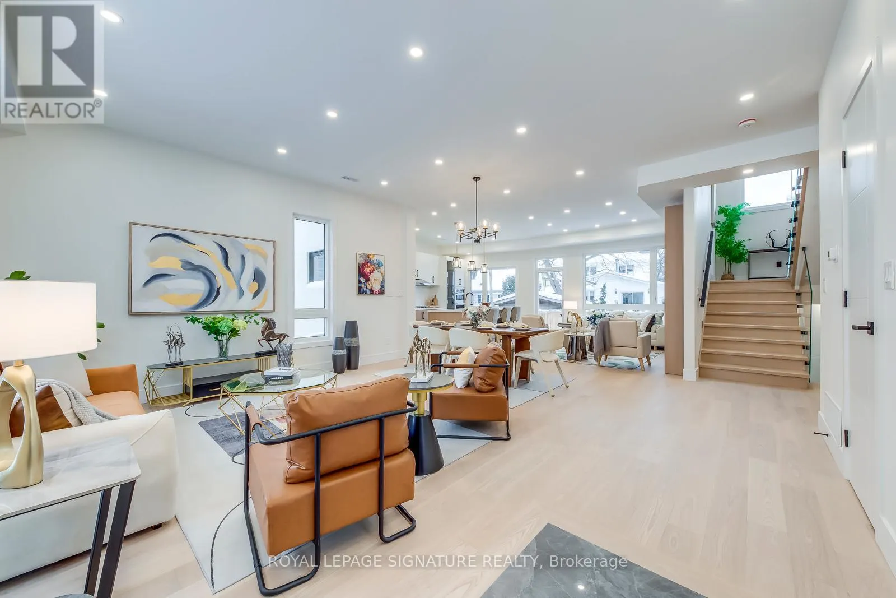
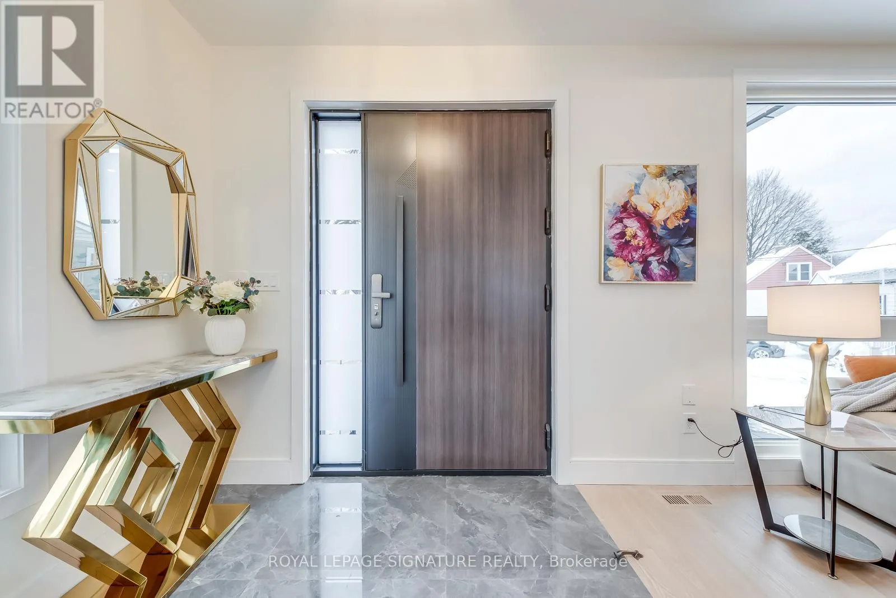
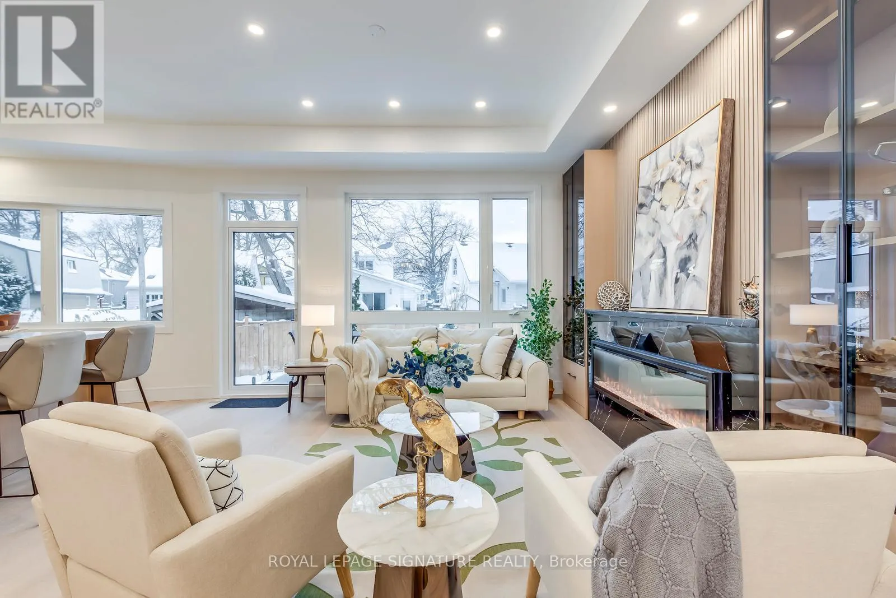
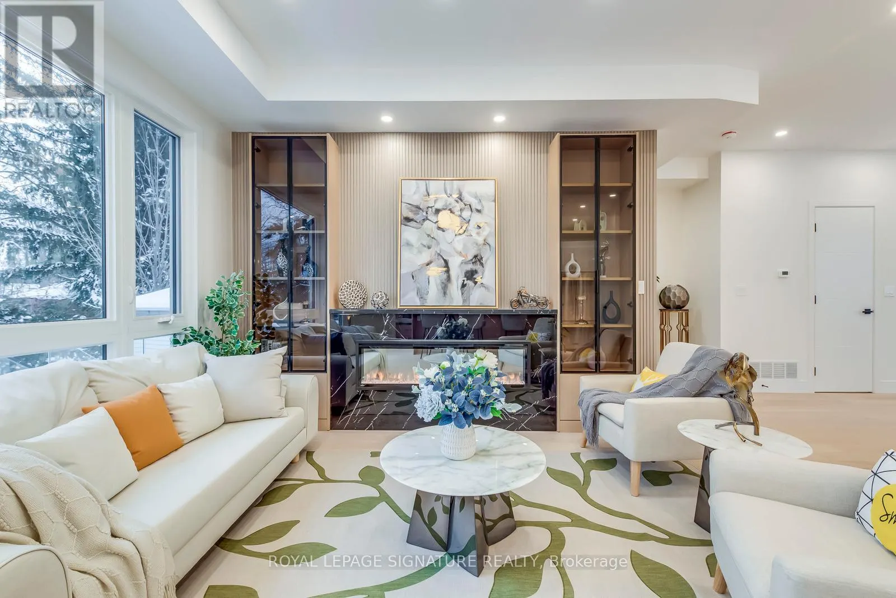
Located on a quiet court, this brand new 2-storey custom-built detached home sits on a generous pie-shaped lot with an expanded rear yard. Designed with long-term family living in mind, the home offers four bedrooms on the upper levels, along with a dedicated mid-level storage/playroom that provides flexible space for children, a home office, or additional family use.The thoughtfully designed layout features open-concept principal rooms, excellent storage throughout, and practical flow for everyday living. The lower level includes two additional bedrooms, offering strong flexibility for extended family living, guests, or potential rental use.Situated in a well-established, family-friendly neighbourhood and within the Selwyn Public School catchment area, the property is surrounded by multiple parks and recreational facilities, with a public indoor pool within walking distance. The location provides easy access across the city while maintaining a quiet residential setting.A rare opportunity to own a brand new custom home in a mature neighbourhood, ideal for families seeking space, flexibility, and long-term value.The new property tax has not been assessed yet. (id:10452)

Property Details

Full Property Details

Interior

Bedrooms
4
Bedrooms Plus
2
Washrooms
4.5
Square Footage
2000 - 2500 sqft
Basement
Finished, N/A (Finished)
Heating Source
Natural gas
Heating Type
Forced air
Air Conditioning
Central air conditioning
Kitchens
1
Full Bathrooms
5
Half Bathrooms
1
Flooring Type
Linoleum, Hardwood

Exterior

Acreage
28 x 109.9 FT
Parking Spaces
2
Garage Spaces Y/N
Yes

Building Description

Home Type
House
Subtype
House
Exterior
Aluminum siding
Sewers
Sanitary sewer
Water Supply
Municipal water

Community

Community
O'Connor-Parkview
Area Code
Toronto (O'Connor-Parkview)

Other

Virtual Tour Link

Room Types

Room Dimensions Area Description
Bathroom 2.26 m x 1.61 m 39.17 sqft -
Bedroom 3.23 m x 4.05 m 140.81 sqft -
Bedroom 2 5.23 m x 3.14 m 176.77 sqft -
Bedroom 3 2.74 m x 4.9 m 144.52 sqft -
Dining room 3.44 m x 4.14 m 153.3 sqft -
Kitchen 3.8 m x 2.25 m 92.03 sqft -
Living room 3.44 m x 5.07 m 187.73 sqft -
Recreational, Games room 3.2 m x 3.95 m 136.06 sqft -
Mark Barbosa
Mark Barbosa
Century 21 In-Studio Realty Inc., Brokerage
Listed by NORMAN XU
48 days on site
Listing Broker
ROYAL LEPAGE SIGNATURE REALTY
Courtesy
ROYAL LEPAGE SIGNATURE REALTY

Similar homes for sale in Toronto

Copyright 2026 All rights reserved. PropTx MLS® assumes no responsibility for the accuracy of any information shown. The information provided herein must only be used by consumers that have a bona fide interest in the purchase, sale or lease of real estate and may not be used for any commercial purpose or any other purpose.
Copyright 2026 All rights reserved. Canadian Real Estate Association assumes no responsibility for the accuracy of any information shown. The information provided herein must only be used by consumers that have a bona fide interest in the purchase, sale or lease of real estate and may not be used for any commercial purpose or any other purpose. The trademark DDF® is owned by The Canadian Real Estate Association (CREA) and identifies CREA’s Data Distribution Facility (DDF®). The trademarks REALTOR®, REALTORS®, and the REALTOR® logo are controlled by The Canadian Real Estate Association (CREA) and identify real estate professionals who are members of CREA. The trademarks MLS®, Multiple Listing Service®, and the associated logos are owned by CREA and identify the quality of services provided by real estate professionals who are members of CREA
Powered by AgentLocator








