435 Mortimer Avenue, Toronto
1 / 43
For Sale
$1,299,000
2+1 bd · 3 ba · 1,100–1,500 sq ft

435 Mortimer Avenue, Toronto M4J 2G1

MLS®# E13824052

Est. mortgage
$4,928/mo
Property taxes $5,869.93/yr

About This Home

Property Type
Apartment, Duplex, 2-Storey
Parking
None 0 garage, 0 parking
MLS #
E13824052
Size
1100-1500 sqft
Basement
Apartment
Listed on
2026-09-24
Lot size
19 x 90.0
Tax
$5,869.93 /yr
Days on Market
48
Approximate Age
51-99
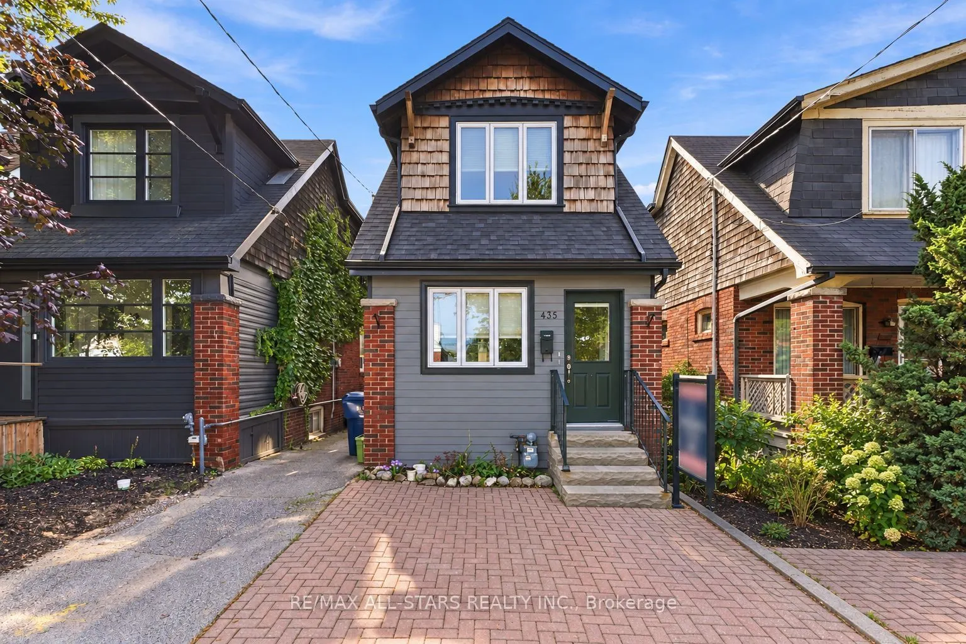
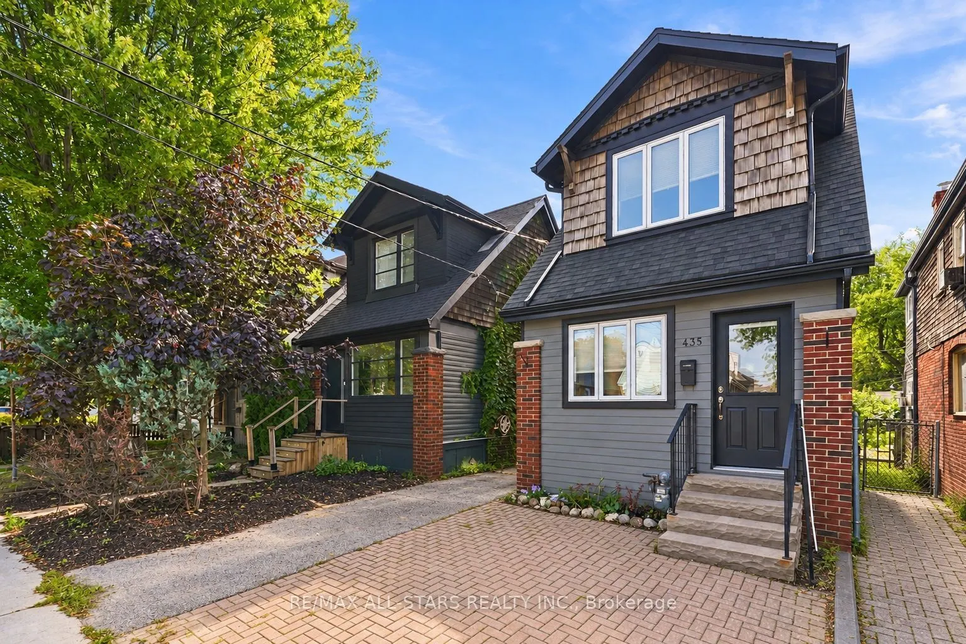
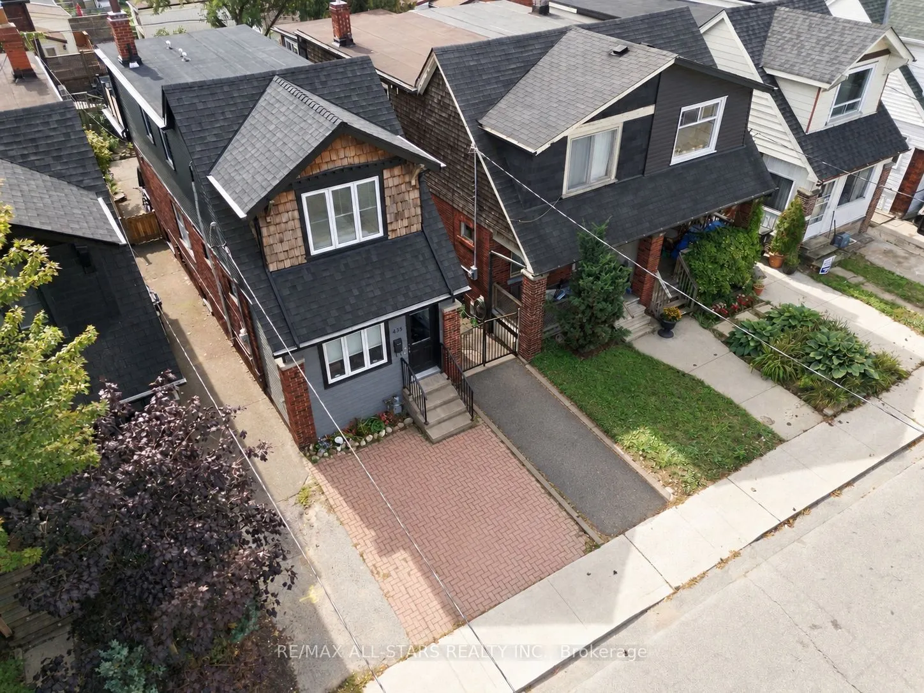
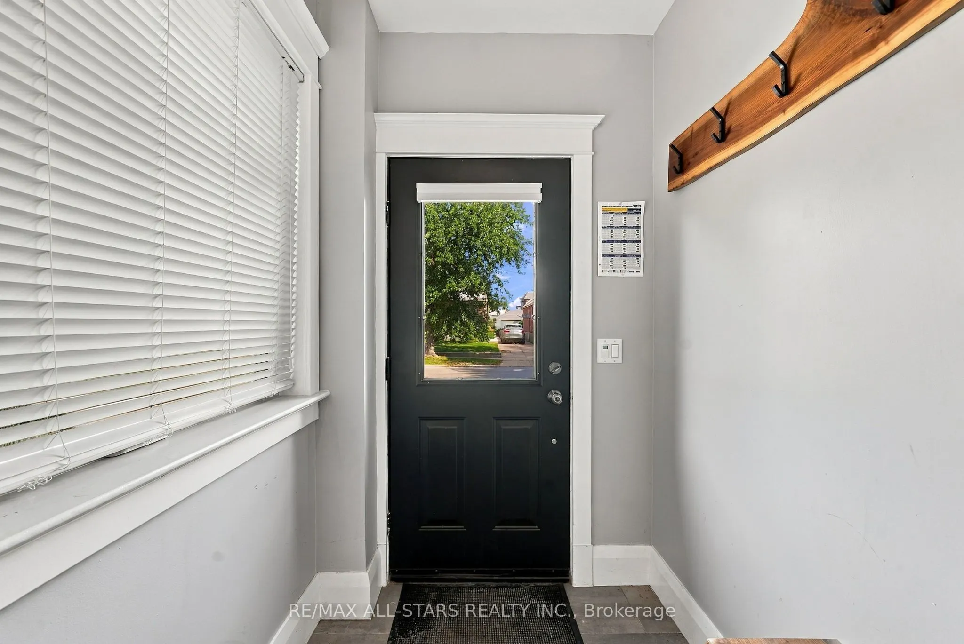
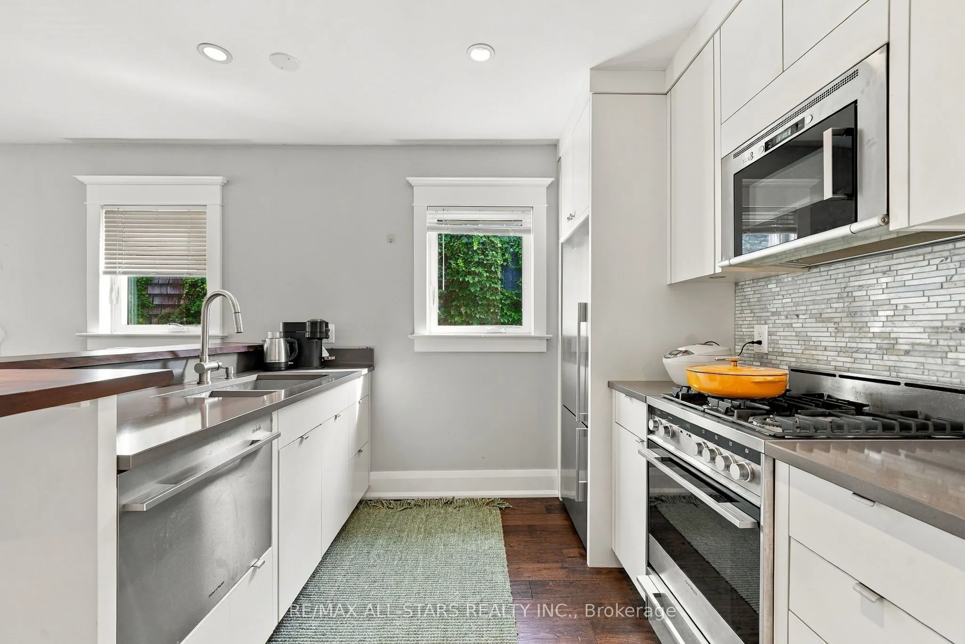
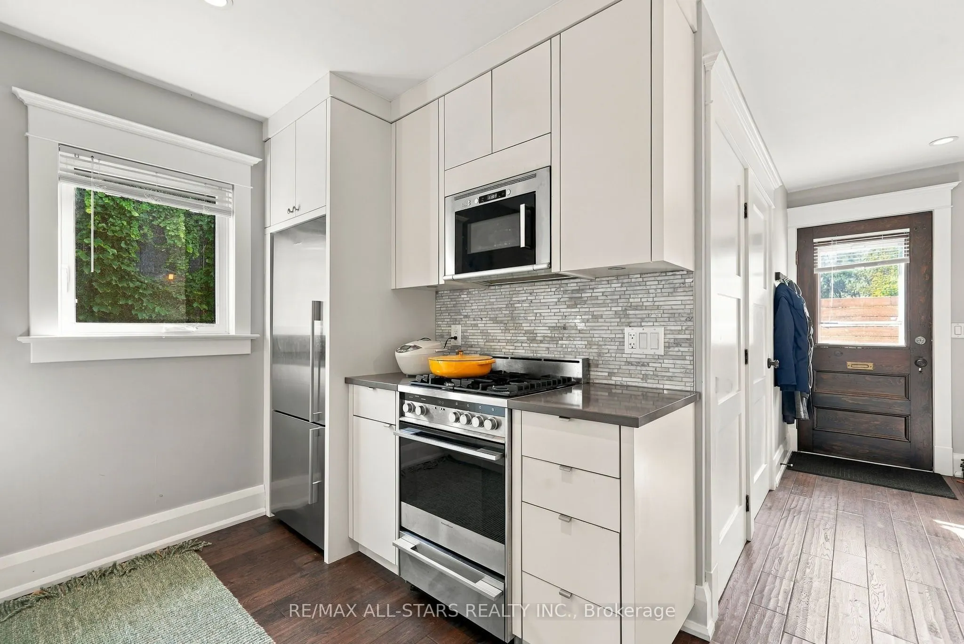
Not your standard income property! We are talking high end finishes no details or space has been overlooked. Welcome to 435 Mortimer Avenue, an income property in Toronto's Danforth Village-East York neighbourhood. Registered as a duplex with a basement apartment, the home currently offers three self-contained living spaces, each with its own kitchen, four-piece bathroom, and laundry. Every level has been thoughtfully laid out to make the most of its space, creating comfortable, independent homes well suited to city living.The main-floor one-bedroom suite features hardwood floors, a separate living room, and an updated eat-in kitchen. Upstairs, the bachelor-style suite offers hardwood floors and access to a beautiful private large patio/balcony, along with a new washer and dryer. The lower-level one-bedroom apartment has an open kitchen and living area, a separate bedroom, and its own laundry.Fully tenanted with an established rent roll, this is a compelling opportunity for an investor. The existing tenants willing to stay, offering continuity for a buyer looking to maintain the property's current rental use. The flexible layout may also appeal to multigenerational families or first-time buyers interested in exploring the possibility of living in one space while rental income from the others helps with ownership costs. Its East York location offers a residential setting with convenient access to downtown Toronto. Included in the sale are three fridges, three stoves, three washers and dryers, existing light fixtures, window coverings, and an owned on demand hot water heater. With independent entries and amenities on every level and income already in place, 435 Mortimer offers both immediate appeal and options for the future uses. Don't miss the exceptional opportunity that doesnt come along often. Roof - 2016, Air Conditioning - 2018, Owned tankless water heater - 2023.

Property Details

Full Property Details

Interior

Bedrooms
2
Bedrooms Plus
1
Total Bedrooms
3
Washrooms
3
Square Footage
1100-1500 sqft
Basement
Apartment
Heating Source
Gas
Heating Fuel
Radiant
Air Conditioning
Wall Unit(s)
Family Room
No
Kitchens
2
Kitchens Plus
1
Total Kitchens
3
Fireplace Features
No

Exterior

Depth
90.0
Front
18.79
Driveway
Mutual
Lot Size
19 x 90.0 ft
Pool
None
Parking Spaces
0
Total Parking Spaces
0.00
Parking Description
None
Garage Spaces
0

Building Description

Style
2-Storey
Home Type
Apartment
Subtype
Duplex
Year Built
51-99
Property Orientation
South
Exterior Finish
Brick,Board & Batten
Sewers
Sewer
Water Supply
Municipal
Possession Date
No Data

Community

Community
Danforth Village-East York

Taxes & Fees

Taxes
$5,869.93 /yr
Tax Year
2026
Occupancy
Tenant

Other

Virtual Tour Link

Room Types

Room Dimensions Area Description
Bedroom 12.17 x 11.09 134.97 sqft Ceramic Floor, Closet
Bedroom 13.09 x 12.24 160.22 sqft Hardwood Floor, B/I Closet
Bedroom 17.91 x 9.19 164.59 sqft Hardwood Floor, B/I Closet, B/I Bookcase
Kitchen 12.34 x 11.19 138.08 sqft Eat-in Kitchen, Updated, Hardwood Floor
Kitchen 7.55 x 11.91 89.92 sqft Combined w/Living, Ceramic Floor
Kitchen 9.58 x 10.24 98.1 sqft B/I Appliances
Living Room 13.75 x 9.58 131.72 sqft Hardwood Floor, B/I Bookcase, B/I Shelves
Living Room 6.92 x 13.62 94.25 sqft Hardwood Floor
Mark Barbosa
Mark Barbosa
Century 21 In-Studio Realty Inc., Brokerage
Listed by DANA HRYNYK, ABR, Salesperson
48 days on site
Listing Broker
RE/MAX ALL-STARS REALTY INC.
Courtesy
RE/MAX ALL-STARS REALTY INC.
Listed Date
9/24/2026

Courtesy of PropTx MLS® / RE/MAX ALL-STARS REALTY INC.

Similar homes for sale in Toronto

Copyright 2026 All rights reserved. PropTx MLS® assumes no responsibility for the accuracy of any information shown. The information provided herein must only be used by consumers that have a bona fide interest in the purchase, sale or lease of real estate and may not be used for any commercial purpose or any other purpose.
Copyright 2026 All rights reserved. Canadian Real Estate Association assumes no responsibility for the accuracy of any information shown. The information provided herein must only be used by consumers that have a bona fide interest in the purchase, sale or lease of real estate and may not be used for any commercial purpose or any other purpose. The trademark DDF® is owned by The Canadian Real Estate Association (CREA) and identifies CREA’s Data Distribution Facility (DDF®). The trademarks REALTOR®, REALTORS®, and the REALTOR® logo are controlled by The Canadian Real Estate Association (CREA) and identify real estate professionals who are members of CREA. The trademarks MLS®, Multiple Listing Service®, and the associated logos are owned by CREA and identify the quality of services provided by real estate professionals who are members of CREA
Powered by AgentLocator







