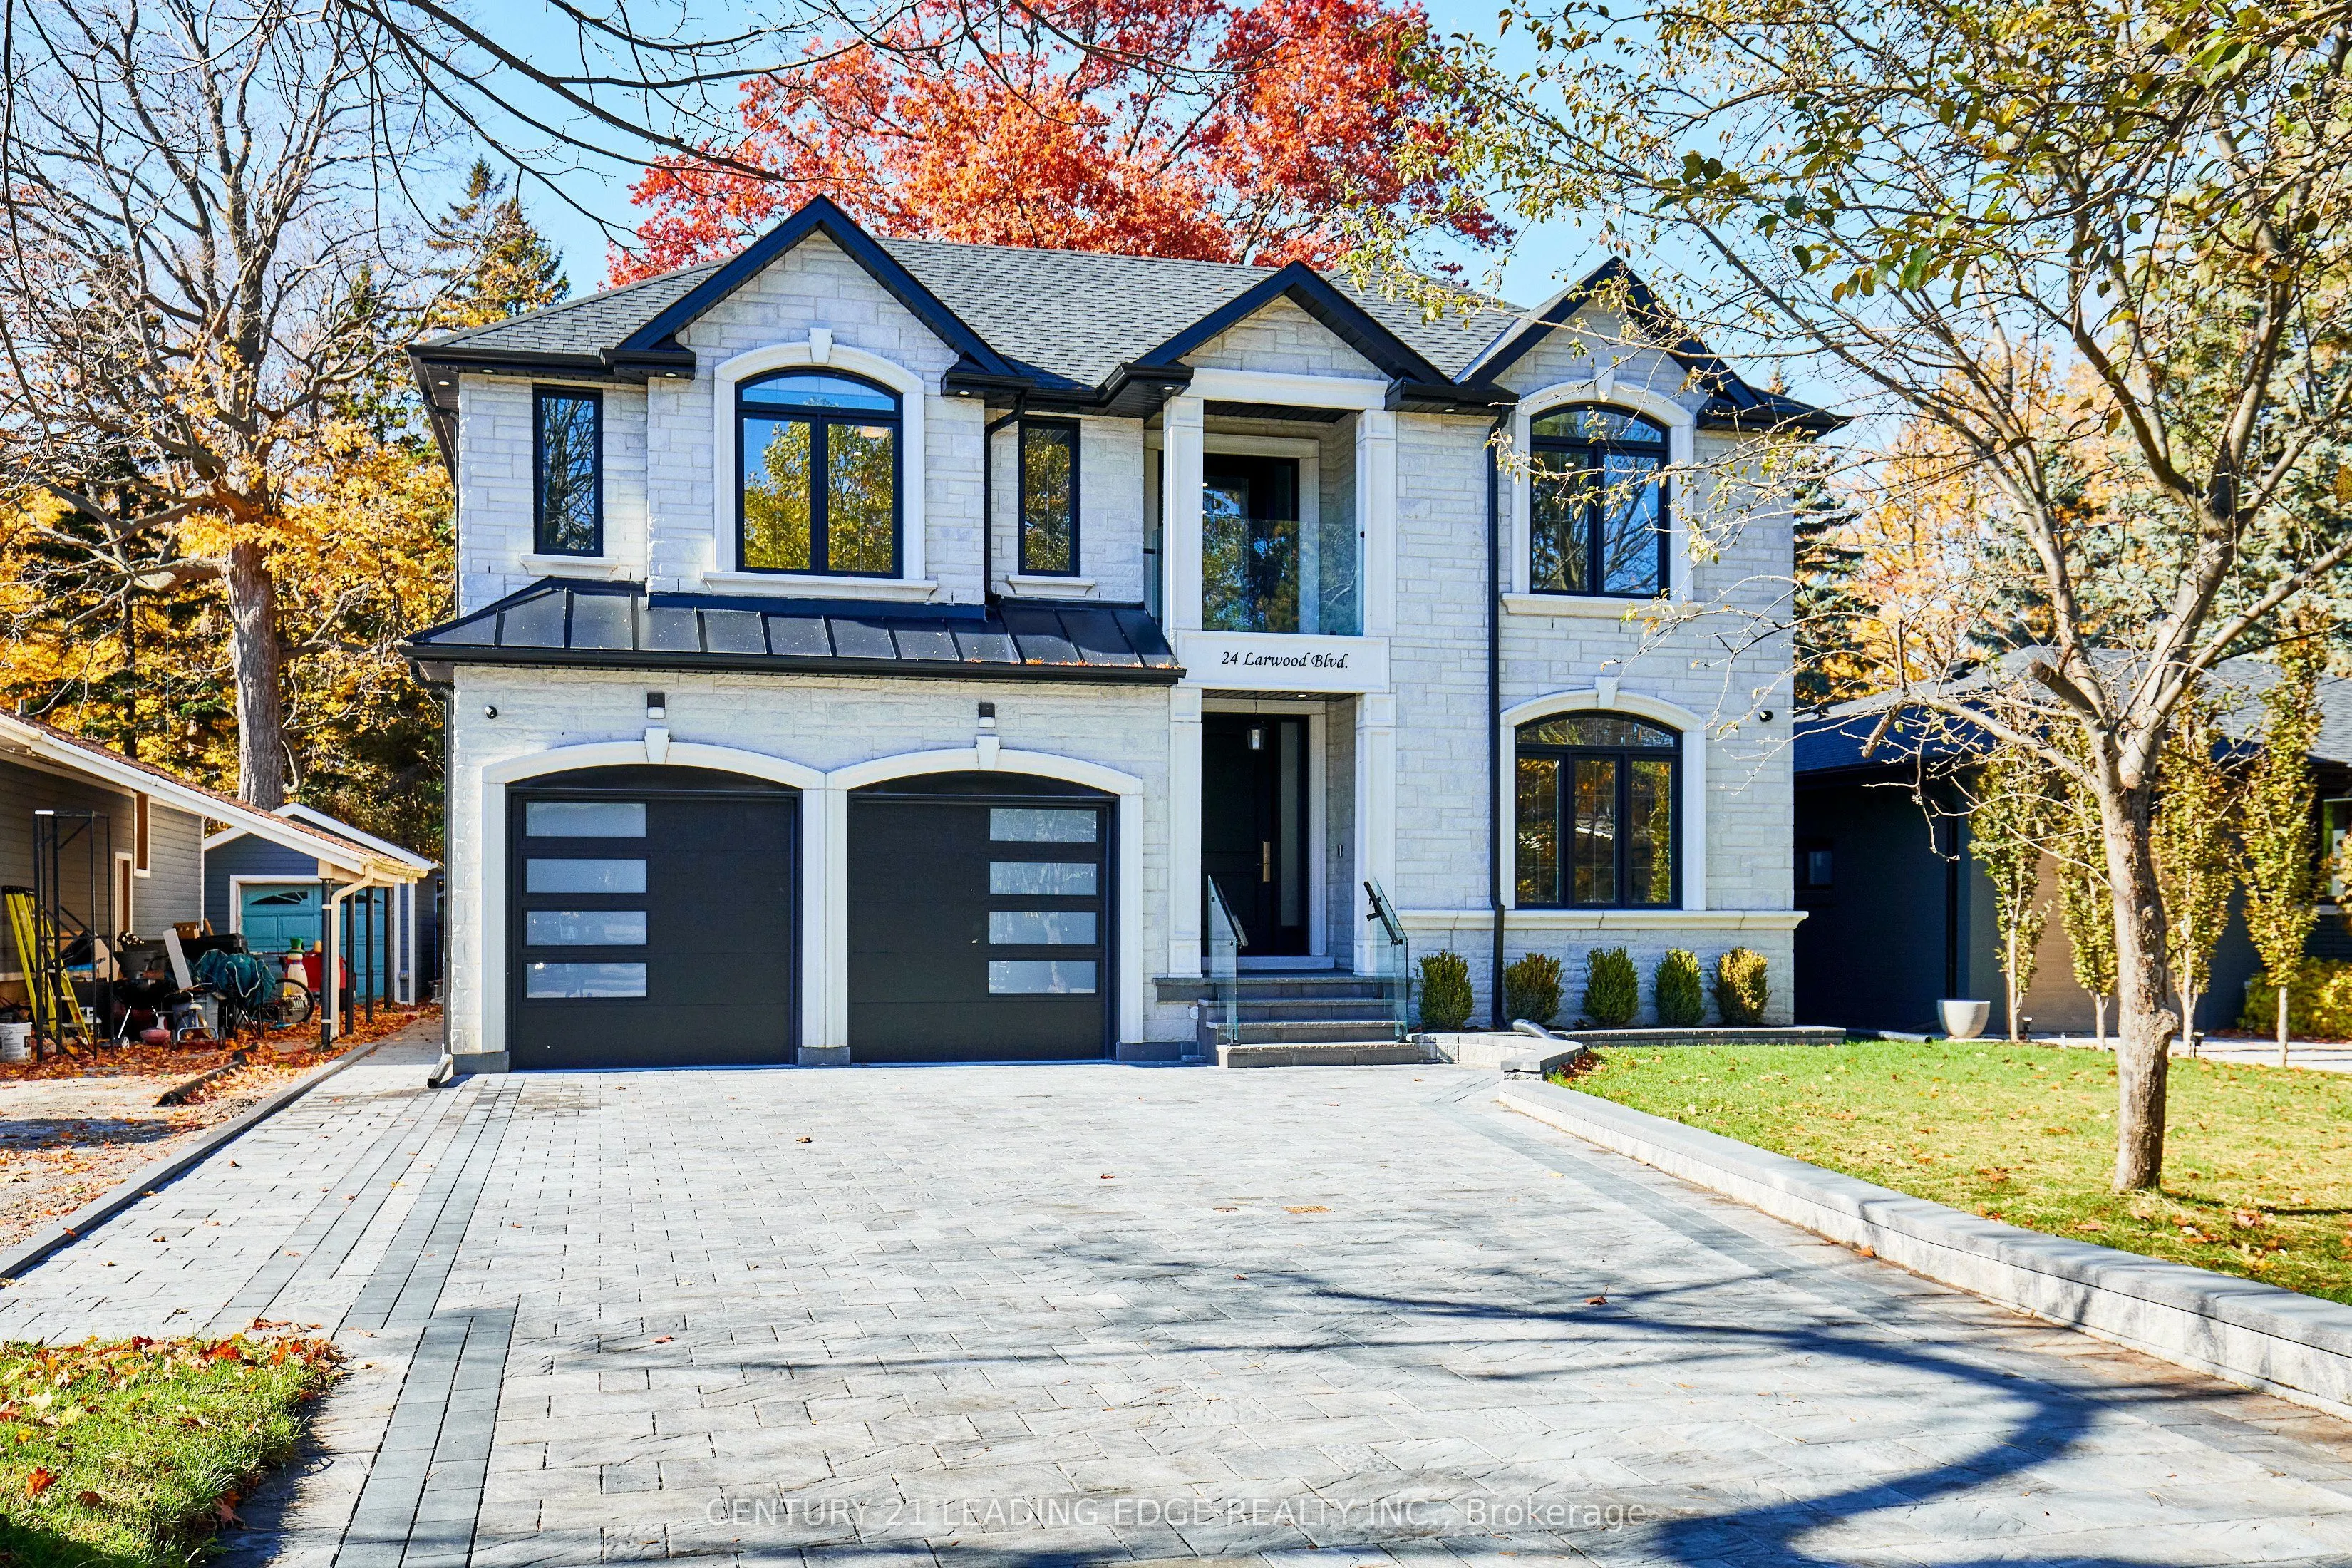
24 Larwood Boulevard, Toronto
1 / 50
For Sale
$2,699,900
5 bd · 6 ba · 3,500–5,000 sq ft

24 Larwood Boulevard, Toronto M1M 2M5

MLS®# E13821336

Est. mortgage
$10,243/mo
Property taxes $5,071.39/yr

About This Home

Property Type
House, Detached, 2-Storey
Parking
Attached 2 garage, 7 parking
MLS #
E13821336
Size
3500-5000 sqft
Basement
Finished
Listed on
2026-09-23
Lot size
50 x 286.02
Tax
$5,071.39 /yr
Days on Market
50
Approximate Age
New
A private Toronto estate where exceptional space meets natural beauty. Set on an extraordinary 50' x 287' forest-backed lot in Cliffcrest, 24 Larwood Blvd offers more than 7,000 sq. ft. of beautifully finished living space, combining contemporary design, thoughtful craftsmanship and an extraordinary sense of privacy. The main residence features soaring 9' ceilings, expansive principal rooms, hardwood flooring and a bright open-concept design created equally for everyday family living and sophisticated entertaining. The designer kitchen features premium appliances, a full walk-in pantry and a separate butler's pantry, opening directly to a large rear deck overlooking the lush private setting. Five spacious bedrooms include four with ensuite bathrooms. The primary suite is a peaceful retreat with forest views and a spa-inspired ensuite. A fifth bedroom on the main level provides additional flexibility for guests, family or a home office. The finished lower level adds substantial living and recreation space, with rough-ins for a second kitchen and laundry-ideal for future in-law, nanny or extended-family accommodation. And then there is The Bunker: a separate accessory building tucked into the rear of the property, complete with a rooftop deck overlooking the valley. Envision it as a private studio, gym, office, creative space, or simply a place to escape. Outside, the expansive property delivers the privacy and natural setting rarely found with a newly built Toronto residence. A large double garage and generous private driveway provide parking for up to nine vehicles. Minutes from the Scarborough Bluffs, Lake Ontario, parks, trails, schools and transit, 24 Larwood Blvd offers an unusual proposition: the scale and privacy of a private estate without leaving Toronto. ***** 24 Larwood Boulevard - a Toronto home with room to live differently. *****

Property Details

Full Property Details

Interior

Bedrooms
5
Total Bedrooms
5
Washrooms
6
Square Footage
3500-5000 sqft
Basement
Finished
Heating Source
Gas
Heating Fuel
Forced Air
Air Conditioning
Central Air
Family Room
Yes
Kitchens
1
Total Kitchens
1
Fireplace Features
Yes

Exterior

Depth
286.02
Front
50.05
Driveway
Private Double
Lot Size
50 x 286.02 ft
Pool
None
Parking Spaces
7
Total Parking Spaces
9.00
Parking Description
Attached
Garage Spaces
2

Building Description

Style
2-Storey
Home Type
House
Subtype
Detached
Year Built
New
Property Orientation
West
Exterior Finish
Brick,Stone
Sewers
Sewer
Water Supply
Municipal
Possession Date
No Data

Community

Community
Cliffcrest

Taxes & Fees

Taxes
$5,071.39 /yr
Tax Year
2025
Occupancy
Vacant

Other

Virtual Tour Link

Room Types

Room Dimensions Area Description
Bedroom 2 24.61 x 12.01 295.57 sqft Hardwood Floor, Walk-In Closet(s), 3 Pc Ensuite
Bedroom 3 18.8 x 16.4 308.32 sqft Hardwood Floor, Walk-In Closet(s), 3 Pc Ensuite
Bedroom 4 17.59 x 13.39 235.53 sqft Hardwood Floor, Walk-In Closet(s), 4 Pc Ensuite
Bedroom 5 11.15 x 10.93 121.87 sqft Hardwood Floor, Double Closet
Dining Room 11.06 x 10.24 113.25 sqft Hardwood Floor, Open Concept, Crown Moulding
Family Room 17.45 x 16.37 285.66 sqft Hardwood Floor, Gas Fireplace, Crown Moulding
Foyer 12.01 x 8.99 107.97 sqft Porcelain Floor, Double Closet, Crown Moulding
Kitchen 18.01 x 11.61 209.1 sqft Porcelain Floor, Stainless Steel Appl, Pantry
Kitchen 21.36 x 11.91 254.4 sqft Hardwood Floor, Eat-in Kitchen, W/O To Deck
Laundry 9.71 x 6.89 66.9 sqft Porcelain Floor
Living Room 22.57 x 11.94 269.49 sqft Hardwood Floor, Open Concept, Crown Moulding
Primary Bedroom 19.95 x 15.12 301.64 sqft Hardwood Floor, His and Hers Closets, 5 Pc Ensuite
Mark Barbosa
Mark Barbosa
Century 21 In-Studio Realty Inc., Brokerage
Listed by MARK BUTKOVICH, Broker
49 days on site
Listing Broker
CENTURY 21 LEADING EDGE REALTY INC.
Courtesy
CENTURY 21 LEADING EDGE REALTY INC.
Listed Date
9/23/2026

Courtesy of PropTx MLS® / CENTURY 21 LEADING EDGE REALTY INC.

Similar homes for sale in Toronto

Copyright 2026 All rights reserved. PropTx MLS® assumes no responsibility for the accuracy of any information shown. The information provided herein must only be used by consumers that have a bona fide interest in the purchase, sale or lease of real estate and may not be used for any commercial purpose or any other purpose.
Copyright 2026 All rights reserved. Canadian Real Estate Association assumes no responsibility for the accuracy of any information shown. The information provided herein must only be used by consumers that have a bona fide interest in the purchase, sale or lease of real estate and may not be used for any commercial purpose or any other purpose. The trademark DDF® is owned by The Canadian Real Estate Association (CREA) and identifies CREA’s Data Distribution Facility (DDF®). The trademarks REALTOR®, REALTORS®, and the REALTOR® logo are controlled by The Canadian Real Estate Association (CREA) and identify real estate professionals who are members of CREA. The trademarks MLS®, Multiple Listing Service®, and the associated logos are owned by CREA and identify the quality of services provided by real estate professionals who are members of CREA
Powered by AgentLocator







