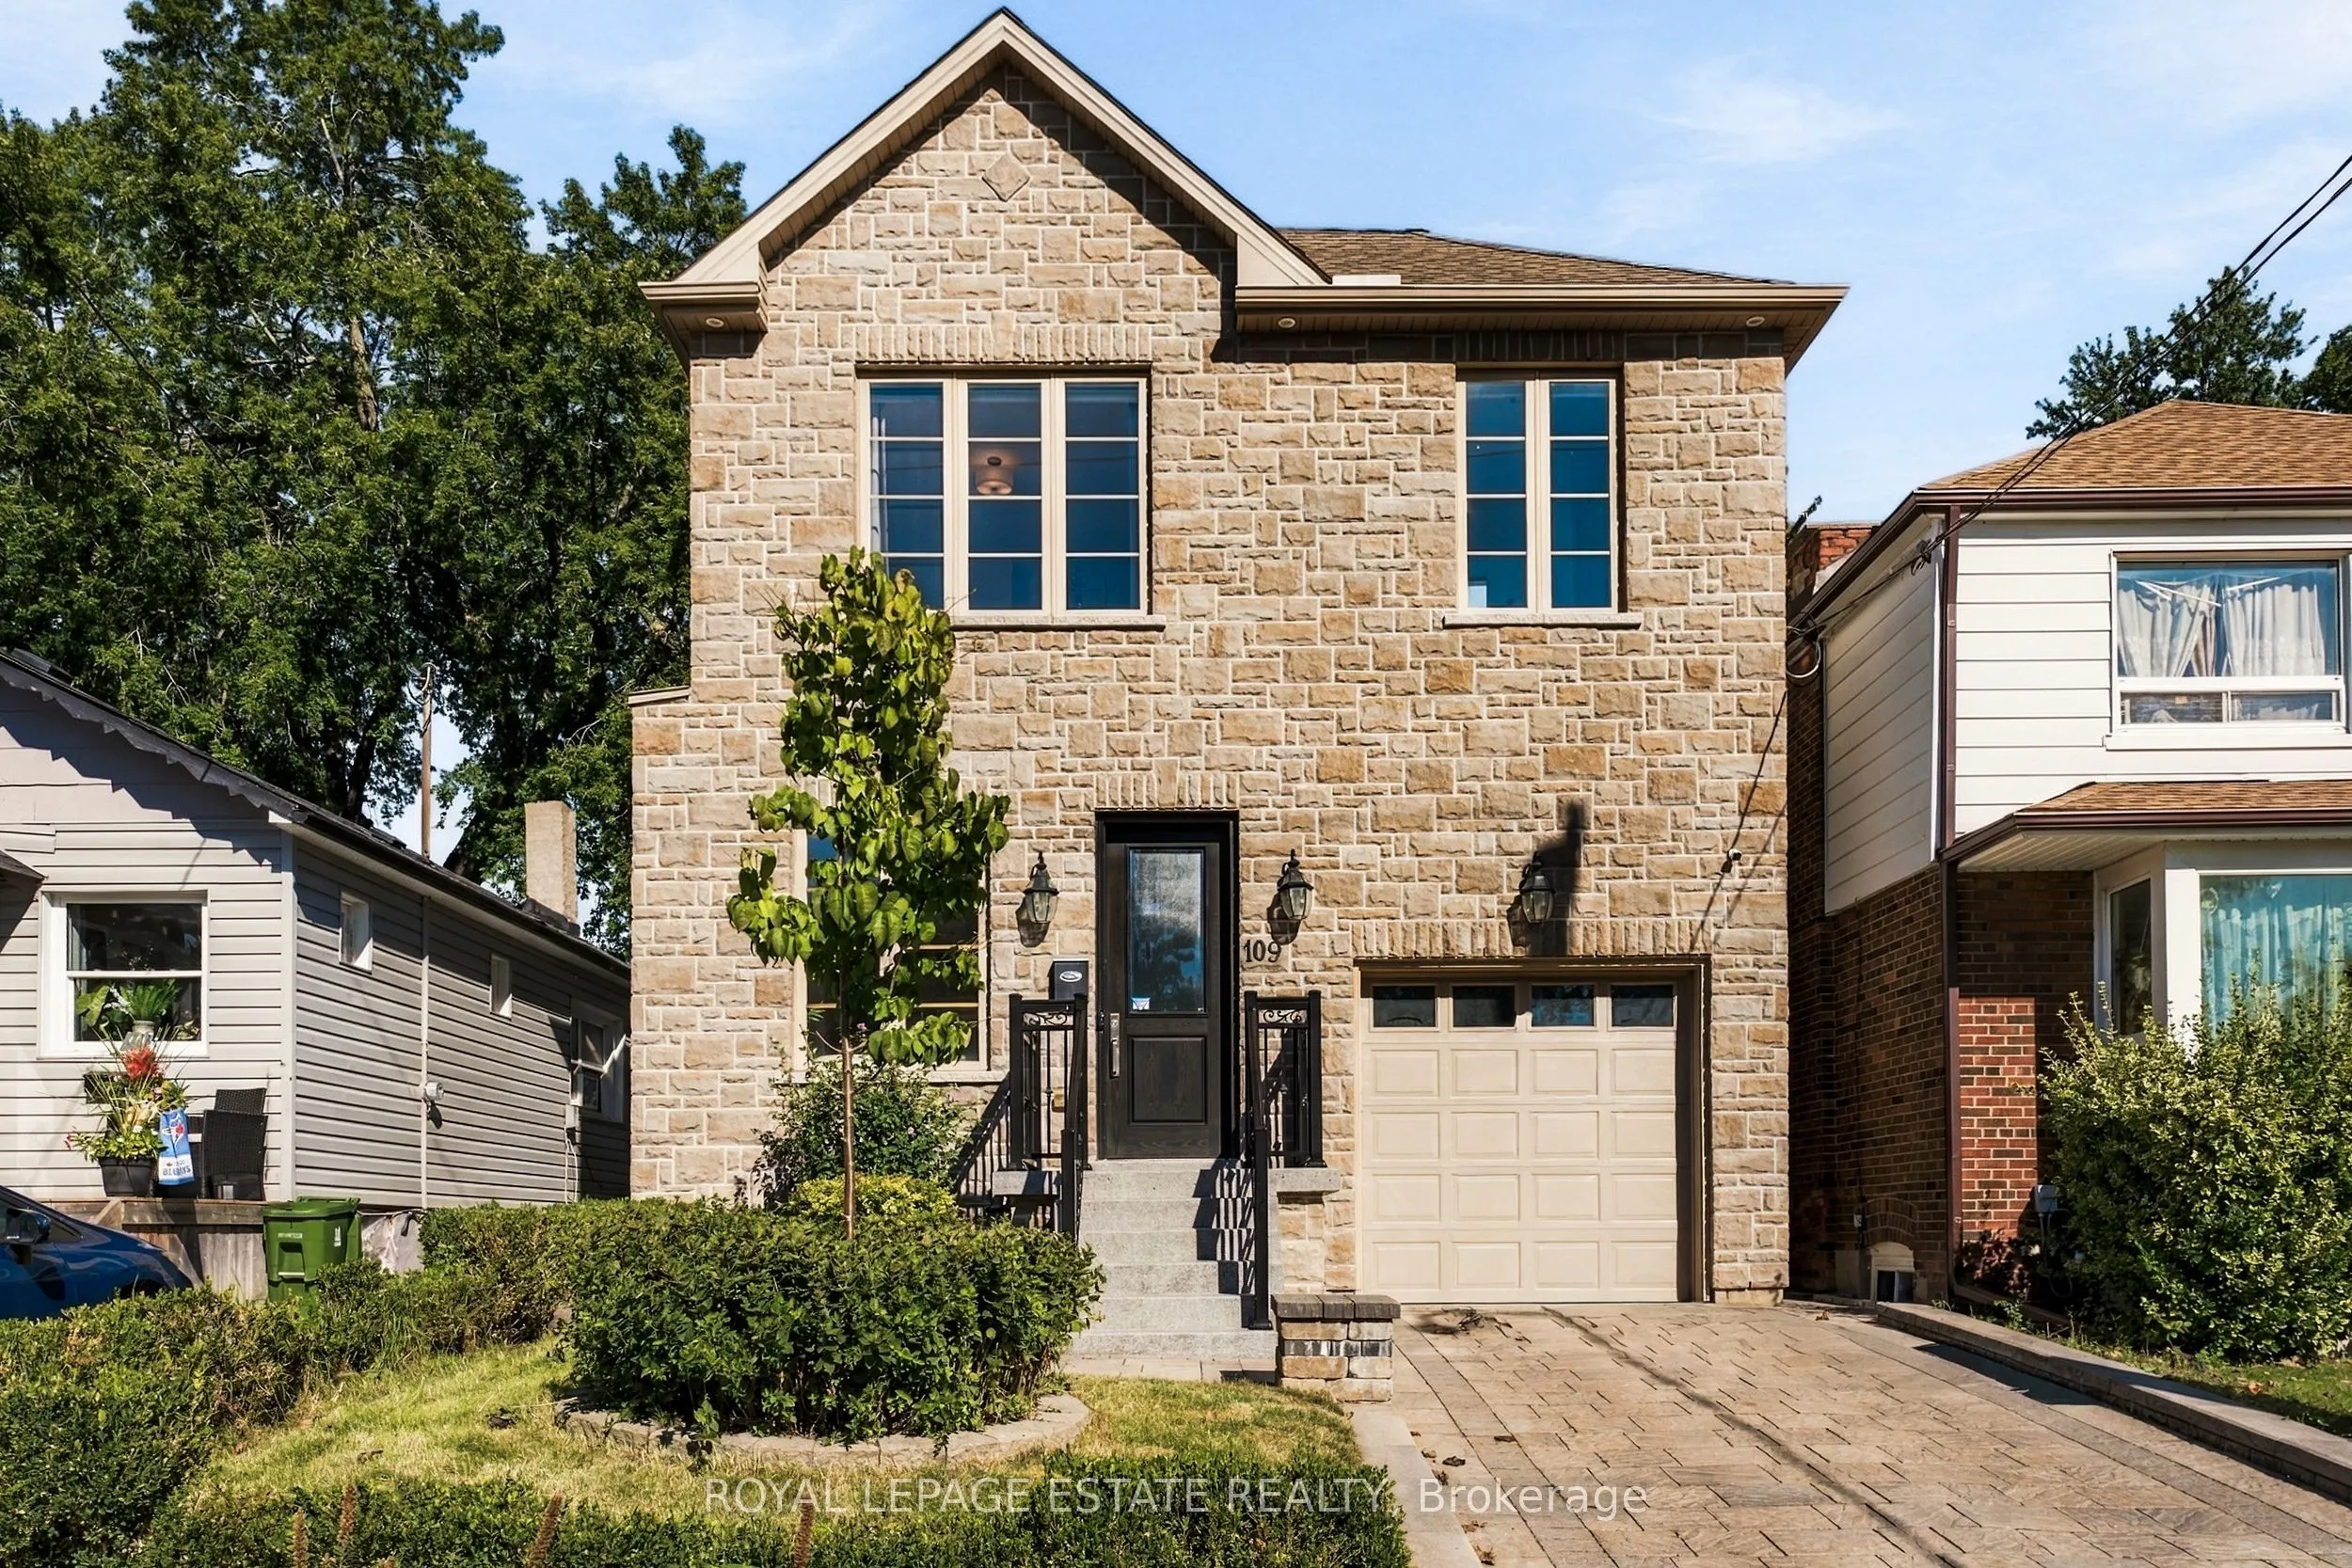
109 Lillington Avenue, Toronto
1 / 45
For Sale
$1,269,900
4+1 bd · 5 ba · 2,000–2,500 sq ft

109 Lillington Avenue, Toronto M1N 3K6

MLS®# E13820476

Est. mortgage
$4,818/mo
Property taxes $6,898.12/yr

About This Home

Property Type
House, Detached, 2-Storey
Parking
Built-In 1 garage, 2 parking
MLS #
E13820476
Size
2000-2500 sqft
Basement
Separate Entrance
Listed on
2026-09-23
Lot size
29 x 105.0
Tax
$6,898.12 /yr
Days on Market
50
Welcome To 109 Lillington Ave! An Exceptional Custom-Built Home In The Heart Of Birch Cliff. Just Over 3000Sq Ft Of Finished Living Space, This 4+1-Bedroom, 5-Bathroom Home Is Thoughtfully Designed With High Ceilings, Expansive Principal Rooms, And Impressive Attention To Detail. Three Bedrooms Feature Ensuites, While The Generous Layout Offers The Space And Flexibility To Grow With Your Family Over Time. Step Inside To Soaring 10-Foot Ceilings, Hardwood Floors And An Open-Concept Main Floor Filled With Natural Light. The Custom Kitchen Is Designed For Both Everyday Living And Entertaining, With A Large Centre Island, Granite Counters And Ample Cabinetry, Opening Seamlessly Into The Spacious Family Room. A Three-Sided Gas Fireplace Creates A Striking Focal Point, While Walk-Out Access Extends The Living Space Outdoors. Upstairs, Four Generous Bedrooms, 3 Washrooms And Convenient Second-Floor Laundry Make This Level Exceptionally Well-Planned. The Lower Level Adds To The Versatility With A Large Open Concept Floor Plan, Additional Bedroom, Bathroom And Separate Entrance. This Level Can Easily Adapt For Guests, Extended Family, A Home Office Or Additional Living Space. Outside, The Backyard Has Been Reimagined With New Landscaping And Hardscaping. Established Perennial Gardens And Mature Greenery Create A Lush, Private Setting That Feels Like A True Backyard Retreat. Meticulously Maintained And Ready To Enjoy, This Is A Home With Space, Style And Flexibility - Set In One Of Birch Cliff's Established And Desirable Neighbourhoods. Close To Parks, Top-Rated Schools, Scarborough GO, TTC, Birchmount Community Centre, The Bluffs, Beaches And Local Shops.

Property Details

Full Property Details

Interior

Bedrooms
4
Bedrooms Plus
1
Total Bedrooms
5
Washrooms
5
Square Footage
2000-2500 sqft
Basement
Separate Entrance
Heating Source
Gas
Heating Fuel
Forced Air
Air Conditioning
Central Air
Family Room
Yes
Kitchens
1
Total Kitchens
1
Fireplace Features
Yes

Exterior

Depth
105.0
Front
29.0
Lot Size
29 x 105.0 ft
Pool
None
Parking Spaces
2
Total Parking Spaces
3.00
Parking Description
Built-In
Garage Spaces
1

Building Description

Style
2-Storey
Home Type
House
Subtype
Detached
Property Orientation
East
Exterior Finish
Stucco (Plaster),Stone
Sewers
Sewer
Water Supply
Municipal
Possession Date
12/1/2026

Community

Community
Birchcliffe-Cliffside

Taxes & Fees

Taxes
$6,898.12 /yr
Tax Year
2026
Occupancy
Owner

Room Types

Room Dimensions Area Description
Bedroom 2 14.53 x 13.65 198.33 sqft Hardwood Floor, 4 Pc Ensuite, Large Window
Bedroom 3 12.7 x 11.61 147.45 sqft Hardwood Floor, 4 Pc Ensuite, Large Window
Bedroom 4 10.6 x 9.32 98.79 sqft Hardwood Floor, Closet, Large Window
Bedroom 5 18.41 x 13.16 242.28 sqft 3 Pc Bath, Window, Laminate
Breakfast 12.07 x 8.23 99.34 sqft W/O To Deck, Combined w/Kitchen, Hardwood Floor
Dining Room 14.3 x 10.6 151.58 sqft Hardwood Floor, 2 Way Fireplace, Combined w/Living
Family Room 13.55 x 18.57 251.62 sqft Open Concept, 2 Way Fireplace, Hardwood Floor
Kitchen 12.07 x 10.33 124.68 sqft Family Size Kitchen, Centre Island, Granite Counters
Living Room 11.78 x 10.66 125.57 sqft Hardwood Floor, Combined w/Dining, Open Concept
Primary Bedroom 11.94 x 12.76 152.35 sqft Hardwood Floor, 5 Pc Ensuite, Walk-In Closet(s)
Recreation 31.66 x 18.6 588.88 sqft Open Concept, Window, Laminate
Mark Barbosa
Mark Barbosa
Century 21 In-Studio Realty Inc., Brokerage
Listed by KAREN DOERING, Salesperson
50 days on site
Listing Broker
ROYAL LEPAGE ESTATE REALTY
Courtesy
ROYAL LEPAGE ESTATE REALTY
Listed Date
9/23/2026

Courtesy of PropTx MLS® / ROYAL LEPAGE ESTATE REALTY

Similar homes for sale in Toronto

Copyright 2026 All rights reserved. PropTx MLS® assumes no responsibility for the accuracy of any information shown. The information provided herein must only be used by consumers that have a bona fide interest in the purchase, sale or lease of real estate and may not be used for any commercial purpose or any other purpose.
Copyright 2026 All rights reserved. Canadian Real Estate Association assumes no responsibility for the accuracy of any information shown. The information provided herein must only be used by consumers that have a bona fide interest in the purchase, sale or lease of real estate and may not be used for any commercial purpose or any other purpose. The trademark DDF® is owned by The Canadian Real Estate Association (CREA) and identifies CREA’s Data Distribution Facility (DDF®). The trademarks REALTOR®, REALTORS®, and the REALTOR® logo are controlled by The Canadian Real Estate Association (CREA) and identify real estate professionals who are members of CREA. The trademarks MLS®, Multiple Listing Service®, and the associated logos are owned by CREA and identify the quality of services provided by real estate professionals who are members of CREA
Powered by AgentLocator







