171 Durant Avenue, Toronto
1 / 50
For Sale
$3,000,000
6+2 bd · 8 ba · 3,000–3,500 sq ft

171 Durant Avenue, Toronto M4J 4W5

MLS®# E13818578

Est. mortgage
$11,381/mo
Property taxes $11,877/yr

About This Home

Property Type
House, Detached, 2-Storey
Parking
None 0 garage, 2 parking
MLS #
E13818578
Size
3000-3500 sqft
Basement
Finished with Walk-Out
Listed on
2026-09-21
Lot size
29 x 114.19
Tax
$11,877 /yr
Days on Market
52
Approximate Age
0-5
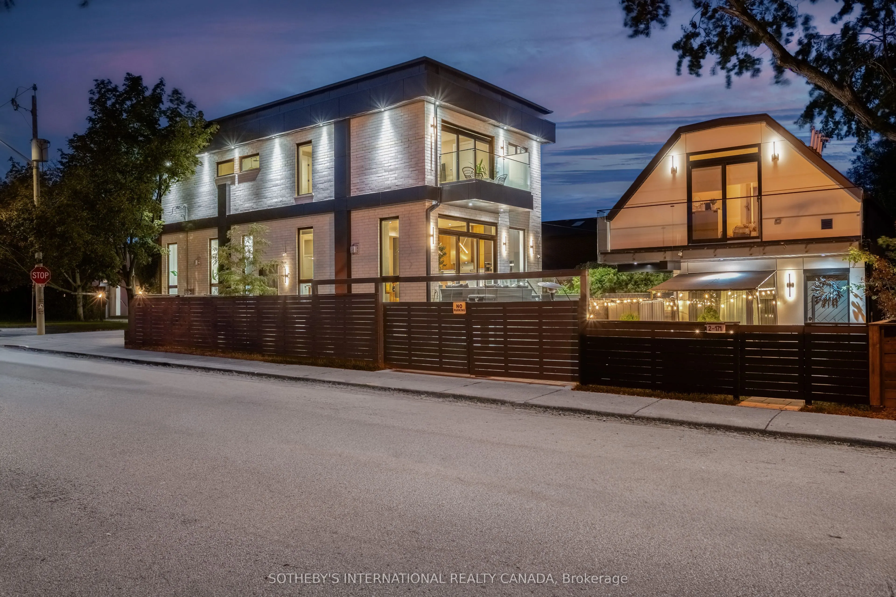
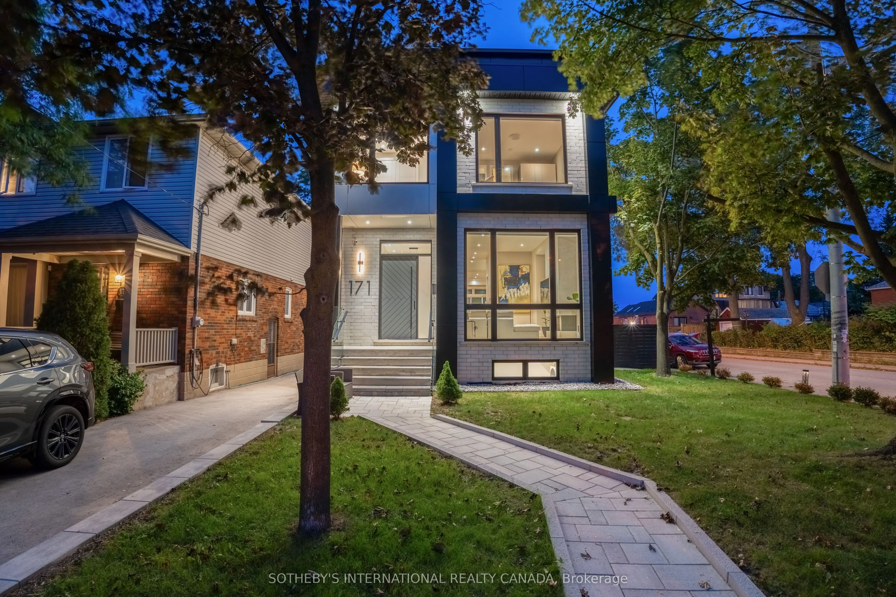
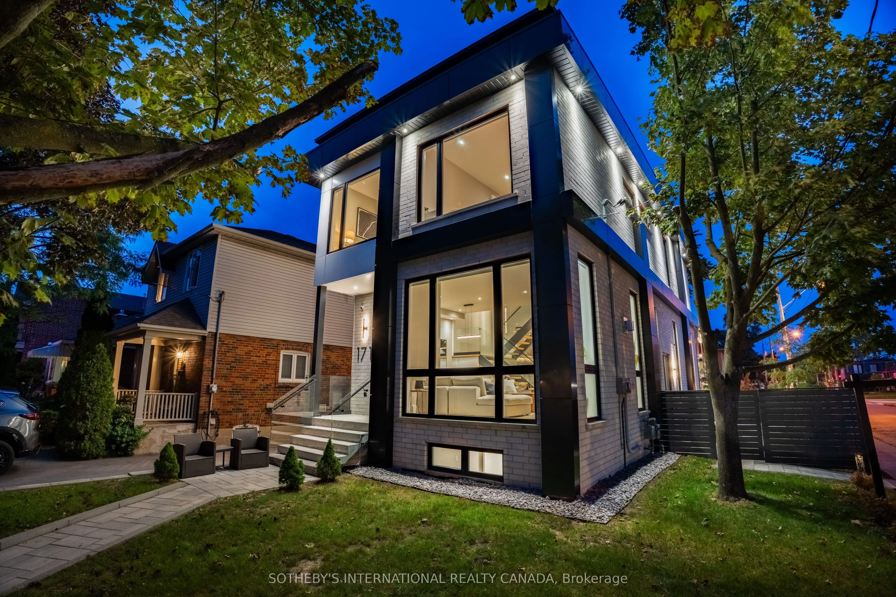
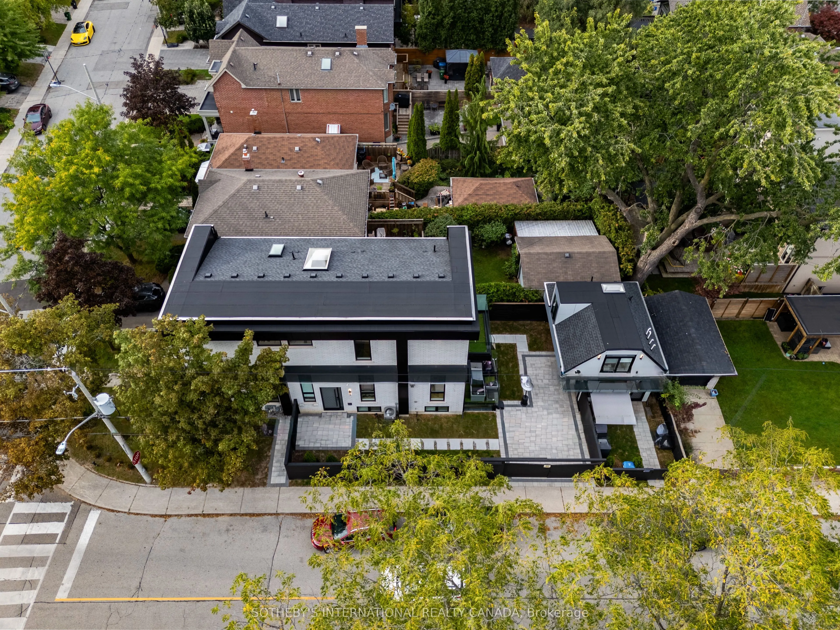
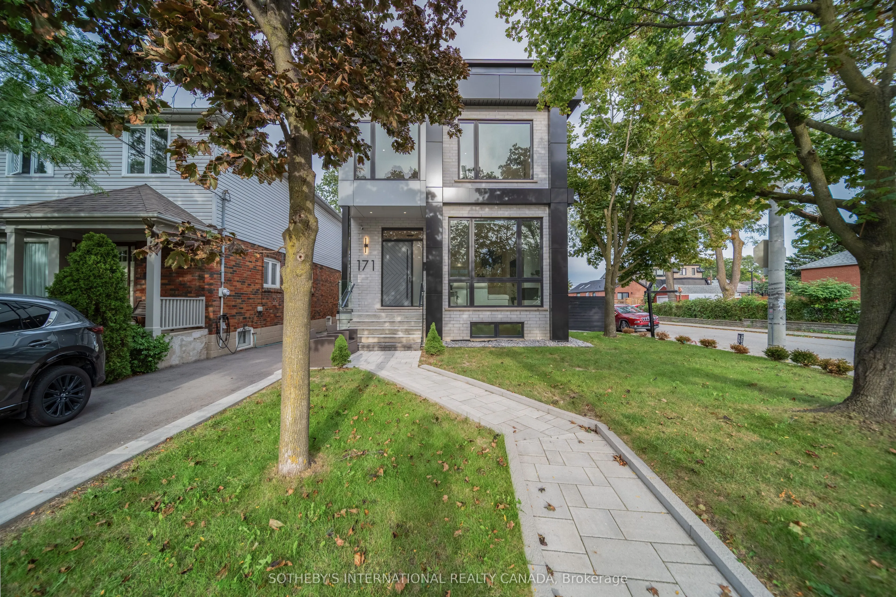
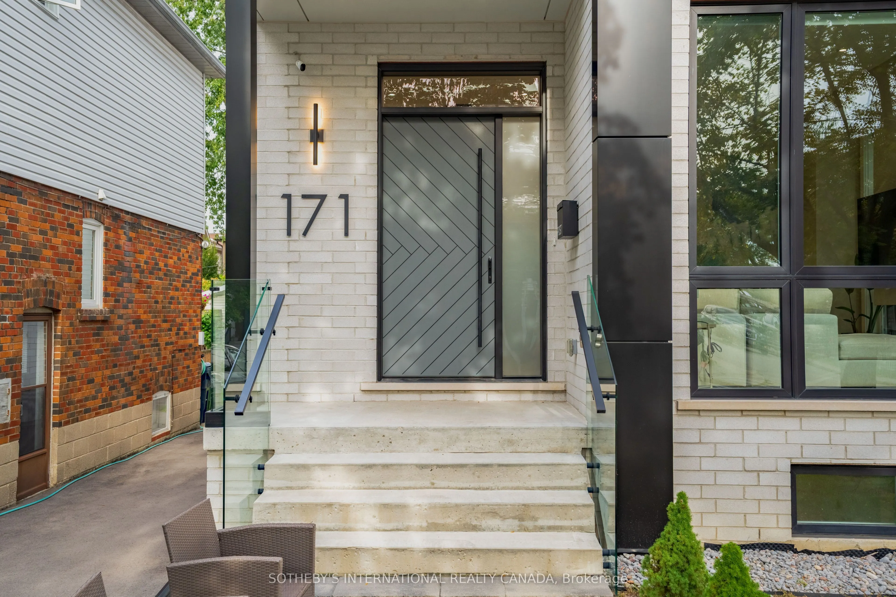
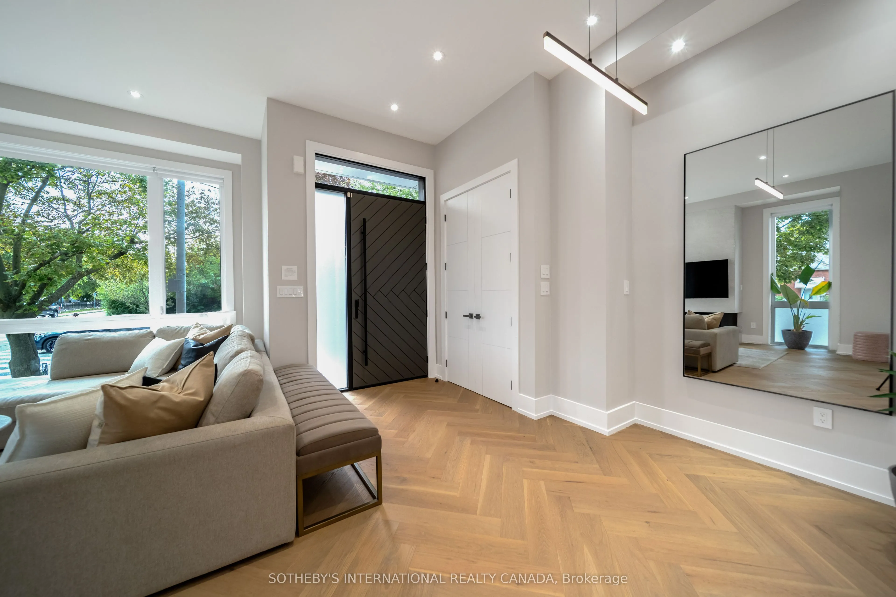
**An Exceptional Expression of Contemporary Luxury in East York**Featured in *Toronto Life*, 171 Durant Avenue is a remarkable custom-built residence set on acoveted corner lot, offering two distinct luxury living spaces and over 4,300 sq ft of combined living area. With 6+1 bedrooms, an office, Six full bathrooms and two powder rooms, this exceptional property presents an extraordinary opportunity for sophisticated family living, multi-generational use or additional income potential. The principal residence showcases exceptional craftsmanship, soaring 11-ft ceilings, dramatic floor-to-ceiling windows and skylights that bathe the interiors in natural light. An open-riser staircase with sleek glass-panel railings adds a striking architectural element, while thoughtfully curated finishes elevate every space. The chef-inspired kitchen features premium Miele Wi-Fi-enabled appliances, complemented by separate gas and hydro meters for added flexibility. A fully self-contained garden suite offers two bedrooms, independent living and a generous balcony, providing an ideal retreat for extended family, guests or rental accommodation. The professionally finished lower level of the main residence features a separate walk-outentrance, bedroom, office or additional living space, three-piece bathroom and provisions for a future kitchen and laundry. A dedicated recreational area with floor-to-ceiling glass doors offers an inspiring setting for a private gym, wellness space or entertaining. Ideally situated within the sought-after Diefen baker Elementary School district and moments from Dieppe Complex Park, this distinctive East York residence combines architectural sophistication, versatility and enduring neighbourhood appeal, with convenient access to parks, schools, transit, shops and local amenities.

Property Details

Full Property Details

Interior

Bedrooms
6
Bedrooms Plus
2
Total Bedrooms
8
Washrooms
8
Square Footage
3000-3500 sqft
Basement
Finished with Walk-Out
Heating Source
Gas
Heating Fuel
Forced Air
Air Conditioning
Central Air
Family Room
No
Kitchens
1
Kitchens Plus
1
Total Kitchens
2
Fireplace Features
Yes

Exterior

Depth
114.19
Front
29.0
Lot Size
29 x 114.19 ft
Pool
None
Parking Spaces
2
Total Parking Spaces
2.00
Parking Description
None
Garage Spaces
0

Building Description

Style
2-Storey
Home Type
House
Subtype
Detached
Year Built
0-5
Property Orientation
West
Exterior Finish
Stone
Sewers
Sewer
Water Supply
Municipal
Possession Date
No Data

Community

Community
East York

Taxes & Fees

Taxes
$11,877 /yr
Tax Year
2025
Occupancy
Owner

Other

Virtual Tour Link

Room Types

Room Dimensions Area Description
Bathroom 4.49 x 6.3 28.29 sqft 2 Pc Bath, Tile Floor, Backsplash
Bedroom 2 12.24 x 7.94 97.19 sqft 3 Pc Ensuite, Hardwood Floor, Window
Bedroom 3 12.66 x 11.12 140.78 sqft 4 Pc Bath, Large Window, Closet
Bedroom 4 12.66 x 9.74 123.31 sqft Pot Lights, Large Window, Closet
Bedroom 5 12.66 x 11.88 150.4 sqft Above Grade Window, Pot Lights
Dining Room 7.48 x 11.55 86.39 sqft Large Window, Hardwood Floor, Side Door
Family Room 14.96 x 11.48 171.74 sqft Gas Fireplace, Window Floor to Ceiling, Hardwood Floor
Kitchen 22.41 x 9.68 216.93 sqft B/I Appliances, Centre Island, Custom Backsplash
Laundry 4 x 6.56 26.24 sqft Pot Lights, Tile Floor
Living Room 18.6 x 21.19 394.13 sqft Gas Fireplace, Window Floor to Ceiling, Hardwood Floor
Office 12.93 x 8.96 115.85 sqft Closet, Pot Lights
Primary Bedroom 18.08 x 13.85 250.41 sqft Balcony, Walk-In Closet(s), 6 Pc Ensuite
Mark Barbosa
Mark Barbosa
Century 21 In-Studio Realty Inc., Brokerage
Listed by JANE ZHANG, Broker
49 days on site
Listing Broker
SOTHEBY'S INTERNATIONAL REALTY CANADA
Courtesy
SOTHEBY'S INTERNATIONAL REALTY CANADA
Listed Date
9/21/2026

Courtesy of PropTx MLS® / SOTHEBY'S INTERNATIONAL REALTY CANADA

Similar homes for sale in Toronto

Copyright 2026 All rights reserved. PropTx MLS® assumes no responsibility for the accuracy of any information shown. The information provided herein must only be used by consumers that have a bona fide interest in the purchase, sale or lease of real estate and may not be used for any commercial purpose or any other purpose.
Copyright 2026 All rights reserved. Canadian Real Estate Association assumes no responsibility for the accuracy of any information shown. The information provided herein must only be used by consumers that have a bona fide interest in the purchase, sale or lease of real estate and may not be used for any commercial purpose or any other purpose. The trademark DDF® is owned by The Canadian Real Estate Association (CREA) and identifies CREA’s Data Distribution Facility (DDF®). The trademarks REALTOR®, REALTORS®, and the REALTOR® logo are controlled by The Canadian Real Estate Association (CREA) and identify real estate professionals who are members of CREA. The trademarks MLS®, Multiple Listing Service®, and the associated logos are owned by CREA and identify the quality of services provided by real estate professionals who are members of CREA
Powered by AgentLocator







