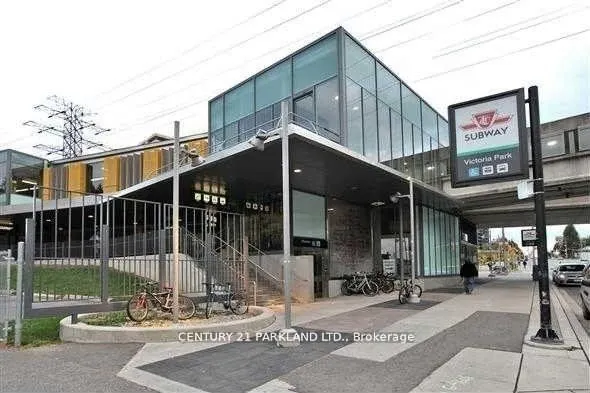
5 Massey Square ##215, Toronto
1 / 45
For Sale
$489,900
3 bd · 2 ba · 1,000–1,199 sq ft

5 Massey Square ##215, Toronto M4C 5L6

MLS®# E13818300

Est. mortgage
$1,859/mo
Property taxes $1,342.80/yr

About This Home

Property Type
Condo, Condo Apartment, Apartment
Parking
0 garage, 0 parking
MLS #
E13818300
Size
1000-1199 sqft
Basement
None
Listed on
2026-09-23
Tax
$1,342.80 /yr
Days on Market
49
Maintenance Fee
$943.69
Freshly Painted with Sunny Westerly Views. This 3 Bedroom/2 Bathroom Nestled Corner Unit Overlooks the Lovely Lawns & Gardens from the Rarely Available 20 x 8 1/2 Foot BALCONY. A Wonderful Space in Summer to Relax on your Daybed and/or Enjoy Summer Meals on a Picnic Table. *Options GALORE* -- RENOVATED Kitchen, Lovely Re-Sanded Parquet Floors & UPGRADED BATHROOMS with NEW Vanities and Front Hallway includes Coat Closet, Back Hallway includes Storage Closet. Two EV charging stations ***On Subway Line, 20 Minutes from Downtown and to Downtown, 10 Minutes to Beaches, 24/7 Security Guards/Cameras, Maintenance/Cleaning Staff, (Plumber, Electricians, etc.) including On-Site Management Office, Multi-Million $$$ Recreation Centre (FREE Membership), Daycare, Elementary School, Doctor Clinic, Grocery Store.+++

Property Details

Full Property Details

Interior

Bedrooms
3
Total Bedrooms
3
Washrooms
2
Square Footage
1000-1199 sqft
Basement
None
Heating Source
Electric
Heating Fuel
Baseboard
Air Conditioning
None
Family Room
No
Kitchens
1
Total Kitchens
1
Fireplace Features
No

Exterior

Waterfront
None
Parking Spaces
0
Total Parking Spaces
0.00
Garage Spaces
0
Balcony
Open

Building Description

Style
Apartment
Home Type
Condo
Subtype
Condo Apartment
Property Orientation
West
Exterior Finish
Brick
Possession Date
No Data
Locker
None

Community

Community
Crescent Town

Taxes & Fees

Taxes
$1,342.80 /yr
Tax Year
2026
Occupancy
Vacant
Maintenance Fee
$943.69
Common Elements
Included
Heating
Included
Water
Included
Building Insurance
Included

Other

Pets
Yes-with Restrictions

Room Types

Room Dimensions Area Description
Bedroom 2 12.4 x 9.38 116.31 sqft Parquet, Window, Closet
Bedroom 3 13.81 x 9.32 128.71 sqft Parquet, Window, Closet
Dining Room 11.55 x 7.38 85.24 sqft Parquet, Open Concept
Kitchen 10.53 x 7.38 77.71 sqft Parquet, Renovated, Double Sink
Living Room 21.03 x 11.19 235.33 sqft Parquet, W/O To Balcony
Primary Bedroom 14.6 x 11.42 166.73 sqft Broadloom, 2 Pc Ensuite, Walk-Thru
Mark Barbosa
Mark Barbosa
Century 21 In-Studio Realty Inc., Brokerage
Listed by BARBARA KIRK, Salesperson
49 days on site
Listing Broker
CENTURY 21 PARKLAND LTD.
Courtesy
CENTURY 21 PARKLAND LTD.
Listed Date
9/23/2026

Courtesy of PropTx MLS® / CENTURY 21 PARKLAND LTD.

Similar homes for sale in Toronto

Copyright 2026 All rights reserved. PropTx MLS® assumes no responsibility for the accuracy of any information shown. The information provided herein must only be used by consumers that have a bona fide interest in the purchase, sale or lease of real estate and may not be used for any commercial purpose or any other purpose.
Copyright 2026 All rights reserved. Canadian Real Estate Association assumes no responsibility for the accuracy of any information shown. The information provided herein must only be used by consumers that have a bona fide interest in the purchase, sale or lease of real estate and may not be used for any commercial purpose or any other purpose. The trademark DDF® is owned by The Canadian Real Estate Association (CREA) and identifies CREA’s Data Distribution Facility (DDF®). The trademarks REALTOR®, REALTORS®, and the REALTOR® logo are controlled by The Canadian Real Estate Association (CREA) and identify real estate professionals who are members of CREA. The trademarks MLS®, Multiple Listing Service®, and the associated logos are owned by CREA and identify the quality of services provided by real estate professionals who are members of CREA
Powered by AgentLocator







