3 Stinson Circle, Toronto
1 / 50
For Sale
$2,488,800
5+2 bd · 6 ba · 3,500–5,000 sq ft

3 Stinson Circle, Toronto M4B 2Y7

MLS®# E13810536

Est. mortgage
$9,442/mo
Property taxes $20,217.08/yr

About This Home

Property Type
House, Detached, 2-Storey
Parking
Attached 2 garage, 4 parking
MLS #
E13810536
Size
3500-5000 sqft
Basement
Finished with Walk-Out
Listed on
2026-09-21
Lot size
50 x 357.26
Tax
$20,217.08 /yr
Days on Market
51
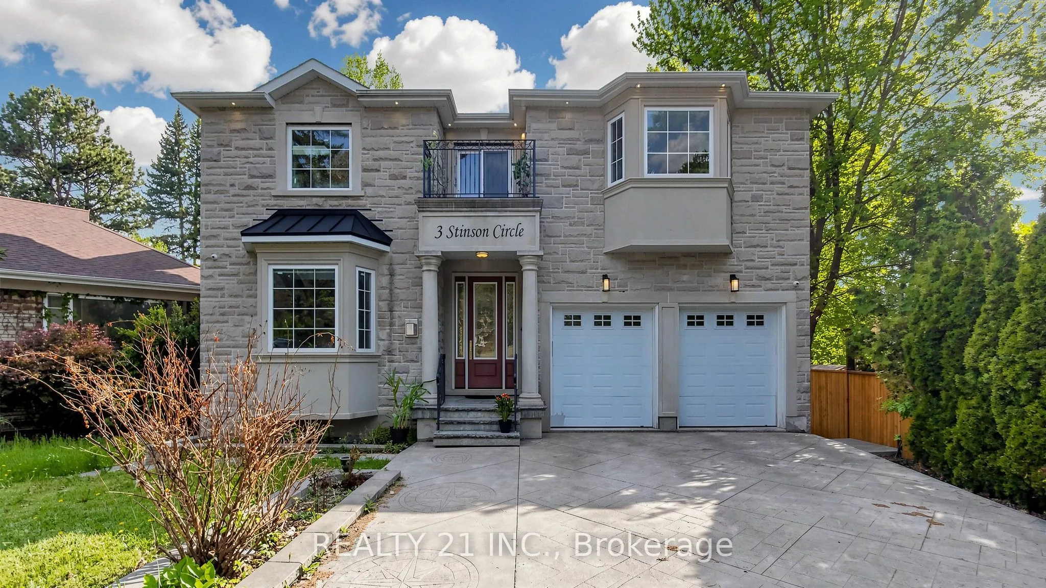
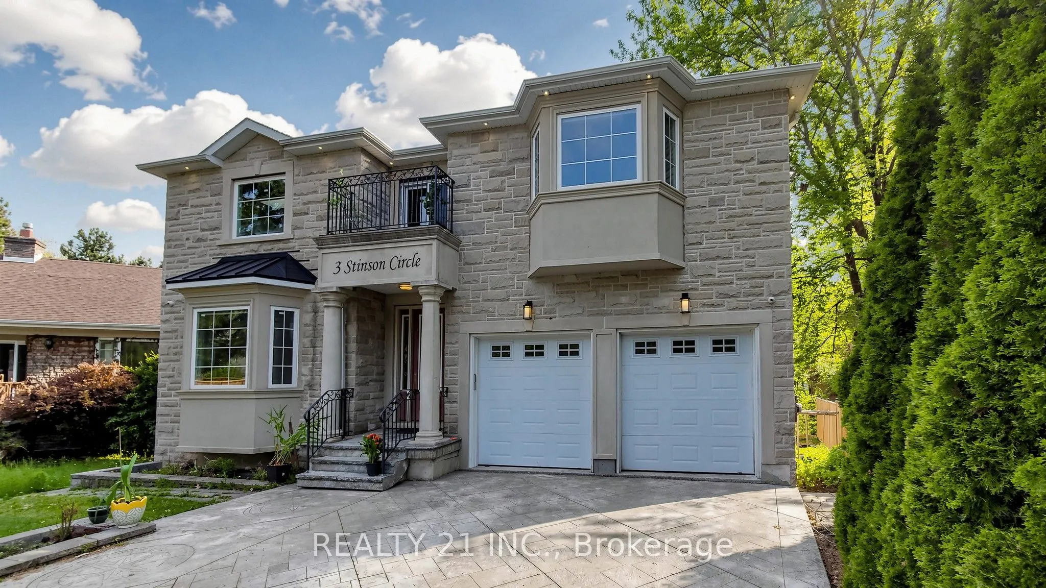
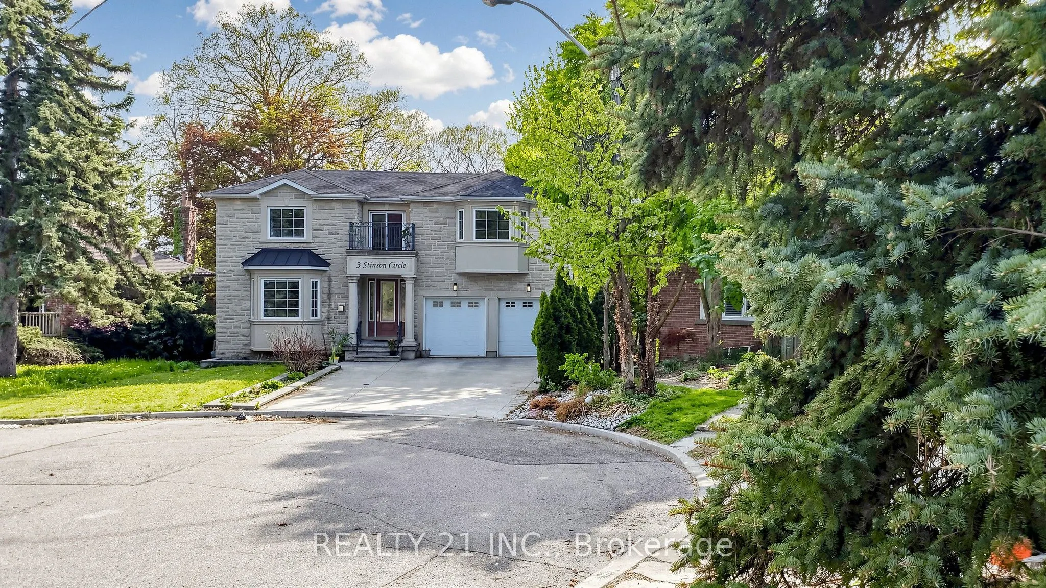
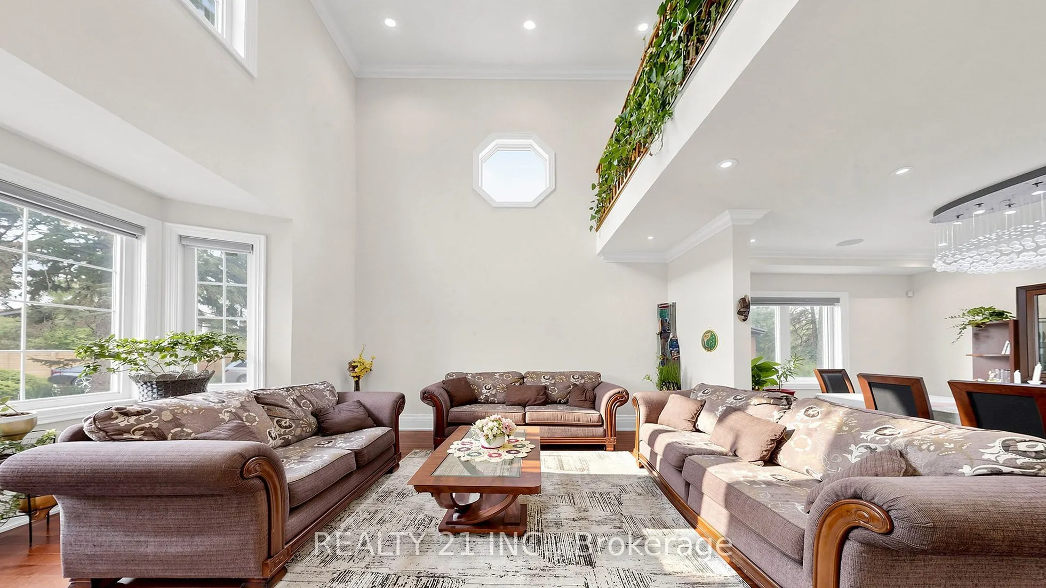
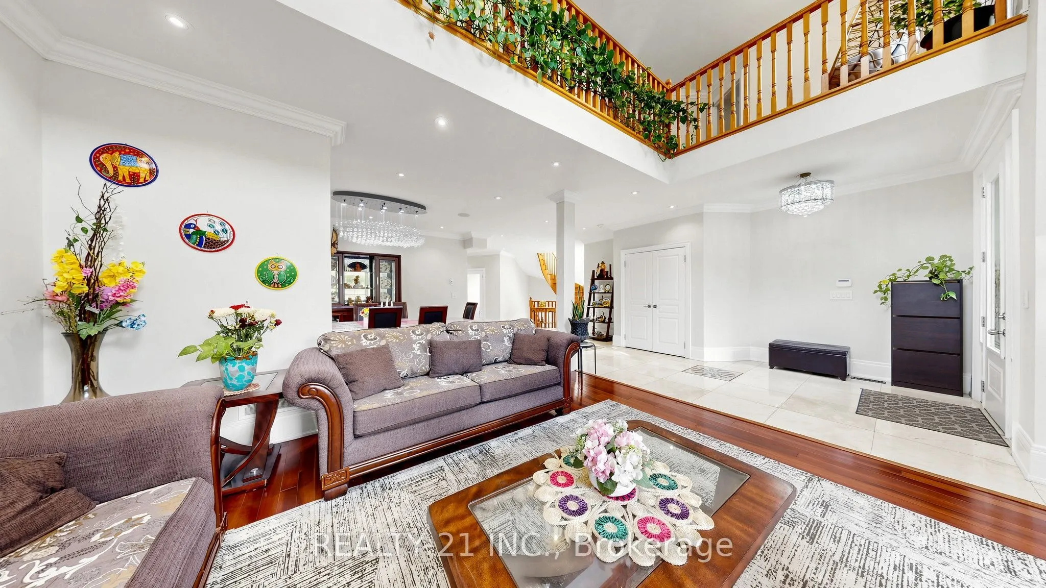
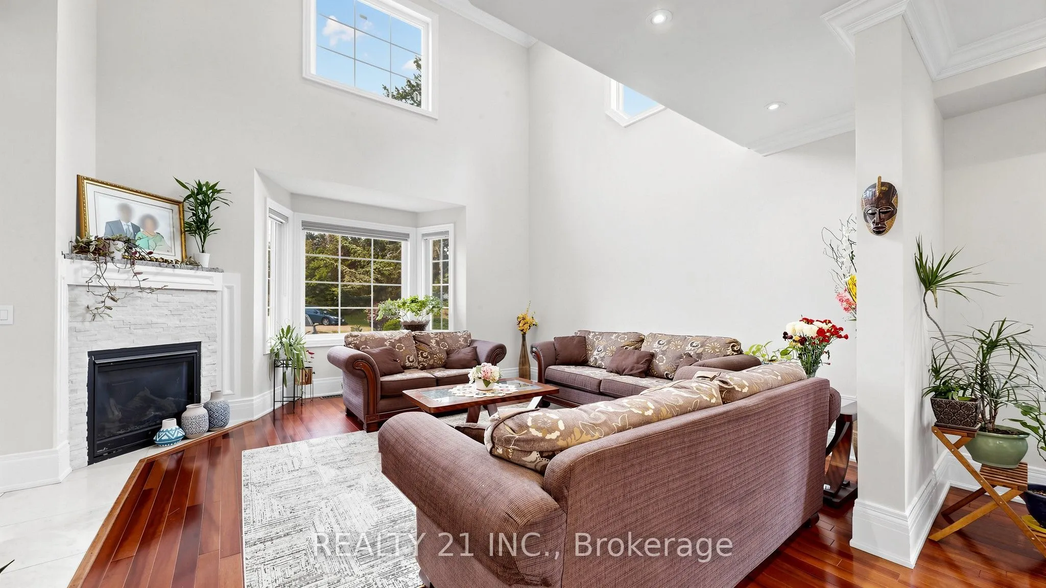
Nature Lovers Paradise! Rare One Of A Kind Serene Ravine Setting In Prime Park view hills! This Custom Built (In 2017) 5+2 Bedroom, 6 Bathrooms 3820 Sq feet on main floor & 2nd floor and another 1717 Sq feet finished basement with walkout according to plan/permits Executive Residence, Is Privately Situated On A 50 X 357 Foot Lot! The Interior Radiates An Open Concept Main Floor Layout With Large Principal Rooms - Office room in the main floor, main floor is open to the 18 feet ceiling and skylight in the living room, lots of natural lights. Entertainers Dream, Gleaming Hardwood Floors Throughout Main And Second Level, An Abundance Of Windows And Natural Light. Cottage like environment in the back yard so you do not need to drive 2 hours to to go to the cottage and you might see a deer on your lucky day at you owned backyard.. Fully Finished Walk Out Basement with 2 bedrooms and a full washroom. wet bar set up can be used as a second kitchen. Basement has 2 separate entrances. Double Car Garage! 5 Min. To Dvp, 15/20 minutes to downtown.

Property Details

Full Property Details

Interior

Bedrooms
5
Bedrooms Plus
2
Total Bedrooms
7
Washrooms
6
Square Footage
3500-5000 sqft
Basement
Finished with Walk-Out
Heating Source
Gas
Heating Fuel
Forced Air
Air Conditioning
Central Air
Family Room
Yes
Kitchens
1
Total Kitchens
1
Fireplace Features
Yes

Exterior

Depth
357.26
Front
50.0
Driveway
Private Double
Lot Size
50 x 357.26 ft
Pool
None
Parking Spaces
4
Total Parking Spaces
6.00
Parking Description
Attached
Garage Spaces
2

Building Description

Style
2-Storey
Home Type
House
Subtype
Detached
Property Orientation
West
Exterior Finish
Brick,Stone
Sewers
Sewer
Water Supply
Municipal
Possession Date
11/2/2026

Community

Community
O'Connor-Parkview

Taxes & Fees

Taxes
$20,217.08 /yr
Tax Year
2026
Occupancy
Owner

Other

Virtual Tour Link

Room Types

Room Dimensions Area Description
Bedroom 16.47 x 10.5 172.94 sqft Laminate, Closet, Above Grade Window
Bedroom 2 20.11 x 9.91 199.29 sqft Hardwood Floor, Double Closet, 4 Pc Ensuite
Bedroom 3 16.86 x 10.27 173.15 sqft Hardwood Floor, Double Closet, Semi Ensuite
Bedroom 4 14.7 x 14.63 215.06 sqft Hardwood Floor, Closet, 4 Pc Ensuite
Bedroom 5 15.58 x 12.4 193.19 sqft Hardwood Floor, Double Closet, Semi Ensuite
Dining Room 14.96 x 11.88 177.72 sqft Hardwood Floor, Open Concept, Window
Family Room 25.3 x 12.96 327.89 sqft Hardwood Floor, W/O To Deck, Overlooks Ravine
Kitchen 14.96 x 12.83 191.94 sqft Marble Floor, Granite Counters, Centre Island
Living Room 16.34 x 18.34 299.68 sqft Hardwood Floor, Skylight, Gas Fireplace
Office 9.91 x 8.1 80.27 sqft Hardwood Floor, French Doors, Window
Primary Bedroom 24.64 x 14.83 365.41 sqft Hardwood Floor, Double Doors, 5 Pc Ensuite
Recreation 30.25 x 31.46 951.67 sqft Porcelain Floor, Wet Bar, W/O To Yard
Mark Barbosa
Mark Barbosa
Century 21 In-Studio Realty Inc., Brokerage
Listed by GAUTAM K PAUL, Broker
51 days on site
Listing Broker
REALTY 21 INC.
Courtesy
REALTY 21 INC.
Listed Date
9/21/2026

Courtesy of PropTx MLS® / REALTY 21 INC.

Similar homes for sale in Toronto

Copyright 2026 All rights reserved. PropTx MLS® assumes no responsibility for the accuracy of any information shown. The information provided herein must only be used by consumers that have a bona fide interest in the purchase, sale or lease of real estate and may not be used for any commercial purpose or any other purpose.
Copyright 2026 All rights reserved. Canadian Real Estate Association assumes no responsibility for the accuracy of any information shown. The information provided herein must only be used by consumers that have a bona fide interest in the purchase, sale or lease of real estate and may not be used for any commercial purpose or any other purpose. The trademark DDF® is owned by The Canadian Real Estate Association (CREA) and identifies CREA’s Data Distribution Facility (DDF®). The trademarks REALTOR®, REALTORS®, and the REALTOR® logo are controlled by The Canadian Real Estate Association (CREA) and identify real estate professionals who are members of CREA. The trademarks MLS®, Multiple Listing Service®, and the associated logos are owned by CREA and identify the quality of services provided by real estate professionals who are members of CREA
Powered by AgentLocator







