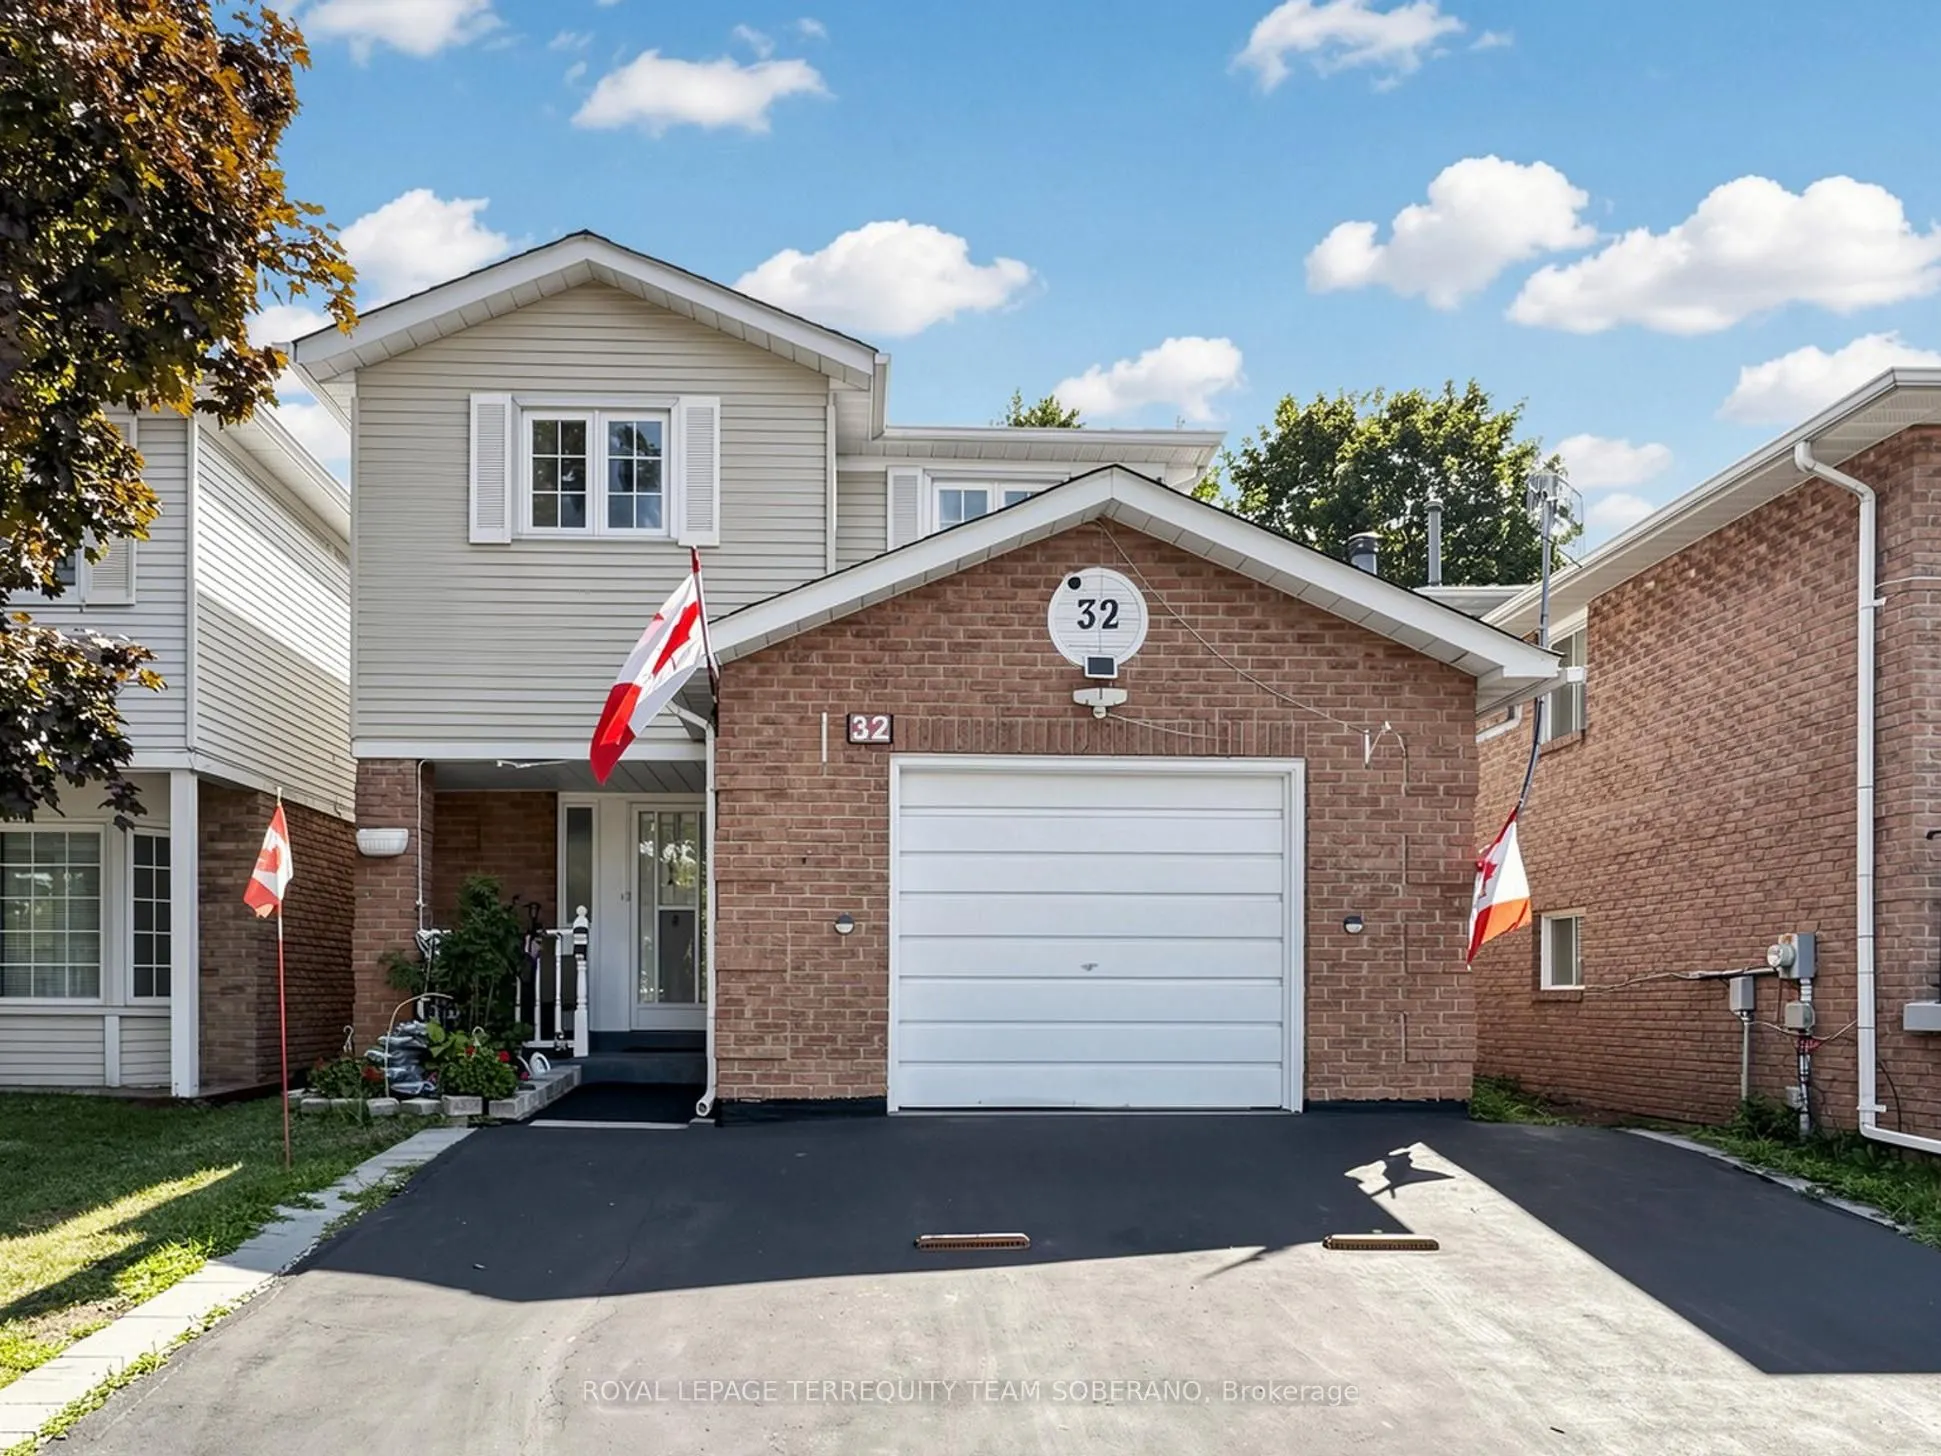


MLS®# E13799468
| Room | Dimensions | Area | Description |
|---|---|---|---|
| Bedroom 2 | 10.83 x 9.42 | 102.02 sqft | Broadloom, Closet, Window |
| Bedroom 3 | 12.4 x 9.42 | 116.81 sqft | Broadloom, Closet, Window |
| Bedroom 4 | 11.38 x 9.88 | 112.43 sqft | Broadloom, Closet, Window |
| Dining Room | 11.35 x 7.97 | 90.46 sqft | Hardwood Floor, Open Concept, W/O To Yard |
| Family Room | 14.04 x 9.88 | 138.72 sqft | Laminate, Access To Garage |
| Kitchen | 17.75 x 8.66 | 153.72 sqft | Vinyl Floor, Eat-in Kitchen |
| Kitchen | 17.95 x 16.08 | 288.64 sqft | Tile Floor, Eat-in Kitchen, Side Door |
| Living Room | 20.54 x 11.58 | 237.85 sqft | Hardwood Floor, Brick Fireplace, Large Window |
| Primary Bedroom | 15.39 x 13.55 | 208.53 sqft | 2 Pc Ensuite, Window |
| Sitting | 19.82 x 10.53 | 208.7 sqft | Vinyl Floor, B/I Bar, Window |

Courtesy of PropTx MLS® / ROYAL LEPAGE TERREQUITY TEAM SOBERANO
 For Sale
 For Sale
 For Sale
 For Sale
 For Sale
 For Sale

