286 Main Street #411, Toronto
1 / 49
For Sale
$799,000
3 bd · 2 ba · 1,000–1,199 sq ft

286 Main Street #411, Toronto M4C 0B3

MLS®# E13793844

Est. mortgage
$3,031/mo
Property taxes $5,824.14/yr

About This Home

Property Type
Condo, Condo Apartment, Apartment
Parking
Underground 1 garage, 1 parking
MLS #
E13793844
Size
1000-1199 sqft
Basement
None
Listed on
2026-09-16
Tax
$5,824.14 /yr
Days on Market
56
Approximate Age
New
Maintenance Fee
$800.08
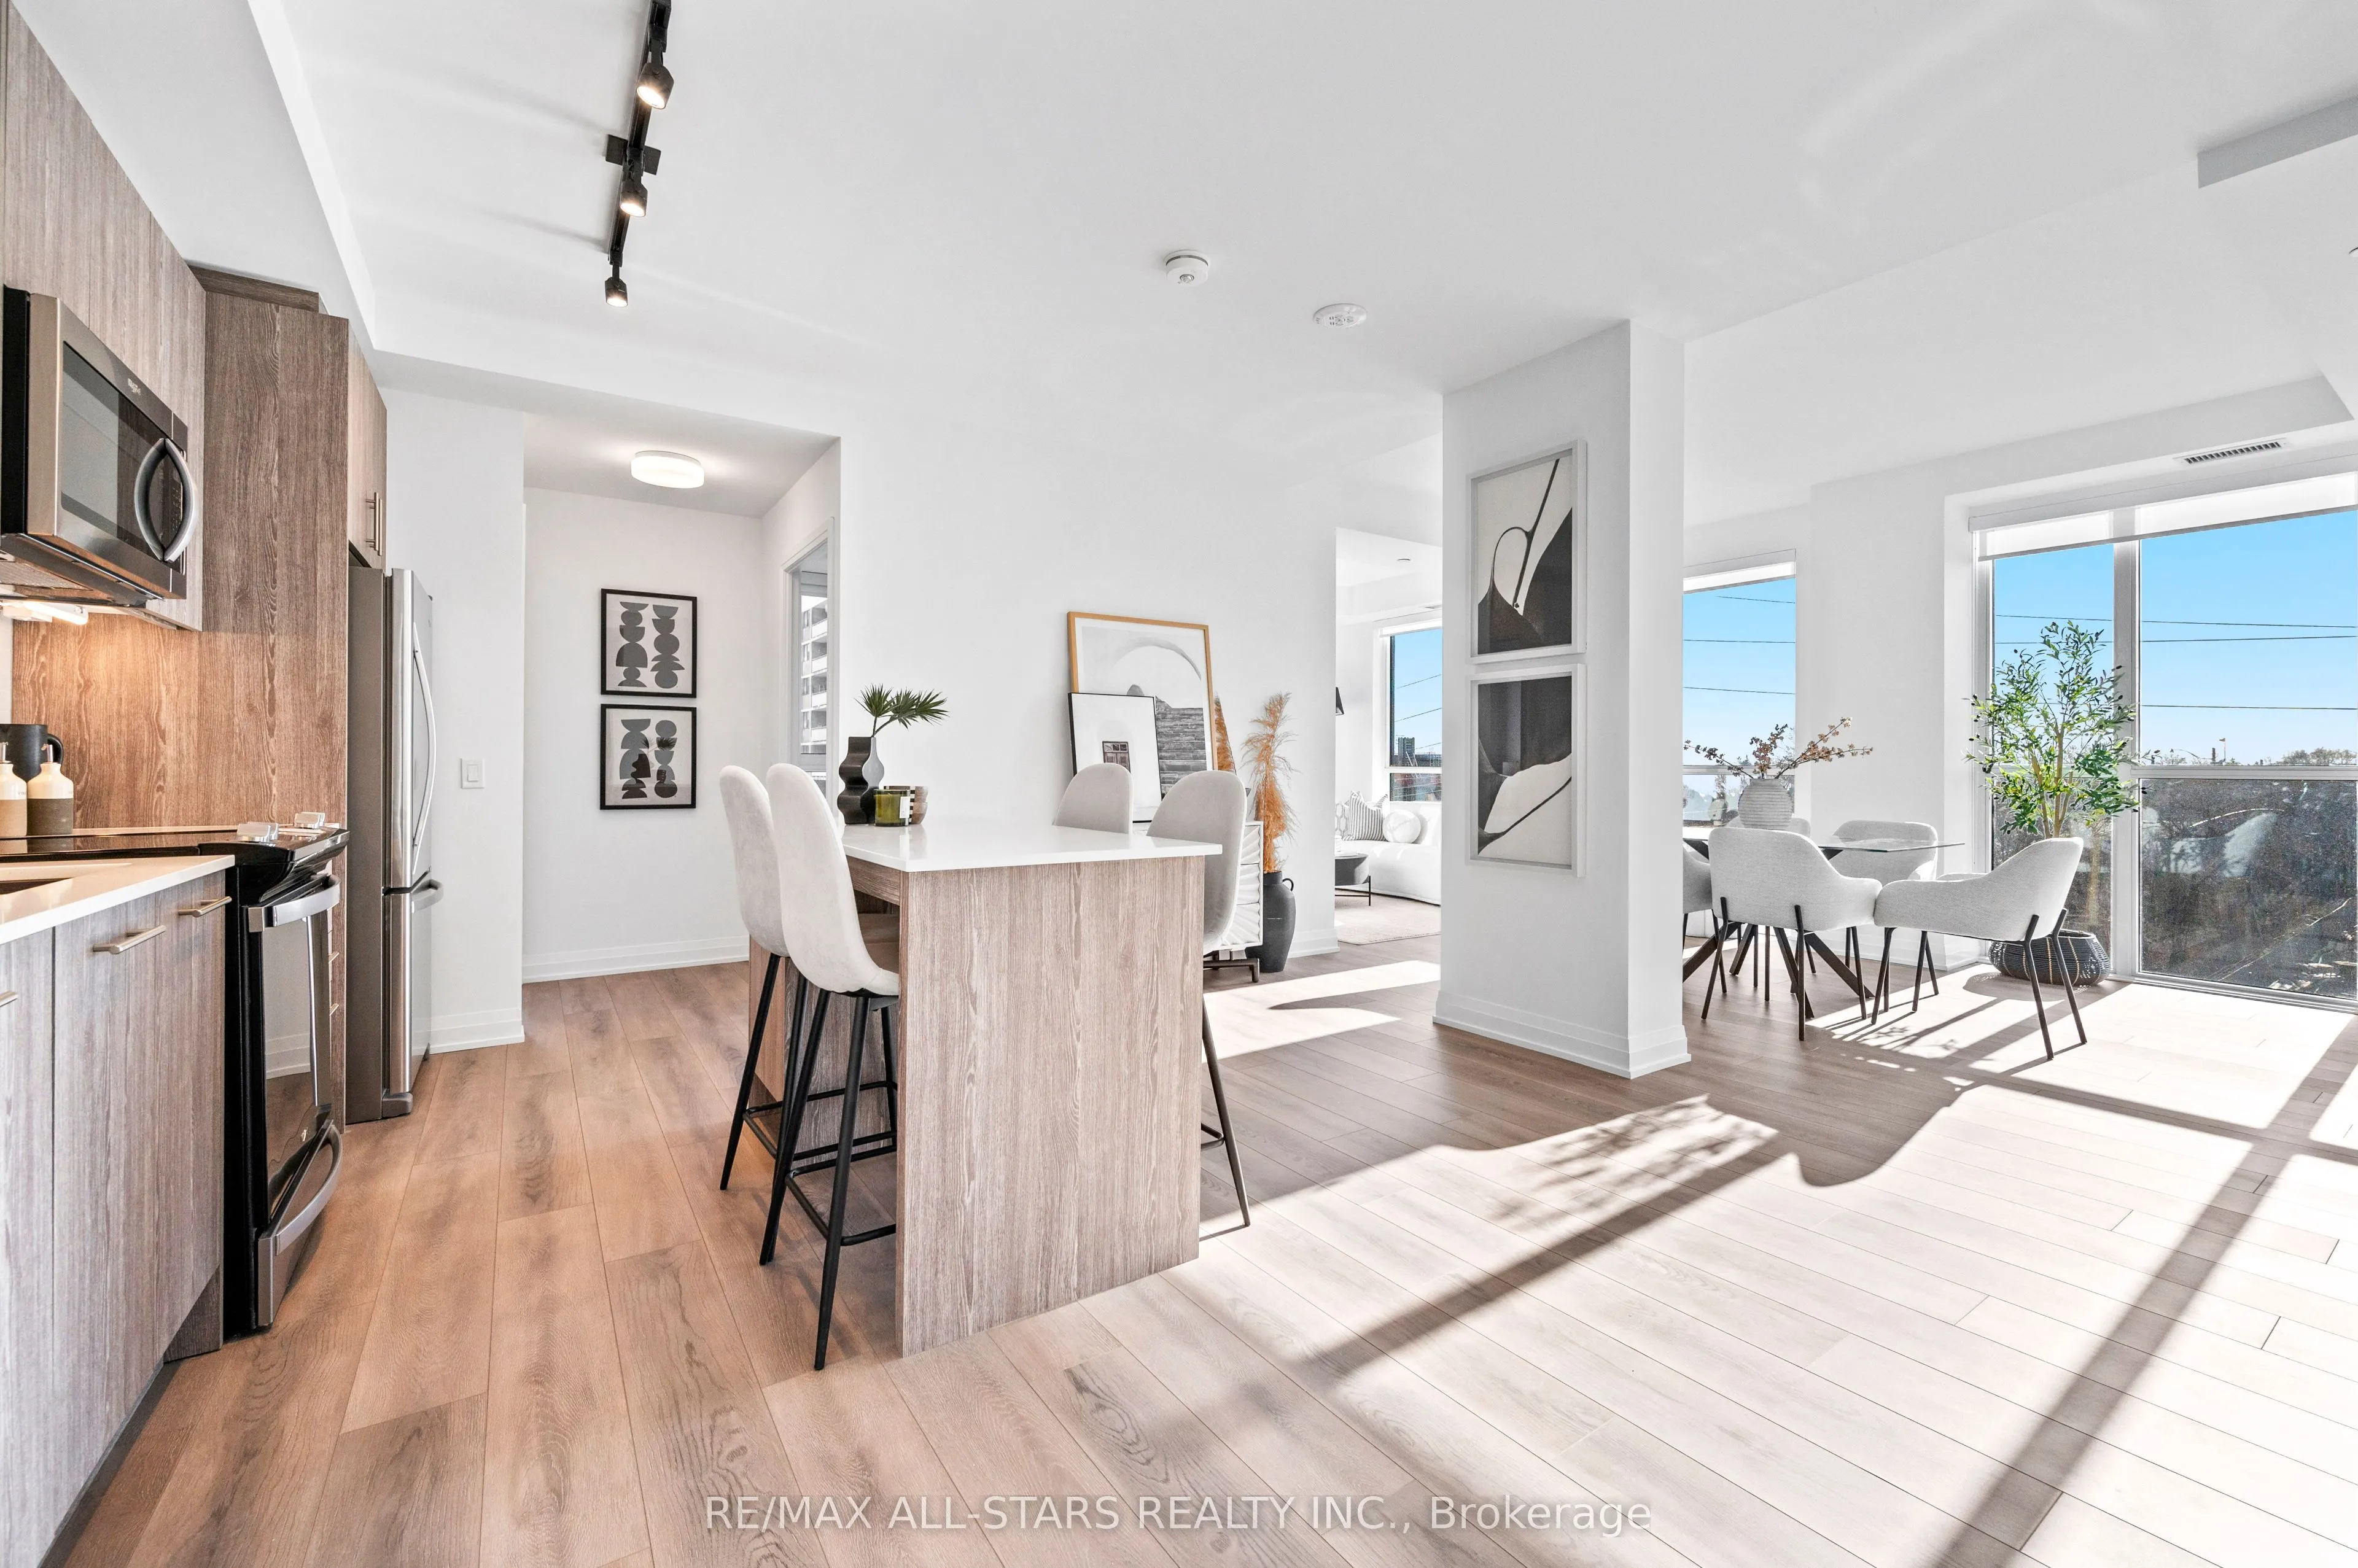
*Never before offered at this price! HST removed from the asking price. Take advantage of this limited time opportunity! Discover the pinnacle of luxury living at Linx Condos by Tribute Communities. This brand-new, 3-bedroom, 2-bathroom corner unit is nestled in the heart of East-Danforth offers the perfect blend of modern elegance & urban convenience. Unit 411, brand new & being sold directly by the builder, features 1122 sqft of thoughtfully designed living space w/3 bedroom, all equipped w/ floor-to-ceiling windows. Unit 411 boasts a bright, open-concept layout w/9 ft. ceilings, wrap-around floor-to-ceiling windows & tranquil, contemporary finishes. The expansive living & dining areas are bathed in natural light & a walk-out to the balcony. The sleek kitchen is a chefs dream, complete w/quartz countertops, ample modern cabinetry, an eat-in island, a neutral tile backsplash, & full-size stainless steel appliances, including an integrated dishwasher. The primary bedroom features access to the balcony, a double-door closet &a modern 3-pc ensuite. The two additional bedrooms w/floor-to-ceiling windows provide an abundance of light & plenty of space, each w/ample closet space. This ultra-functional unit also includes a proper entry foyer w/ a mirrored coat closet & a full-size front-load washer &dryer for added convenience. The perfect unit for families or those just seeking some extra space, complete with an owned parking space. Who says you can't have it all?! ****Price is inclusive of HST and HST rebate. This new home qualifies for the new enhanced HST rebate which has been included in the purchase price. Purchaser must be eligible for the rebate and eligible to assign it to the Vendor, as determined by the applicable governmental authorities, or must otherwise pay the full HST on closing and independently apply for the rebate after closing. (Note: $500 added to property taxes for parking. Estimate as not yet fully assessed.). View Media!

Property Details

Full Property Details

Interior

Bedrooms
3
Total Bedrooms
3
Washrooms
2
Square Footage
1000-1199 sqft
Basement
None
Heating Source
Gas
Heating Fuel
Forced Air
Air Conditioning
Central Air
Family Room
No
Kitchens
1
Total Kitchens
1
Fireplace Features
No

Exterior

Driveway
Underground
Parking Spaces
1
Total Parking Spaces
1.00
Parking Description
Underground
Garage Spaces
1
Balcony
Terrace

Building Description

Style
Apartment
Home Type
Condo
Subtype
Condo Apartment
Year Built
New
Property Orientation
South East
Exterior Finish
Brick,Concrete
Possession Date
No Data
Locker
None

Community

Community
East End-Danforth

Taxes & Fees

Taxes
$5,824.14 /yr
Tax Year
2026
Occupancy
Vacant
Maintenance Fee
$800.08
Common Elements
Included
Building Insurance
Included

Other

Virtual Tour Link
Pets
Yes-with Restrictions

Room Types

Room Dimensions Area Description
Bedroom 2 10.5 x 8.76 91.98 sqft Large Closet, Large Window, East View
Bedroom 3 8.99 x 8.99 80.82 sqft Large Closet, Window Floor to Ceiling, East View
Dining Room 24.08 x 9.32 224.43 sqft Combined w/Living, Open Concept, W/O To Balcony
Kitchen 13.85 x 13.48 186.7 sqft Modern Kitchen, Quartz Counter, Stainless Steel Appl
Living Room 24.08 x 9.32 224.43 sqft Combined w/Dining, Open Concept, Window Floor to Ceiling
Primary Bedroom 10.99 x 10.07 110.67 sqft 3 Pc Ensuite, Large Closet, Large Window
Mark Barbosa
Mark Barbosa
Century 21 In-Studio Realty Inc., Brokerage
Listed by TINA BRIENZA, Salesperson
56 days on site
Listing Broker
RE/MAX ALL-STARS REALTY INC.
Courtesy
RE/MAX ALL-STARS REALTY INC.
Listed Date
9/16/2026

Courtesy of PropTx MLS® / RE/MAX ALL-STARS REALTY INC.

Similar homes for sale in Toronto

Copyright 2026 All rights reserved. PropTx MLS® assumes no responsibility for the accuracy of any information shown. The information provided herein must only be used by consumers that have a bona fide interest in the purchase, sale or lease of real estate and may not be used for any commercial purpose or any other purpose.
Copyright 2026 All rights reserved. Canadian Real Estate Association assumes no responsibility for the accuracy of any information shown. The information provided herein must only be used by consumers that have a bona fide interest in the purchase, sale or lease of real estate and may not be used for any commercial purpose or any other purpose. The trademark DDF® is owned by The Canadian Real Estate Association (CREA) and identifies CREA’s Data Distribution Facility (DDF®). The trademarks REALTOR®, REALTORS®, and the REALTOR® logo are controlled by The Canadian Real Estate Association (CREA) and identify real estate professionals who are members of CREA. The trademarks MLS®, Multiple Listing Service®, and the associated logos are owned by CREA and identify the quality of services provided by real estate professionals who are members of CREA
Powered by AgentLocator







