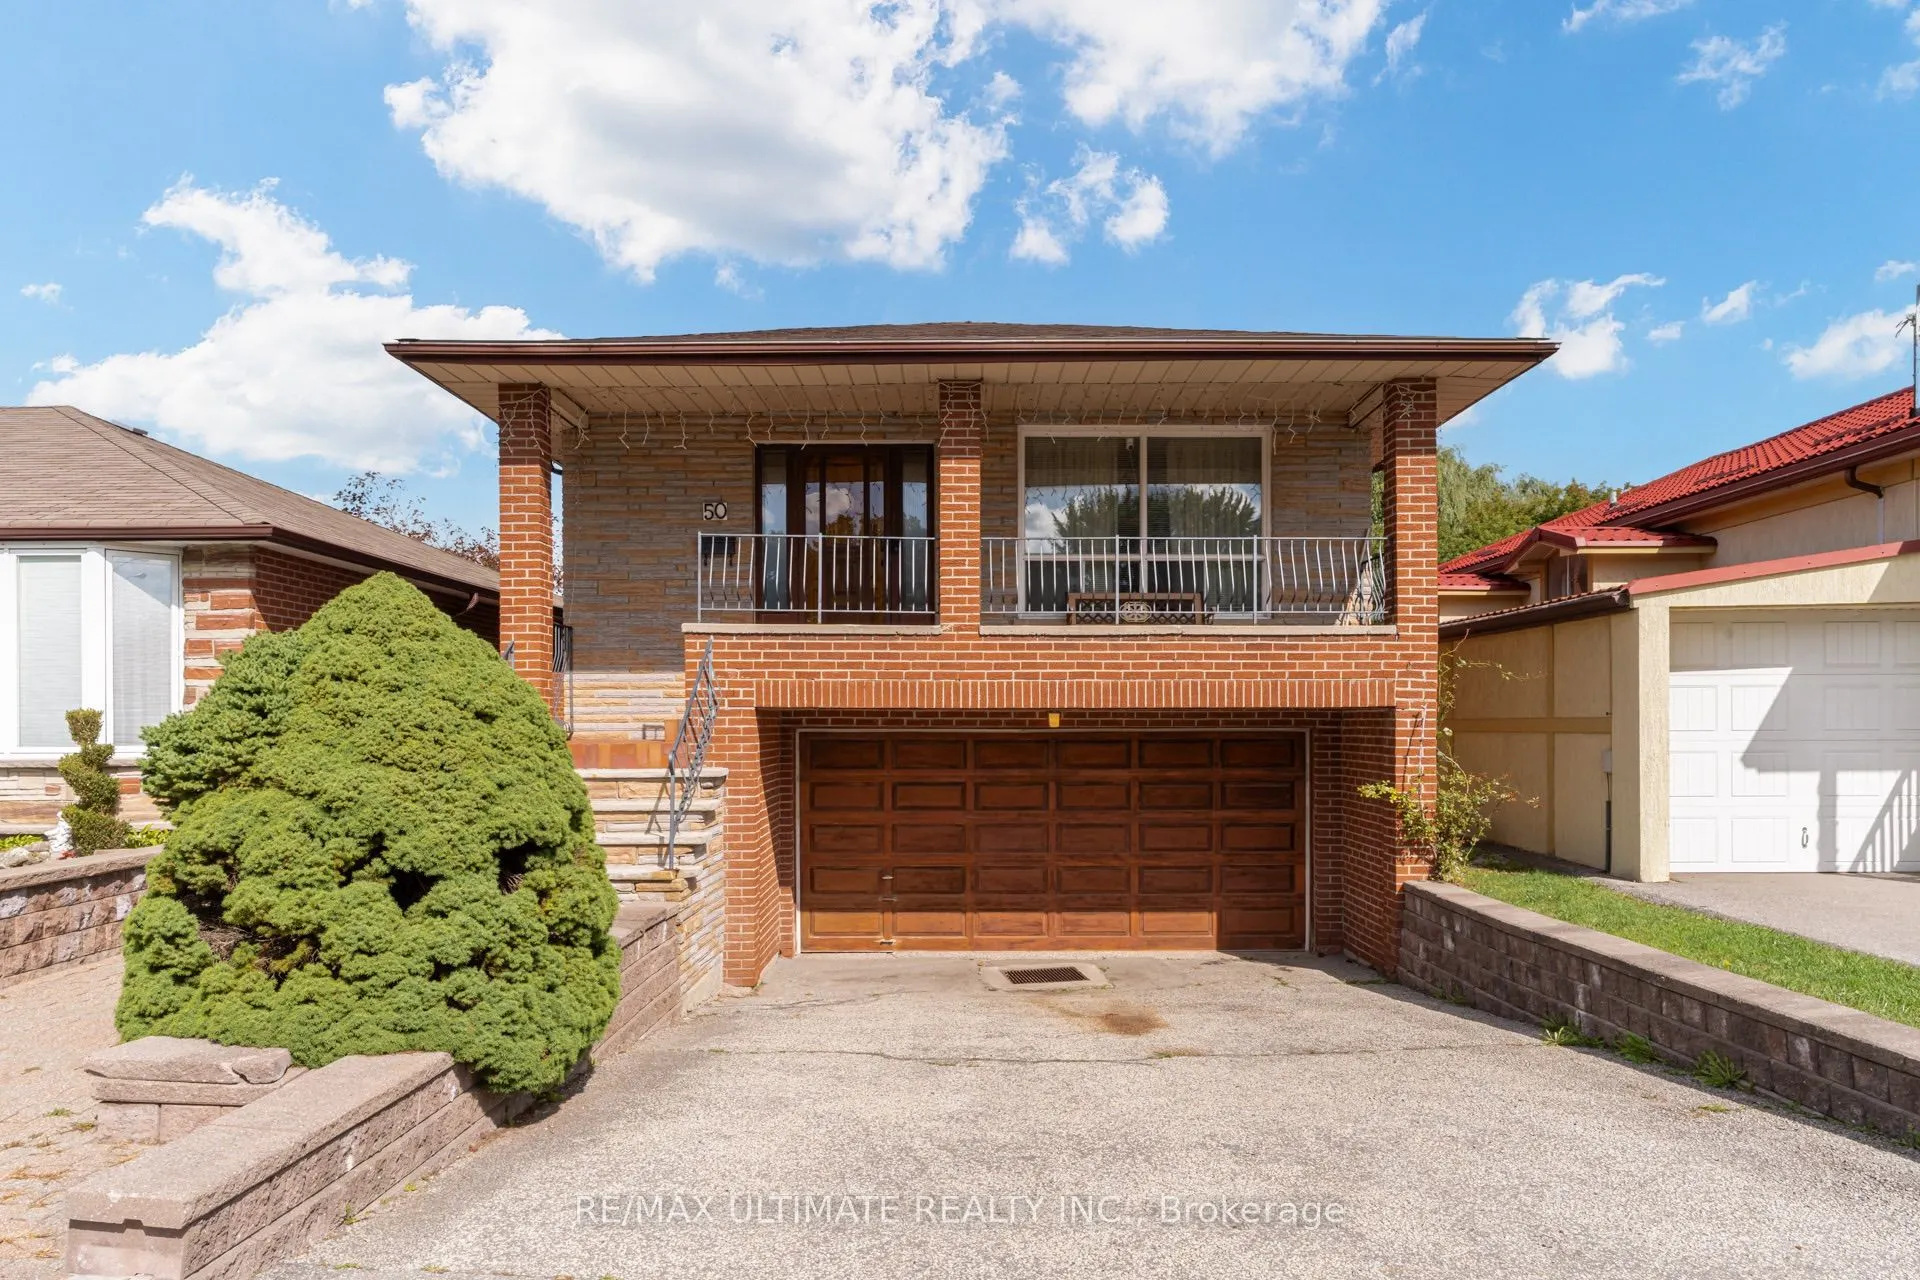
50 Chillery Avenue, Toronto
1 / 49
For Sale
$1,038,000
3 bd · 3 ba · 1,500–2,000 sq ft

50 Chillery Avenue, Toronto M1K 4S9

MLS®# E13792676

Est. mortgage
$3,938/mo
Property taxes $5,173.04/yr

About This Home

Property Type
House, Detached, Bungalow-Raised
Parking
Attached 2 garage, 2 parking
MLS #
E13792676
Size
1500-2000 sqft
Basement
Finished with Walk-Out,Separate Entrance
Listed on
2026-09-16
Lot size
33 x 200.0
Tax
$5,173.04 /yr
Days on Market
57
Welcome Home! This Approx. 1,600 Sq. Ft. All-Brick Bungalow Sits On A Premium Lot That Backs Directly Onto A Wood Lot,Two Hundred Feet Of Backyard, And Not A Single Rear Neighbour, Trading Fence Lines For Tree Lines And Giving You The Kind Of Privacy Most City Homes Only Promise. Long-Time Owners Have Kept It Solid And Spotless. Step Through The Covered Porch Into A Main Floor Finished In Hardwood End To End: A Bright Living Room With A Wide Front Window, A Crown-Moulded Dining Room With Plaster Ceiling Medallion That Was Made For Sunday Dinners, And A Big Eat-In Kitchen With Gas Stove Where Six Can Sit Down For Breakfast. Three Generous Bedrooms, Including A Primary With Its Own 3-Piece Ensuite, Plus A 5-Piece Main Bath With Double Vanity. Downstairs Is A Second Home In Itself. The Walk-Out Basement Delivers A Full Second Kitchen, A 3-Piece Bath, A Custom Wet Bar With Mirrored Shelving And Pot Lights That Was Clearly Built For Hosting, And A Sprawling Rec Room With Brick Fireplace And Oak Wainscoting That Opens Straight Onto The Patio. Parents Upstairs, Grown Kids Down, Or Flip It Around. Then Step Outside: Lush Lawn, Mature Trees, Perennial Gardens, Two Sheds And Nothing But Forest Behind You. Built-In Double Garage And Private Drive. Minutes To Kennedy Station, The Eglinton Corridor, Schools And Parks. Update It, Live In It, Love It. Lots Like This Are Not Being Made Anymore.

Property Details

Full Property Details

Interior

Bedrooms
3
Total Bedrooms
3
Washrooms
3
Square Footage
1500-2000 sqft
Basement
Finished with Walk-Out,Separate Entrance
Heating Source
Gas
Heating Fuel
Forced Air
Air Conditioning
Central Air
Family Room
No
Kitchens
2
Total Kitchens
2
Fireplace Features
Yes

Exterior

Depth
200.0
Front
33.0
Lot Size
33 x 200.0 ft
Pool
None
Parking Spaces
2
Total Parking Spaces
4.00
Parking Description
Attached
Garage Spaces
2

Building Description

Style
Bungalow-Raised
Home Type
House
Subtype
Detached
Property Orientation
North
Exterior Finish
Brick
Sewers
Sewer
Water Supply
Municipal
Possession Date
No Data

Community

Community
Eglinton East

Taxes & Fees

Taxes
$5,173.04 /yr
Tax Year
2025
Occupancy
Tenant

Other

Virtual Tour Link

Room Types

Room Dimensions Area Description
Bedroom 2 17.09 x 10.93 186.79 sqft Hardwood Floor, Large Closet, Large Window
Bedroom 3 12.63 x 10.93 138.05 sqft Hardwood Floor, Large Closet, Large Window
Breakfast 9.19 x 10.99 101 sqft Ceramic Floor, Large Window, Combined w/Kitchen
Dining Room 12.4 x 11.84 146.82 sqft Hardwood Floor, Large Window, Stucco Ceiling
Foyer 8.73 x 6.96 60.76 sqft Ceramic Floor, Large Closet
Kitchen 10.53 x 10.99 115.72 sqft Ceramic Floor, Ceramic Backsplash
Kitchen 13.62 x 11.45 155.95 sqft Ceramic Floor, Ceramic Backsplash
Living Room 14.27 x 11.84 168.96 sqft Hardwood Floor, Large Window, Stucco Ceiling
Other 13.62 x 11.35 154.59 sqft Wet Bar, Ceramic Floor, Mirrored Walls
Primary Bedroom 13.75 x 11.91 163.76 sqft Hardwood Floor, 3 Pc Ensuite, Large Closet
Recreation 15.98 x 22.8 364.34 sqft Ceramic Floor, Fireplace, W/O To Yard
Mark Barbosa
Mark Barbosa
Century 21 In-Studio Realty Inc., Brokerage
Listed by PETER KIRIAZOPOULOS, ABR,CNE,SRS, Salesperson
56 days on site
Listing Broker
RE/MAX ULTIMATE REALTY INC.
Courtesy
RE/MAX ULTIMATE REALTY INC.
Listed Date
9/16/2026

Courtesy of PropTx MLS® / RE/MAX ULTIMATE REALTY INC.

Similar homes for sale in Toronto

Copyright 2026 All rights reserved. PropTx MLS® assumes no responsibility for the accuracy of any information shown. The information provided herein must only be used by consumers that have a bona fide interest in the purchase, sale or lease of real estate and may not be used for any commercial purpose or any other purpose.
Copyright 2026 All rights reserved. Canadian Real Estate Association assumes no responsibility for the accuracy of any information shown. The information provided herein must only be used by consumers that have a bona fide interest in the purchase, sale or lease of real estate and may not be used for any commercial purpose or any other purpose. The trademark DDF® is owned by The Canadian Real Estate Association (CREA) and identifies CREA’s Data Distribution Facility (DDF®). The trademarks REALTOR®, REALTORS®, and the REALTOR® logo are controlled by The Canadian Real Estate Association (CREA) and identify real estate professionals who are members of CREA. The trademarks MLS®, Multiple Listing Service®, and the associated logos are owned by CREA and identify the quality of services provided by real estate professionals who are members of CREA
Powered by AgentLocator







