14 Lyall Avenue, Toronto
1 / 42
For Sale
$2,699,900
4 bd · 3 ba · 3,000–3,500 sq ft

14 Lyall Avenue, Toronto M4E 1V8

MLS®# E13786426

Est. mortgage
$10,243/mo
Property taxes $9,924/yr

About This Home

Property Type
House, Detached, 2 1/2 Storey
Parking
None 0 garage, 2 parking
MLS #
E13786426
Size
3000-3500 sqft
Basement
Unfinished
Listed on
2026-09-15
Lot size
50 x 100.0
Tax
$9,924 /yr
Days on Market
58
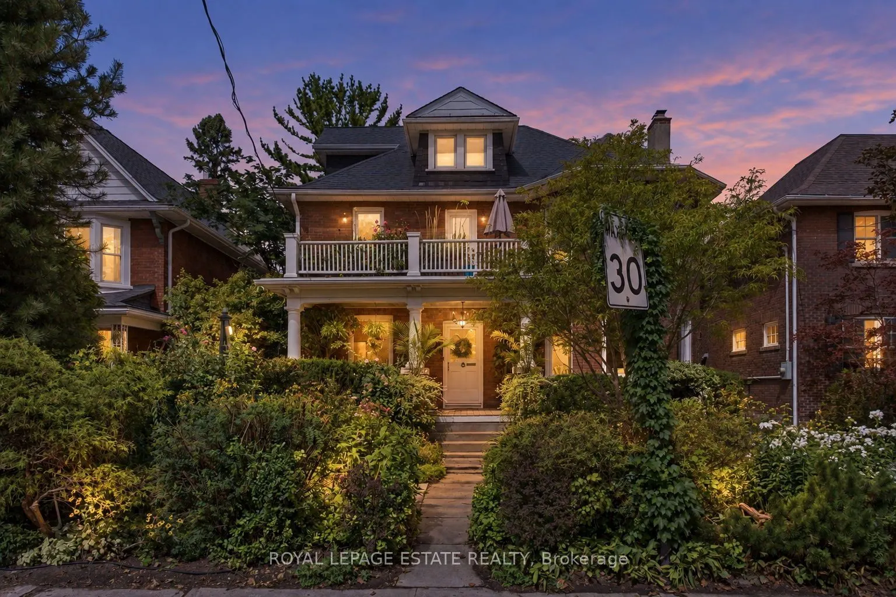
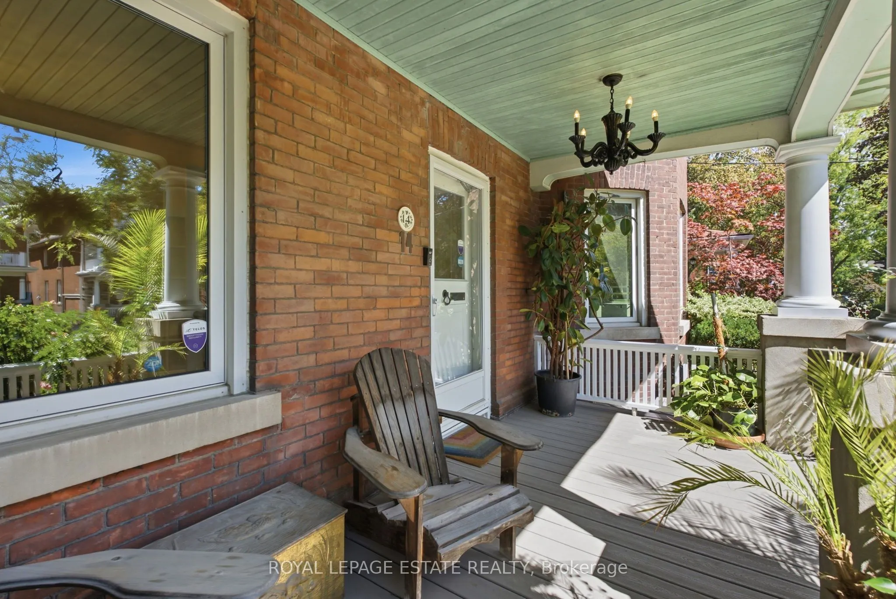
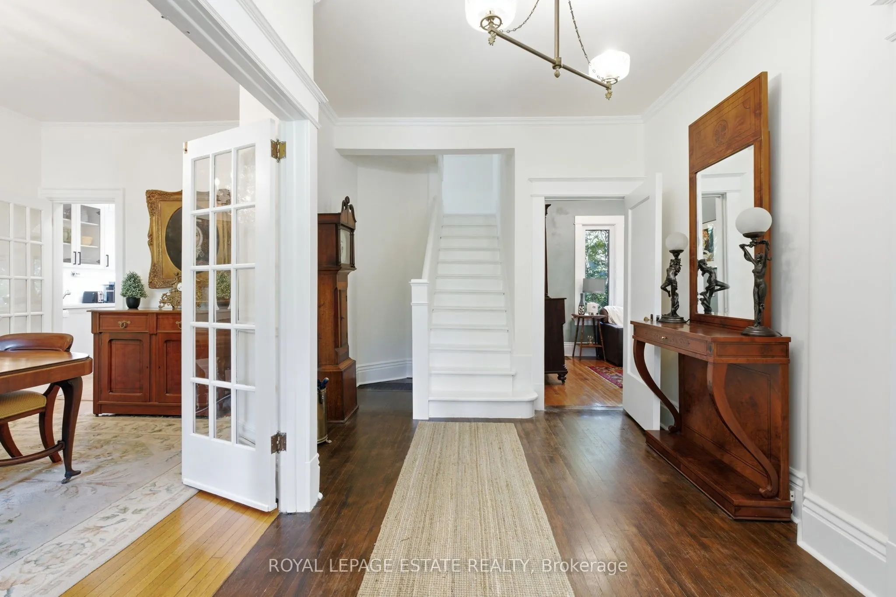
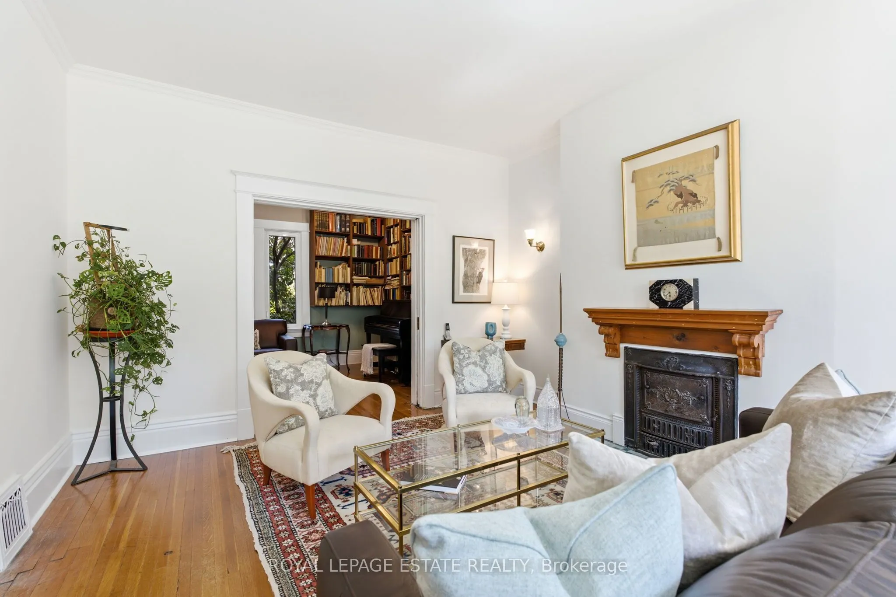
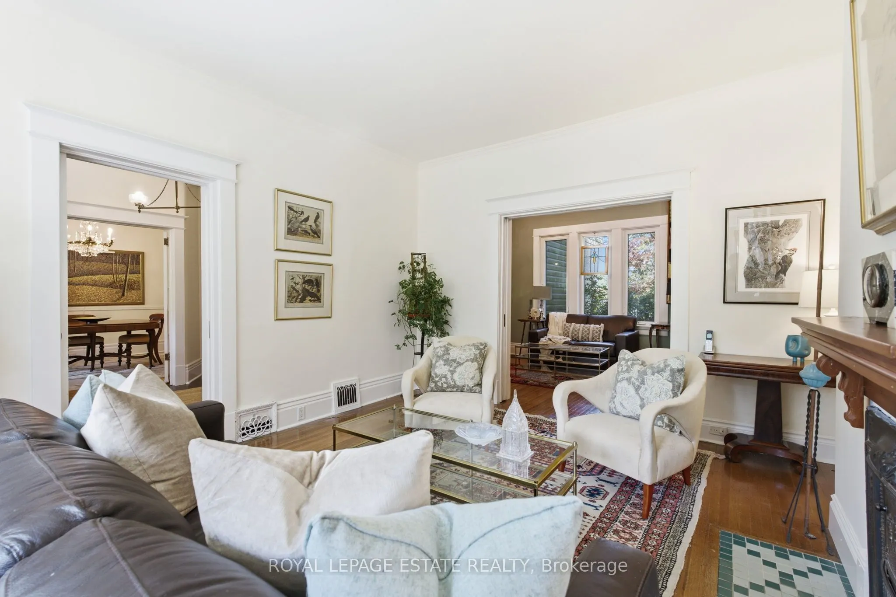
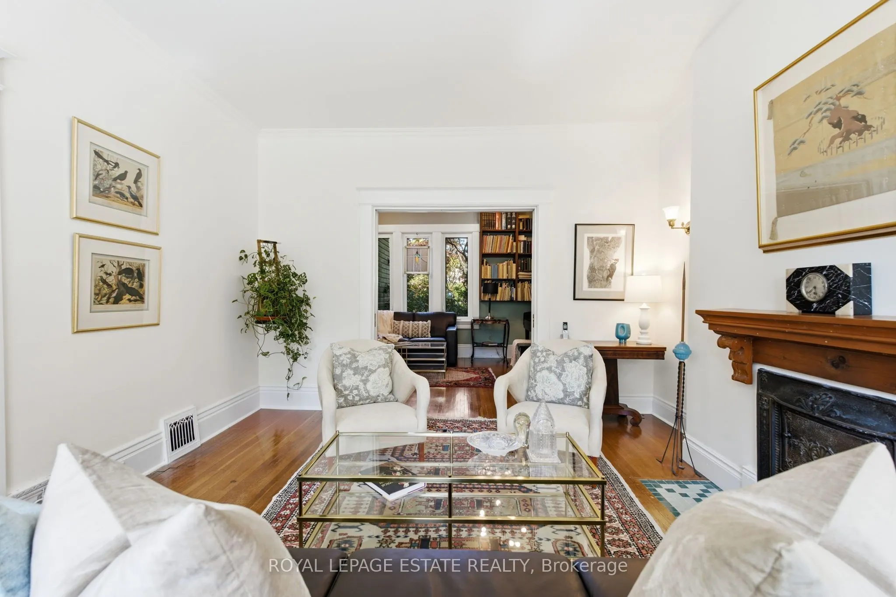
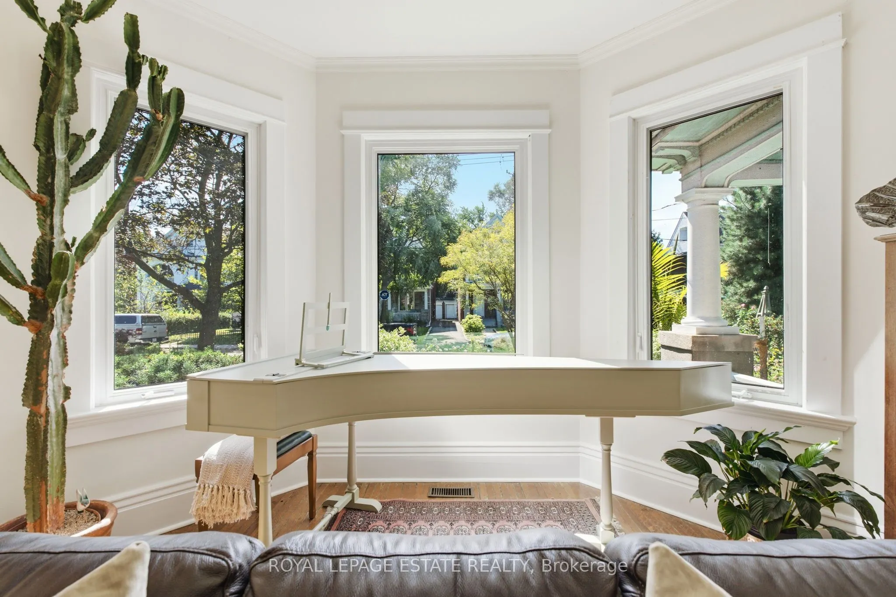
This classic home a masterpiece of light, scale & heritage and is located on one of the most sought after streets in the Beach area. Set on an exceptionally wide 50 x 100 foot lot, this grand two-and-a-half-storey brick detached Victorian offers over 3,000 square feet of beautifully restored living space across three levels. Designed for effortless family living, this home seamlessly pairs original period charm with bright, modern spaces and a seamless connection to nature. When you enter this home you will find high ceilings, wonderful trim, large windows and a very functional floor plan. The formal living room is warm and inviting with a wood burning fireplace, perfect for entertaining and those chilly winter nights.. A private library/office provides the quiet, dedicated environment for any one who needs to work from home. The large formal dining room is connected to the brand new renovated kitchen and great room. The great room serves as the heart of the home providing easy meal prep, a proper breakfast area and of course a family room for watching TV or a play area for the kids. The full pantry and washroom along with direct access to the deck and gardens make this a fabulous family home. The staircase to the upper levels has a skylight for maximum light and the second floor has an amazing addition which offers windows all the way around so perfect as a solarium, potential yoga room or any multitude of uses. The second-floor bedrooms include one with its own cozy fireplace and another featuring a private walk-out to a south-facing sun deck. The 3rd floor is perfect for a primary suite complete with a sitting area, private ensuite and built in storage. Last but not least the home has beautiful gardens that have been created by a master gardener. Come and enjoy magazine featured, award-winning gardens that offer a lush, vibrant backdrop for summer entertaining, children at play, and quiet relaxation.

Property Details

Full Property Details

Interior

Bedrooms
4
Total Bedrooms
4
Washrooms
3
Square Footage
3000-3500 sqft
Basement
Unfinished
Heating Source
Gas
Heating Fuel
Forced Air
Air Conditioning
Central Air
Family Room
Yes
Kitchens
1
Total Kitchens
1
Fireplace Features
Yes

Exterior

Depth
100.0
Front
50.0
Lot Size
50 x 100.0 ft
Pool
None
Parking Spaces
2
Total Parking Spaces
2.00
Parking Description
None
Garage Spaces
0

Building Description

Style
2 1/2 Storey
Home Type
House
Subtype
Detached
Property Orientation
North
Exterior Finish
Brick
Sewers
Sewer
Water Supply
Municipal
Possession Date
11/2/2026

Community

Community
East End-Danforth

Taxes & Fees

Taxes
$9,924 /yr
Tax Year
2026
Occupancy
Owner

Room Types

Room Dimensions Area Description
Bedroom 2 12.63 x 18.7 236.18 sqft Hardwood Floor, Fireplace, Walk-In Closet(s)
Bedroom 3 17.49 x 10.96 191.69 sqft Hardwood Floor, W/O To Sundeck, Double Closet
Bedroom 4 13.94 x 10.43 145.39 sqft Hardwood Floor, Large Closet
Dining Room 14.47 x 10.96 158.59 sqft Hardwood Floor, Large Window
Family Room 18.37 x 15.22 279.59 sqft Hardwood Floor, Breakfast Area, W/O To Deck
Foyer 16.93 x 9.42 159.48 sqft Hardwood Floor, Closet
Kitchen 16.47 x 9.74 160.42 sqft Hardwood Floor, Centre Island, Skylight
Living Room 13.16 x 18.34 241.35 sqft Hardwood Floor, Fireplace, Large Window
Office 16.96 x 10.33 175.2 sqft Hardwood Floor, Large Window
Pantry 10.01 x 4.92 49.25 sqft Laundry Sink, 2 Pc Bath, B/I Shelves
Primary Bedroom 15.03 x 16.34 245.59 sqft Hardwood Floor, 4 Pc Ensuite, B/I Closet
Solarium 19.69 x 10.37 204.19 sqft Skylight, Overlooks Garden
Mark Barbosa
Mark Barbosa
Century 21 In-Studio Realty Inc., Brokerage
Listed by DIANE MARIE TOBIA, Broker
57 days on site
Listing Broker
ROYAL LEPAGE ESTATE REALTY
Courtesy
ROYAL LEPAGE ESTATE REALTY
Listed Date
9/15/2026

Courtesy of PropTx MLS® / ROYAL LEPAGE ESTATE REALTY

Similar homes for sale in Toronto

Copyright 2026 All rights reserved. PropTx MLS® assumes no responsibility for the accuracy of any information shown. The information provided herein must only be used by consumers that have a bona fide interest in the purchase, sale or lease of real estate and may not be used for any commercial purpose or any other purpose.
Copyright 2026 All rights reserved. Canadian Real Estate Association assumes no responsibility for the accuracy of any information shown. The information provided herein must only be used by consumers that have a bona fide interest in the purchase, sale or lease of real estate and may not be used for any commercial purpose or any other purpose. The trademark DDF® is owned by The Canadian Real Estate Association (CREA) and identifies CREA’s Data Distribution Facility (DDF®). The trademarks REALTOR®, REALTORS®, and the REALTOR® logo are controlled by The Canadian Real Estate Association (CREA) and identify real estate professionals who are members of CREA. The trademarks MLS®, Multiple Listing Service®, and the associated logos are owned by CREA and identify the quality of services provided by real estate professionals who are members of CREA
Powered by AgentLocator







