703 - 1135 LOGAN AVENUE, Toronto
1 / 37
For Sale
$509,000
2 bd · 1.5 ba · 900–999 sq ft

703 - 1135 LOGAN AVENUE, Toronto M4K3Y2

MLS®# E13785626

Est. mortgage
$1,931/mo

About This Home

Property Type
Condo, Condo Apt
Parking
Garage: Yes, 1 parking
MLS #
E13785626
Size
900 - 999 sqft
Basement
None
Maintenance Fee
$1,198.88
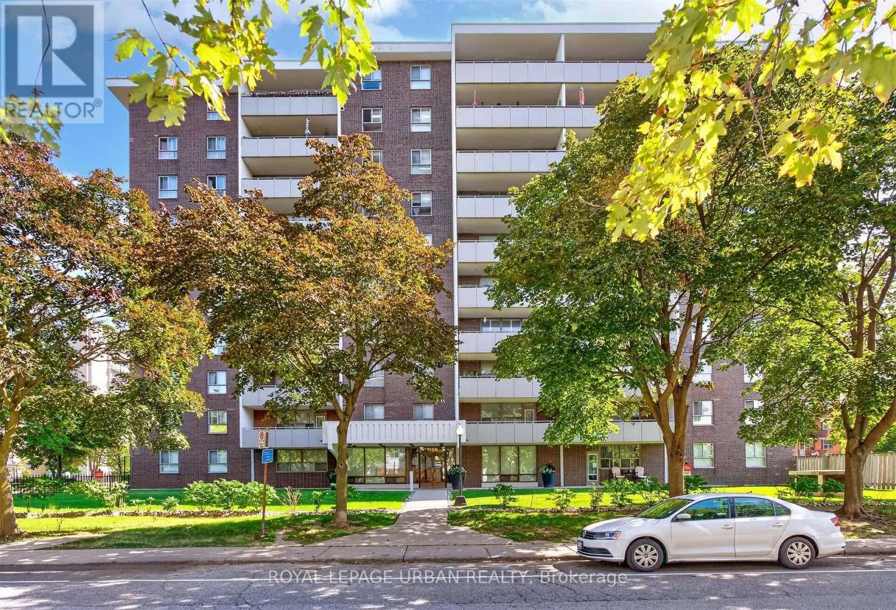
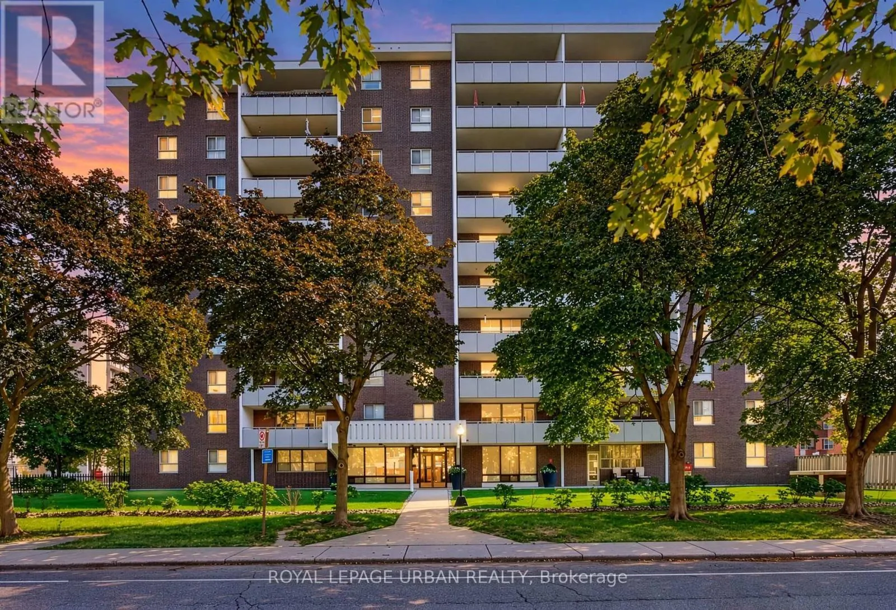
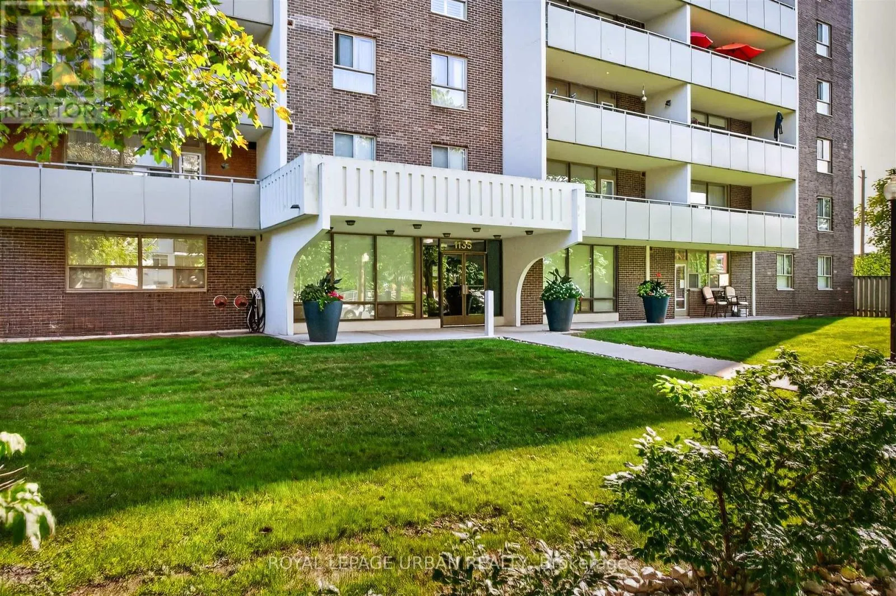
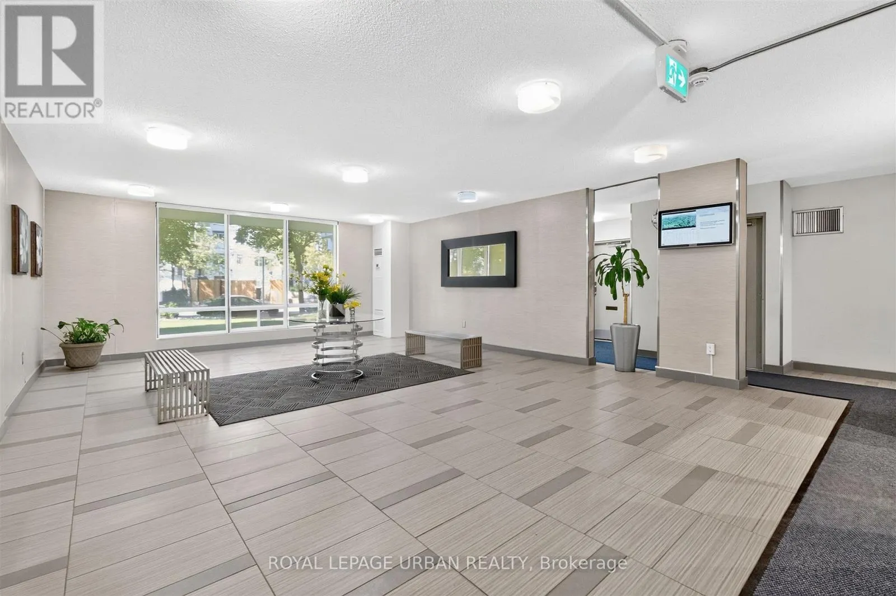
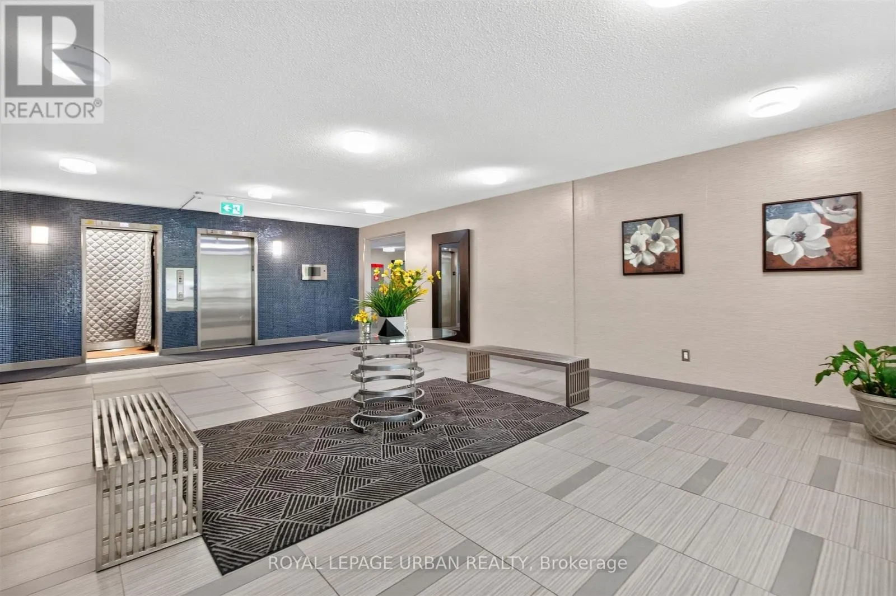
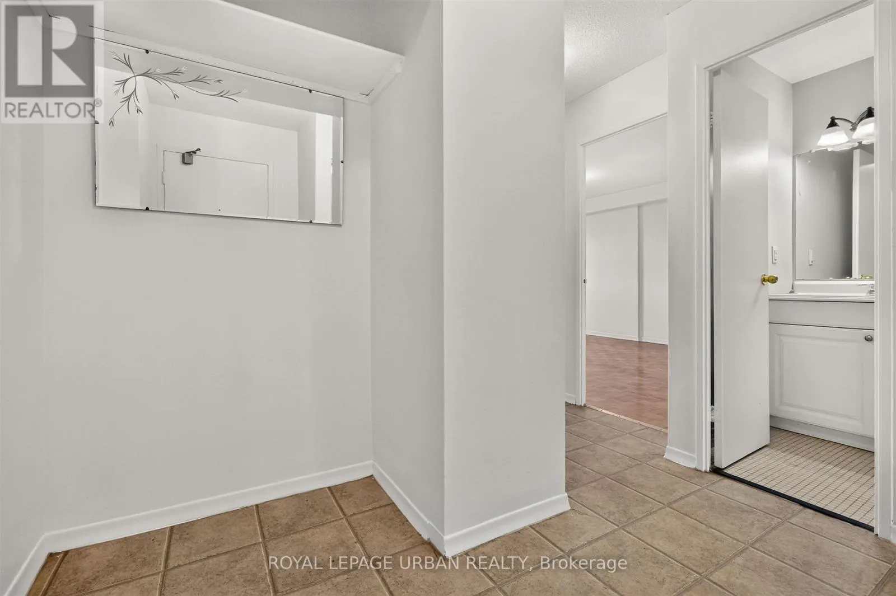
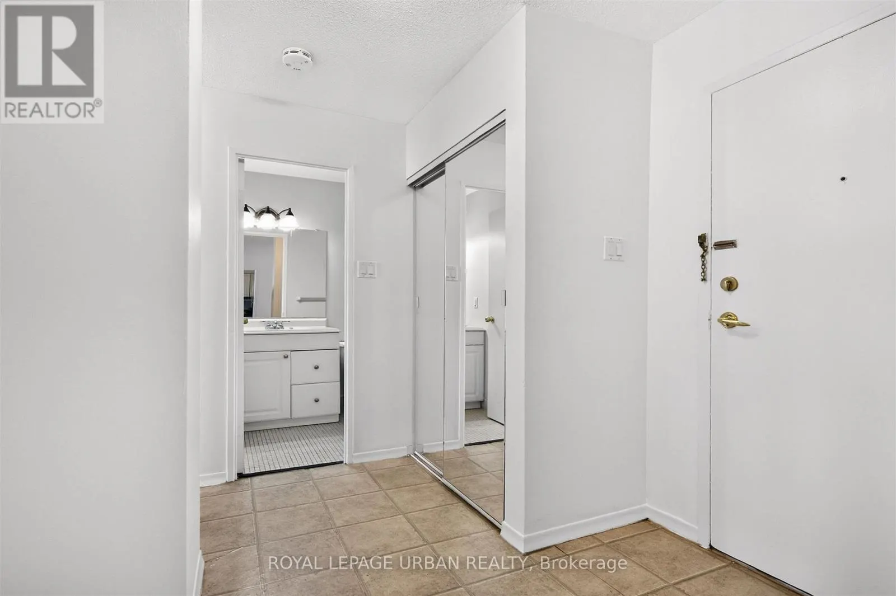
Welcome to this exceptionally spacious 2-bedroom suite offering just under 1,000 sq. ft. of comfortable living in a well-maintained building. This generously sized unit features a practical layout with two bedrooms, one 3-piece bathroom, and a convenient 2-piece ensuite. Professionally painted throughout and showcasing classic parquet flooring, the suite offers a warm and inviting atmosphere with plenty of room to make it your own.The original kitchen has been well maintained and can be enjoyed as-is or updated to suit your personal taste. Enjoy the convenience of private underground parking and a locker located beside the suite on the same level-a rare and highly desirable feature that is difficult to replicate. Cyclists will appreciate the added convenience of secure bicycle storage without having to bring their bike into the suite. Step outside onto the oversized balcony and enjoy unobstructed views of downtown Toronto and the iconic CN Tower.A wonderful opportunity for buyers seeking space, functionality, and value in a desirable Toronto location. **Convenient In-Suite Laundry:** The condominium permits owners to install their own washing machines and clothes dryers, subject to applicable building requirements and approval where necessary.A must-see! ***FLOOR PLANS ATTATCHED*** (id:10452)

Property Details

Full Property Details

Interior

Bedrooms
2
Washrooms
1.5
Square Footage
900 - 999 sqft
Basement
None
Heating Source
Natural gas
Heating Type
Forced air
Air Conditioning
Central air conditioning
Kitchens
1
Full Bathrooms
2
Half Bathrooms
1
Flooring Type
Laminate, Parquet, Porcelain Tile

Exterior

Parking Spaces
1
Garage Spaces Y/N
Yes

Building Description

Home Type
Condo
Subtype
Condo Apt
Exterior
Brick

Community

Community
Broadview North
Area Code
Toronto (Broadview North)
Features
Pets Allowed With Restrictions

Taxes & Fees

Maintenance Fee
$1,198.88

Other

Pets
Yes

Room Types

Room Dimensions Area Description
Bedroom 2 3.71 m x 3.03 m 121 sqft -
Dining room 3.26 m x 2.45 m 85.97 sqft -
Foyer 1.79 m x 2.86 m 55.1 sqft -
Kitchen 3.61 m x 2.34 m 90.93 sqft -
Living room 6.94 m x 3.47 m 259.21 sqft -
Primary Bedroom 5.09 m x 3.42 m 187.38 sqft -
Mark Barbosa
Mark Barbosa
Century 21 In-Studio Realty Inc., Brokerage
Listed by RAMZI ASSAL
58 days on site
Listing Broker
ROYAL LEPAGE URBAN REALTY
Courtesy
ROYAL LEPAGE URBAN REALTY

Similar homes for sale in Toronto

Copyright 2026 All rights reserved. PropTx MLS® assumes no responsibility for the accuracy of any information shown. The information provided herein must only be used by consumers that have a bona fide interest in the purchase, sale or lease of real estate and may not be used for any commercial purpose or any other purpose.
Copyright 2026 All rights reserved. Canadian Real Estate Association assumes no responsibility for the accuracy of any information shown. The information provided herein must only be used by consumers that have a bona fide interest in the purchase, sale or lease of real estate and may not be used for any commercial purpose or any other purpose. The trademark DDF® is owned by The Canadian Real Estate Association (CREA) and identifies CREA’s Data Distribution Facility (DDF®). The trademarks REALTOR®, REALTORS®, and the REALTOR® logo are controlled by The Canadian Real Estate Association (CREA) and identify real estate professionals who are members of CREA. The trademarks MLS®, Multiple Listing Service®, and the associated logos are owned by CREA and identify the quality of services provided by real estate professionals who are members of CREA
Powered by AgentLocator








