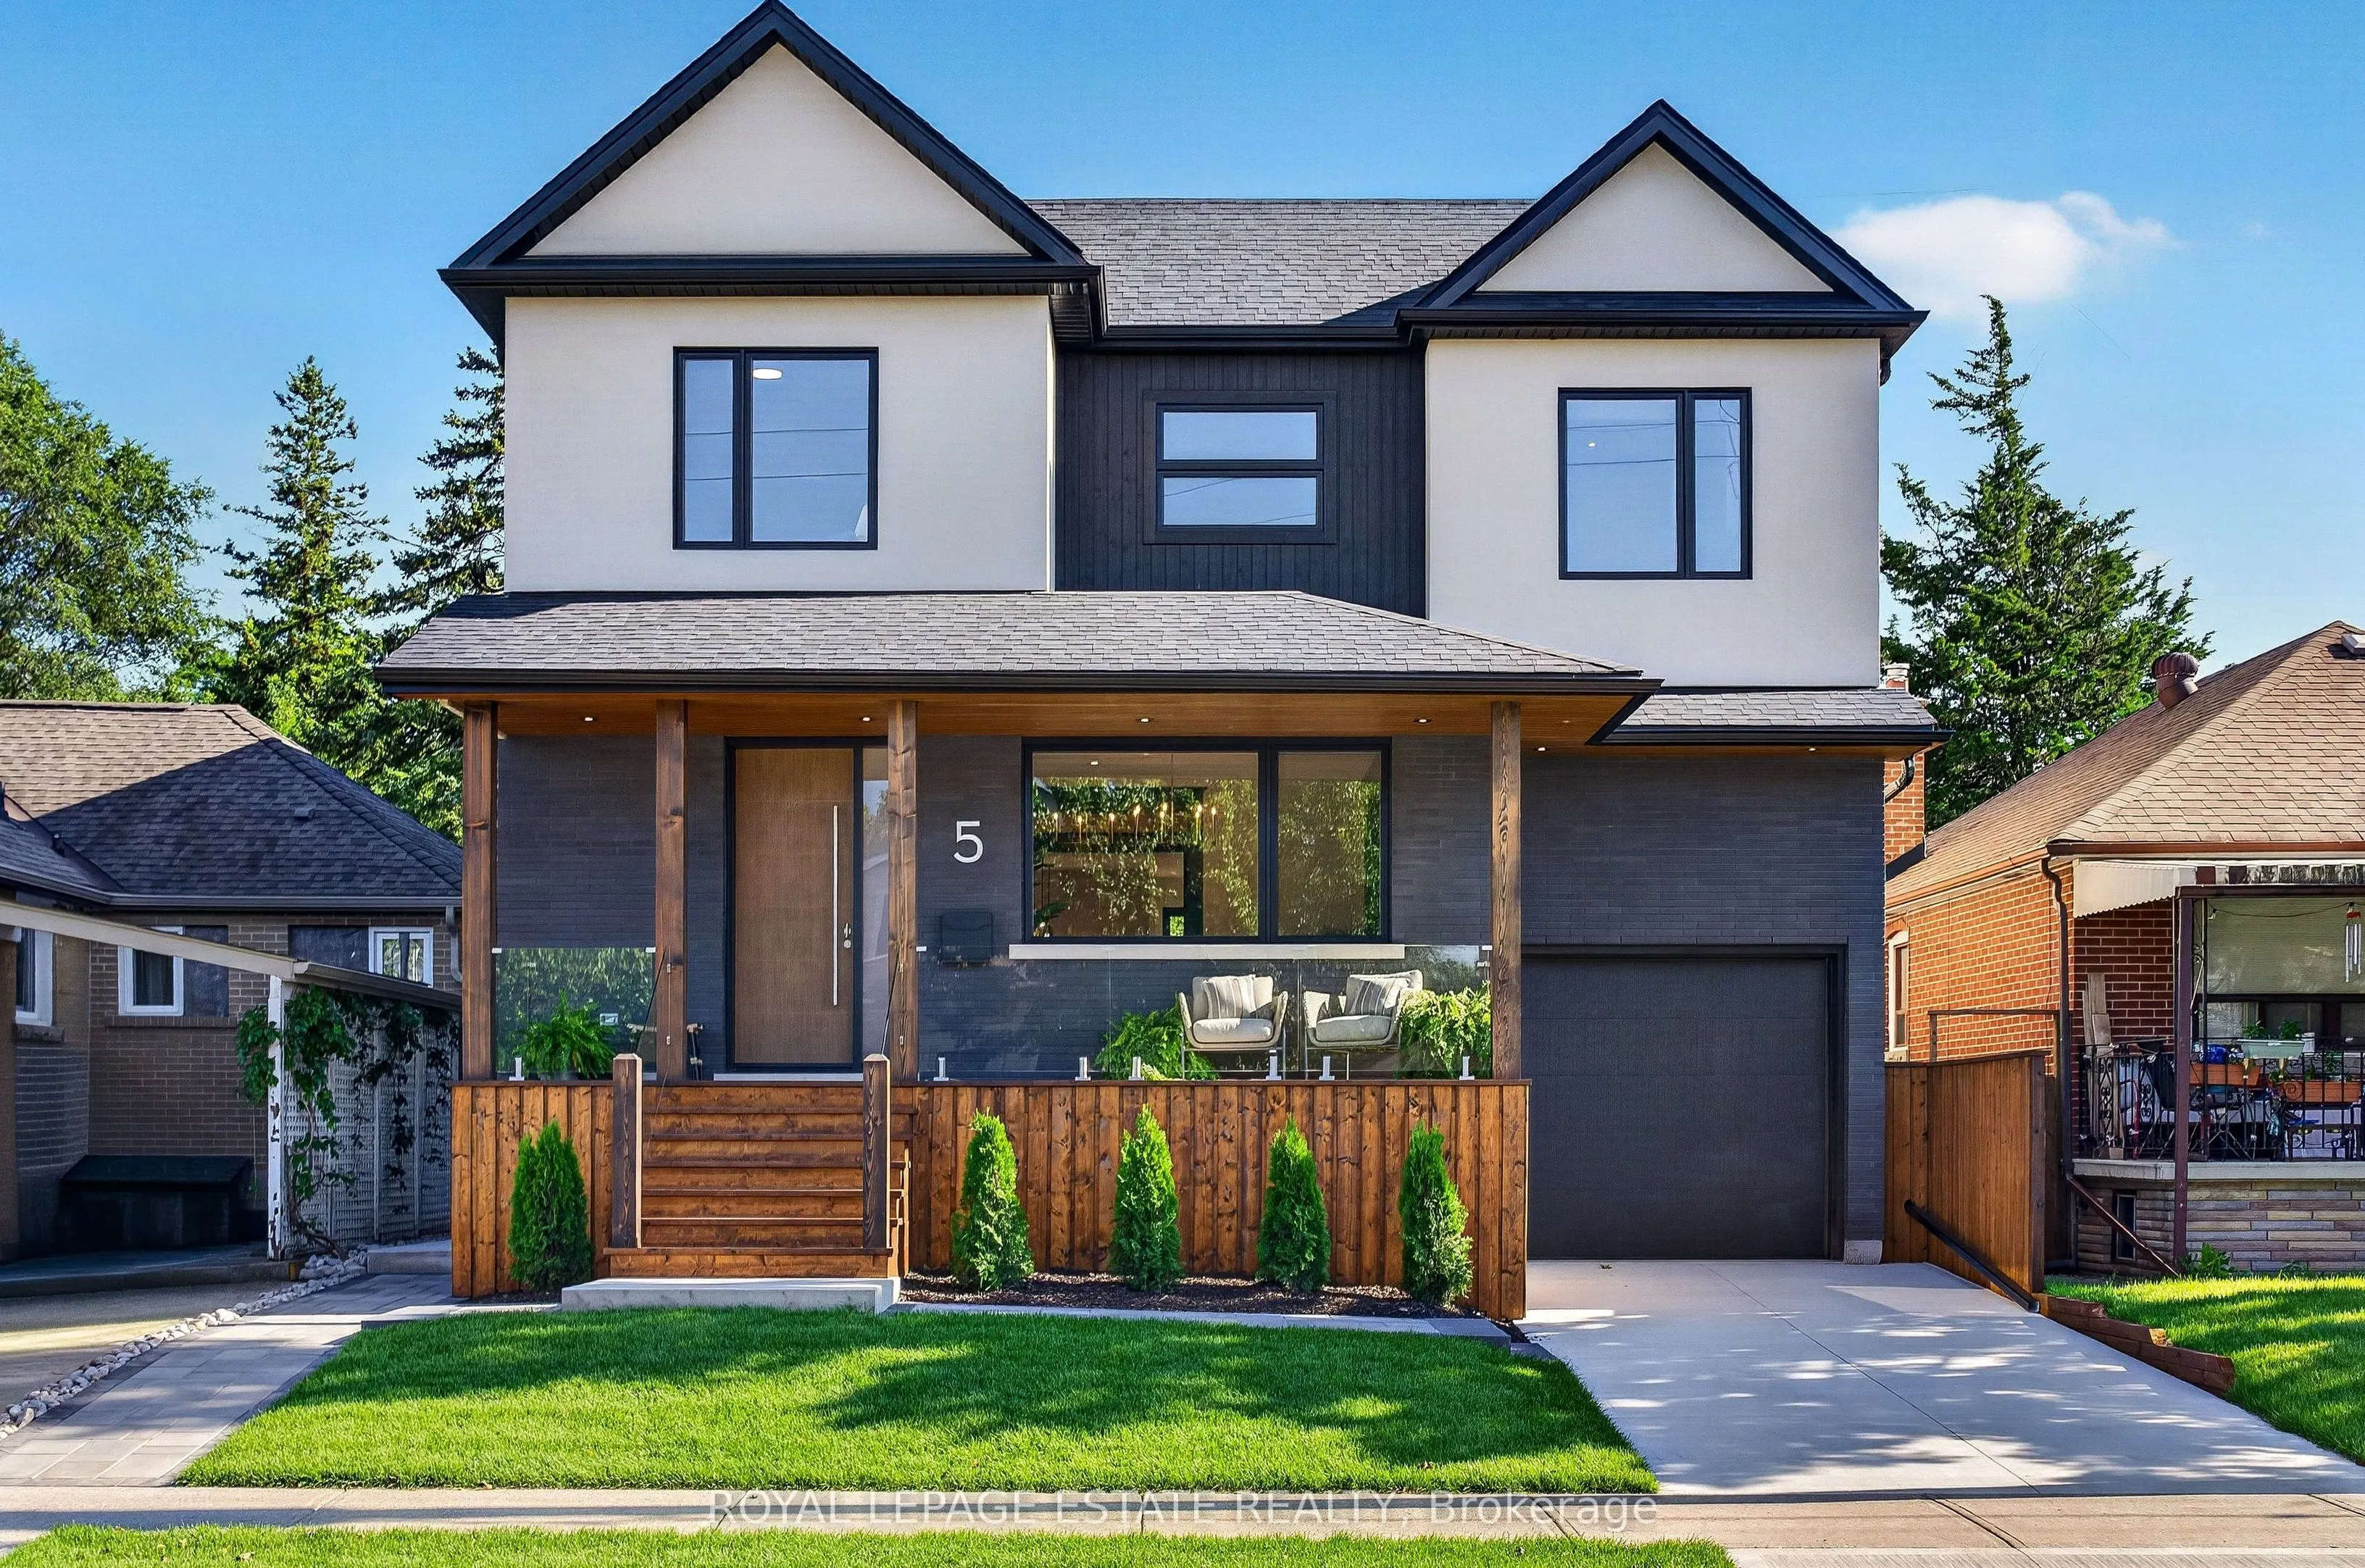


MLS®# E13782564
| Room | Dimensions | Area | Description |
|---|---|---|---|
| Bedroom 2 | 14.5 x 11.15 | 161.68 sqft | Hardwood Floor, Closet, Window |
| Bedroom 3 | 14.5 x 12.4 | 179.8 sqft | Hardwood Floor, Closet, Window |
| Bedroom 4 | 12.24 x 12.66 | 154.96 sqft | Hardwood Floor, Closet, Window |
| Dining Room | 8.33 x 7.25 | 60.39 sqft | Vinyl Floor, Combined w/Kitchen |
| Dining Room | 9.58 x 12.3 | 117.83 sqft | Hardwood Floor, Picture Window |
| Foyer | 11.75 x 12.3 | 144.52 sqft | Hardwood Floor, Walk-In Closet(s), Closet Organizers |
| Kitchen | 15.49 x 16.83 | 260.7 sqft | Hardwood Floor, B/I Oven, Picture Window |
| Laundry | 8.5 x 7.25 | 61.62 sqft | Hardwood Floor, Stainless Steel Sink |
| Living Room | 13.65 x 15.06 | 205.57 sqft | Hardwood Floor, Sliding Doors, Gas Fireplace |
| Pantry | 5.74 x 6.56 | 37.65 sqft | Hardwood Floor |
| Primary Bedroom | 18.31 x 16.83 | 308.16 sqft | Hardwood Floor, 5 Pc Ensuite, Closet Organizers |
| Recreation | 17.65 x 21.33 | 376.47 sqft | Vinyl Floor |

Courtesy of PropTx MLS® / ROYAL LEPAGE ESTATE REALTY
 For Sale
 For Sale
 For Sale
 For Sale
 For Sale
 For Sale

