172 Clonmore Drive #15, Toronto
1 / 20
For Sale
$825,000
3 bd · 3 ba · 1,000–1,199 sq ft

172 Clonmore Drive #15, Toronto M1N 1Y1

MLS®# E13782452

Est. mortgage
$3,130/mo

About This Home

Property Type
Condo, Condo Townhouse, Stacked Townhouse
Parking
None,Underground 1 garage, 1 parking
MLS #
E13782452
Size
1000-1199 sqft
Basement
Full,Finished
Listed on
2026-09-14
Days on Market
59
Approximate Age
0-5
Maintenance Fee
$601.44
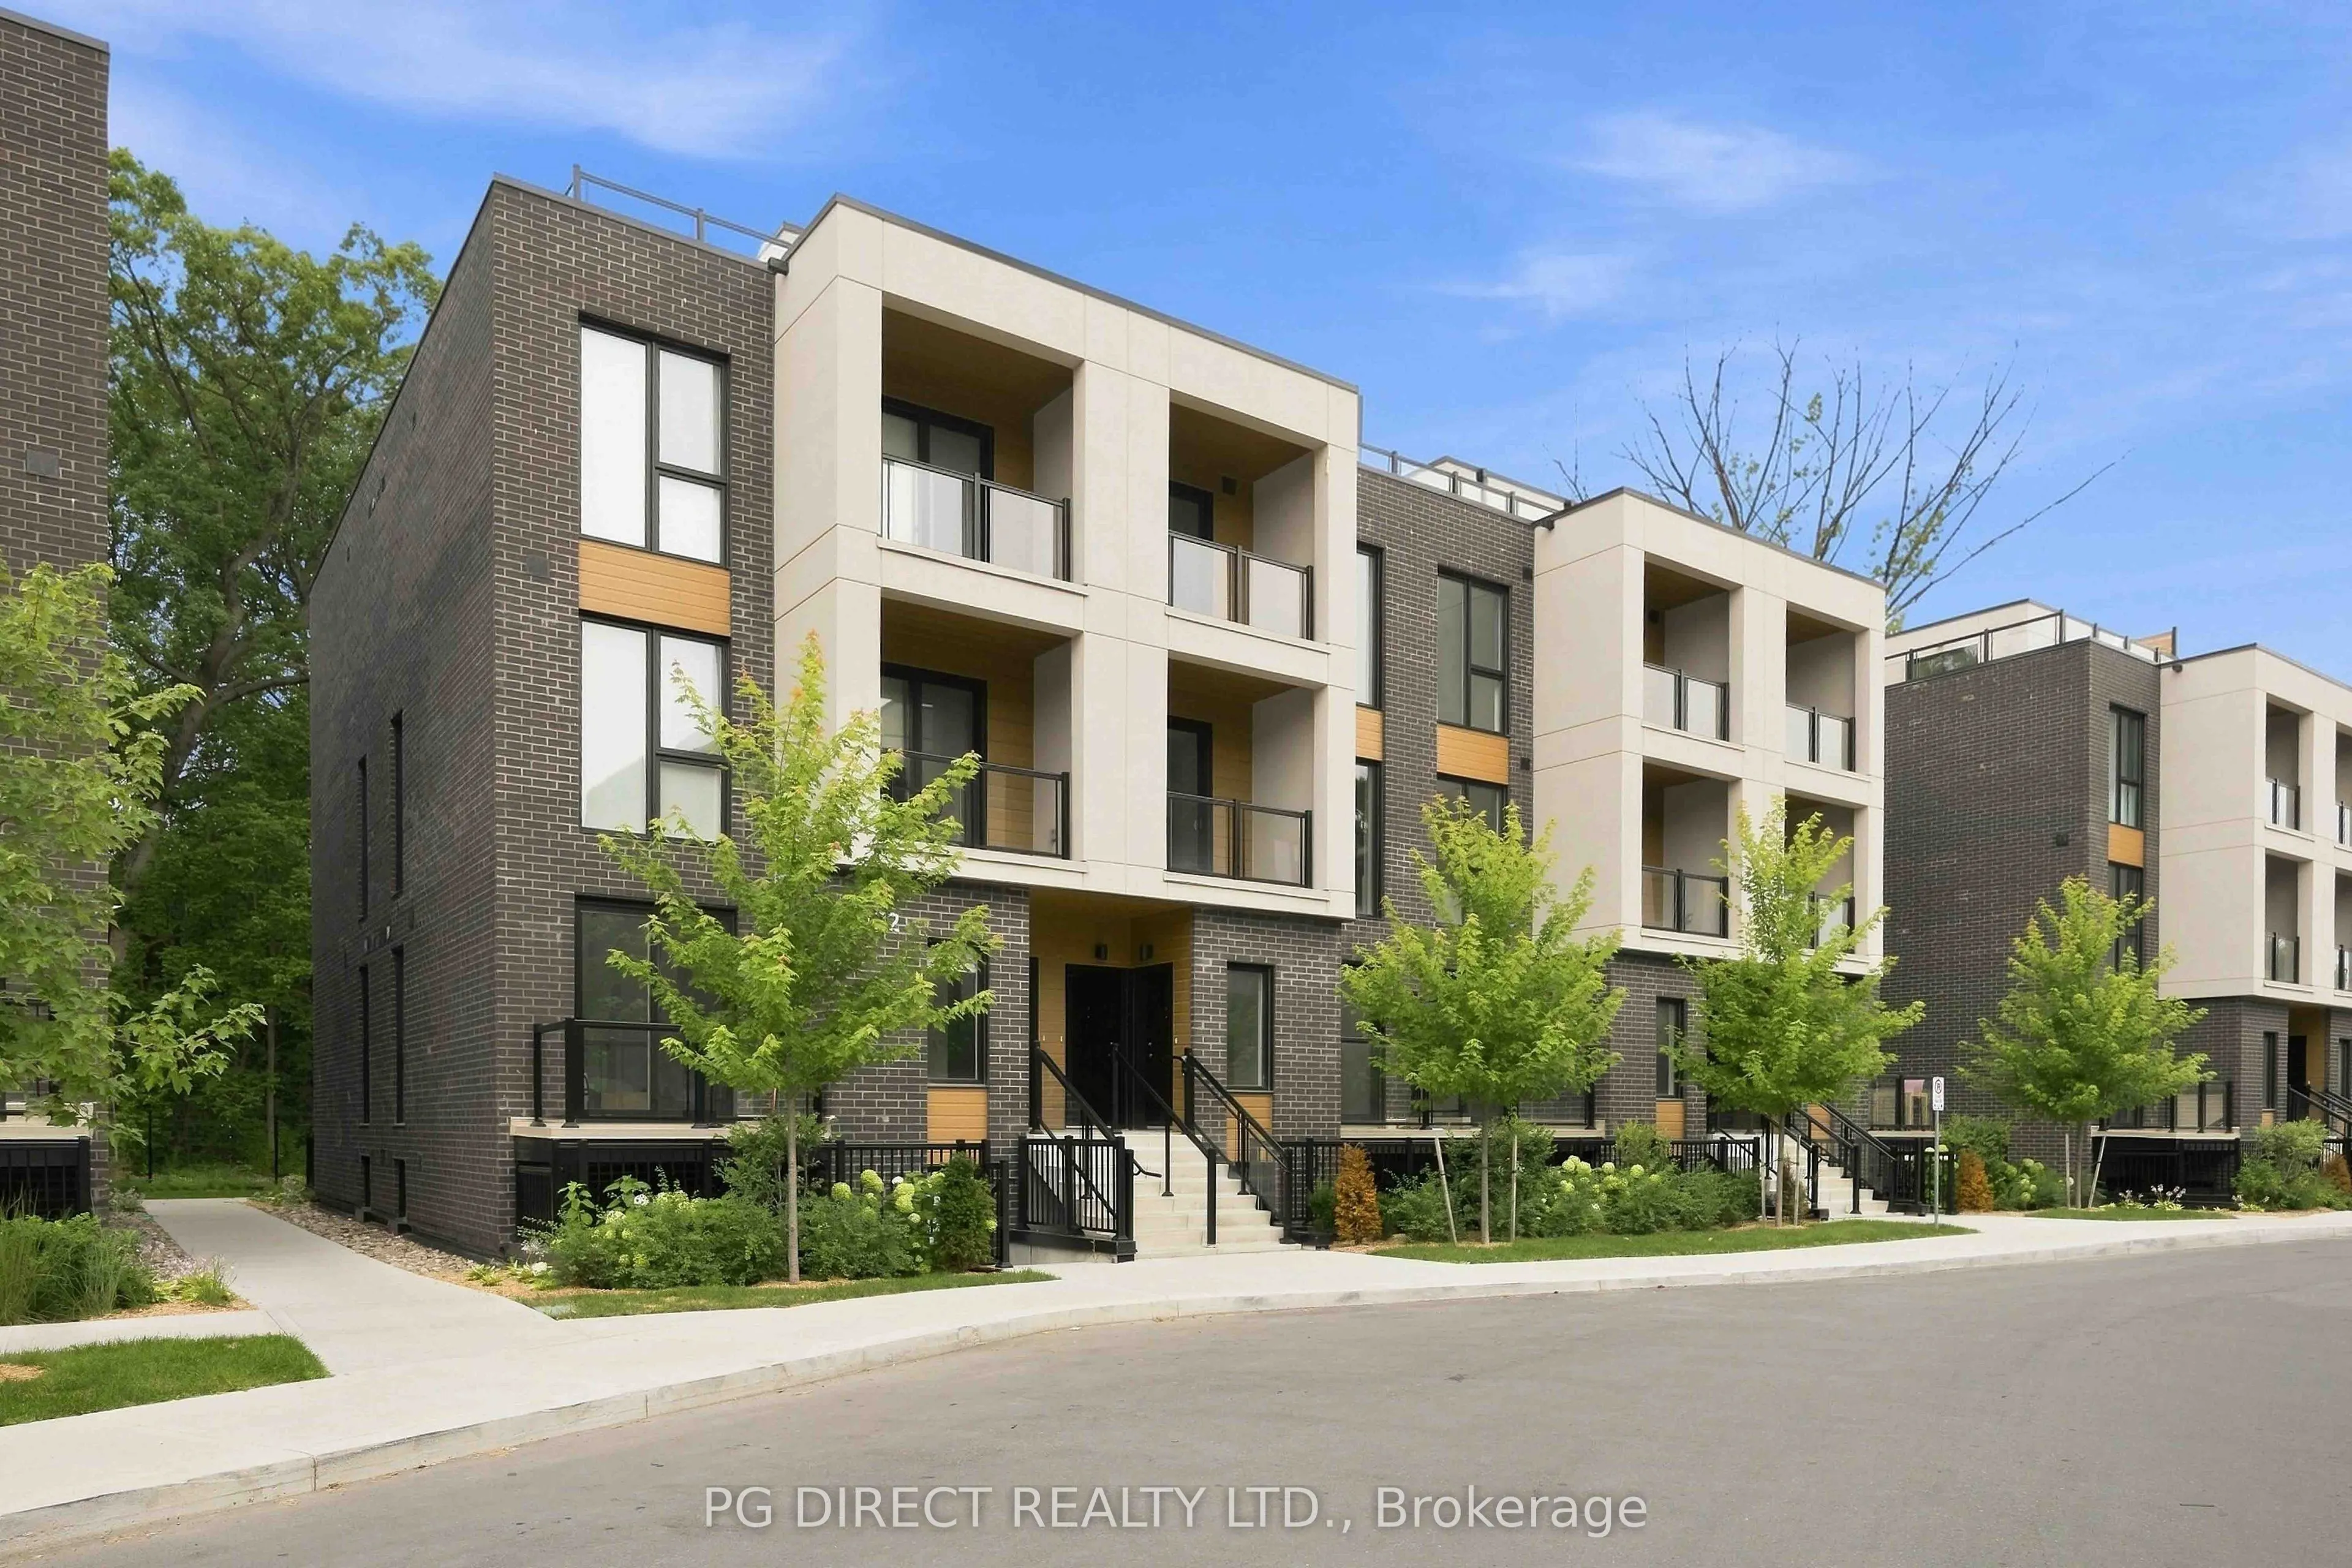
Visit REALTOR website for additional information. Welcome to 115-72 Clonmore Drive, a newly built, modern 3-bedroom, 3-bathroom townhouse offering approximately 1076 sq. ft. of thoughtfully designed living space in Scarborough's desirable Birchcliffe-Cliffside community. Featuring a contemporary aesthetic with sophisticated light-toned finishes, this home combines clean design, functionality and comfortable everyday living. The main level offers a bright, open-concept layout with generous living and dining areas and a modern kitchen designed for both daily living and entertaining. Large windows provide excellent natural light throughout the home, complemented by sleek finishes and a cohesive modern design. The spacious layout provides plenty of room for comfortable furniture arrangements, dining and entertaining. Includes three well-proportioned bedrooms provide flexibility for families, professionals orthose looking for a dedicated home office or guest space. The home features 3 modern bathrooms, including convenient options for both residents and guests. Additional highlights include private parking, in-home laundry and ample storage, providing the practical features expected from a newly built home. Ideally located in Birchcliffe-Cliffside, with easy access to some of Toronto's most sought-after east-end amenities. Enjoy proximity to The Beaches, Danforth Village, Lake Ontario and the Scarborough Bluffs, along with nearby parks, schools, shops, cafés and restaurants. TTC and major roadways provide convenient connections to downtown Toronto and surrounding areas. A great opportunity to enjoy new construction, modern finishes, generous living space and a convenient east-end location. Move-in ready and well suited for families, professionals or anyone looking for a contemporary home in an established neighbourhood with excellent access to recreation, amenities and transportation.
Property Details

Full Property Details

Interior

Bedrooms
3
Bedrooms Plus
0
Total Bedrooms
3
Washrooms
3
Square Footage
1000-1199 sqft
Basement
Full,Finished
Heating Source
Gas
Heating Fuel
Forced Air
Air Conditioning
Central Air
Family Room
Yes
Kitchens
1
Kitchens Plus
0
Total Kitchens
1
Fireplace Features
No

Exterior

Driveway
None,Underground
Parking Spaces
1
Total Parking Spaces
1.00
Parking Description
None,Underground
Garage Spaces
1
Balcony
Open

Building Description

Style
Stacked Townhouse
Home Type
Condo
Subtype
Condo Townhouse
Year Built
0-5
Property Orientation
West
Exterior Finish
Brick
Possession Date
No Data
Locker
Owned

Community

Community
Birchcliffe-Cliffside

Taxes & Fees

Tax Year
2026
Occupancy
Vacant
Maintenance Fee
$601.44
Common Elements
Included

Other

Pets
Yes-with Restrictions

Room Types

Room Dimensions Area Description
Bedroom 2 9.25 x 11.61 107.39 sqft -
Bedroom 3 11.15 x 10.27 114.51 sqft -
Kitchen 11.02 x 7.48 82.43 sqft -
Living Room 14.37 x 8.53 122.58 sqft -
Primary Bedroom 15.42 x 9.78 150.81 sqft -
Utility Room 9.94 x 5.41 53.78 sqft -
Mark Barbosa
Mark Barbosa
Century 21 In-Studio Realty Inc., Brokerage
58 days on site
Listing Broker
PG DIRECT REALTY LTD.
Courtesy
PG DIRECT REALTY LTD.
Listed Date
9/14/2026

Courtesy of PropTx MLS® / PG DIRECT REALTY LTD.

Similar homes for sale in Toronto

Copyright 2026 All rights reserved. PropTx MLS® assumes no responsibility for the accuracy of any information shown. The information provided herein must only be used by consumers that have a bona fide interest in the purchase, sale or lease of real estate and may not be used for any commercial purpose or any other purpose.
Copyright 2026 All rights reserved. Canadian Real Estate Association assumes no responsibility for the accuracy of any information shown. The information provided herein must only be used by consumers that have a bona fide interest in the purchase, sale or lease of real estate and may not be used for any commercial purpose or any other purpose. The trademark DDF® is owned by The Canadian Real Estate Association (CREA) and identifies CREA’s Data Distribution Facility (DDF®). The trademarks REALTOR®, REALTORS®, and the REALTOR® logo are controlled by The Canadian Real Estate Association (CREA) and identify real estate professionals who are members of CREA. The trademarks MLS®, Multiple Listing Service®, and the associated logos are owned by CREA and identify the quality of services provided by real estate professionals who are members of CREA
Powered by AgentLocator








