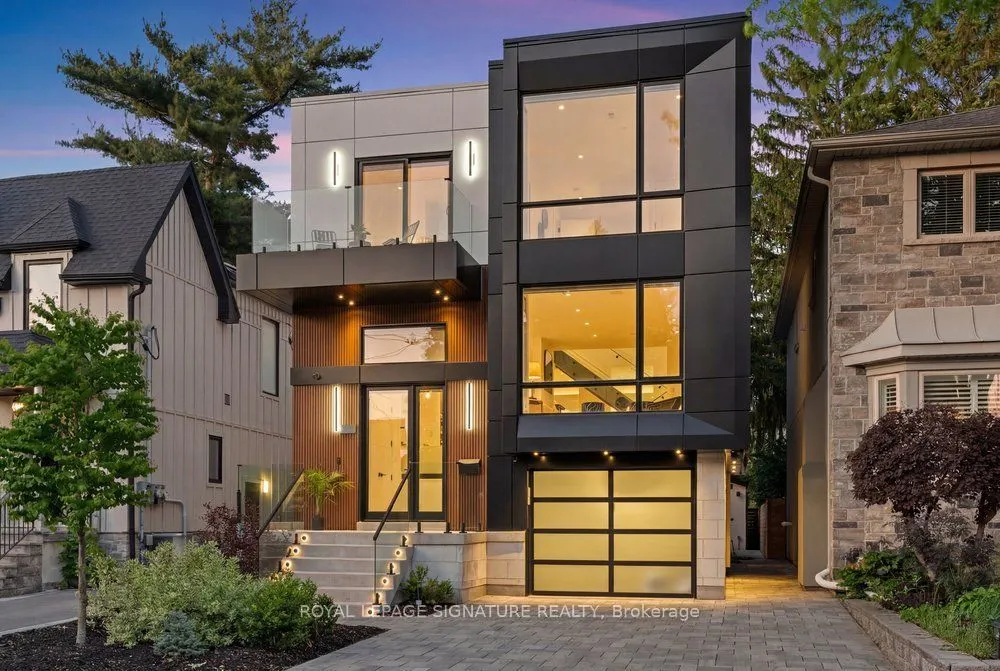


MLS®# E13782306
| Room | Dimensions | Area | Description |
|---|---|---|---|
| Bedroom 2 | 21 x 12.3 | 258.3 sqft | Large Closet, W/O To Balcony, 4 Pc Ensuite |
| Bedroom 3 | 15.42 x 12.14 | 187.2 sqft | Large Window, Balcony, Semi Ensuite |
| Bedroom 4 | 12.63 x 10.01 | 126.43 sqft | Large Window, Large Closet, Hardwood Floor |
| Dining Room | 15.09 x 10.01 | 151.05 sqft | Built-in Speakers, Tile Floor, Window Floor to Ceiling |
| Family Room | 18.04 x 10.01 | 180.58 sqft | Gas Fireplace, Heated Floor, W/O To Deck |
| Foyer | 8.53 x 8.3 | 70.8 sqft | Heated Floor, Double Closet, Glass Doors |
| Kitchen | 16.73 x 14.76 | 246.93 sqft | B/I Appliances, Centre Island, Heated Floor |
| Laundry | 6 x 5.91 | 35.46 sqft | Window, Laundry Sink, Stainless Steel Appl |
| Living Room | 21 x 13.12 | 275.52 sqft | Hardwood Floor, Window Floor to Ceiling, Built-in Speakers |
| Office | 10.5 x 7.55 | 79.27 sqft | Heated Floor, Concrete Floor, Pot Lights |
| Primary Bedroom | 16.73 x 21 | 351.33 sqft | Juliette Balcony, Walk-In Closet(s), 6 Pc Ensuite |
| Sitting | 12.47 x 11.48 | 143.16 sqft | Tile Floor, Built-in Speakers, Heated Floor |

Courtesy of PropTx MLS® / ROYAL LEPAGE SIGNATURE REALTY
 For Sale
 For Sale
 For Sale
 For Sale
 For Sale
 For Sale

