25 Bellehaven Crescent, Toronto
1 / 50
For Sale
$4,149,000
4+1 bd · 5 ba · 3,500–5,000 sq ft

25 Bellehaven Crescent, Toronto M1M 1H2

MLS®# E13779684

Est. mortgage
$15,740/mo
Property taxes $14,387.08/yr

About This Home

Property Type
House, Detached, 2-Storey
Parking
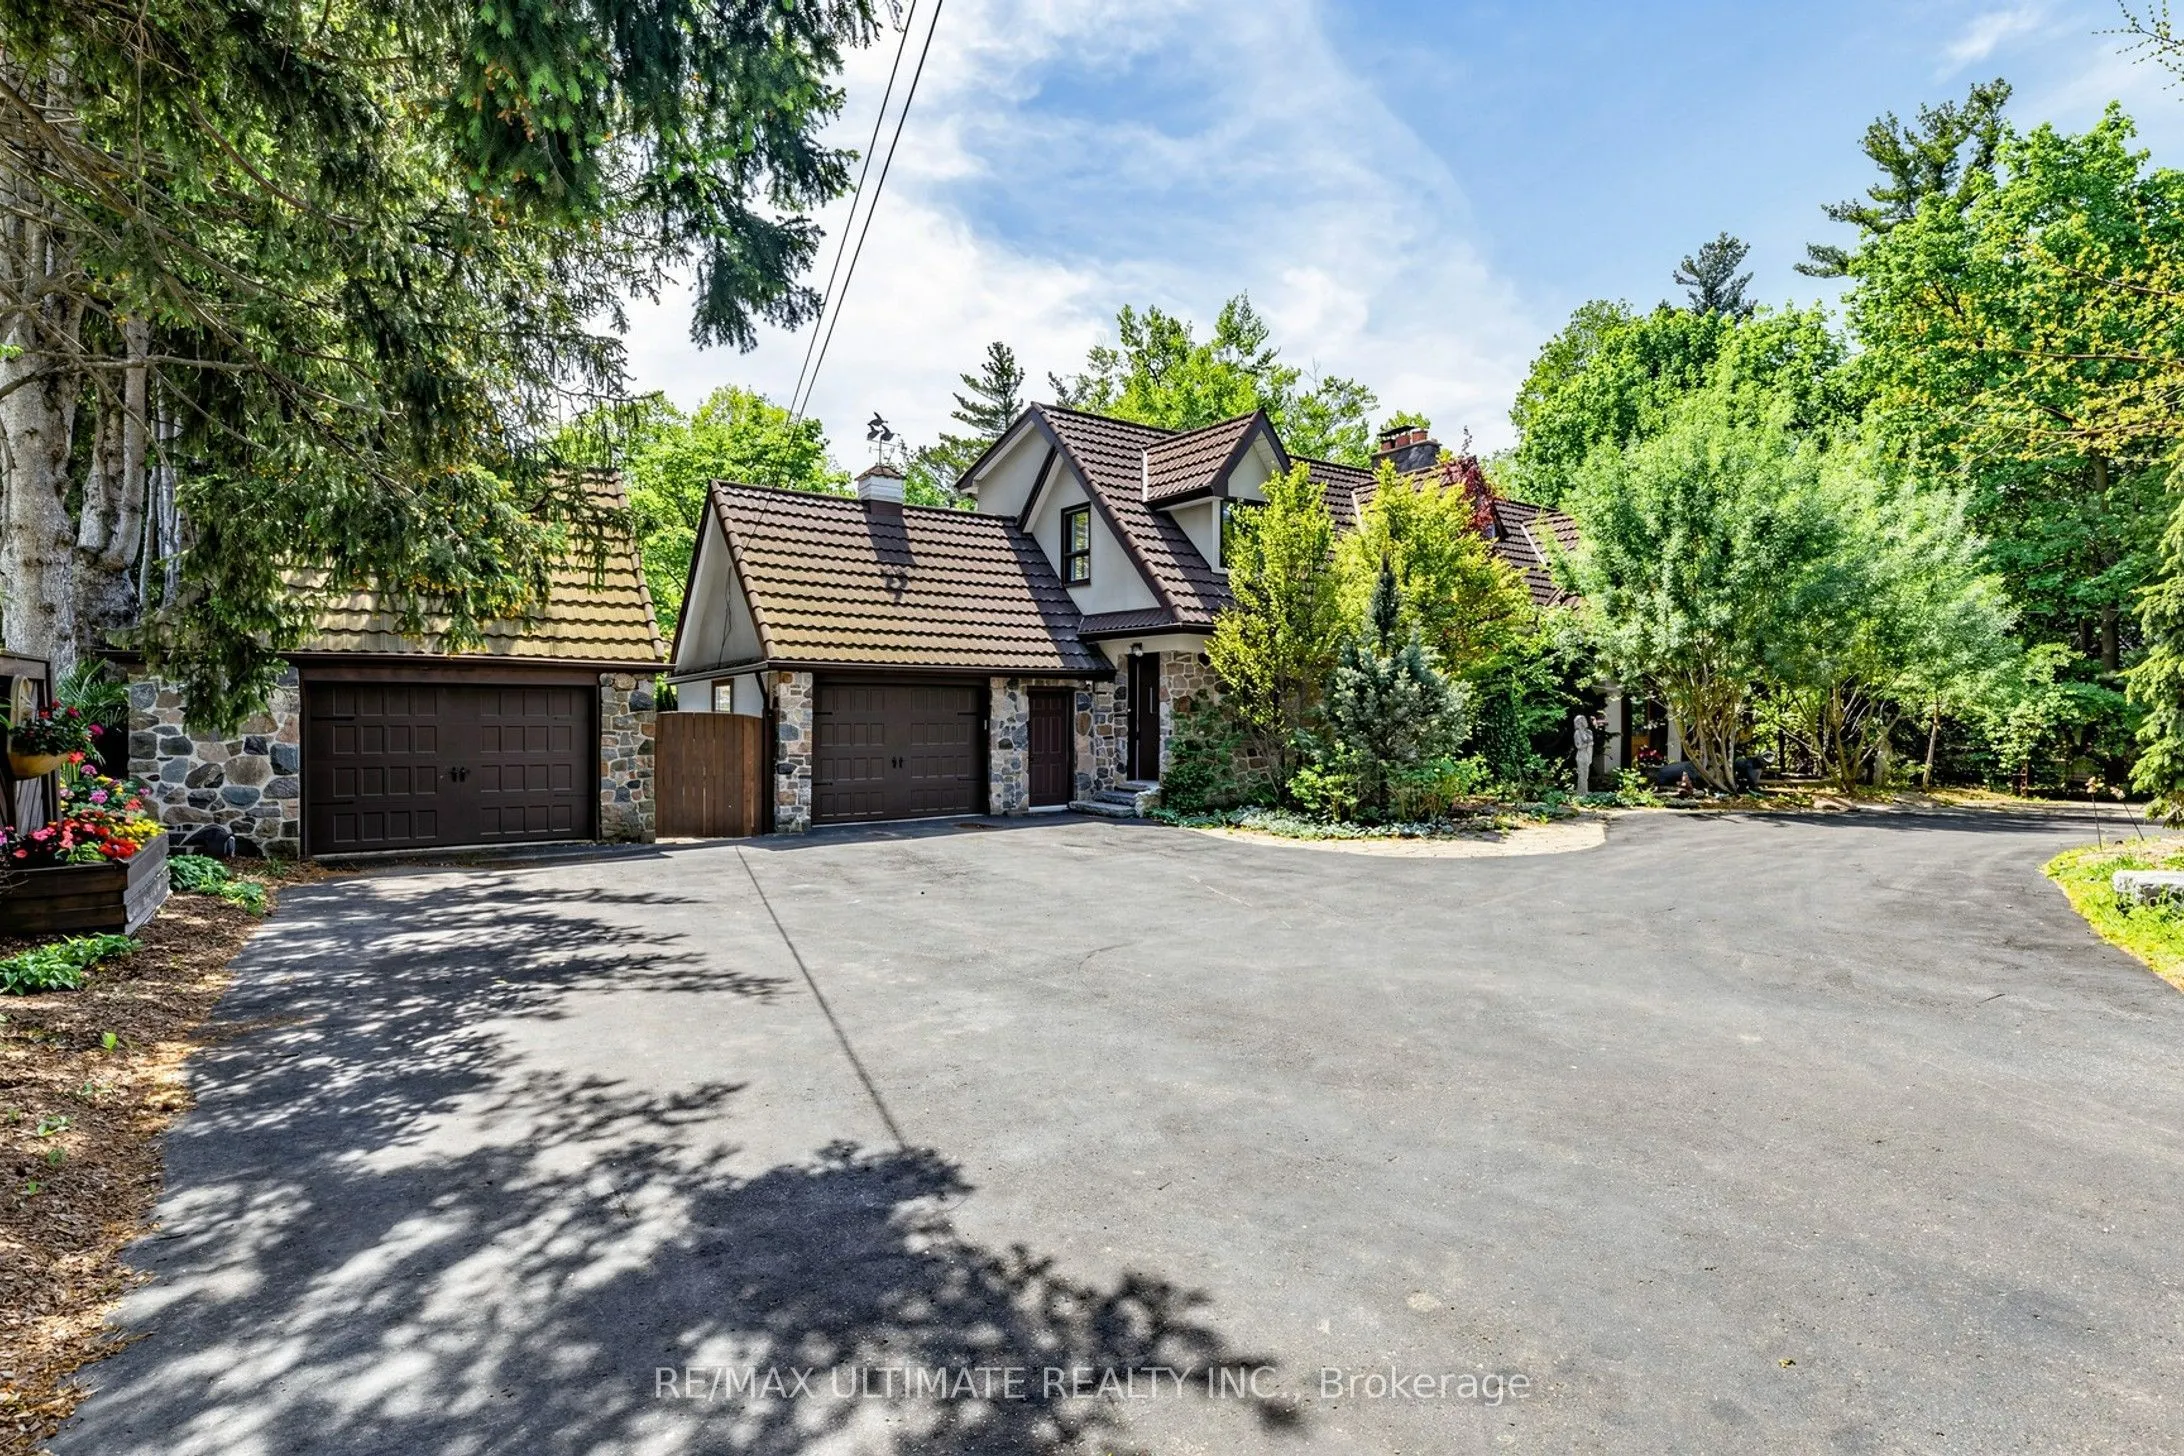
Attached 2 garage, 10 parking
MLS #
E13779684
Size
3500-5000 sqft
Basement
Separate Entrance,Finished
Listed on
2026-09-14
Lot size
146 x 448.89
Tax
$14,387.08 /yr
Days on Market
59
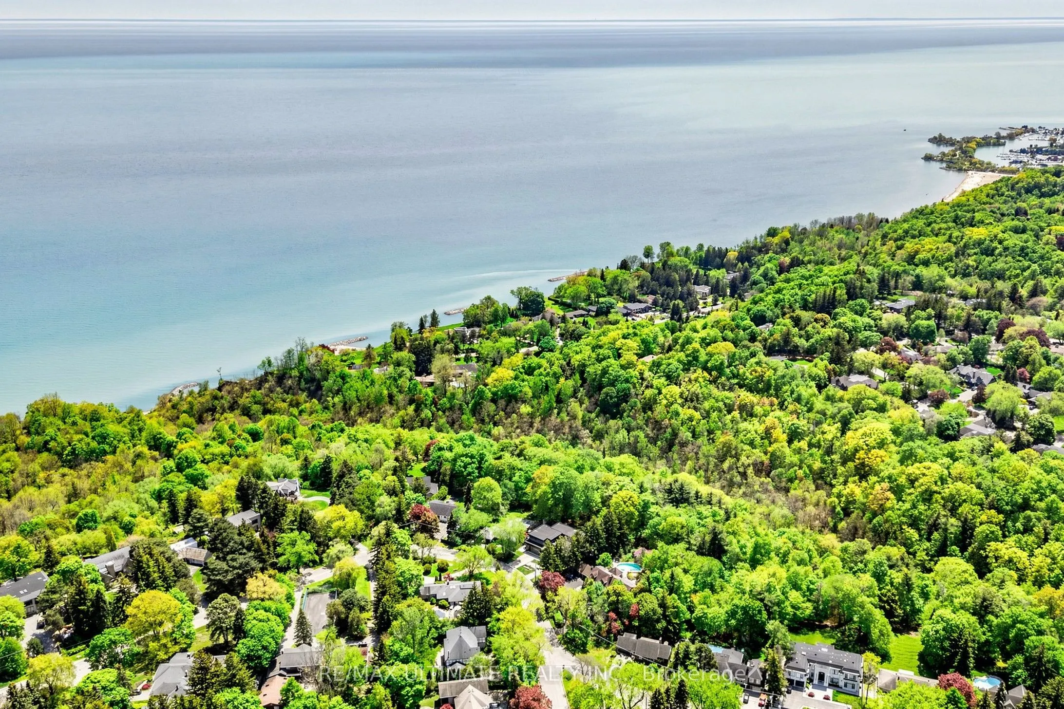
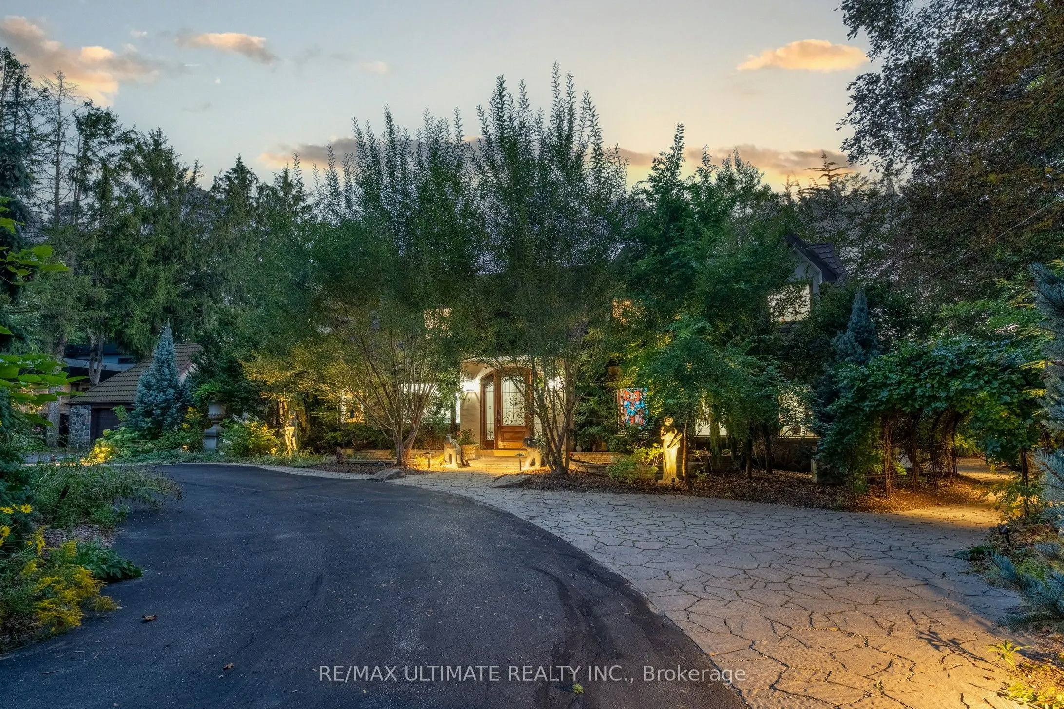
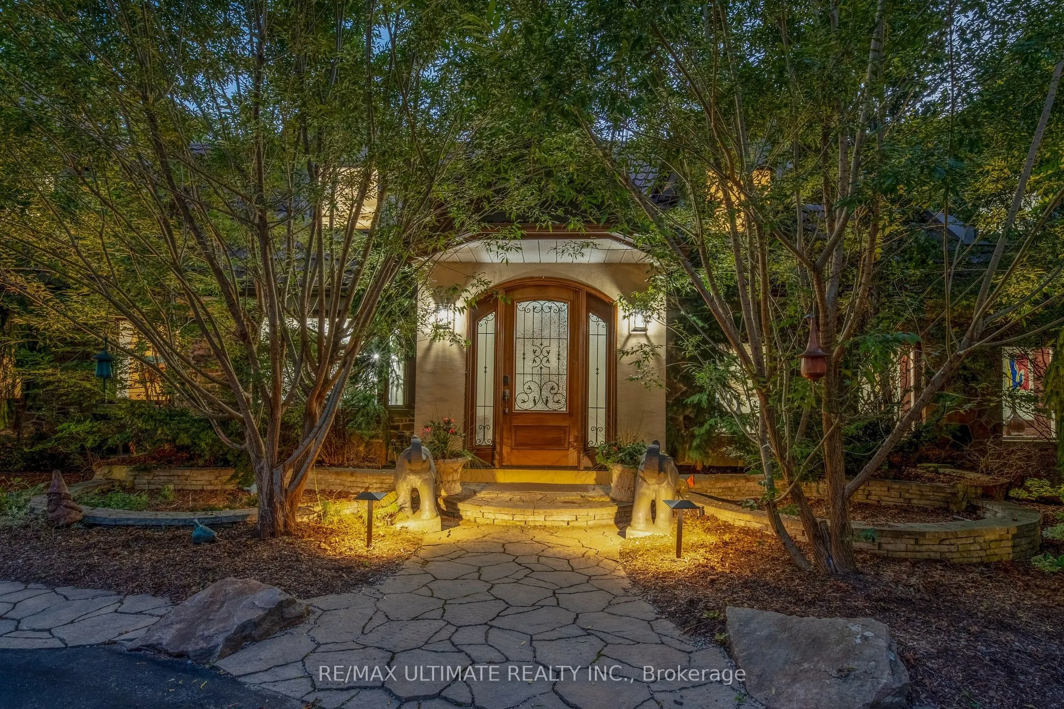
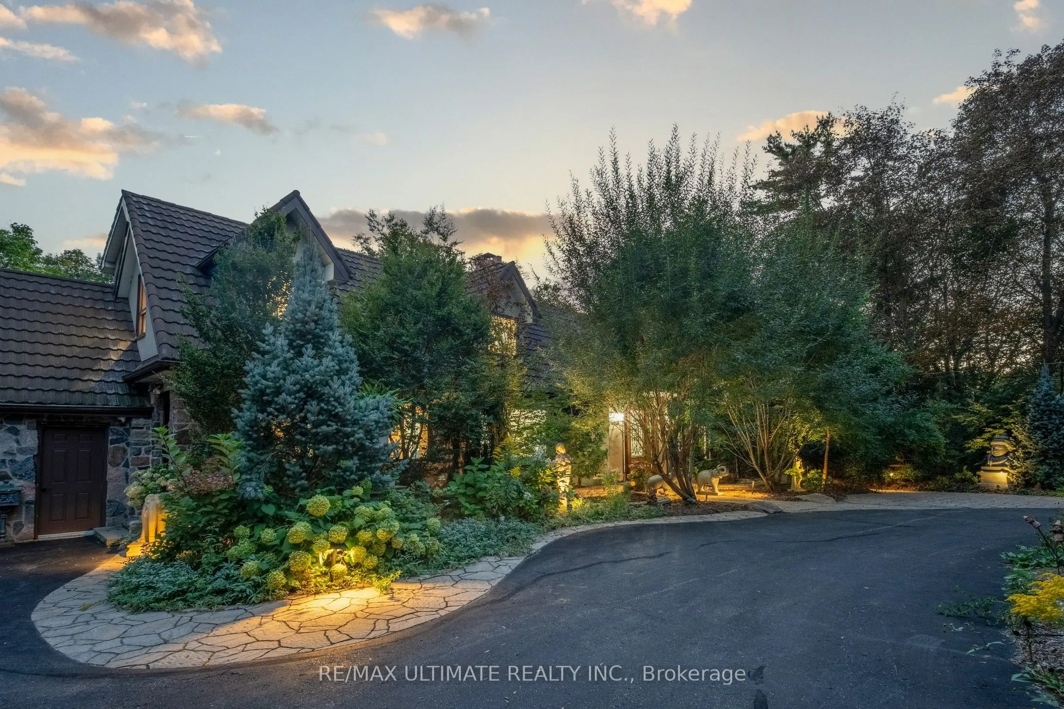
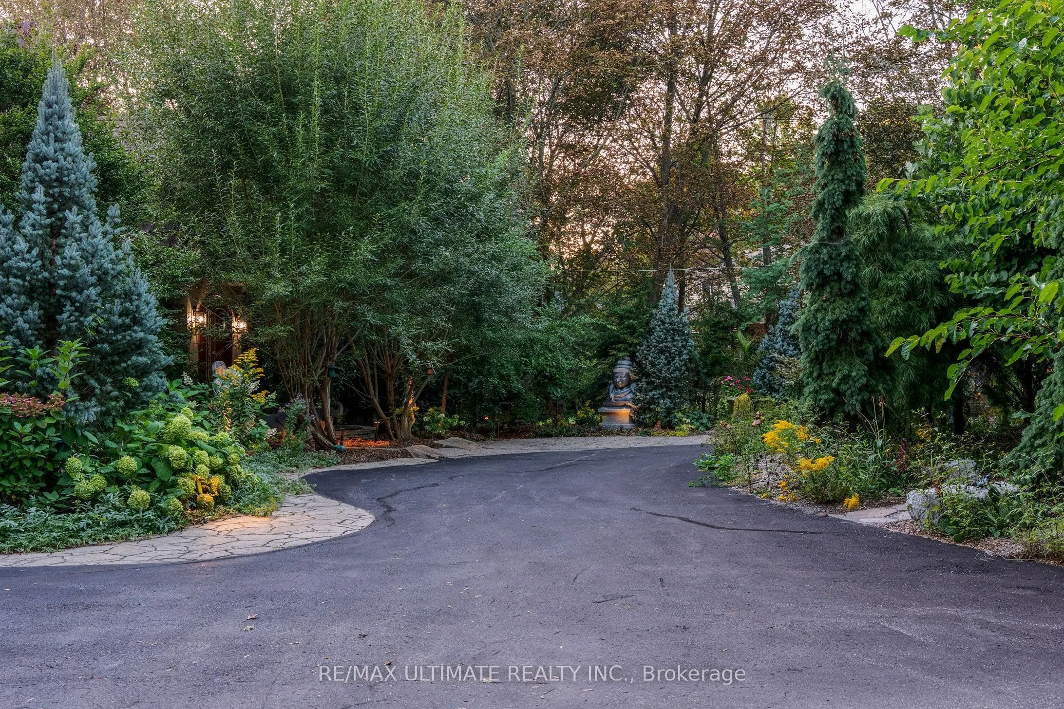
** Private 2+ acre Ravine Estate in the City.**Rarely does a property of this magnitude and caliber grace the city market. Nestled on an extraordinary, ultra-private 2-acre ravine lot, this masterfully designed 2 storey luxury residence offers an unparalleled sanctuary where sophisticated urban living meets the tranquility of untouched nature. It is a true legacy estate, offering a level of privacy and land size that is virtually impossible to replicate in the city.From the moment you arrive, the deep connection to the surrounding landscape is undeniable. The heart of the home is a fabulous, chef-inspiredcustom kitchen with a La Cornue range and hood fan, meticulously equipped for both intimate family mornings and grand-scale entertaining. Expansive windows throughout the main level frame breathtaking, panoramic views of the towering forest canopy and rolling valley topography, erasing the boundary between indoors and out. Step outside into your own private resort. The backyard oasis is a masterclass in outdoor luxury, featuring a pristine inground swimming pool, a professional-grade sports court, and multiple meticulously designed architectural seating areas. Whether hosting an elegant twilight soirée on the expansive patio, cooking at the built-in BBQ, or unwinding and listening to the sounds of nature, the outdoor spaces cater to every lifestyle. Forthe forest bather's almost 2 km of walking trails on this property connecting to trails that lead to Lake Ontario.Backing directly onto a lush, protected ravine, this property offers a rare daily escape-a world of towering trees, singing birds, and complete privacy, all while remaining minutes from the city's finest amenities, schools, and transit. A magnificent triumph of space, luxury, and nature await.

Property Details

Full Property Details

Interior

Bedrooms
4
Bedrooms Plus
1
Total Bedrooms
5
Washrooms
5
Square Footage
3500-5000 sqft
Basement
Separate Entrance,Finished
Heating Source
Gas
Heating Fuel
Forced Air
Air Conditioning
Central Air
Family Room
Yes
Kitchens
1
Total Kitchens
1
Fireplace Features
Yes

Exterior

Depth
448.89
Front
146.4
Acreage
2-4.99
Driveway
Private Double
Lot Size
146 x 448.89 ft
Pool
Inground
Parking Spaces
10
Total Parking Spaces
12.00
Parking Description
Attached
Garage Spaces
2

Building Description

Style
2-Storey
Home Type
House
Subtype
Detached
Property Orientation
South
Exterior Finish
Stone,Stucco (Plaster)
Sewers
Sewer
Water Supply
Municipal
Possession Date
12/31/2026

Community

Community
Scarborough Village

Taxes & Fees

Taxes
$14,387.08 /yr
Tax Year
2026
Occupancy
Owner

Other

Virtual Tour Link

Room Types

Room Dimensions Area Description
Bathroom 14.6 x 6.43 93.88 sqft -
Bathroom 16.67 x 15.85 264.22 sqft -
Bedroom 2 17.59 x 12.34 217.06 sqft -
Bedroom 3 14.4 x 11.32 163.01 sqft -
Breakfast 23.65 x 13.98 330.63 sqft Combined w/Kitchen
Family Room 12.93 x 11.25 145.46 sqft -
Kitchen 23.65 x 15.62 369.41 sqft -
Living Room 20.34 x 13.58 276.22 sqft -
Office 16.34 x 15.68 256.21 sqft -
Other 22.34 x 10.33 230.77 sqft -
Primary Bedroom 22.34 x 13.58 303.38 sqft -
Study 22.67 x 13.75 311.71 sqft -
Mark Barbosa
Mark Barbosa
Century 21 In-Studio Realty Inc., Brokerage
Listed by JANICE SCHIER, Salesperson
58 days on site
Listing Broker
RE/MAX ULTIMATE REALTY INC.
Courtesy
RE/MAX ULTIMATE REALTY INC.
Listed Date
9/14/2026

Courtesy of PropTx MLS® / RE/MAX ULTIMATE REALTY INC.

Similar homes for sale in Toronto

Copyright 2026 All rights reserved. PropTx MLS® assumes no responsibility for the accuracy of any information shown. The information provided herein must only be used by consumers that have a bona fide interest in the purchase, sale or lease of real estate and may not be used for any commercial purpose or any other purpose.
Copyright 2026 All rights reserved. Canadian Real Estate Association assumes no responsibility for the accuracy of any information shown. The information provided herein must only be used by consumers that have a bona fide interest in the purchase, sale or lease of real estate and may not be used for any commercial purpose or any other purpose. The trademark DDF® is owned by The Canadian Real Estate Association (CREA) and identifies CREA’s Data Distribution Facility (DDF®). The trademarks REALTOR®, REALTORS®, and the REALTOR® logo are controlled by The Canadian Real Estate Association (CREA) and identify real estate professionals who are members of CREA. The trademarks MLS®, Multiple Listing Service®, and the associated logos are owned by CREA and identify the quality of services provided by real estate professionals who are members of CREA
Powered by AgentLocator







