MLS®# E13776548
| Room | Dimensions | Area | Description |
|---|---|---|---|
| Bedroom | 23.88 x 17.91 | 427.69 sqft | Laminate, L-Shaped Room, Combined w/Living |
| Bedroom 2 | 15.52 x 13.32 | 206.73 sqft | Hardwood Floor, Large Window, Closet |
| Bedroom 3 | 19.82 x 13.81 | 273.71 sqft | Hardwood Floor, Large Window, Double Closet |
| Bedroom 4 | 14.5 x 11.71 | 169.8 sqft | Cork Floor, Double Closet |
| Bedroom 5 | 21.29 x 11.55 | 245.9 sqft | Cork Floor |
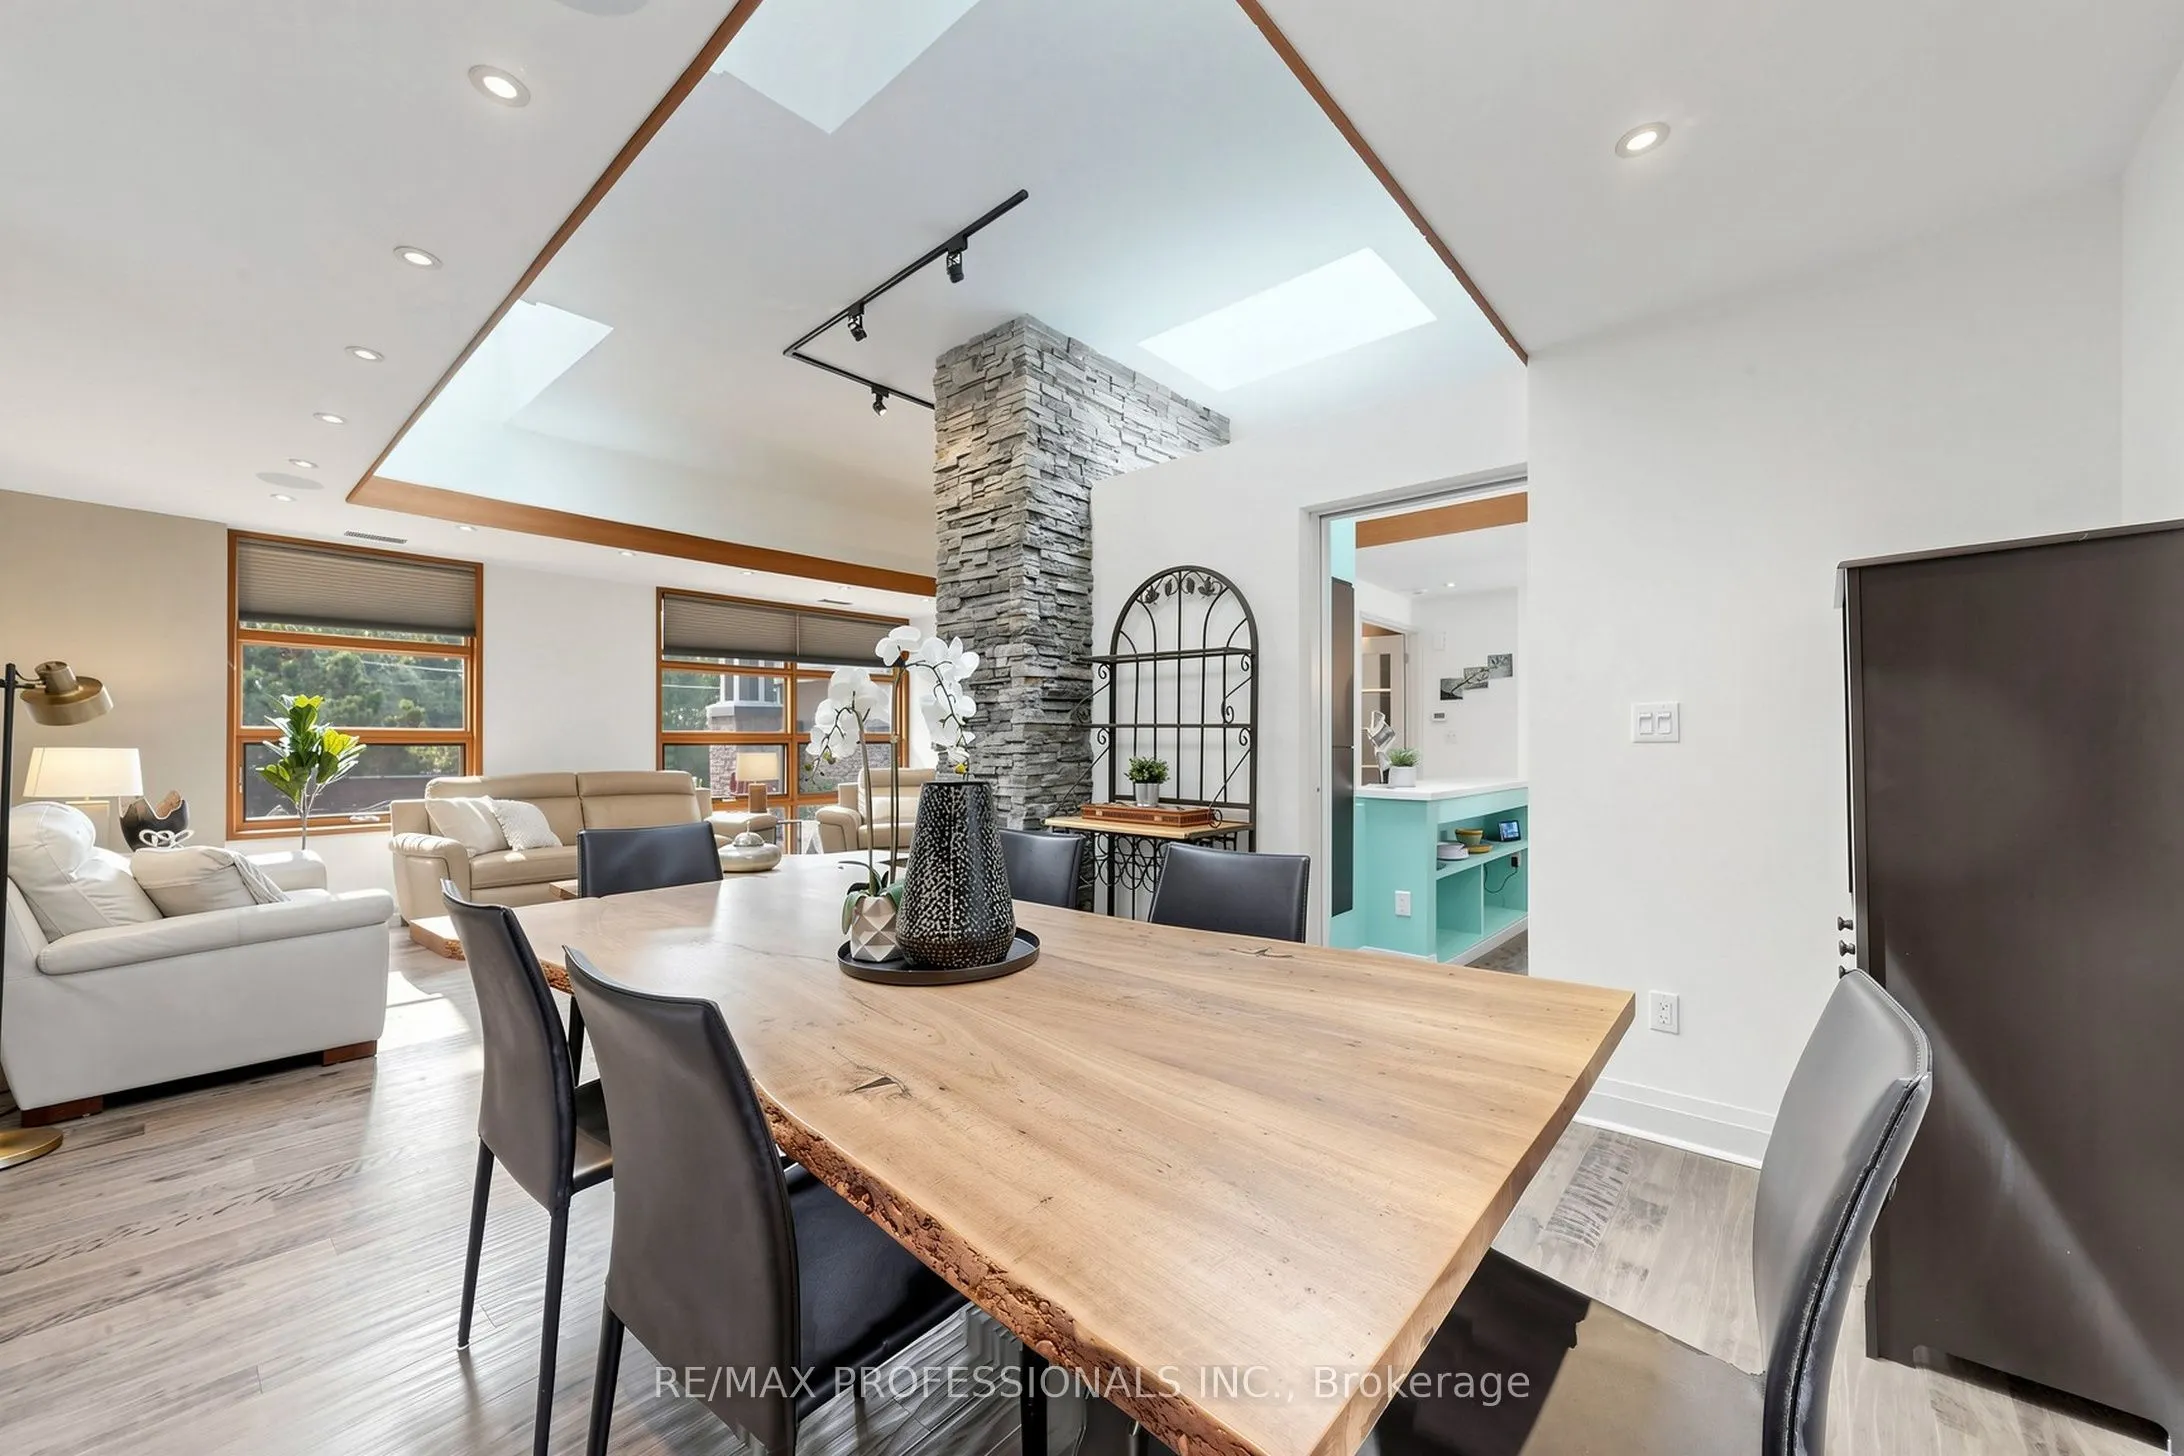
| Dining Room | 12.86 x 11.25 | 144.67 sqft | Combined w/Living, Hardwood Floor |
| Family Room | 19.88 x 15.32 | 304.56 sqft | Cork Floor, Large Window, Vaulted Ceiling(s) |
| Kitchen | 20.44 x 18.6 | 380.18 sqft | Pantry, Stainless Steel Appl, W/O To Patio |
| Laundry | 10.07 x 6.2 | 62.43 sqft | Laundry Sink, Closet, Access To Garage |
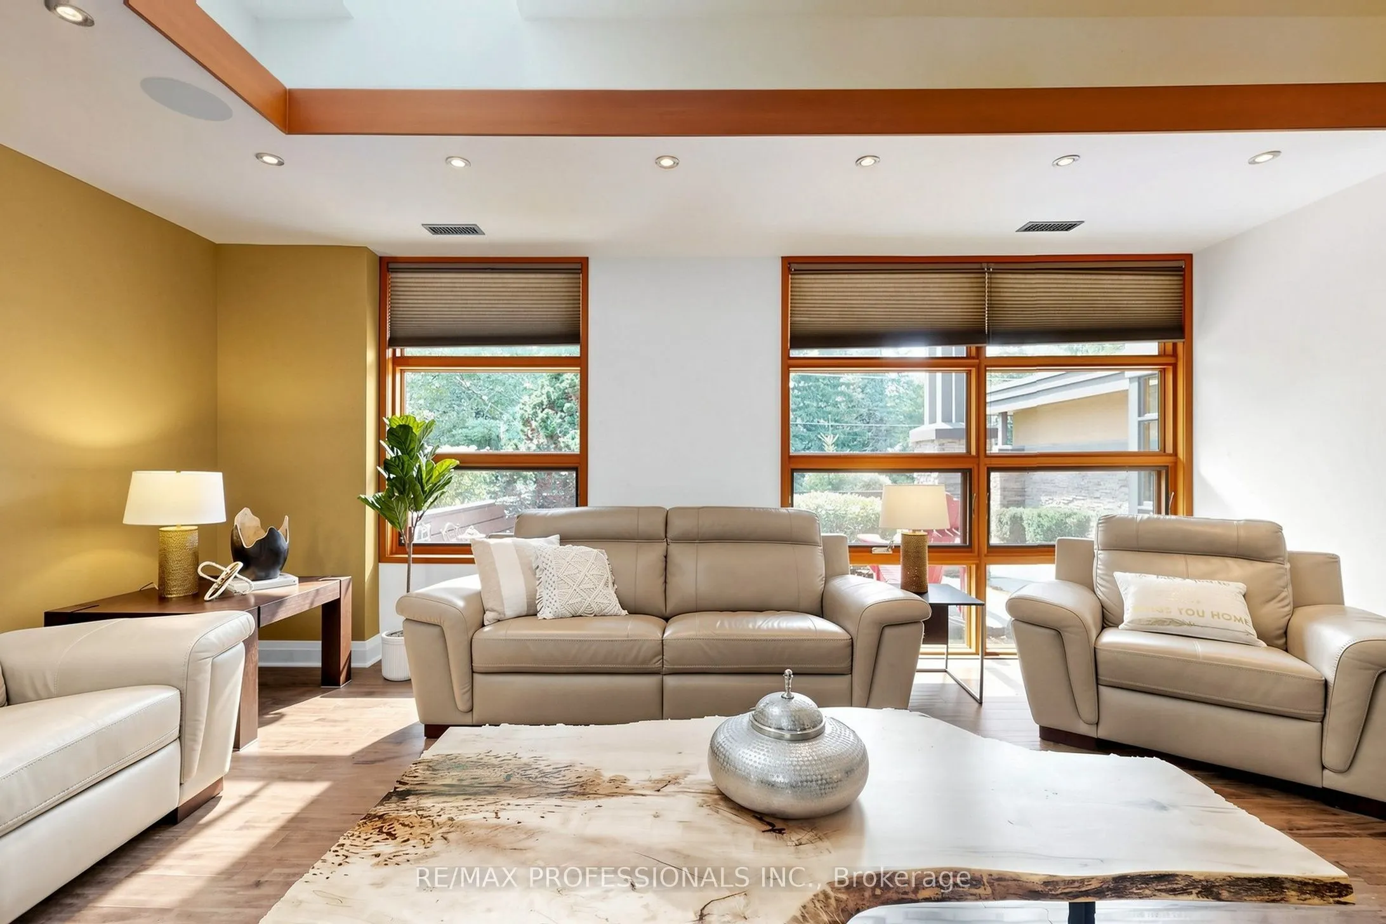
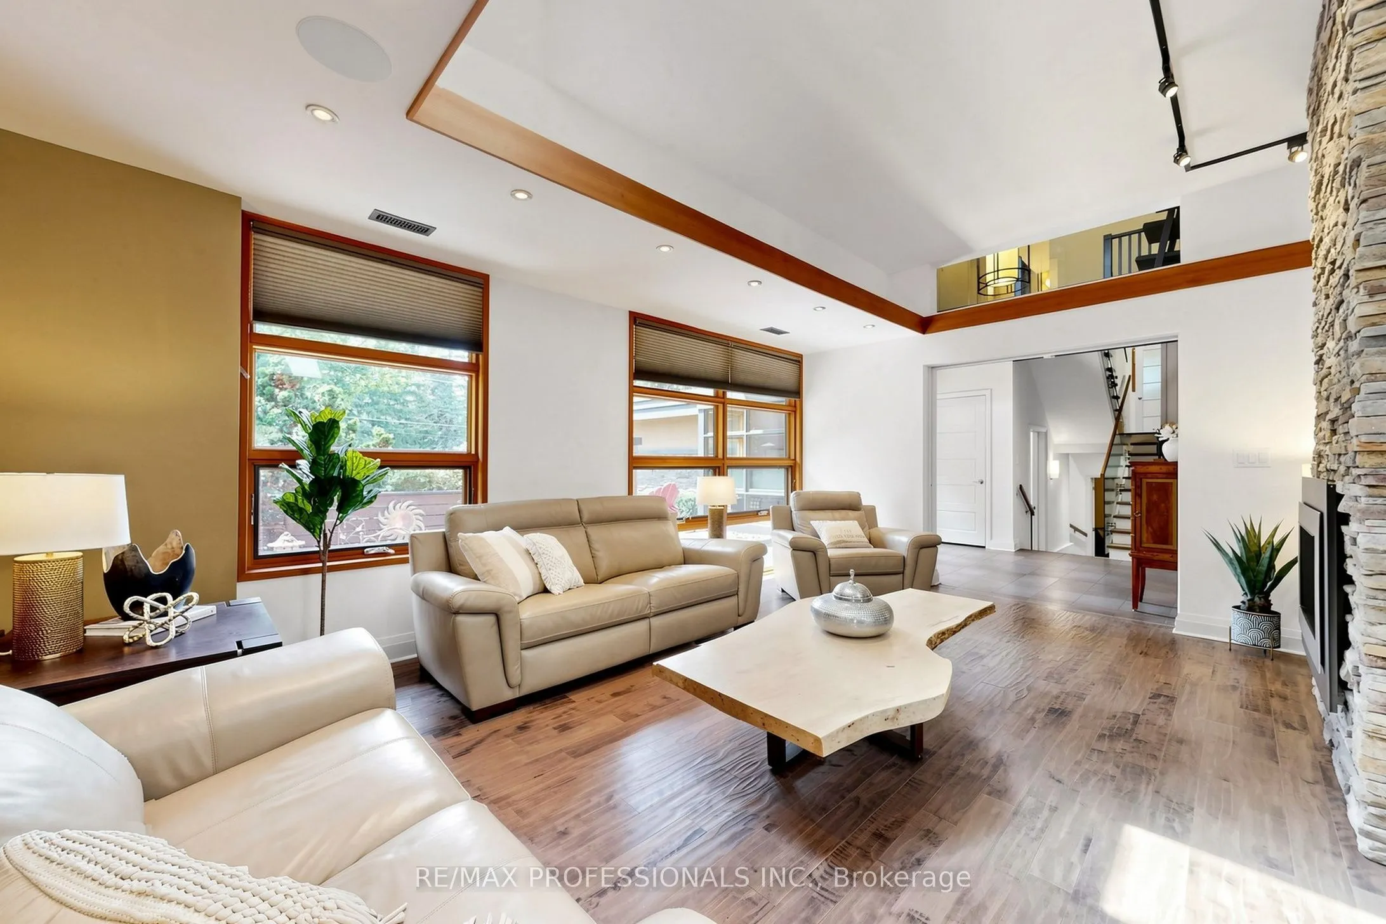
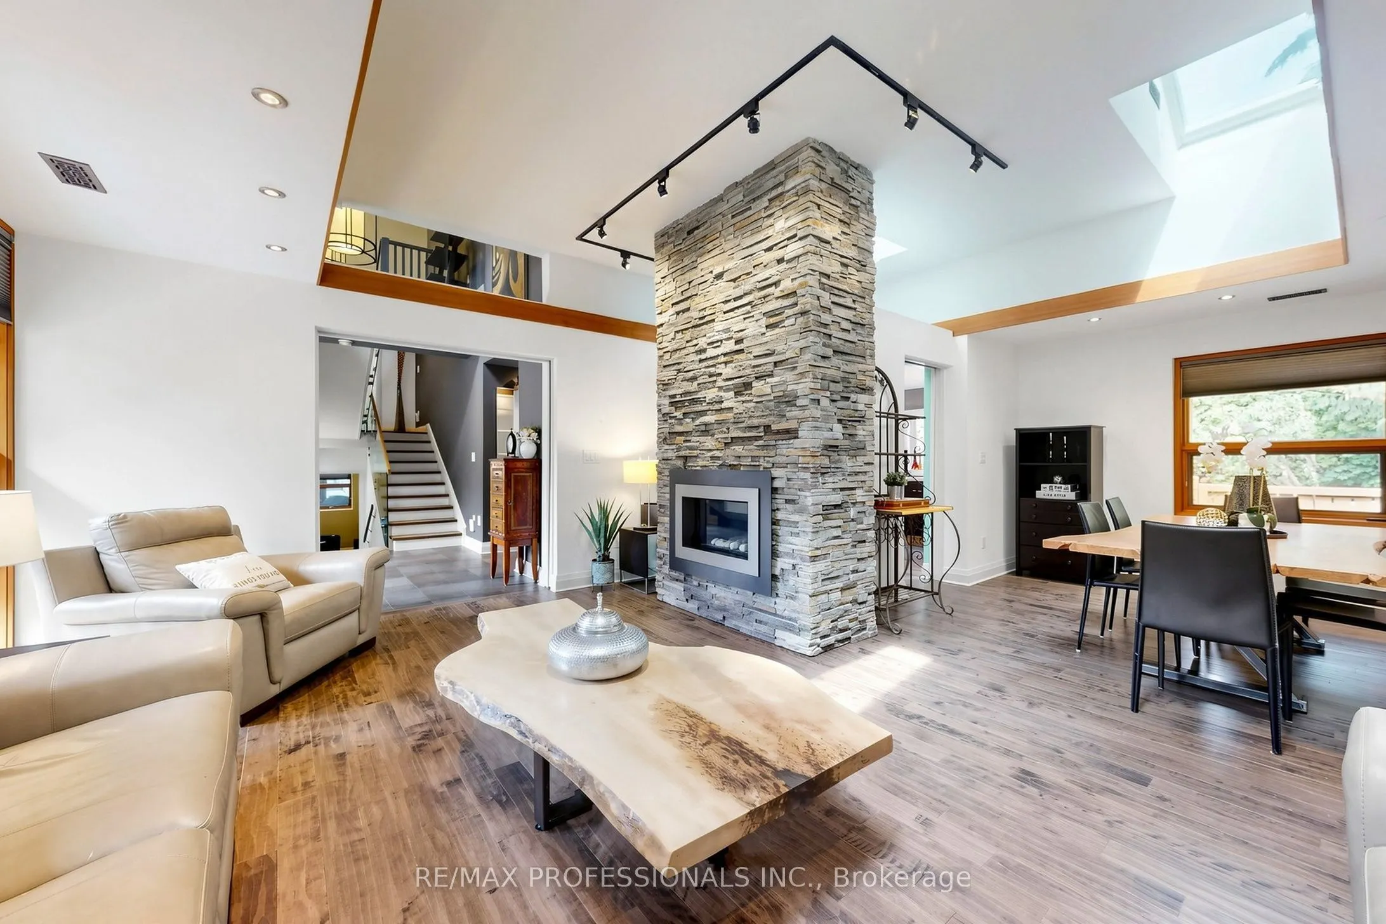
| Living Room | 20.77 x 14.21 | 295.14 sqft | Skylight, Fireplace, Pot Lights |
| Primary Bedroom | 19.19 x 13.19 | 253.12 sqft | Hardwood Floor, Walk-In Closet(s), 5 Pc Ensuite |
| Sunroom | 17.55 x 9.88 | 173.39 sqft | Slate Flooring, Skylight, W/O To Yard |

Courtesy of PropTx MLS® / RE/MAX PROFESSIONALS INC.
 For Sale
 For Sale
 For Sale
 For Sale
 For Sale
 For Sale

