1602 - 125 VILLAGE GREEN SQUARE, Toronto
1 / 22
For Sale
$490,000
1+1 bd · 1.0 ba · 700–799 sq ft

1602 - 125 VILLAGE GREEN SQUARE, Toronto M1S0G3

MLS®# E13769346

Est. mortgage
$1,859/mo

About This Home

Property Type
Condo, Condo Apt
Parking
Garage: Yes, 1 parking
MLS #
E13769346
Size
700 - 799 sqft
Basement
None
Maintenance Fee
$520.69
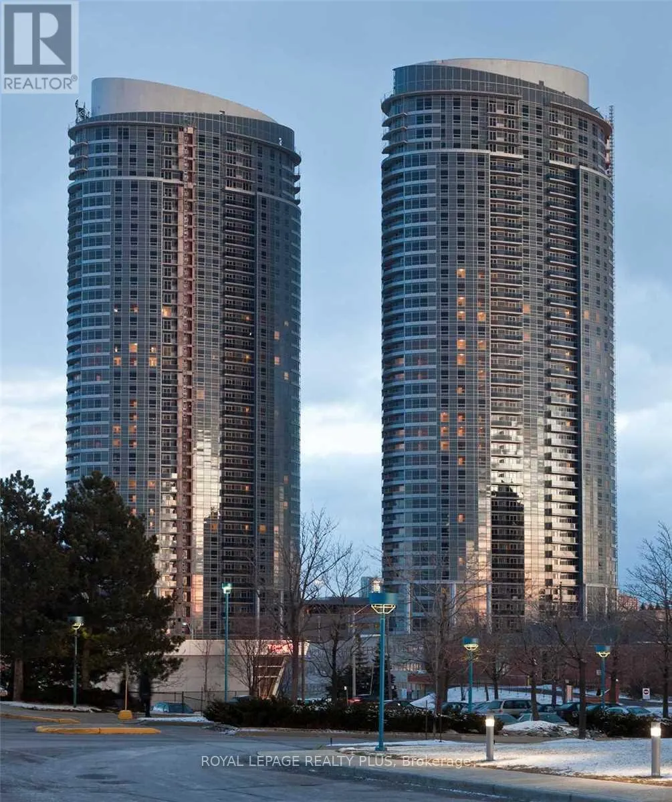
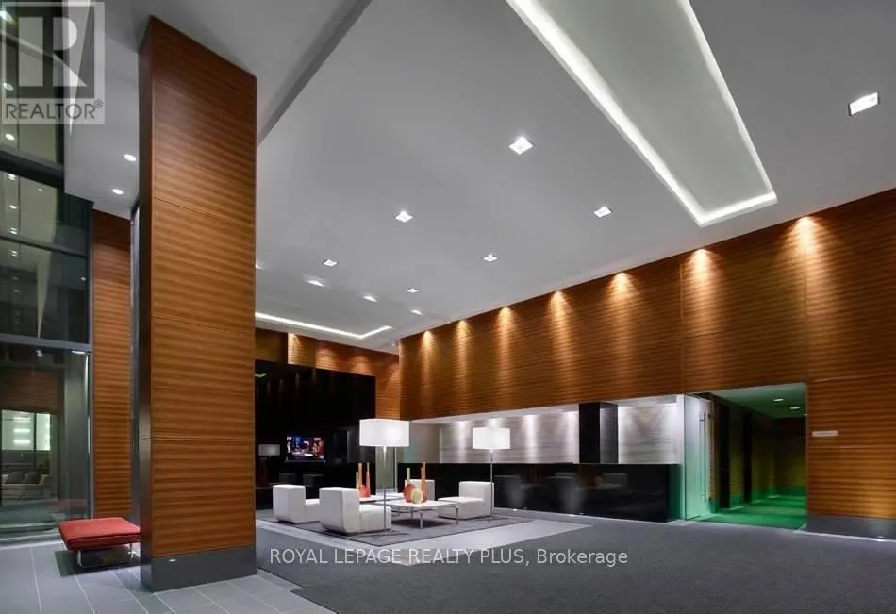
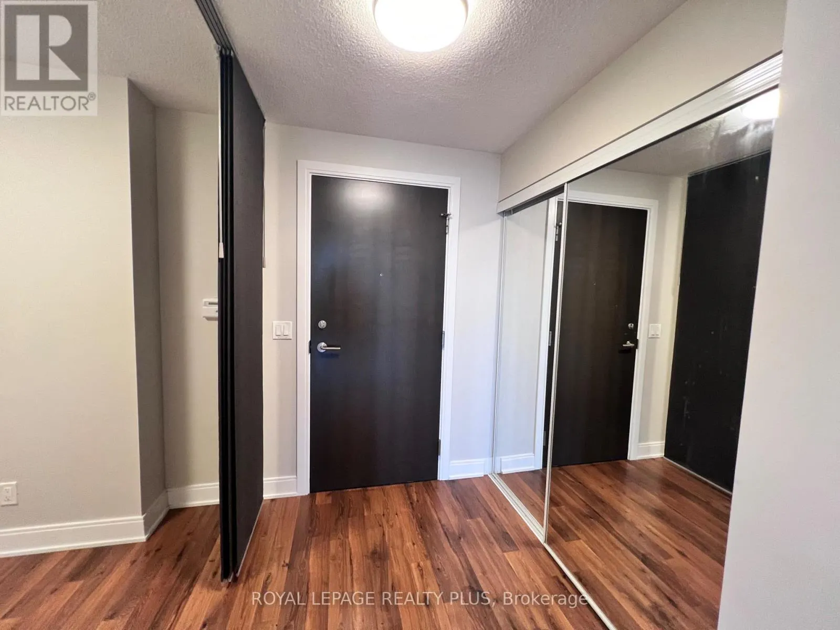
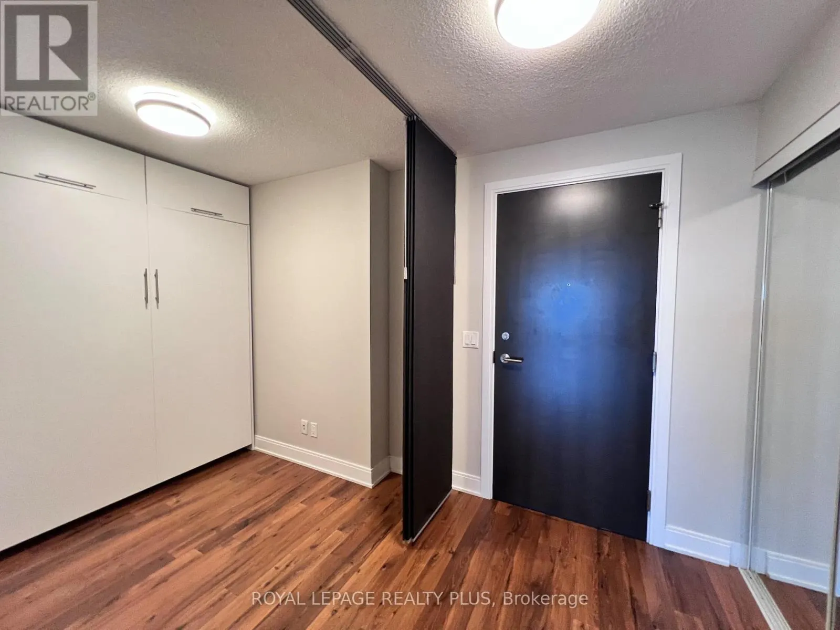
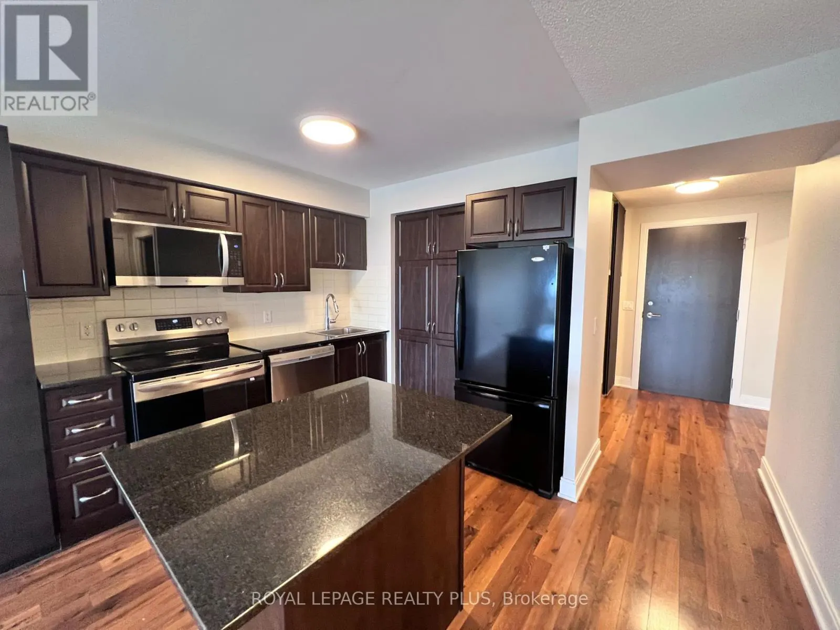
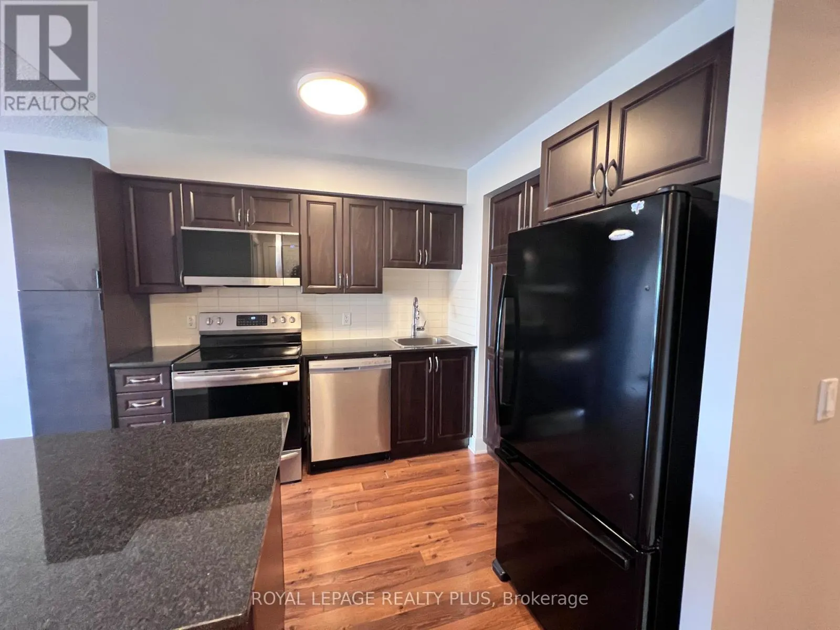
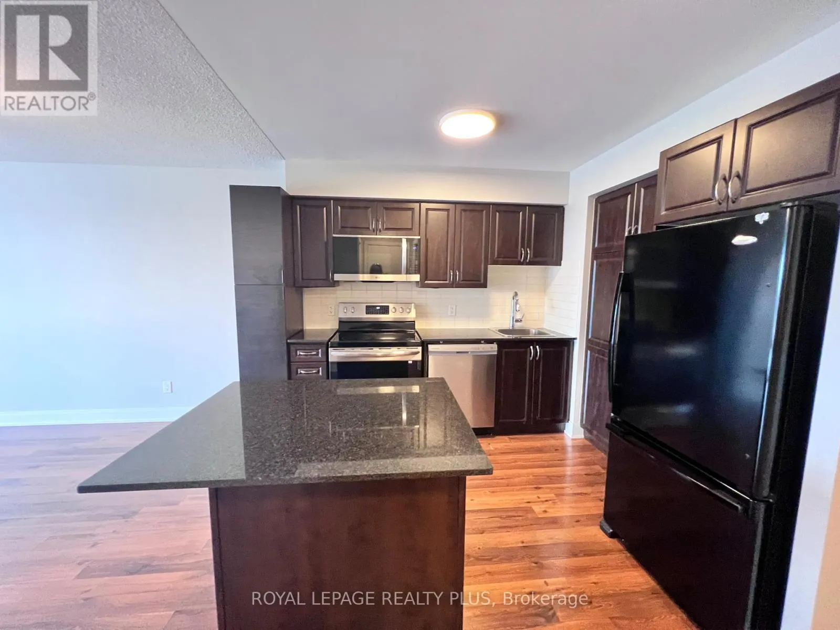
Largest one bedroom plus den in the Tridel built Solaris in the sought after Metrogate community. Bright and spacious, over 700 sqft suite with extended kitchen featuring a built-in pantry and floating island offering tons of kitchen storage!! Den is just like a second bedroom with a built-in Murphy bed with extra storage and sliding room dividers for privacy. This open concept popular floor plan has no wasted space and stunning unobstructed views! Building features a state of the art fitness and 24 hours concierge. perfectly located close to highways and just steps to shopping and amenities. (id:10452)

Property Details

Full Property Details

Interior

Bedrooms
1
Bedrooms Plus
1
Washrooms
1.0
Square Footage
700 - 799 sqft
Basement
None
Heating Source
Electric
Heating Type
Coil Fan
Air Conditioning
Central air conditioning
Kitchens
1
Full Bathrooms
1
Half Bathrooms
0
Flooring Type
Laminate

Exterior

Pool
Indoor pool
Parking Spaces
1
Garage Spaces Y/N
Yes
Land Amenities
Public Transit, Place of Worship, Schools

Building Description

Home Type
Condo
Subtype
Condo Apt
Exterior
Concrete
Fire Protection
Security system

Community

Community
Agincourt South-Malvern West
Area Code
Toronto (Agincourt South-Malvern West)
Features
Pets Allowed With Restrictions

Taxes & Fees

Maintenance Fee
$520.69

Other

Pets
Yes

Room Types

Room Dimensions Area Description
Den 2.14 m x 2.14 m 49.29 sqft -
Dining room 5.87 m x 3.05 m 192.71 sqft -
Kitchen 2.74 m x 2.51 m 74.03 sqft -
Living room 5.87 m x 3.05 m 192.71 sqft -
Primary Bedroom 3.2 m x 3.05 m 105.06 sqft -
Mark Barbosa
Mark Barbosa
Century 21 In-Studio Realty Inc., Brokerage
Listed by JANETTE FARR
62 days on site
Listing Broker
ROYAL LEPAGE REALTY PLUS
Courtesy
ROYAL LEPAGE REALTY PLUS

Similar homes for sale in Toronto

Copyright 2026 All rights reserved. PropTx MLS® assumes no responsibility for the accuracy of any information shown. The information provided herein must only be used by consumers that have a bona fide interest in the purchase, sale or lease of real estate and may not be used for any commercial purpose or any other purpose.
Copyright 2026 All rights reserved. Canadian Real Estate Association assumes no responsibility for the accuracy of any information shown. The information provided herein must only be used by consumers that have a bona fide interest in the purchase, sale or lease of real estate and may not be used for any commercial purpose or any other purpose. The trademark DDF® is owned by The Canadian Real Estate Association (CREA) and identifies CREA’s Data Distribution Facility (DDF®). The trademarks REALTOR®, REALTORS®, and the REALTOR® logo are controlled by The Canadian Real Estate Association (CREA) and identify real estate professionals who are members of CREA. The trademarks MLS®, Multiple Listing Service®, and the associated logos are owned by CREA and identify the quality of services provided by real estate professionals who are members of CREA
Powered by AgentLocator








