1309 Danforth Road, Toronto
1 / 19
For Sale
$999,999
4 bd · 4 ba · 2,000–2,500 sq ft

1309 Danforth Road, Toronto M1J 0B1

MLS®# E13763328

Est. mortgage
$3,794/mo
Property taxes $4,690/yr

About This Home

Property Type
Townhome, Att/Row/Townhouse, 3-Storey
Parking
Built-In 2 garage, 3 parking
MLS #
E13763328
Size
2000-2500 sqft
Basement
None
Listed on
2026-09-08
Lot size
20 x 0.0
Tax
$4,690 /yr
Days on Market
64
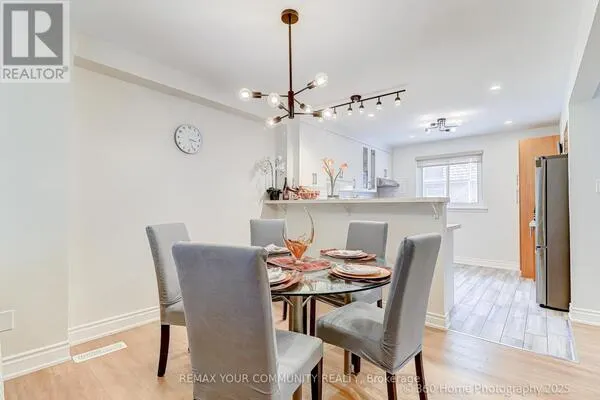
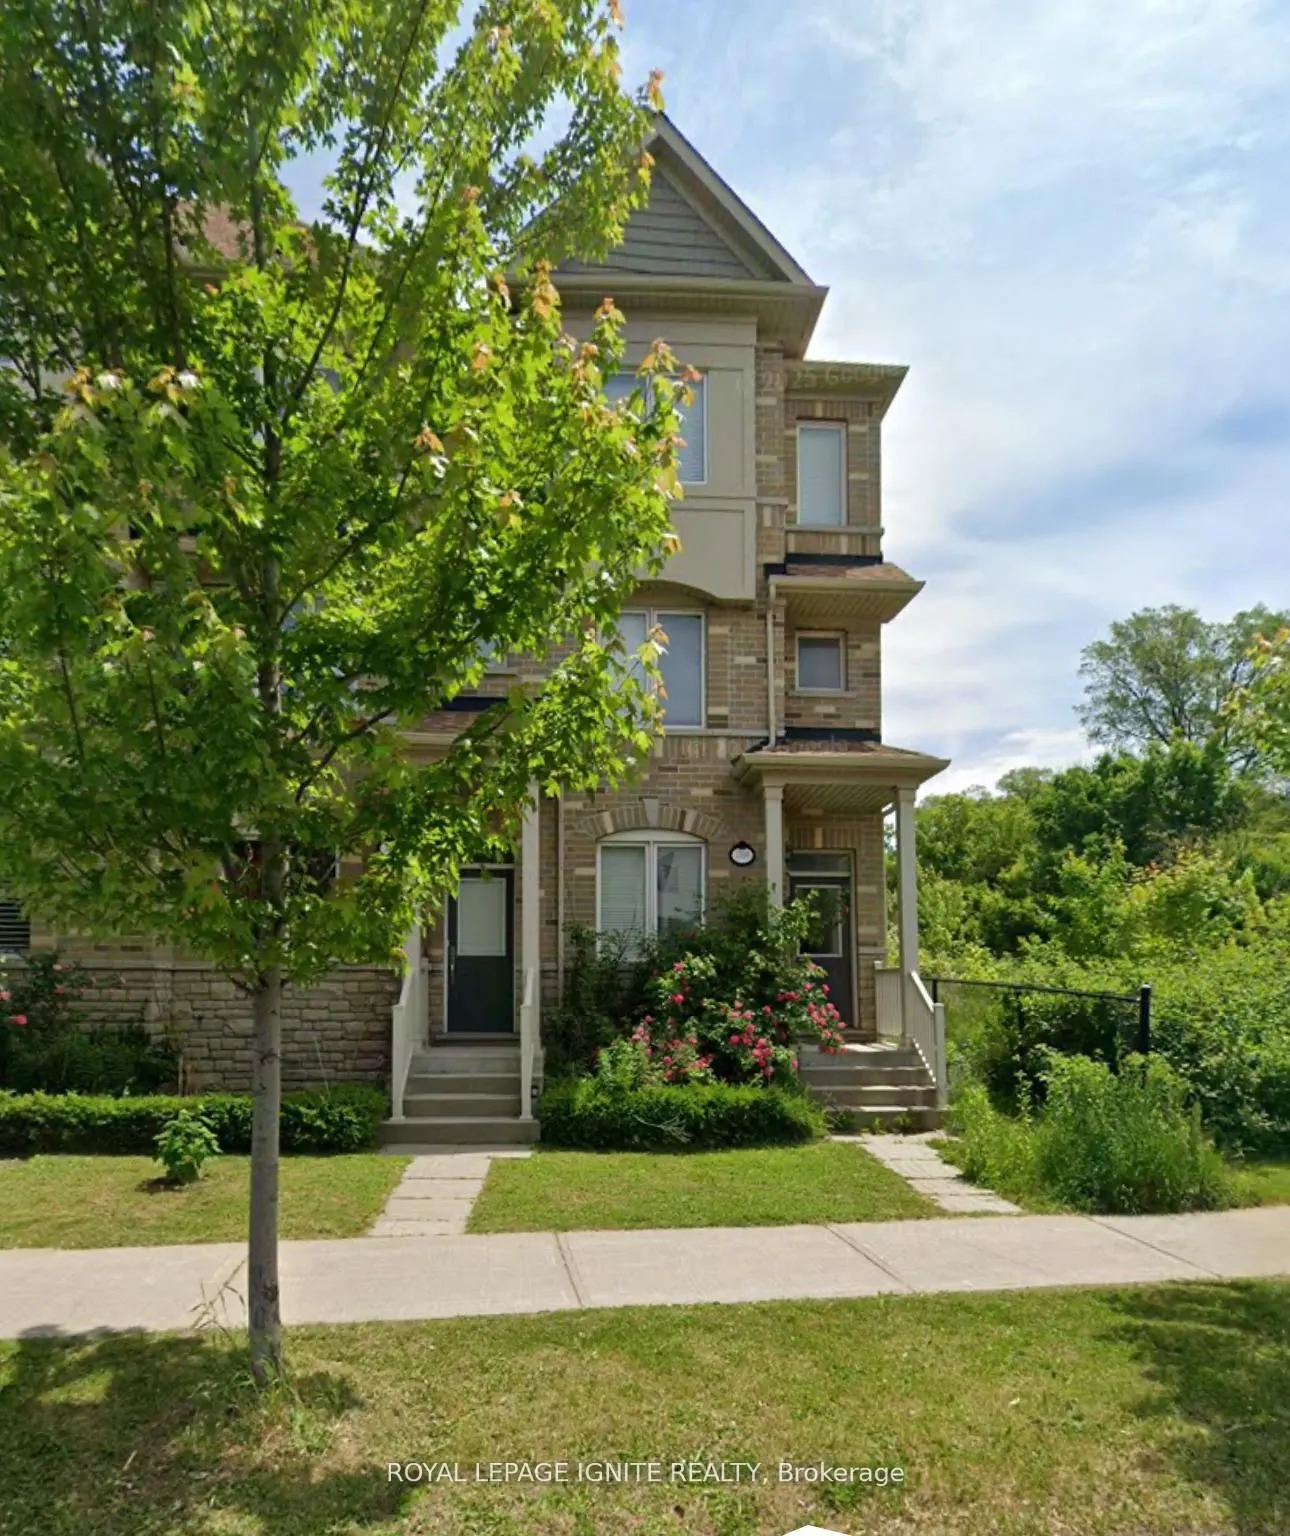
One of the largest floor plan freehold corner-unit townhome by the prestigious builder Monarch. The spacious layout featuring 4 bed-4 bath, upscale living across every level. Located in a well-established, family-friendly neighbourhood in Scarborough that offers a comfortable balance of residential calm and urban convenience. The area is well served by TTC bus routes with easy connections to subway and GO stations, making commuting and travel across the city straight forward. Residents benefit from a wide range of nearby amenities, including grocery stores, local shops, services, and diverse dining options along Danforth Road and nearby Eglinton and Lawrence avenues. The neighbourhood also provides access to parks and green spaces such as Knob Hill Park and West Highland Creek parklands, offering opportunities for outdoor activities and relaxation. With close proximity to major destinations like Scarborough Town Centre and the Scarborough Bluffs, the area is both practical and enjoyable, making it an appealing location for families, professionals, and long-term residents seeking convenience and community.

Property Details

Full Property Details

Interior

Bedrooms
4
Total Bedrooms
4
Washrooms
4
Square Footage
2000-2500 sqft
Basement
None
Heating Source
Gas
Heating Fuel
Forced Air
Air Conditioning
Central Air
Family Room
Yes
Kitchens
2
Total Kitchens
2
Fireplace Features
No

Exterior

Depth
0.0
Front
20.44
Driveway
Available
Lot Size
20 x 0.0 ft
Pool
None
Parking Spaces
3
Total Parking Spaces
3.00
Parking Description
Built-In
Garage Spaces
2

Building Description

Style
3-Storey
Home Type
Townhome
Subtype
Att/Row/Townhouse
Property Orientation
West
Exterior Finish
Brick,Concrete
Sewers
Sewer
Water Supply
Municipal
Possession Date
No Data

Community

Community
Eglinton East

Taxes & Fees

Taxes
$4,690 /yr
Tax Year
2025
Occupancy
Vacant

Room Types

Room Dimensions Area Description
Bedroom 2 11.19 x 9.88 110.56 sqft Double Closet, Hardwood Floor, Window
Bedroom 3 13.91 x 11.38 158.3 sqft Double Closet, Hardwood Floor, Window
Breakfast 14.99 x 10.01 150.05 sqft Combined w/Kitchen, Ceramic Floor, Window
Dining Room 19.49 x 15.32 298.59 sqft Combined w/Living, Hardwood Floor, Window
Kitchen 14.99 x 9.25 138.66 sqft Centre Island, Ceramic Floor, Granite Counters
Kitchen 6.5 x 7.51 48.82 sqft Ceramic Floor
Living Room 19.49 x 15.32 298.59 sqft Combined w/Dining, Hardwood Floor, Window
Primary Bedroom 14.99 x 13.09 196.22 sqft Walk-In Closet(s), Hardwood Floor, 4 Pc Ensuite
Mark Barbosa
Mark Barbosa
Century 21 In-Studio Realty Inc., Brokerage
Listed by RATHI PRADHEEPAN, Salesperson
63 days on site
Listing Broker
ROYAL LEPAGE IGNITE REALTY
Courtesy
ROYAL LEPAGE IGNITE REALTY
Listed Date
9/8/2026

Courtesy of PropTx MLS® / ROYAL LEPAGE IGNITE REALTY
Similar homes for sale in Toronto

Copyright 2026 All rights reserved. PropTx MLS® assumes no responsibility for the accuracy of any information shown. The information provided herein must only be used by consumers that have a bona fide interest in the purchase, sale or lease of real estate and may not be used for any commercial purpose or any other purpose.
Copyright 2026 All rights reserved. Canadian Real Estate Association assumes no responsibility for the accuracy of any information shown. The information provided herein must only be used by consumers that have a bona fide interest in the purchase, sale or lease of real estate and may not be used for any commercial purpose or any other purpose. The trademark DDF® is owned by The Canadian Real Estate Association (CREA) and identifies CREA’s Data Distribution Facility (DDF®). The trademarks REALTOR®, REALTORS®, and the REALTOR® logo are controlled by The Canadian Real Estate Association (CREA) and identify real estate professionals who are members of CREA. The trademarks MLS®, Multiple Listing Service®, and the associated logos are owned by CREA and identify the quality of services provided by real estate professionals who are members of CREA
Powered by AgentLocator