87 Cedar Brae Boulevard SE, Toronto
1 / 10
For Sale
$1,500,000
4 bd · 2 ba · 1,500–2,000 sq ft

87 Cedar Brae Boulevard SE, Toronto M1J 2K5

MLS®# E13761804

Est. mortgage
$5,691/mo
Property taxes $6,666/yr

About This Home

Property Type
House, Detached, Bungalow
Parking
Attached 2 garage, 6 parking
MLS #
E13761804
Size
1500-2000 sqft
Basement
Half,Other
Listed on
2026-09-09
Lot size
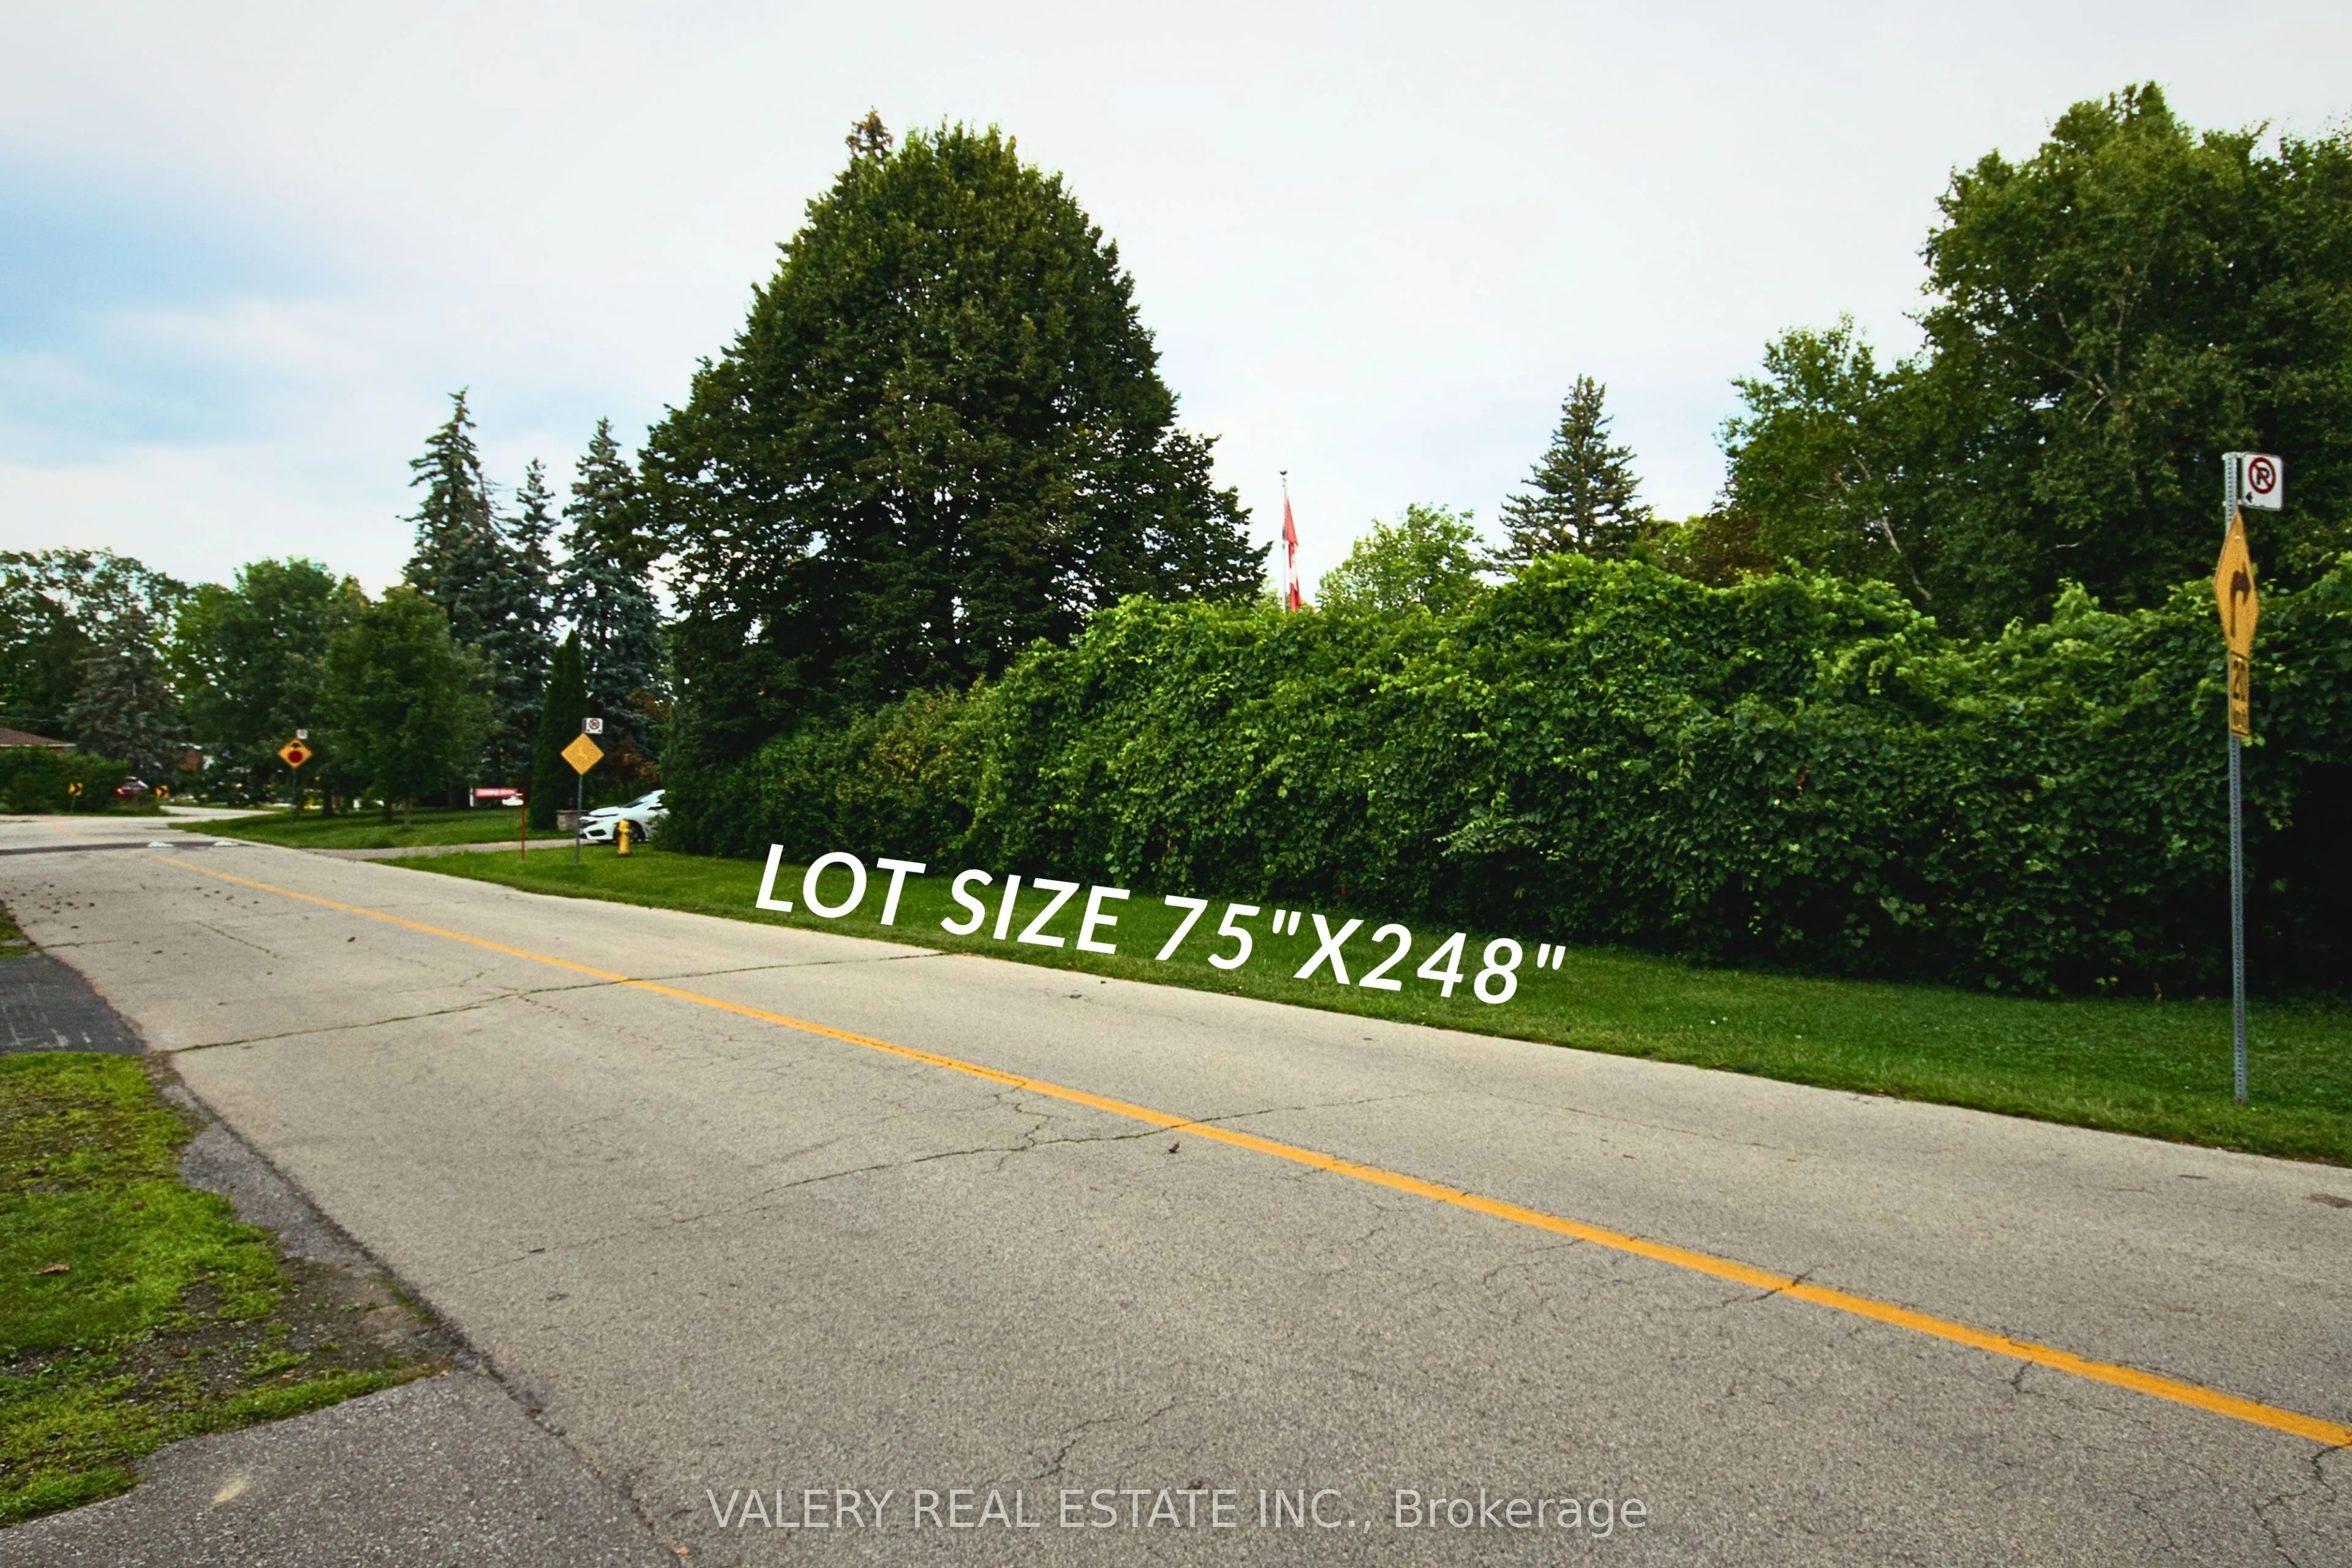
75 x 249.0
Tax
$6,666 /yr
Days on Market
64
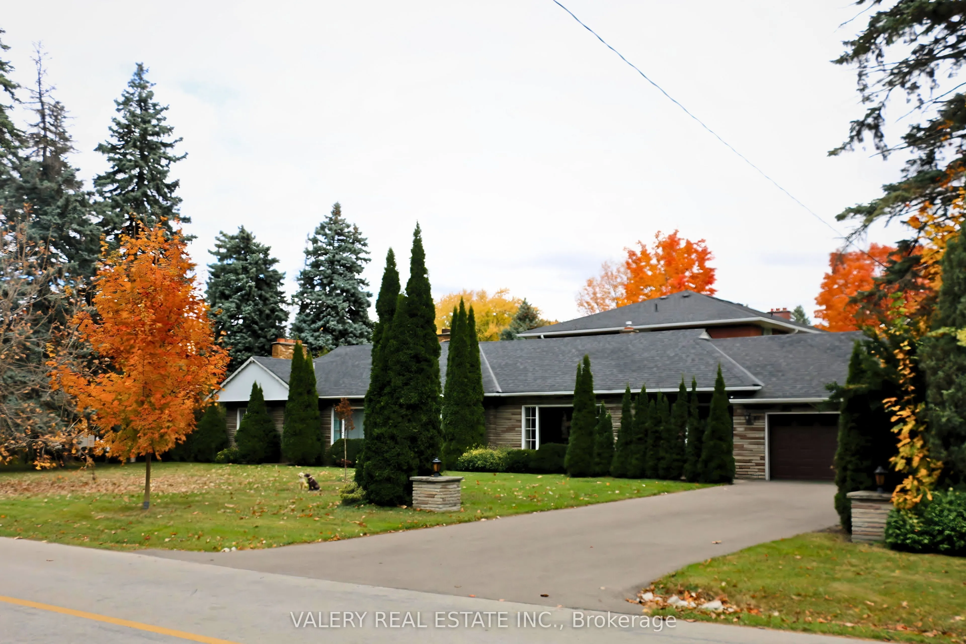
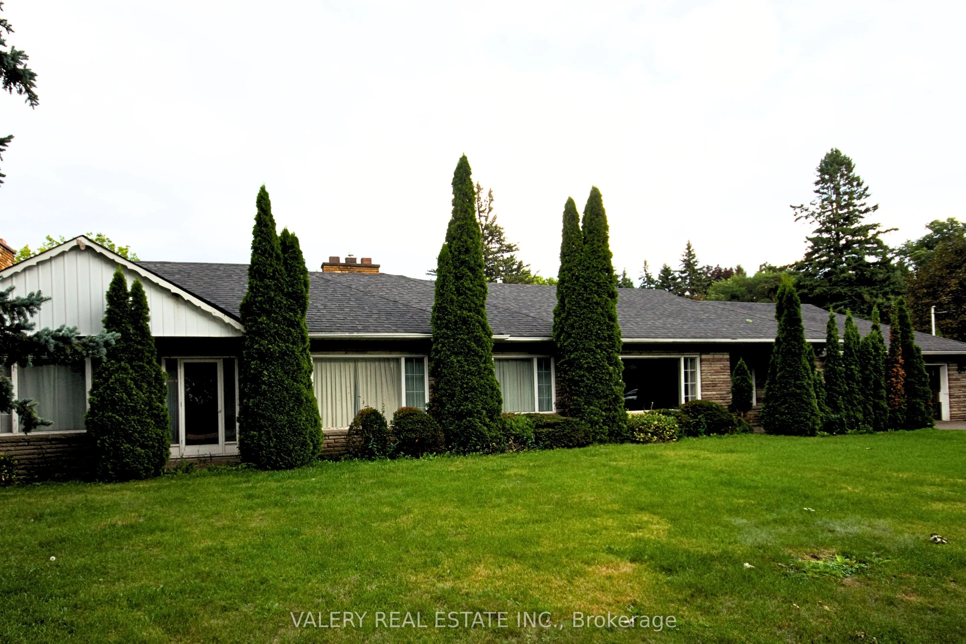
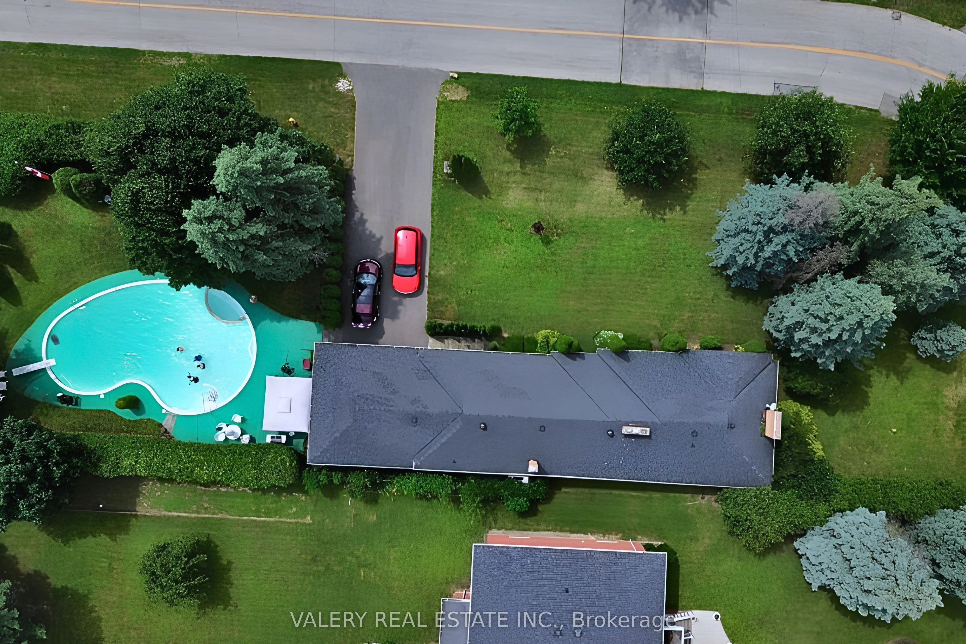
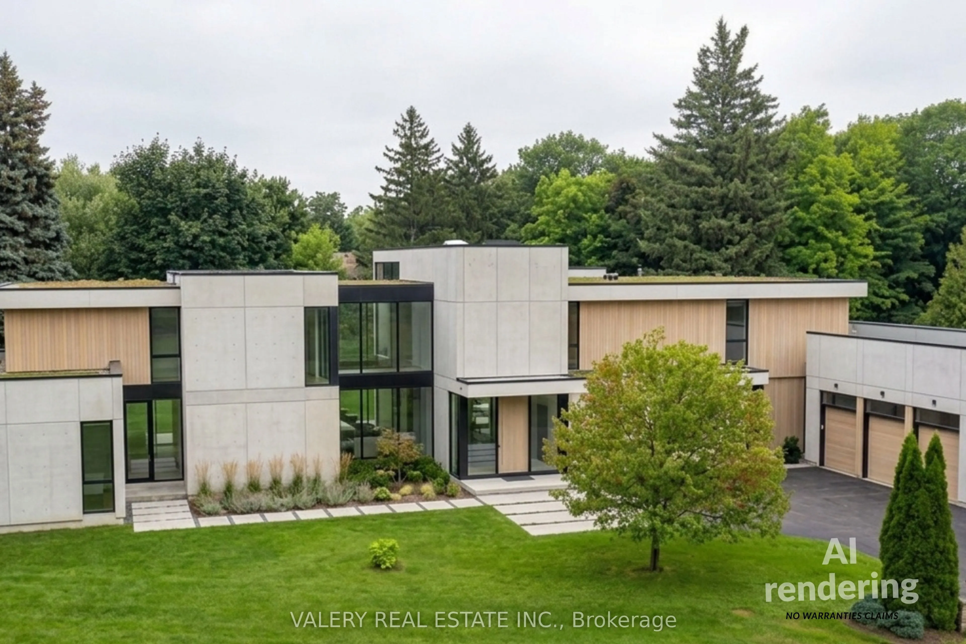
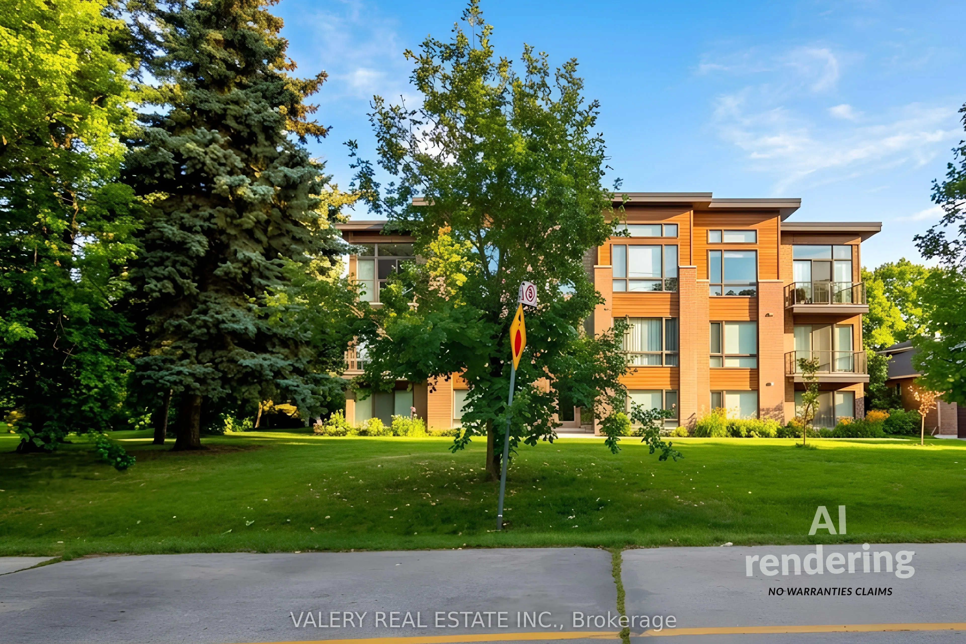
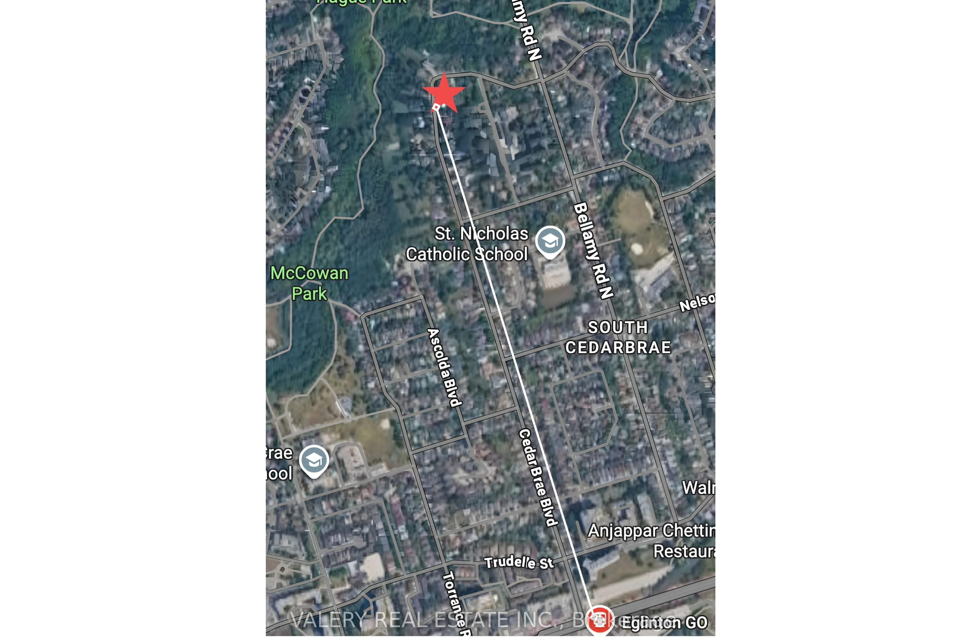
***Estate Sale *** A RARE OPPORTUNITY IN ONE OF SCARBOROUGH'S ESTABLISHED POCKETS A rare opportunity to acquire an exceptionally large residential parcel in an established Scarborough neighbourhood.Set among mature trees, established homes and nearby ravines, this nearly half-acre property offers a Muskoka-like sense of privacy and retreat within the city while remaining well connected to Toronto.The existing approximately 1,500 sq. ft. bungalow provides a starting point, but the land is the opportunity. Potential uses may include renovating the existing home, building a custom residence, creating a multigenerational home, or exploring multiplex and longer-term redevelopment opportunities, subject to zoning, approvals and the buyer's independent due diligence. CONNECTED TO THE CITY Approximately a 15-minute walk / 5-minute drive to Eglinton GO StationApproximately 1.7 km to the future McCowan Road Subway StationClose to parks, ravines, schools, shops and TTC serviceEstablished residential setting with mature streetscapes and generous properties

Property Details

Full Property Details

Interior

Bedrooms
4
Total Bedrooms
4
Washrooms
2
Square Footage
1500-2000 sqft
Basement
Half,Other
Heating Source
Gas
Heating Fuel
Forced Air
Air Conditioning
Central Air
Family Room
Yes
Kitchens
1
Total Kitchens
1
Fireplace Features
Yes

Exterior

Depth
249.0
Front
75.33
Acreage
< .50
Driveway
Private Double
Lot Size
75 x 249.0 ft
Pool
Outdoor,Inground
Parking Spaces
6
Total Parking Spaces
8.00
Parking Description
Attached
Garage Spaces
2
Zoning
RD*374

Building Description

Style
Bungalow
Home Type
House
Subtype
Detached
Property Orientation
South
Exterior Finish
Brick
Sewers
Septic
Water Supply
Municipal
Possession Date
9/30/2026

Community

Community
Eglinton East

Taxes & Fees

Taxes
$6,666 /yr
Tax Year
2025
Occupancy
Vacant

Other

Virtual Tour Link

Room Types

Room Dimensions Area Description
Bathroom 6.53 x 4.04 26.38 sqft 2 Pc Bath
Bathroom 8.07 x 5.58 45.03 sqft 4 Pc Bath
Bedroom 8.66 x 9.32 80.71 sqft -
Bedroom 2 12.07 x 11.32 136.63 sqft -
Bedroom 3 10.17 x 9.58 97.43 sqft -
Bedroom 4 11.32 x 8.99 101.77 sqft -
Dining Room 25.46 x 13.12 334.04 sqft -
Kitchen 15.42 x 9.58 147.72 sqft -
Laundry 6.99 x 3.9 27.26 sqft -
Living Room 21.69 x 17.59 381.53 sqft -
Mark Barbosa
Mark Barbosa
Century 21 In-Studio Realty Inc., Brokerage
Listed by JAMES FIELDS, Broker
63 days on site
Listing Broker
VALERY REAL ESTATE INC.
Courtesy
VALERY REAL ESTATE INC.
Listed Date
9/9/2026

Courtesy of PropTx MLS® / VALERY REAL ESTATE INC.

Similar homes for sale in Toronto

Copyright 2026 All rights reserved. PropTx MLS® assumes no responsibility for the accuracy of any information shown. The information provided herein must only be used by consumers that have a bona fide interest in the purchase, sale or lease of real estate and may not be used for any commercial purpose or any other purpose.
Copyright 2026 All rights reserved. Canadian Real Estate Association assumes no responsibility for the accuracy of any information shown. The information provided herein must only be used by consumers that have a bona fide interest in the purchase, sale or lease of real estate and may not be used for any commercial purpose or any other purpose. The trademark DDF® is owned by The Canadian Real Estate Association (CREA) and identifies CREA’s Data Distribution Facility (DDF®). The trademarks REALTOR®, REALTORS®, and the REALTOR® logo are controlled by The Canadian Real Estate Association (CREA) and identify real estate professionals who are members of CREA. The trademarks MLS®, Multiple Listing Service®, and the associated logos are owned by CREA and identify the quality of services provided by real estate professionals who are members of CREA
Powered by AgentLocator







