MLS®# E13759734
| Room | Dimensions | Area | Description |
|---|---|---|---|
| Bedroom 2 | 17.91 x 14.76 | 264.35 sqft | 4 Pc Ensuite, Double Closet, Broadloom |
| Bedroom 3 | 14.17 x 12.76 | 180.81 sqft | Broadloom, W/O To Deck, Closet |
| Bedroom 4 | 12.99 x 11.84 | 153.8 sqft | Large Window, Broadloom, Large Closet |
| Breakfast | 20.51 x 12.5 | 256.38 sqft | Breakfast Bar, Gas Fireplace, W/O To Balcony |
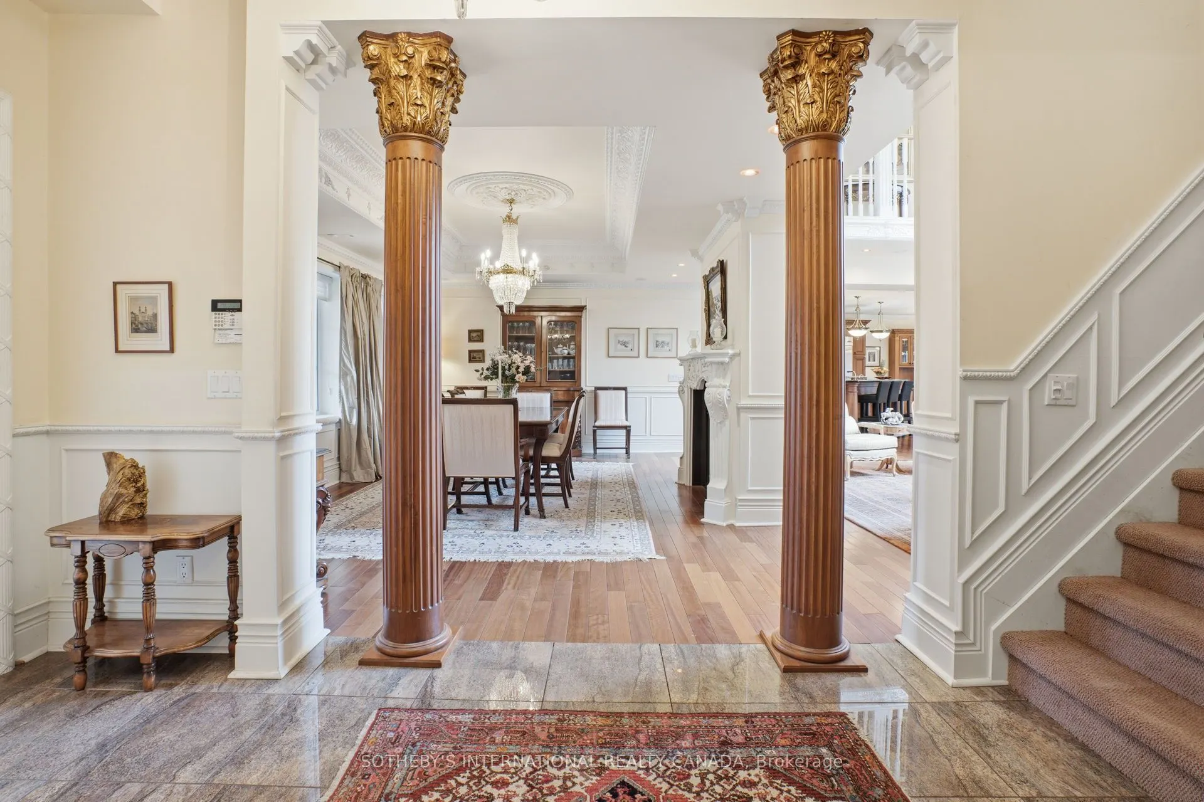
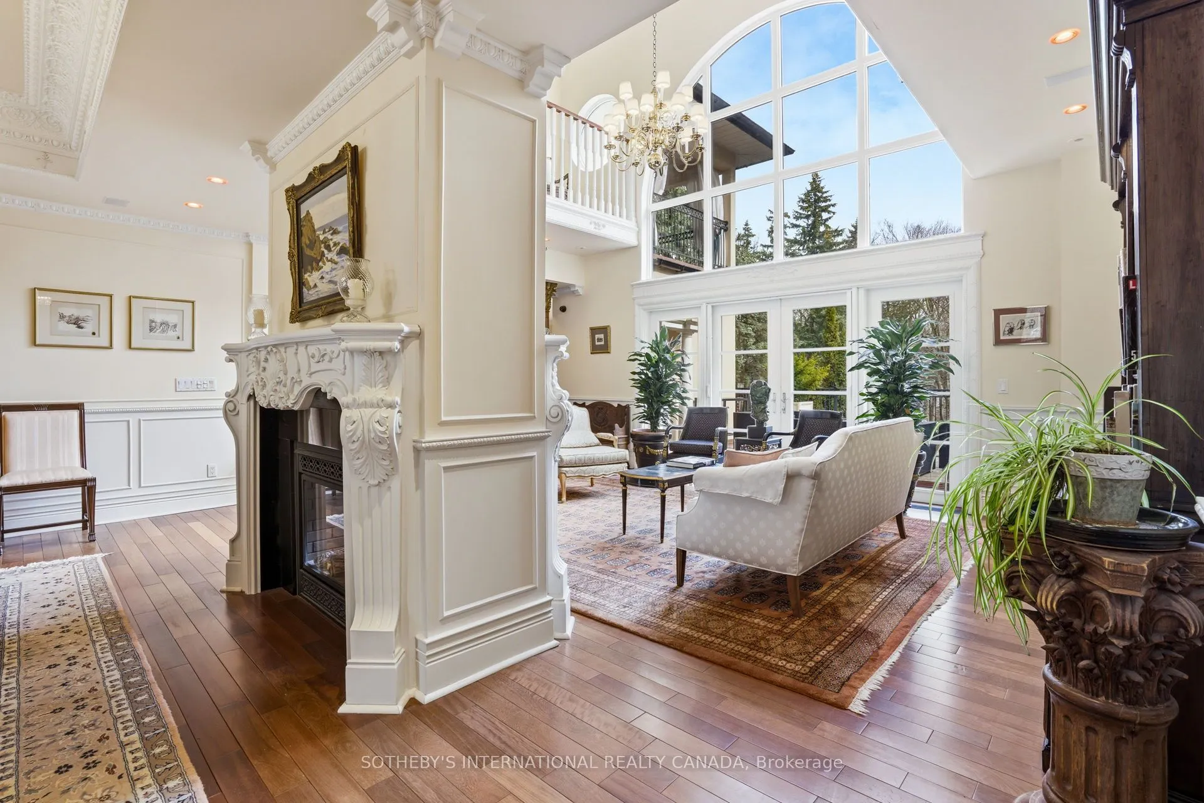
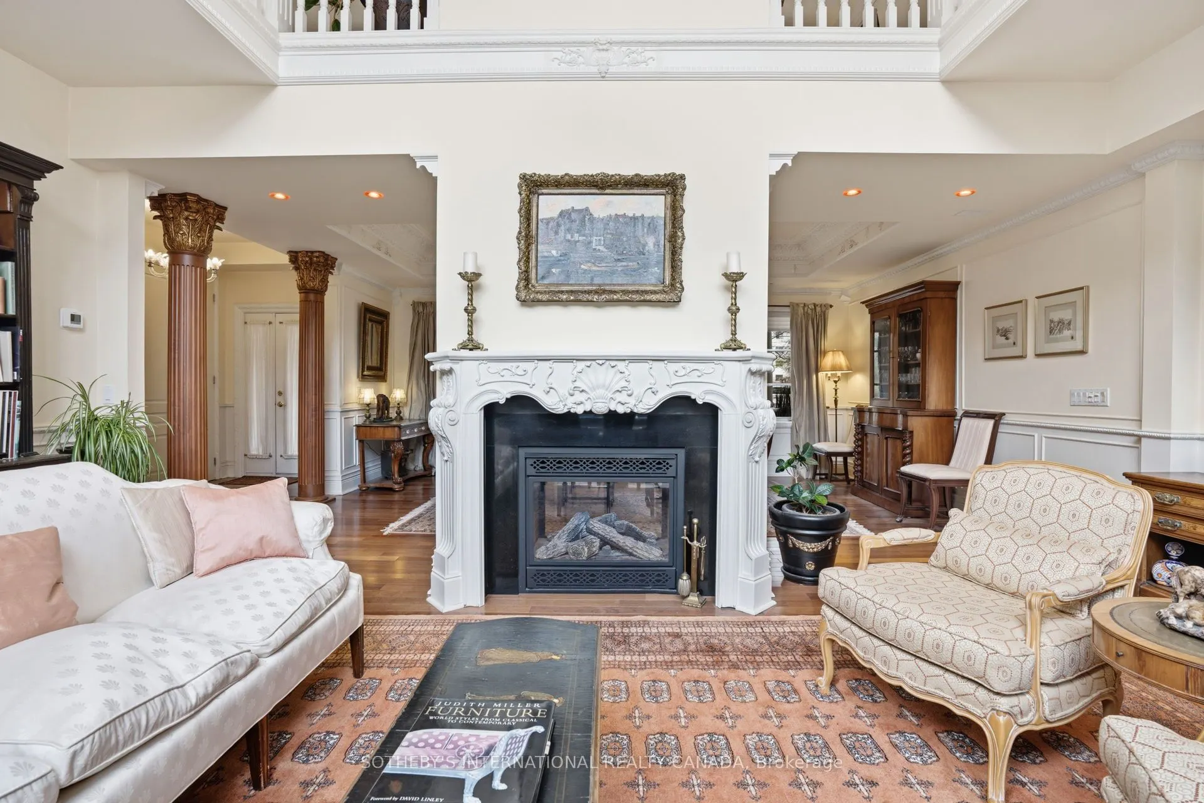
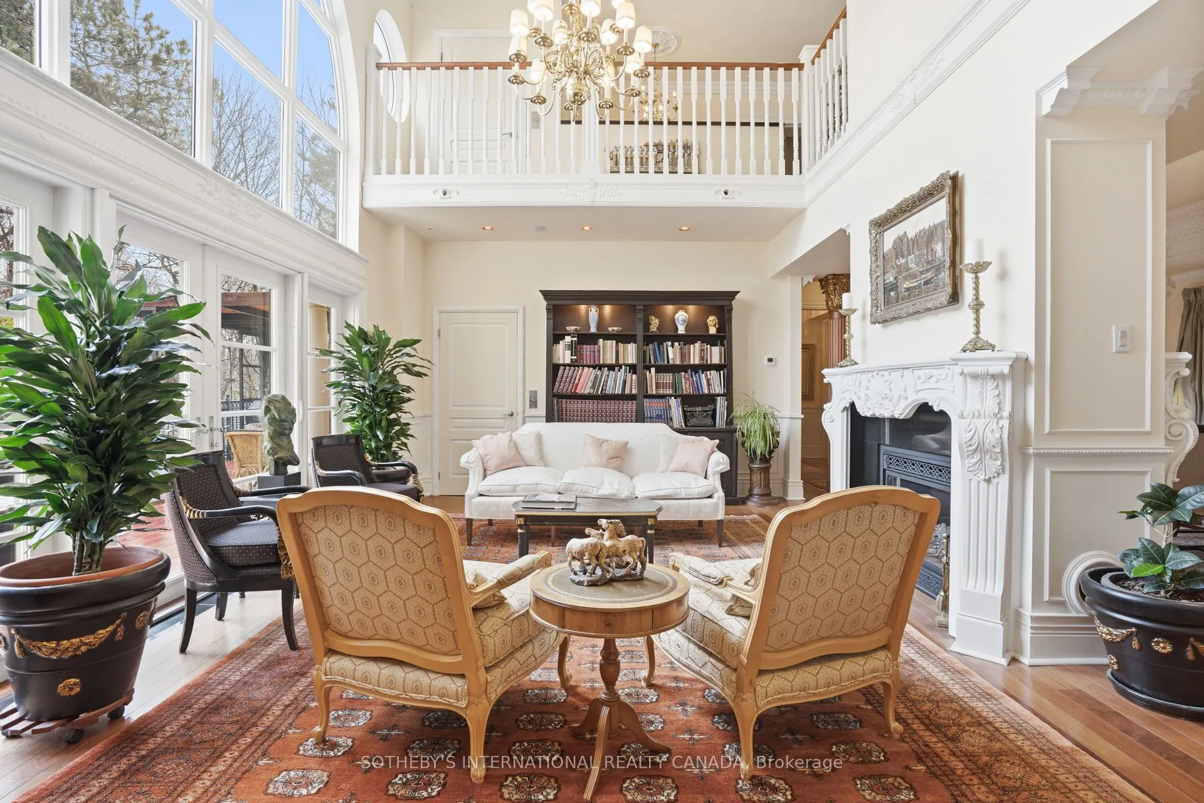
| Dining Room | 19.75 x 14.83 | 292.89 sqft | Combined w/Living, Hardwood Floor, 2 Way Fireplace |
| Family Room | 25.82 x 14.57 | 376.2 sqft | French Doors, W/O To Balcony, Fireplace |
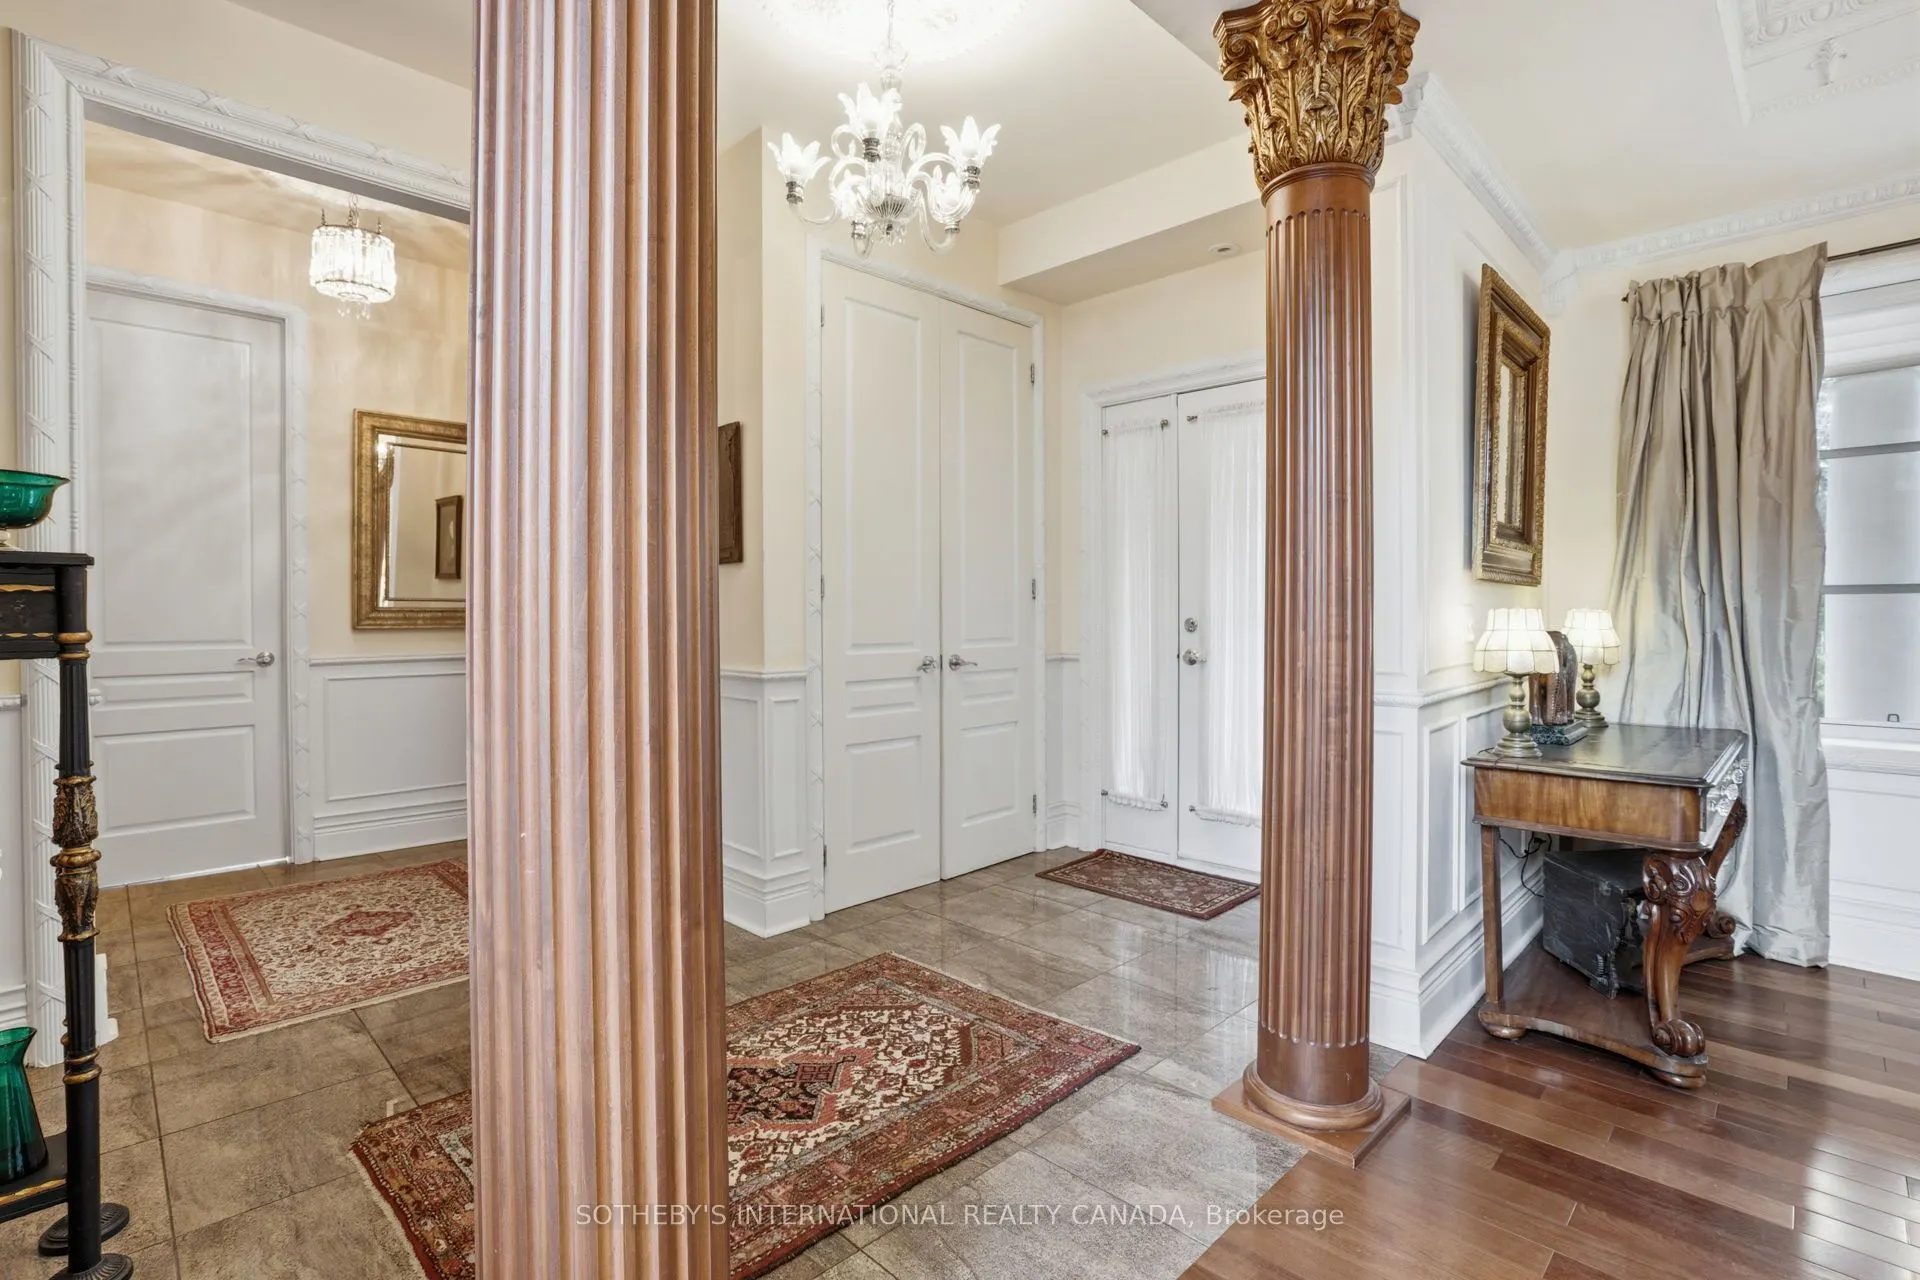
| Foyer | 11.75 x 7.91 | 92.94 sqft | Porcelain Floor, Elevator, Staircase |
| Kitchen | 20.67 x 15.68 | 324.11 sqft | Ceramic Floor, Granite Counters, B/I Appliances |
| Living Room | 20.73 x 12.83 | 265.97 sqft | Combined w/Dining, W/O To Deck, 2 Way Fireplace |
| Primary Bedroom | 22.83 x 20.51 | 468.24 sqft | 5 Pc Ensuite, Walk-In Closet(s), W/O To Balcony |
| Recreation | 19.91 x 19.32 | 384.66 sqft | Wet Bar, W/O To Patio, Fireplace |
| Recreation | 20.24 x 12.6 | 255.02 sqft | W/O To Patio, 3 Pc Ensuite, Combined w/Kitchen |

Courtesy of PropTx MLS® / SOTHEBY'S INTERNATIONAL REALTY CANADA
 For Sale
 For Sale
 For Sale
 For Sale
 For Sale
 For Sale

