18 ADANAC DRIVE, Toronto
1 / 50
For Sale
$999,900
4+2 bd · 2.0 ba · 700–1,100 sq ft

18 ADANAC DRIVE, Toronto M1M2E4

MLS®# E13757988

Est. mortgage
$3,793/mo

About This Home

Property Type
House, Bungalow
Parking
Garage: Yes, 8 parking
MLS #
E13757988
Size
700 - 1100 sqft
Basement
Finished, N/A, N/A, N/A (Finished), Full
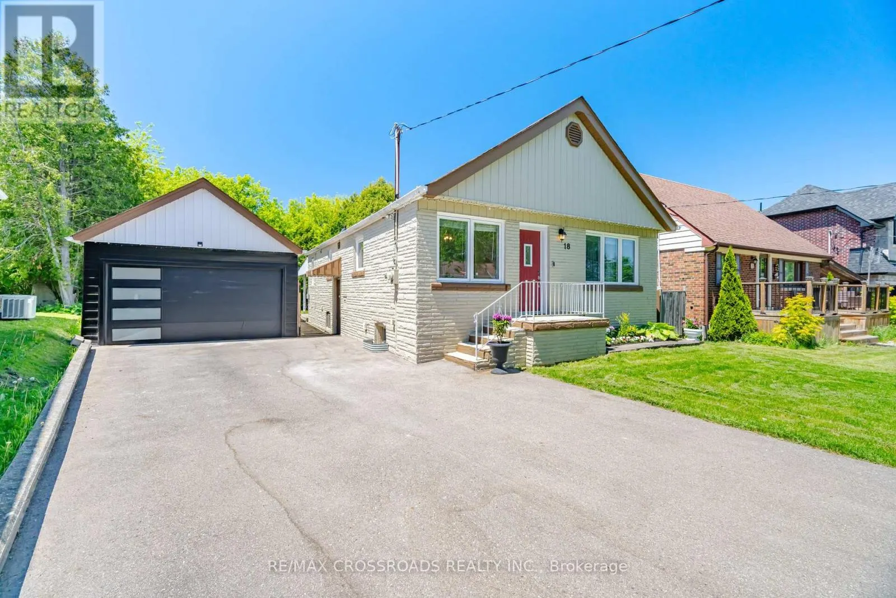
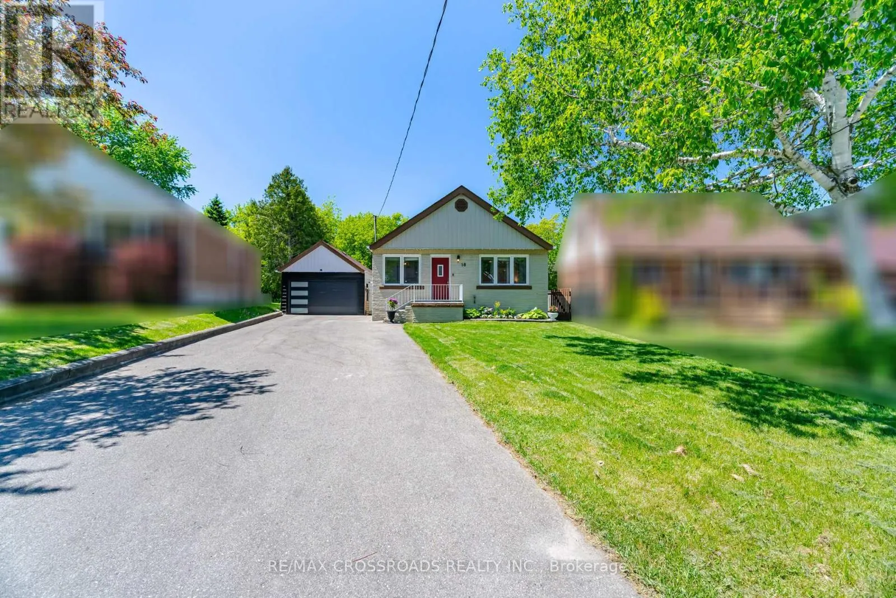
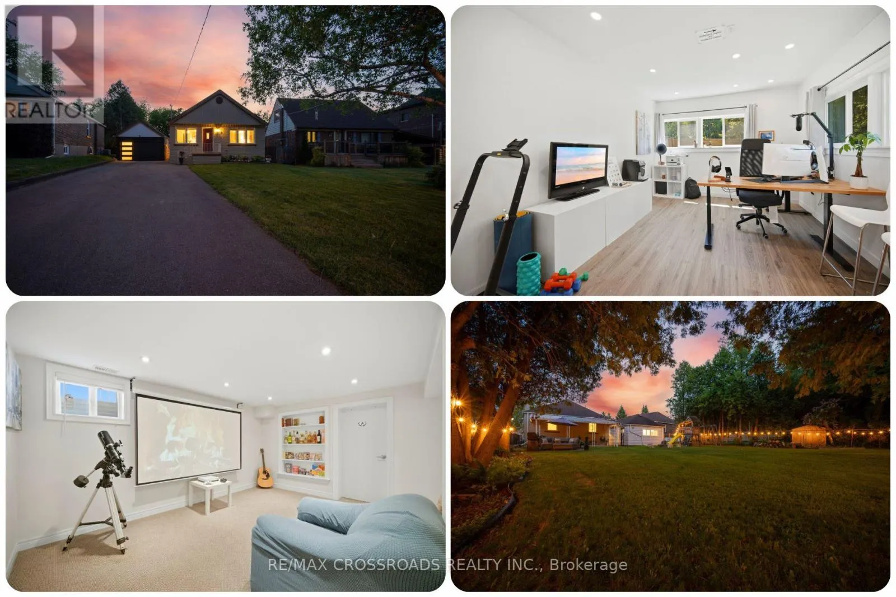
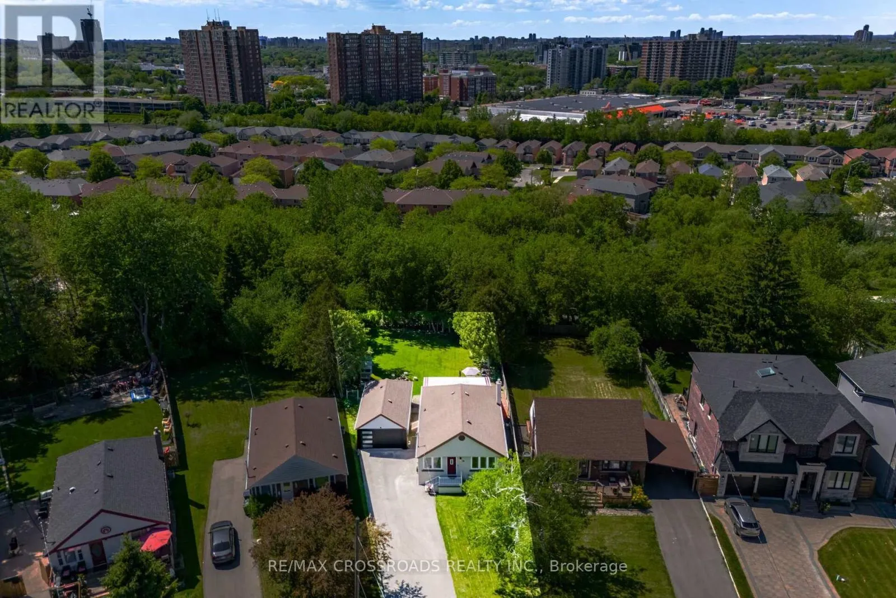
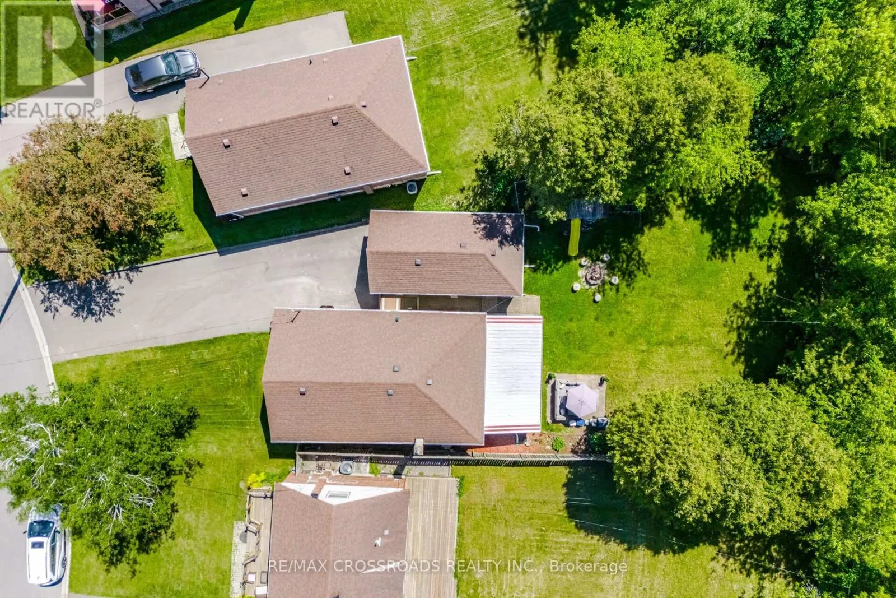
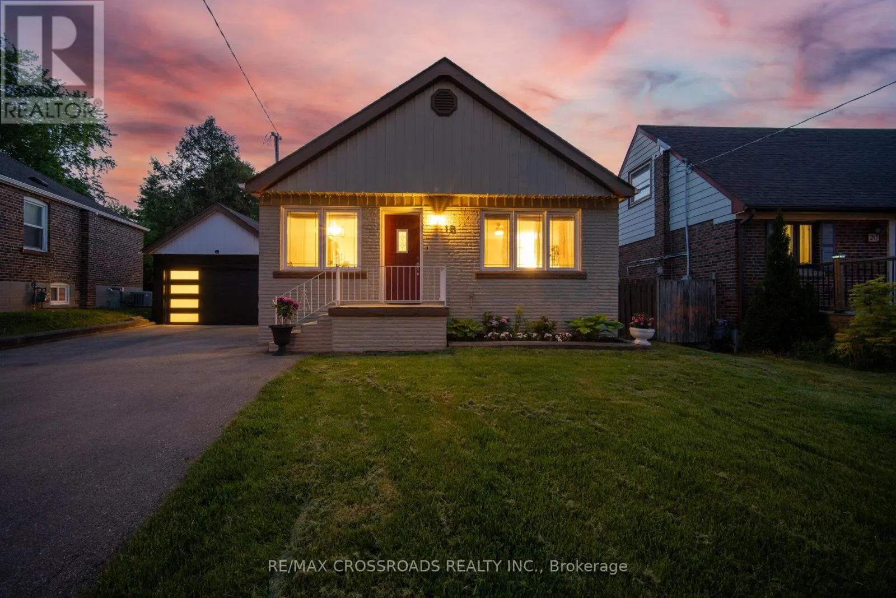
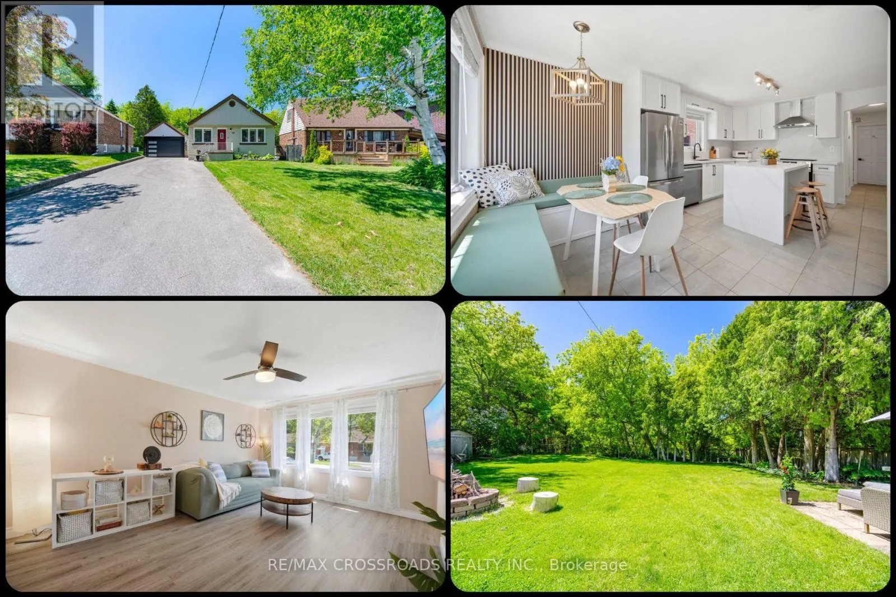
A rare ravine-lot bungalow with true cottage energy in the city, this beautifully updated detached home offers the space, privacy and flexibility Toronto buyers are searching for. Set in Cliffcrest near the Upper Bluffs, the property sits on a pie-shaped lot approximately 40 x 174 ft, surrounded by mature trees with no rear neighbours, creating a peaceful backyard escape while keeping Toronto convenience close. Inside, the bright open-concept main floor features 3 bedrooms, a renovated full bath and a stylish kitchen with quartz countertops, backsplash, new appliances and a waterfall centre island for meals, coffee and entertaining. The finished lower level adds versatility with a separate entrance, 2 additional bedrooms, full bath, full kitchen and spacious living area, ideal for multigenerational living, extended family, guests or work-from-home needs. Behind the garage, an insulated detached studio with power and internet creates another area for a bedroom, private office, gym, art space or quiet retreat. Outside, the landscaped yard and ravine backdrop deliver room to garden, entertain and reconnect with nature. An EV charger, detached garage and parking for up to 8 vehicles add rare practicality for multi-car households and guests. Location is compelling, with Eglinton GO, TTC, Kingston Road, schools, shopping and amenities nearby, plus convenient access across Scarborough and Toronto. Nature lovers will appreciate the Scarborough Bluffs, Cudia Park and green spaces, while families benefit from proximity to R.H. King Academy. For first-time buyers, upsizers, professionals, multigenerational families and value-focused investors searching for a detached bungalow for sale in Scarborough, a Cliffcrest ravine home near Eglinton GO, or an Upper Bluffs property with 3+2 bedrooms, 2 full baths, 2 kitchens, separate lower-level access, studio space and parking, this is a hard-to-replicate Toronto opportunity where lifestyle, land, flexibility and location come together. (id:10452)
Property Details

Full Property Details

Interior

Bedrooms
4
Bedrooms Plus
2
Washrooms
2.0
Square Footage
700 - 1100 sqft
Basement
Finished, N/A, N/A, N/A (Finished), Full
Heating Source
Natural gas
Heating Type
Forced air
Air Conditioning
Central air conditioning
Kitchens
2
Full Bathrooms
2
Half Bathrooms
0
Basement Features
Separate entrance, Apartment in basement
Flooring Type
Vinyl, Laminate

Exterior

Acreage
40.1 x 174.4 FT ; 40.10X174.39 | 80,26X153.73 ft
Parking Spaces
8
Garage Spaces Y/N
Yes
Land Amenities
Park, Public Transit, Schools

Building Description

Style
Bungalow
Home Type
House
Subtype
House
Exterior
Brick
Sewers
Sanitary sewer
Water Supply
Municipal water
Fire Protection
Smoke Detectors
Architectural Style
Bungalow

Community

Community
Cliffcrest
Area Code
Toronto (Cliffcrest)

Other

Virtual Tour Link

Room Types

Room Dimensions Area Description
Bedroom 3.94 m x 3.36 m 142.5 sqft -
Bedroom 2 3.8 m x 2.77 m 113.3 sqft -
Bedroom 2 3.92 m x 2.7 m 113.93 sqft -
Dining room 3.86 m x 2.02 m 83.93 sqft -
Foyer 3.46 m x 0.93 m 34.64 sqft -
Kitchen 3.17 m x 3.08 m 105.09 sqft -
Kitchen 4.02 m x 3.47 m 150.15 sqft -
Living room 4.92 m x 3.97 m 210.25 sqft -
Living room 7.28 m x 4.38 m 343.22 sqft -
Pantry 1.52 m x 1.42 m 23.23 sqft -
Primary Bedroom 4.06 m x 3.71 m 162.13 sqft -
Utility room 3.99 m x 3.23 m 138.72 sqft -
Mark Barbosa
Mark Barbosa
Century 21 In-Studio Realty Inc., Brokerage
Listed by SIVAGE SIVAGUMARAN
64 days on site
Listing Broker
RE/MAX CROSSROADS REALTY INC.
Courtesy
RE/MAX CROSSROADS REALTY INC.

Similar homes for sale in Toronto

Copyright 2026 All rights reserved. PropTx MLS® assumes no responsibility for the accuracy of any information shown. The information provided herein must only be used by consumers that have a bona fide interest in the purchase, sale or lease of real estate and may not be used for any commercial purpose or any other purpose.
Copyright 2026 All rights reserved. Canadian Real Estate Association assumes no responsibility for the accuracy of any information shown. The information provided herein must only be used by consumers that have a bona fide interest in the purchase, sale or lease of real estate and may not be used for any commercial purpose or any other purpose. The trademark DDF® is owned by The Canadian Real Estate Association (CREA) and identifies CREA’s Data Distribution Facility (DDF®). The trademarks REALTOR®, REALTORS®, and the REALTOR® logo are controlled by The Canadian Real Estate Association (CREA) and identify real estate professionals who are members of CREA. The trademarks MLS®, Multiple Listing Service®, and the associated logos are owned by CREA and identify the quality of services provided by real estate professionals who are members of CREA
Powered by AgentLocator