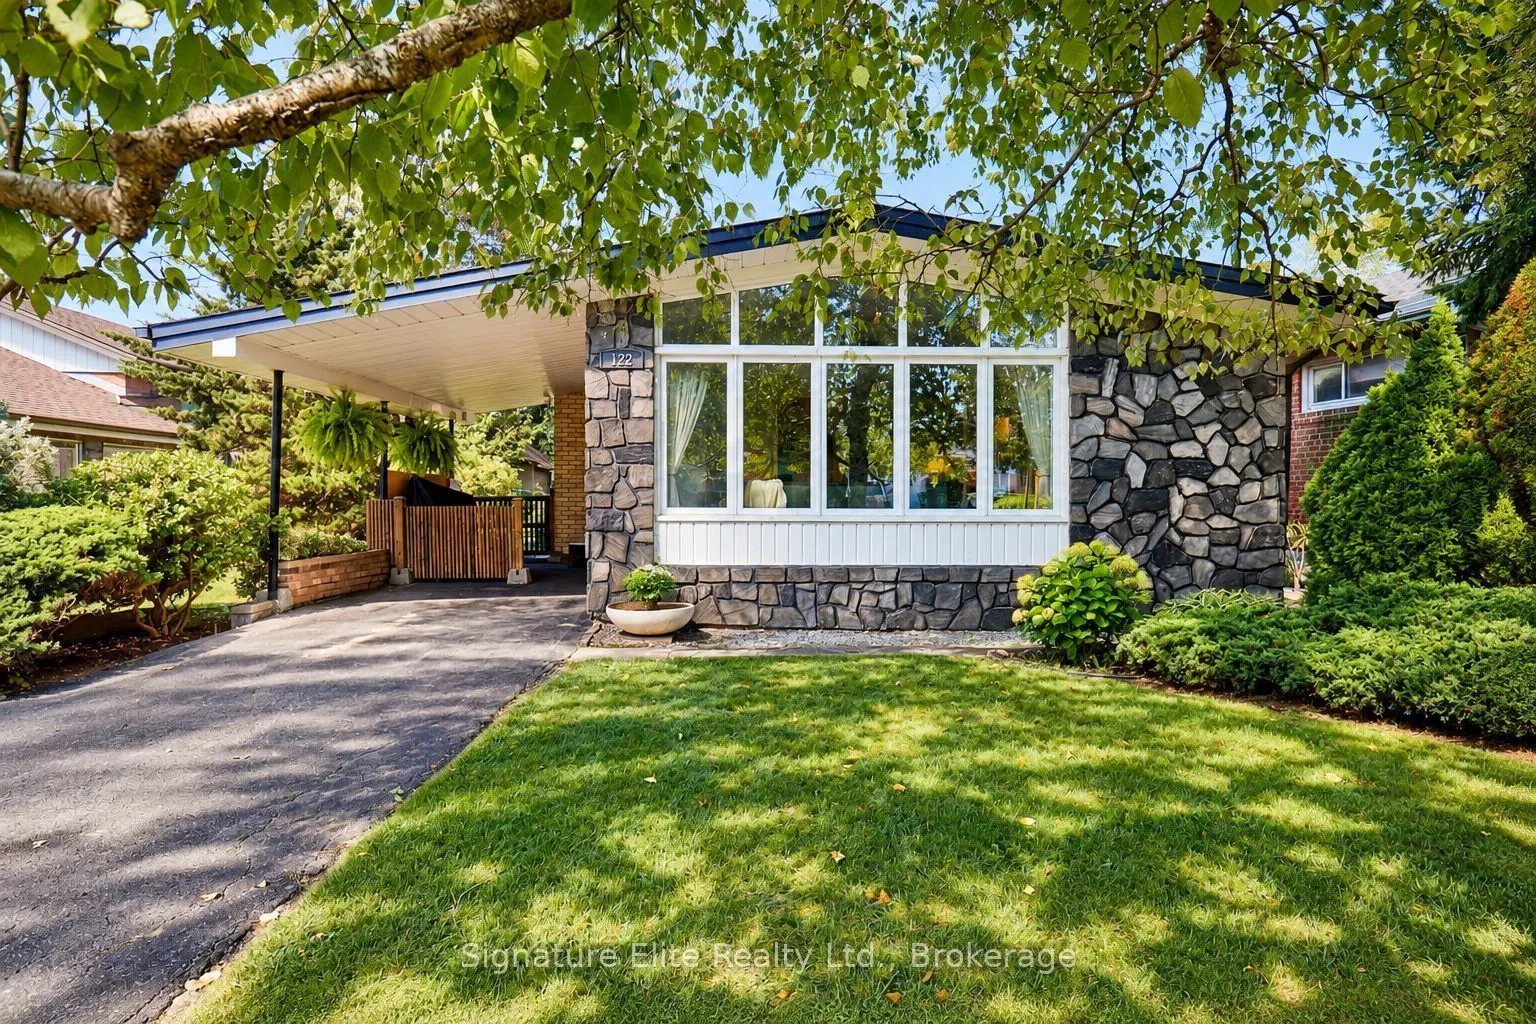


MLS®# E13757270
| Room | Dimensions | Area | Description |
|---|---|---|---|
| Bedroom 2 | 10.33 x 12.57 | 129.85 sqft | Overlooks Backyard, Hardwood Floor, Closet |
| Bedroom 3 | 10.01 x 9.55 | 95.6 sqft | Bay Window, Closet, Hardwood Floor |
| Dining Room | 12.37 x 5.97 | 73.85 sqft | Overlooks Living, Hardwood Floor, Cathedral Ceiling(s) |
| Kitchen | 12.7 x 10.37 | 131.7 sqft | Walk-Out, Eat-in Kitchen, Tile Floor |
| Living Room | 13.75 x 12.47 | 171.46 sqft | Cathedral Ceiling(s), Picture Window, Hardwood Floor |
| Other | 25.66 x 19.85 | 509.35 sqft | - |
| Primary Bedroom | 13.94 x 8.99 | 125.32 sqft | Picture Window, Double Closet, Overlooks Backyard |
| Recreation | 24.9 x 12.76 | 317.72 sqft | Above Grade Window, Parquet, B/I Shelves |
| Utility Room | 19.09 x 10.96 | 209.23 sqft | - |

Courtesy of PropTx MLS® / Signature Elite Realty Ltd.
 For Sale
 For Sale
 For Sale
 For Sale
 For Sale
 For Sale

