1398 Queen Street E, Toronto
1 / 44
For Sale
$1,789,000
0 bd · 4 ba

1398 Queen Street E, Toronto M4L 1C9

MLS®# E13751872

Est. mortgage
$6,787/mo
Property taxes $12,677.74/yr

About This Home

Property Type
Commercial, Store W Apt/Office
Parking
Single Detached
MLS #
E13751872
Listed on
2026-09-08
Lot size
23 x 110.0
Tax
$12,677.74 /yr
Days on Market
64
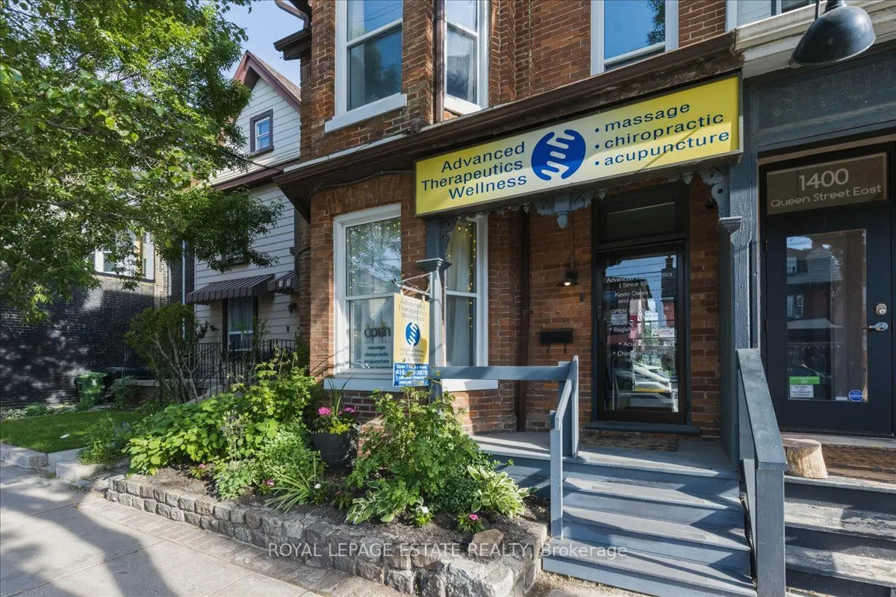
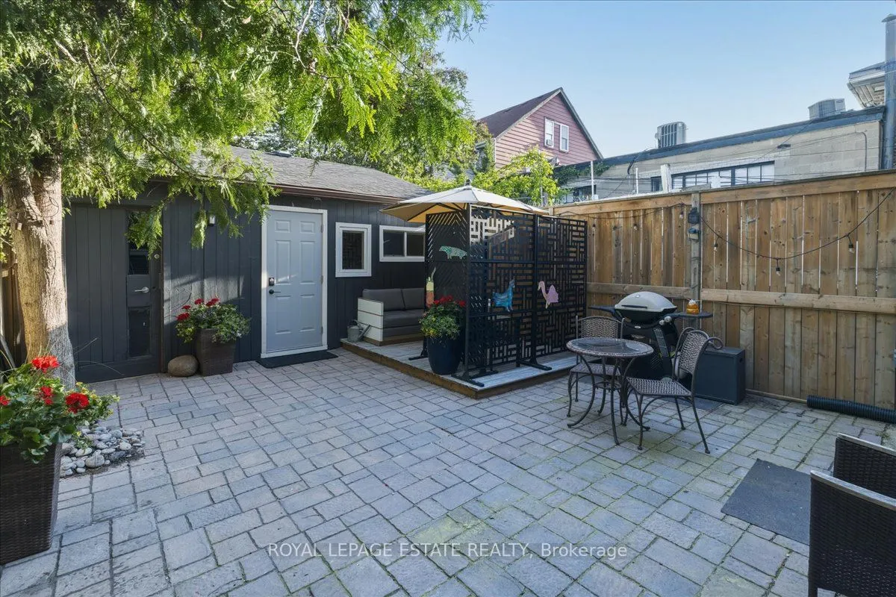
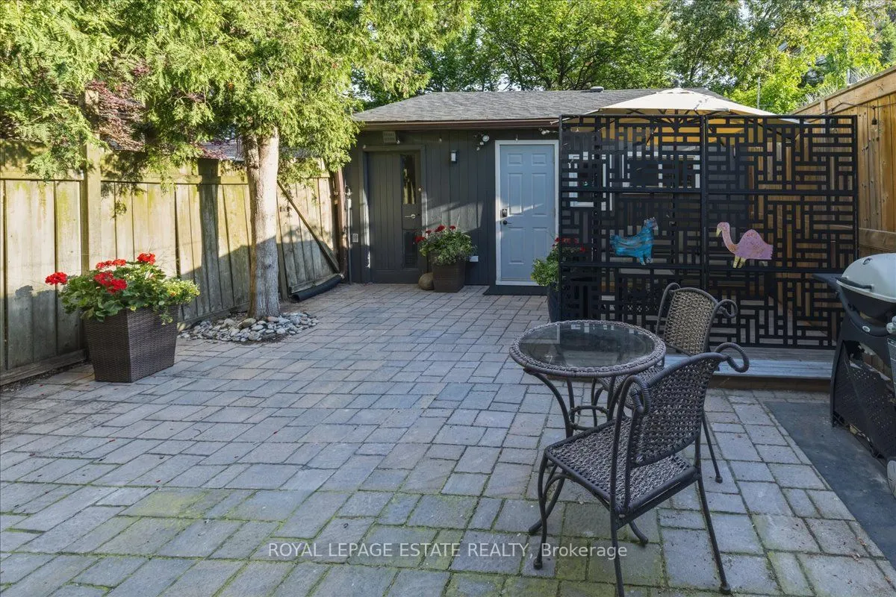
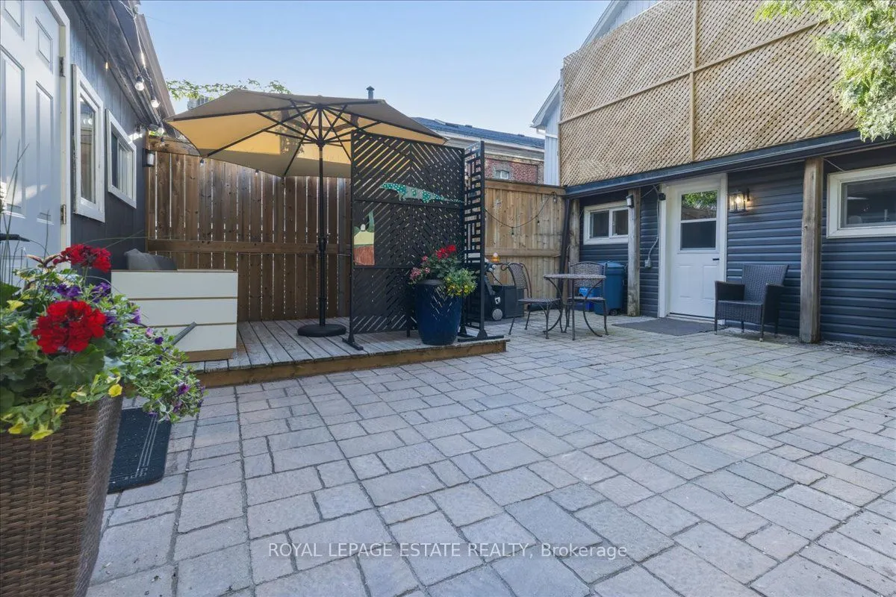
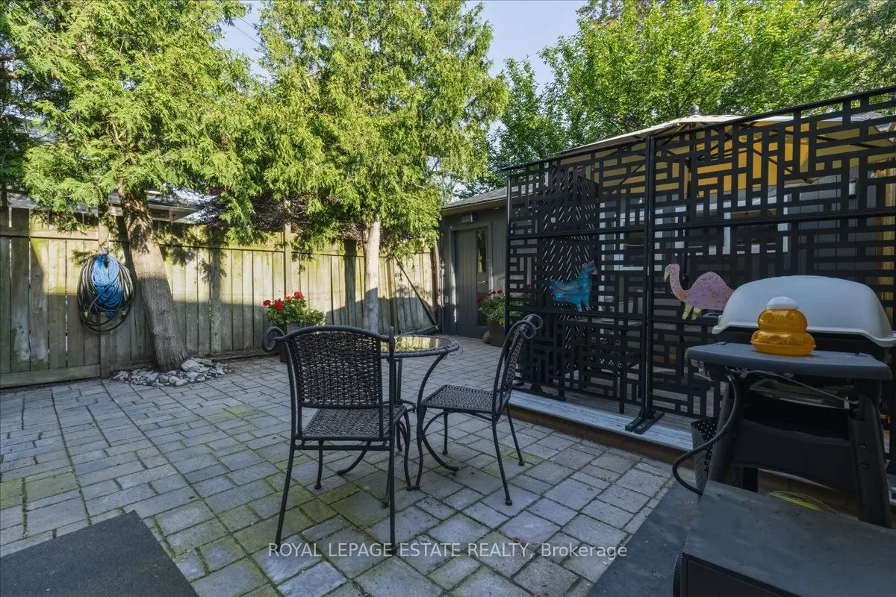
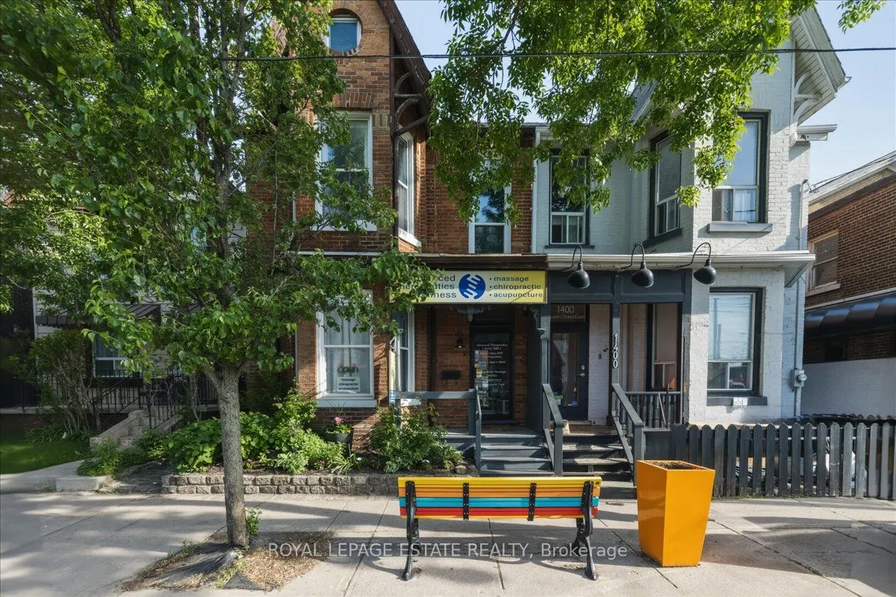
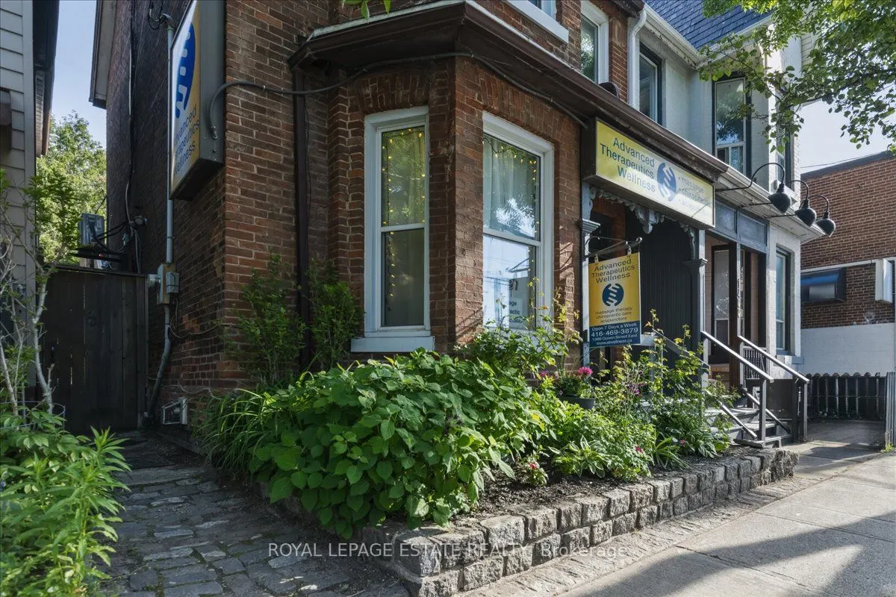
Rare opportunity to acquire a charming Victorian mixed-use commercial/residential building on vibrant Queen Street East. Offering approximately 2,541 sq. ft. above grade, including 1,070 sq. ft. on the main level currently configured as a professional wellness clinic featuring a reception area, multiple treatment rooms, staff area and washrooms. Above, approximately 1,471 sq. ft. of residential space includes a spacious 2-bedroom apartment along with additional accommodation space currently utilized for short-term stays, offering flexibility for owner occupancy, guest accommodations, home office use or supplemental income. Detached one-car garage plus a separate studio space ideal as a meeting room, private office, creative workspace or consultation area. Rear lane access may offer future redevelopment opportunities, subject to buyer due diligence and municipal approvals. Basement storage and premium Queen Street East exposure. Ideally situated just east of the recently completed Ashbridge development, benefiting from increased residential density and foot traffic in the area. CR zoning permits a wide range of commercial and residential uses. Ideal for owner-operators, investors, healthcare professionals and professional service firms seeking a highly visible Queen Street East location with residential income potential and strong long-term upside.
Property Details

Full Property Details

General

Business Type
-
Retail Area
1070.00 Sq Ft
Office Area
1471.00 Sq Ft
Total Area
3469.00 Square Feet
Sprinklers
No
Drive-In Level Shipping Doors
-
Double Man Shipping Doors
-
Grade Level Shipping Doors
-
Truck Level Shipping Doors
-

Interior

Washrooms
4
Heating Fuel
Gas Forced Air Open
Air Conditioning
Yes

Exterior

Depth
110.0
Front
22.92
Lot Size
23 x 110.0 ft
Parking Spaces
-
Total Parking Spaces
-
Parking Description
Single Detached
Garage Spaces
-
Zoning
CR2.5(c1;r2*2224)

Building Description

Home Type
Commercial
Subtype
Store W Apt/Office
Water Supply
Municipal
Possession Date
10/12/2026

Community

Community
Greenwood-Coxwell

Taxes & Fees

Taxes
$12,677.74 /yr
Tax Year
2025
Occupancy
Owner+Tenant
Mark Barbosa
Mark Barbosa
Century 21 In-Studio Realty Inc., Brokerage
Listed by ADRIENNE MARI KASSEN, Broker
64 days on site
Listing Broker
ROYAL LEPAGE ESTATE REALTY
Courtesy
ROYAL LEPAGE ESTATE REALTY
Listed Date
9/8/2026

Courtesy of PropTx MLS® / ROYAL LEPAGE ESTATE REALTY

Similar homes for sale in Toronto

Copyright 2026 All rights reserved. PropTx MLS® assumes no responsibility for the accuracy of any information shown. The information provided herein must only be used by consumers that have a bona fide interest in the purchase, sale or lease of real estate and may not be used for any commercial purpose or any other purpose.
Copyright 2026 All rights reserved. Canadian Real Estate Association assumes no responsibility for the accuracy of any information shown. The information provided herein must only be used by consumers that have a bona fide interest in the purchase, sale or lease of real estate and may not be used for any commercial purpose or any other purpose. The trademark DDF® is owned by The Canadian Real Estate Association (CREA) and identifies CREA’s Data Distribution Facility (DDF®). The trademarks REALTOR®, REALTORS®, and the REALTOR® logo are controlled by The Canadian Real Estate Association (CREA) and identify real estate professionals who are members of CREA. The trademarks MLS®, Multiple Listing Service®, and the associated logos are owned by CREA and identify the quality of services provided by real estate professionals who are members of CREA
Powered by AgentLocator