50 Scarborough Golf Club Road #95, Toronto
1 / 38
For Sale
$525,000
3 bd · 2 ba · 1,400–1,599 sq ft

50 Scarborough Golf Club Road #95, Toronto M1M 3T5

MLS®# E13742750

Est. mortgage
$1,992/mo
Property taxes $1,704/yr

About This Home

Property Type
Condo, Condo Townhouse, Multi-Level
Parking
Underground,Surface 1 garage, 1 parking
MLS #
E13742750
Size
1400-1599 sqft
Basement
None
Listed on
2026-09-03
Tax
$1,704 /yr
Days on Market
70
Maintenance Fee
$811.23
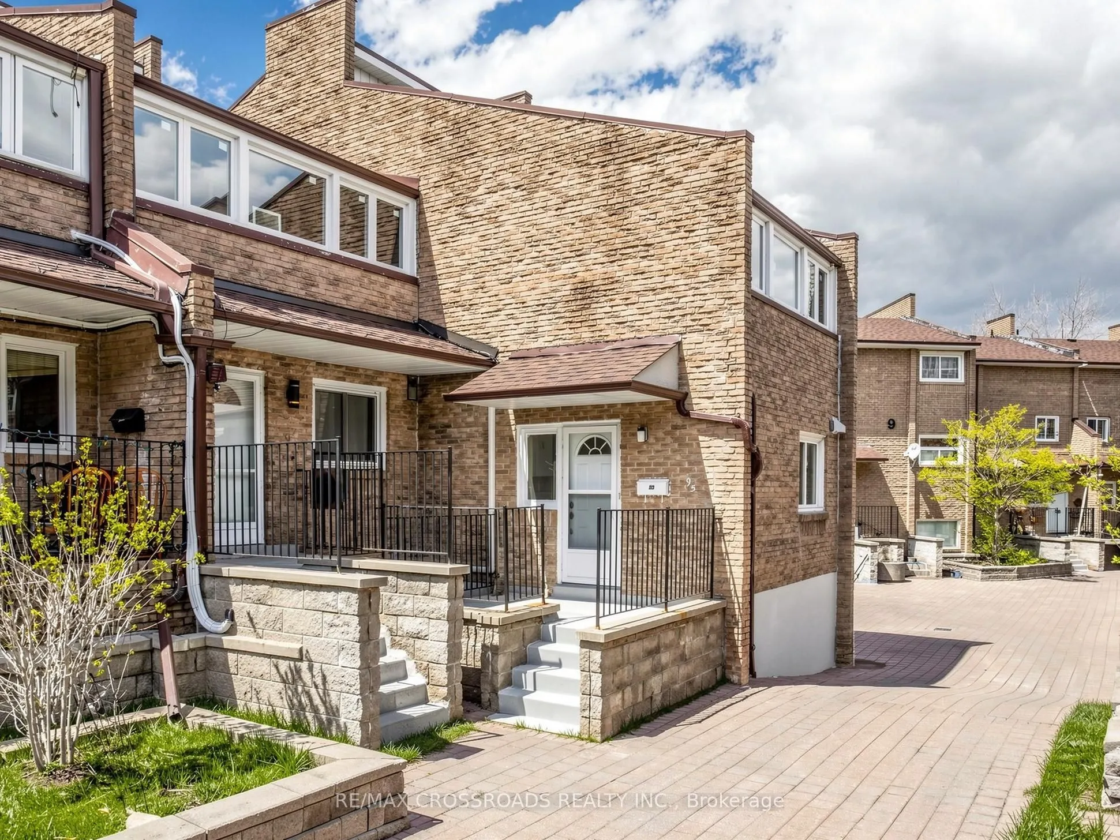
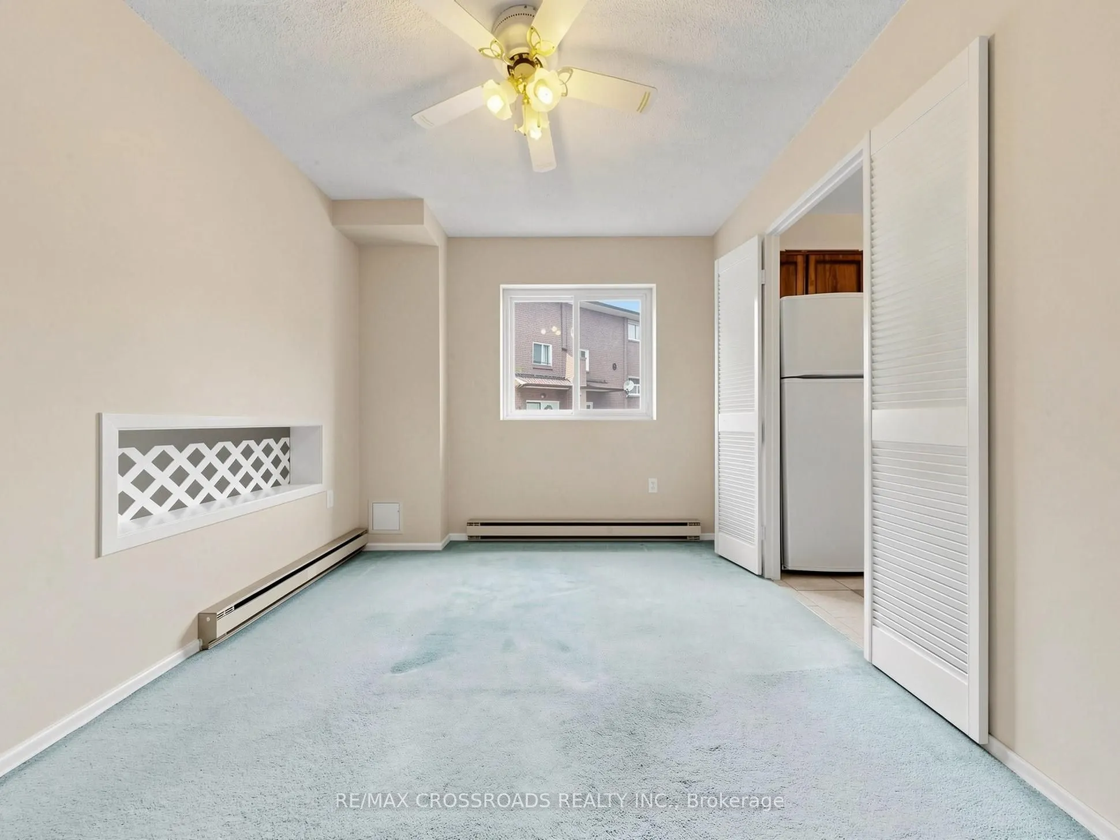
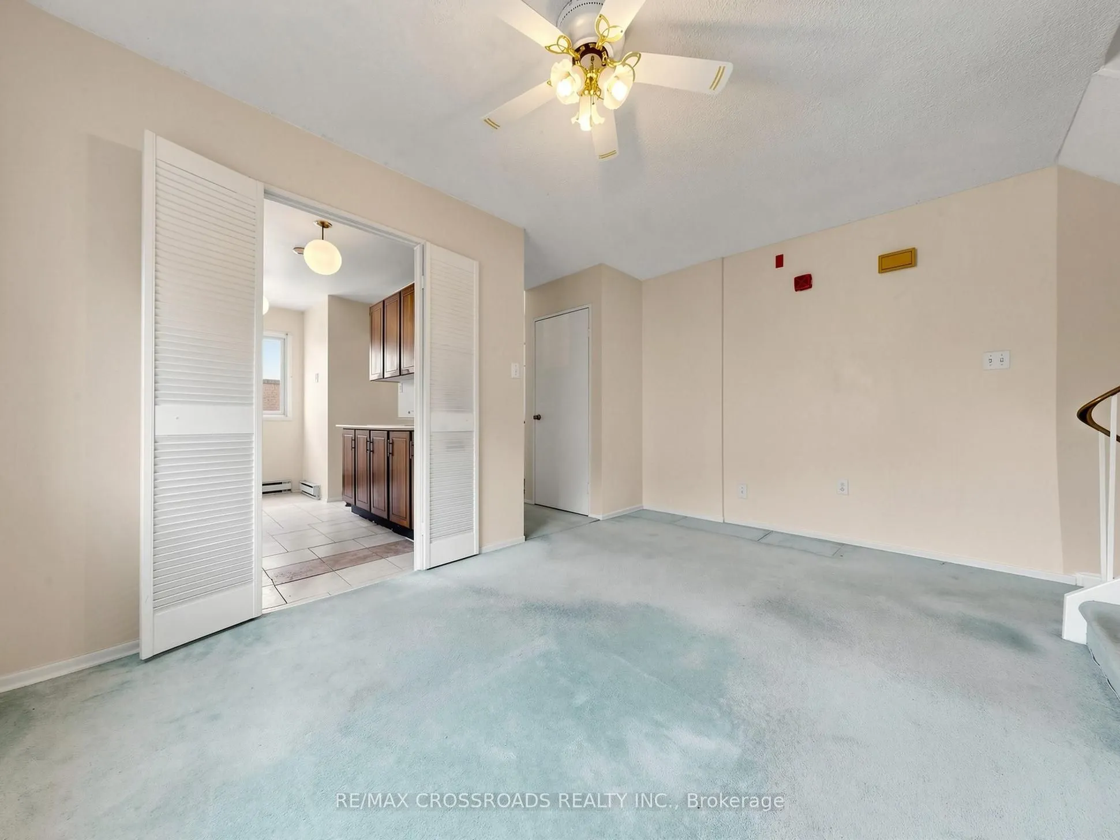
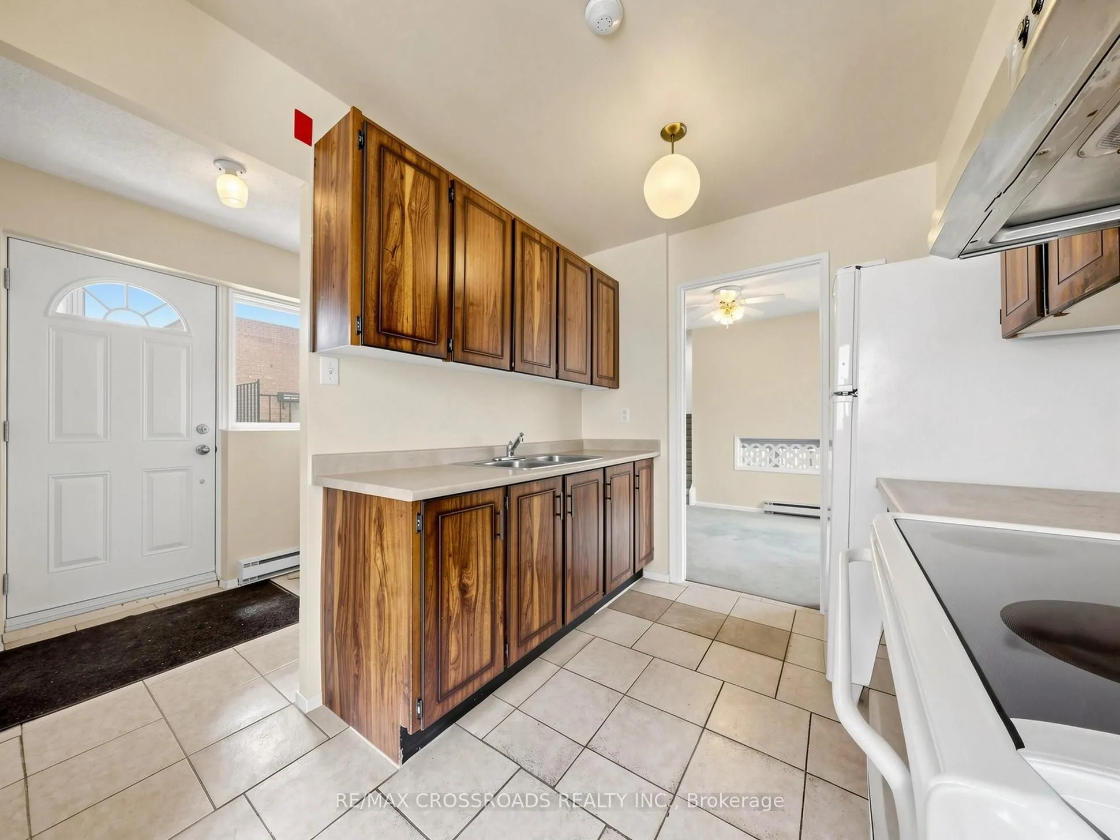
Discover the potential of this rarely offered CORNER multi-level condo townhouse in the heart of Scarborough Village. This meticulously maintained spacious (almost 1600 sqft) residence with private backyard presents an exceptional opportunity to renovate and customize to your personal taste. Largely original, the home has been well cared for and provides a solid foundation for those looking to create a modern living space tailored to their needs. Its generous layout features expansive principal rooms, abundant storage, and large windows that fill the interior with natural light. The functional kitchen includes a well-sized eat-in area with a window-perfect for casual dining or entertaining. The bright living area opens through sliding glass doors to a private, fenced patio, offering a seamless indoor-outdoor lifestyle. Upstairs, the oversized primary bedroom boasts a walk-out enclosed sunroom, walk-in closet, and convenient 2-piece ensuite. Two additional spacious bedrooms provide flexibility for growing families, guests, or a home office. Upgraded 4pc Bathroom. Private fenced backyard with interlocked patio - ideal for entertaining guests and enjoying family time! Ideally located just minutes from major amenities including RioCan Shopping Centre, Walmart Supercentre, TTC transit, Guildwood and Eglinton GO Stations, parks (Bethune and Guildwood), Scarborough General Hospital, and the scenic Lake Ontario waterfront. Enjoy easy access to nature trails, green spaces, and everyday conveniences. Residents also benefit from a variety of building amenities, including an indoor pool, gym, courtyard + pathways, recreation room, and visitor parking. A rare opportunity to own a generously sized home in a sought-after lakeside community - perfect for buyers looking to add value and make it their own!

Property Details

Full Property Details

Interior

Bedrooms
3
Total Bedrooms
3
Washrooms
2
Square Footage
1400-1599 sqft
Basement
None
Heating Source
Electric
Heating Fuel
Baseboard
Air Conditioning
None
Family Room
No
Kitchens
1
Total Kitchens
1
Fireplace Features
No

Exterior

Driveway
Underground,Surface
Pool
Indoor
Parking Spaces
1
Total Parking Spaces
1.00
Parking Description
Underground,Surface
Garage Spaces
1
Balcony
Enclosed

Building Description

Style
Multi-Level
Home Type
Condo
Subtype
Condo Townhouse
Property Orientation
West
Exterior Finish
Brick
Possession Date
No Data
Locker
None

Community

Community
Scarborough Village

Taxes & Fees

Taxes
$1,704 /yr
Tax Year
2025
Occupancy
Vacant
Maintenance Fee
$811.23
Common Elements
Included
Parking
Included
Water
Included
Building Insurance
Included

Other

Virtual Tour Link
Pets
Yes-with Restrictions

Room Types

Room Dimensions Area Description
Bedroom 2 8.66 x 11.38 98.55 sqft Broadloom, Window, Double Closet
Bedroom 3 9.84 x 13.55 133.33 sqft Broadloom, Large Window, Double Closet
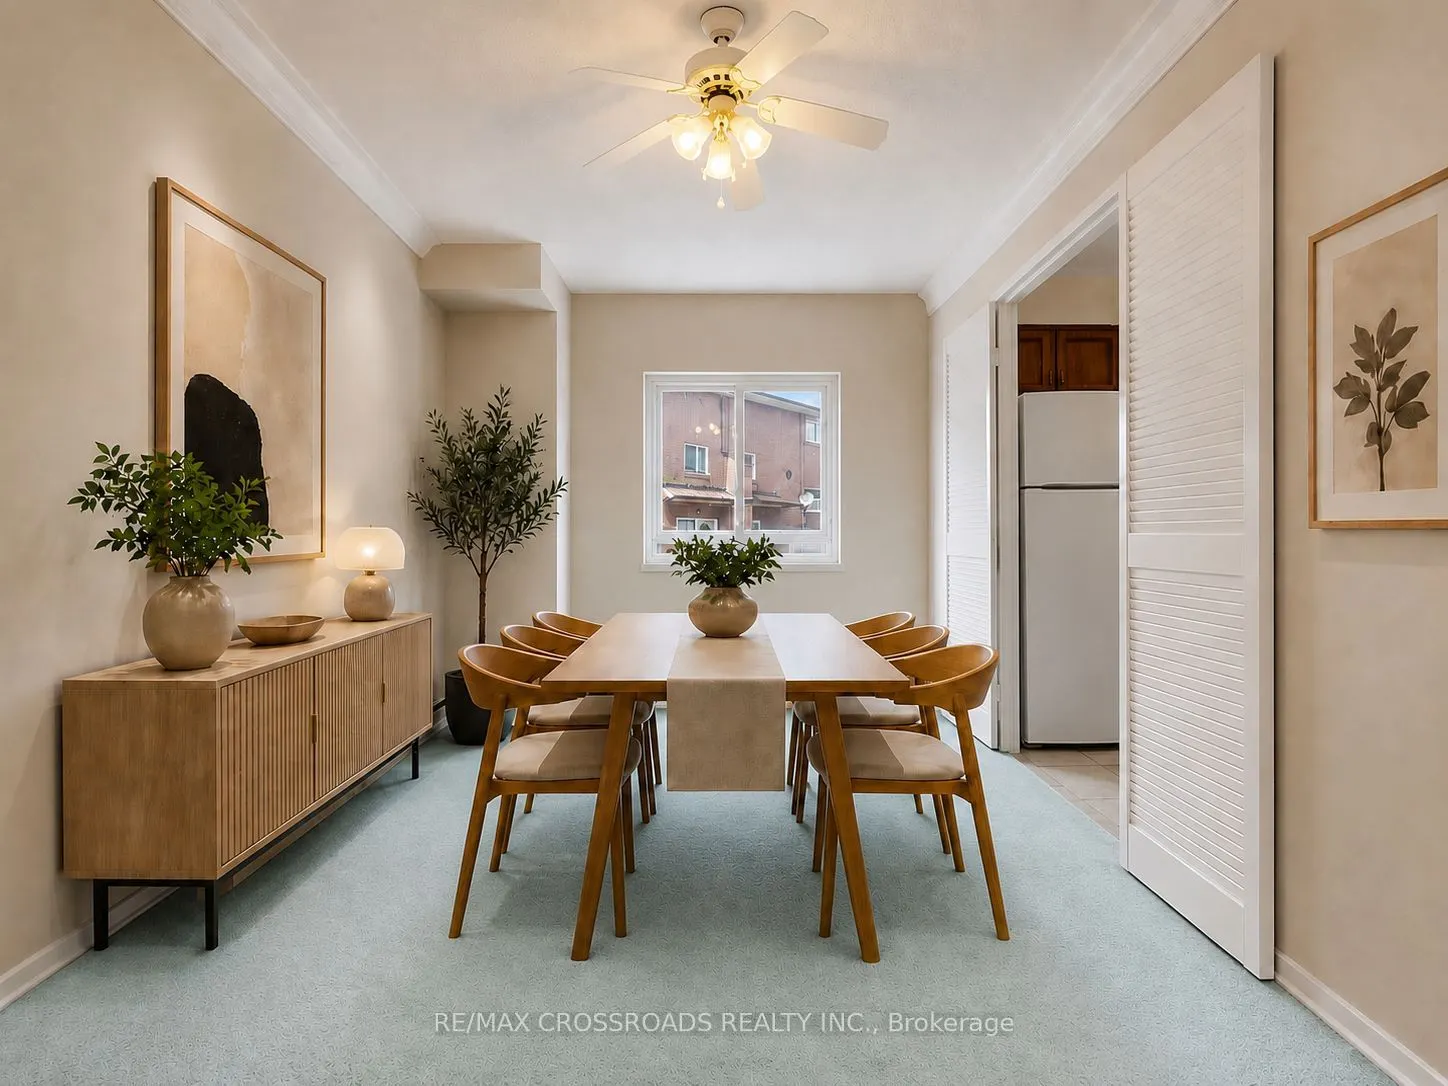
Dining Room 8.96 x 13.65 122.3 sqft Broadloom, Large Window, Ceiling Fan(s)
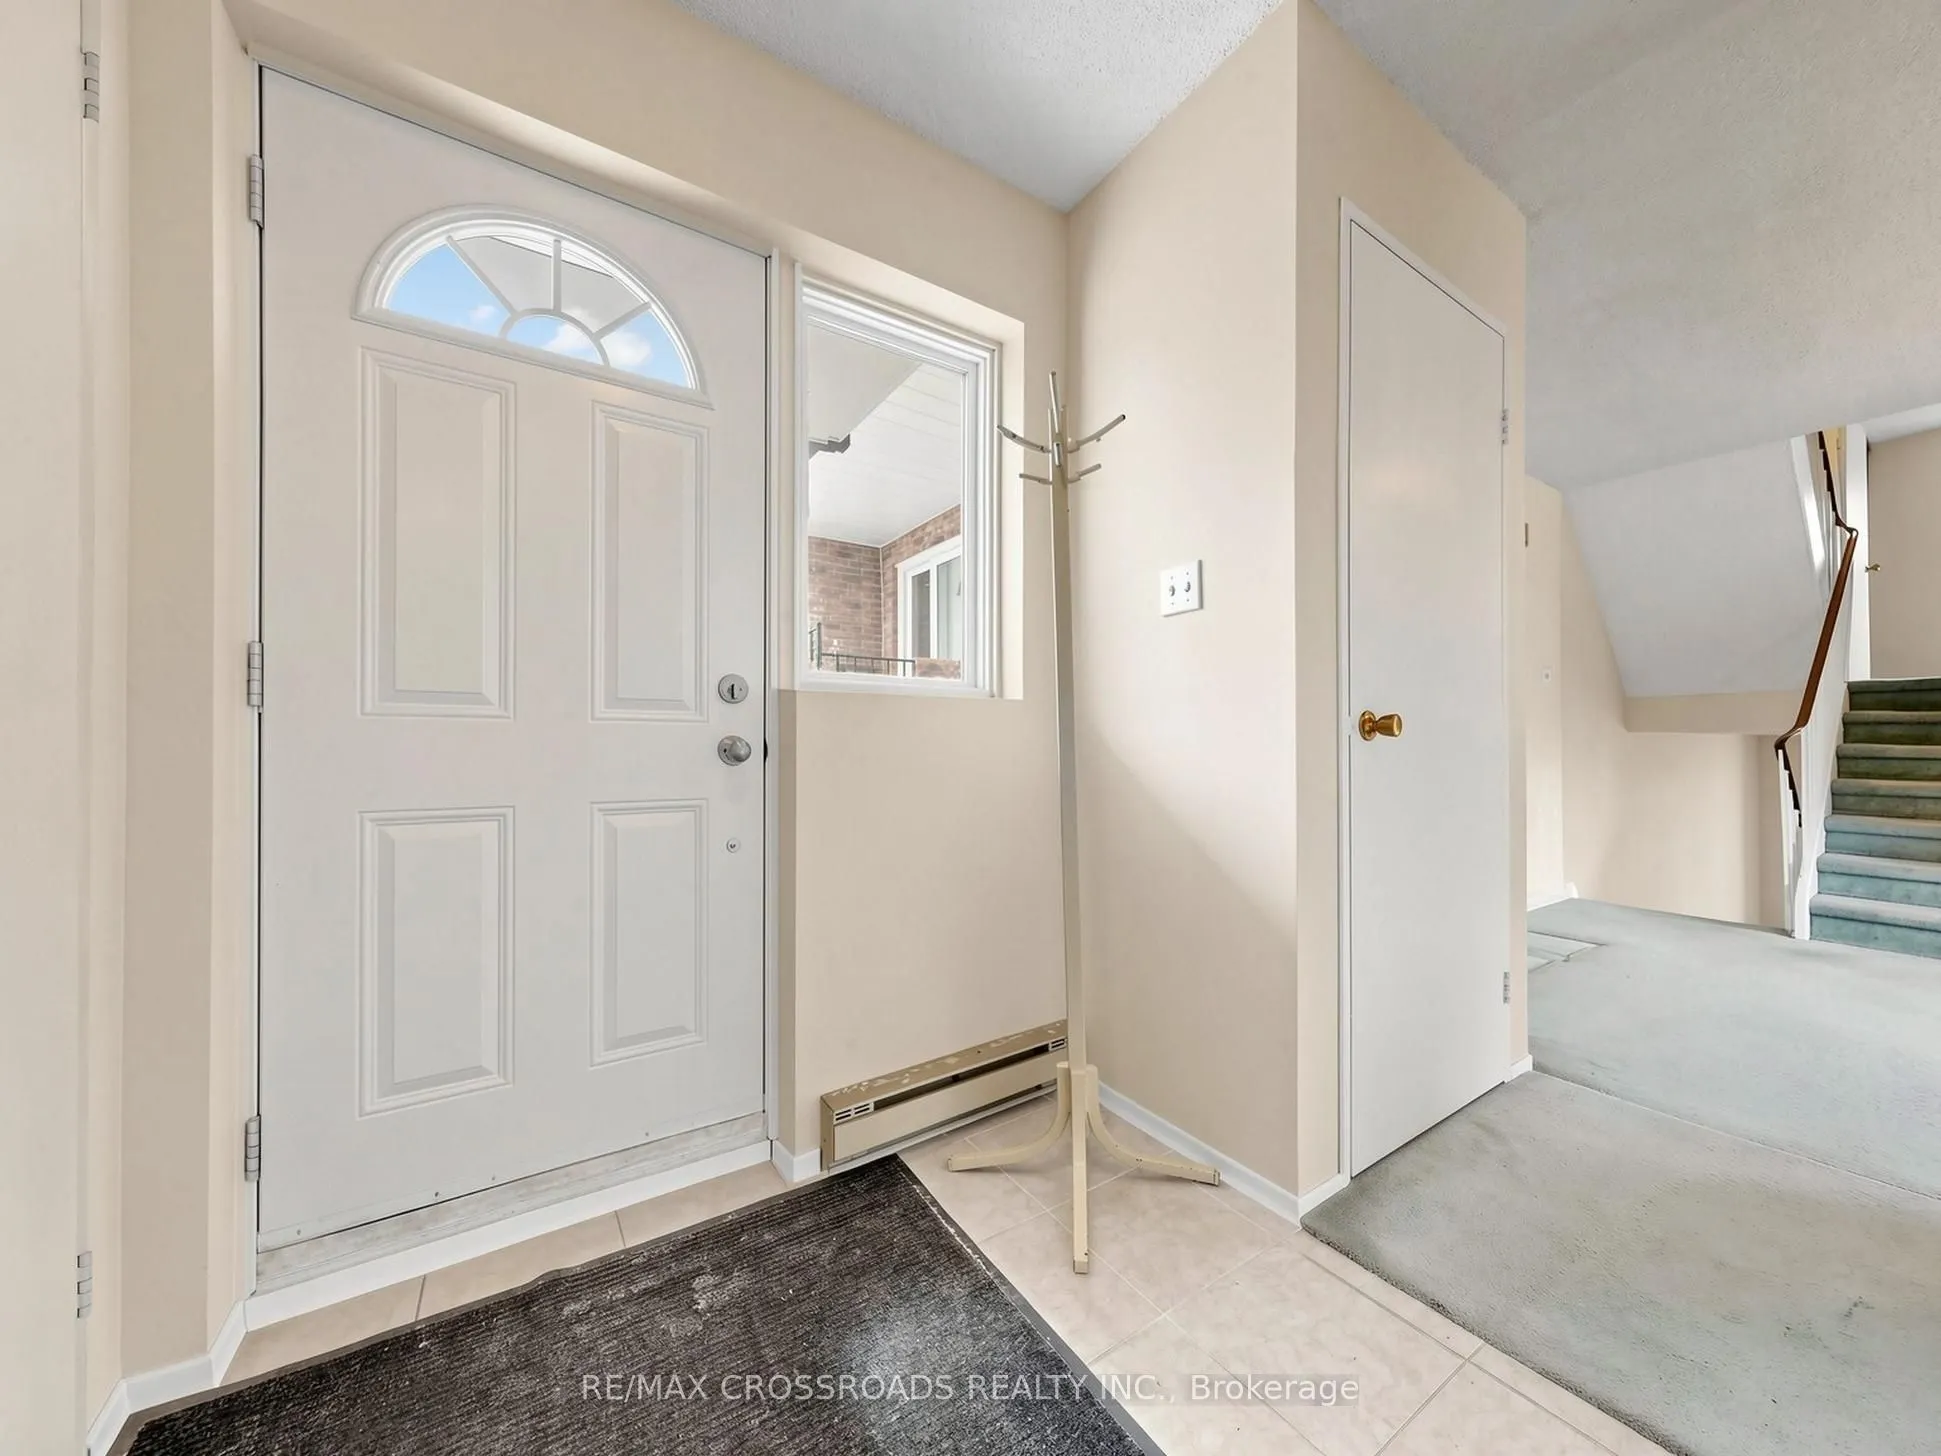
Foyer 9.32 x 5.35 49.86 sqft Tile Floor, Closet, Window
Kitchen 12.73 x 7.84 99.8 sqft Tile Floor, Large Window, Eat-in Kitchen
Laundry 6.86 x 3.08 21.13 sqft Vinyl Floor, Separate Room
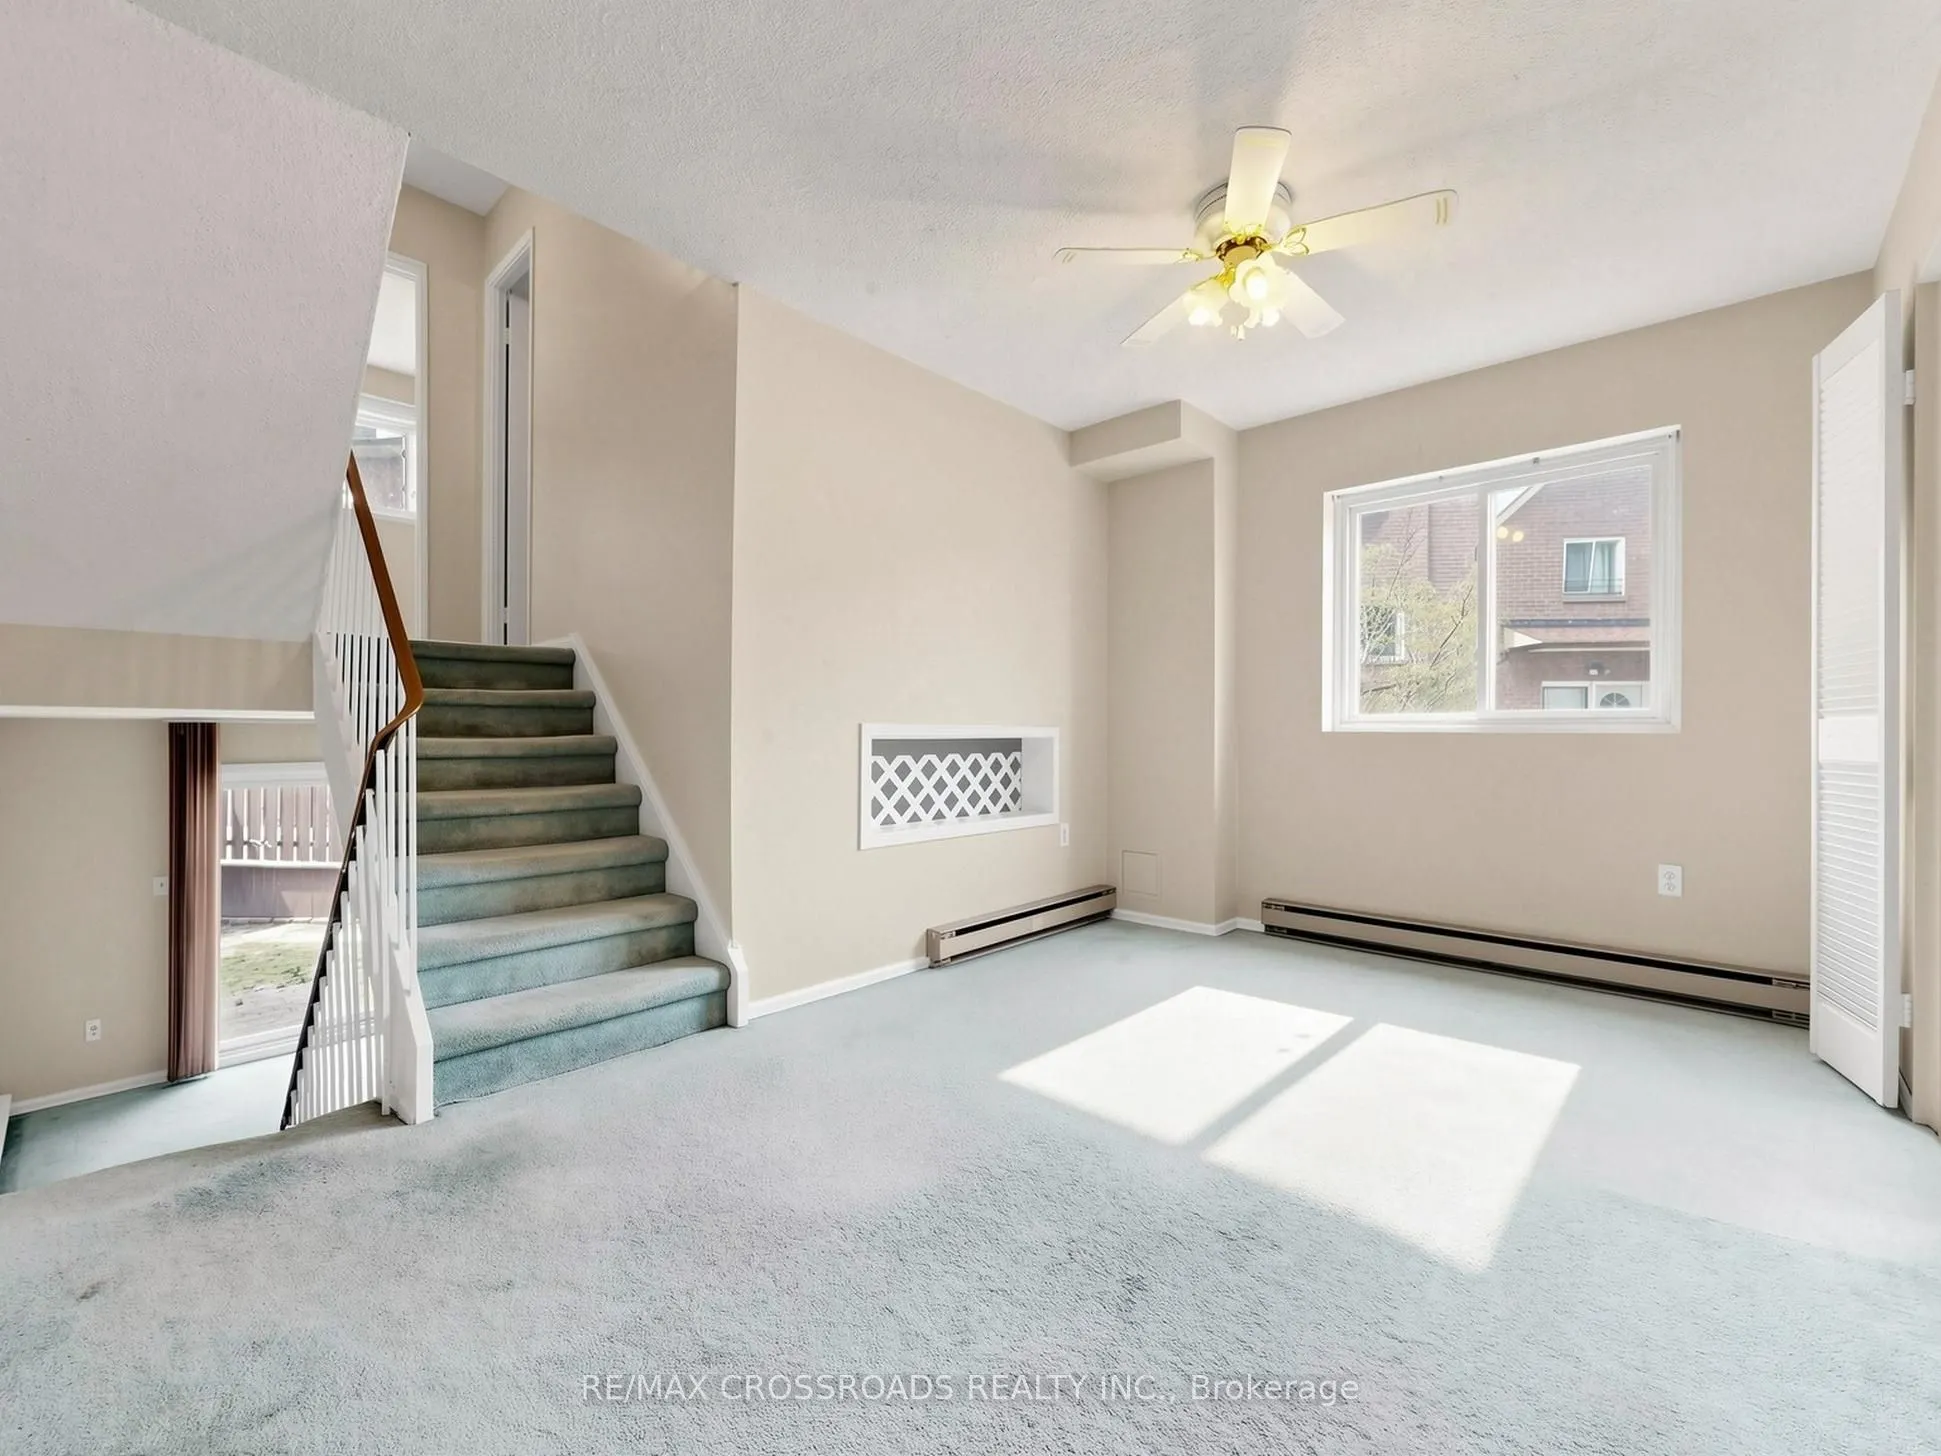
Living Room 16.67 x 13.65 227.55 sqft Broadloom, Sliding Doors, W/O To Patio
Primary Bedroom 14.01 x 13.58 190.26 sqft Walk-In Closet(s), 2 Pc Ensuite, W/O To Sunroom
Utility Room 7.45 x 4.49 33.45 sqft Vinyl Floor, Separate Room
Mark Barbosa
Mark Barbosa
Century 21 In-Studio Realty Inc., Brokerage
Listed by RYAN CHAN, ABR, Broker
70 days on site
Listing Broker
RE/MAX CROSSROADS REALTY INC.
Courtesy
RE/MAX CROSSROADS REALTY INC.
Listed Date
9/3/2026

Courtesy of PropTx MLS® / RE/MAX CROSSROADS REALTY INC.
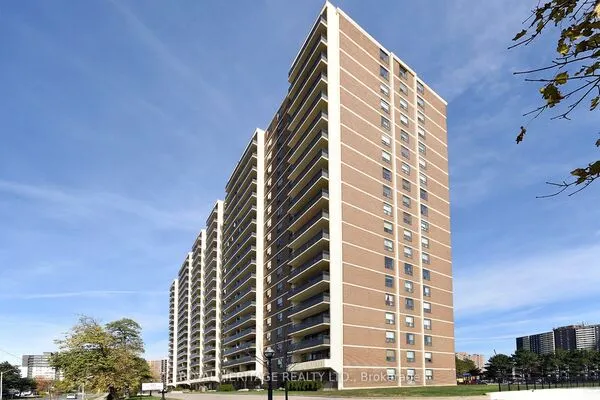
Similar homes for sale in Toronto

Copyright 2026 All rights reserved. PropTx MLS® assumes no responsibility for the accuracy of any information shown. The information provided herein must only be used by consumers that have a bona fide interest in the purchase, sale or lease of real estate and may not be used for any commercial purpose or any other purpose.
Copyright 2026 All rights reserved. Canadian Real Estate Association assumes no responsibility for the accuracy of any information shown. The information provided herein must only be used by consumers that have a bona fide interest in the purchase, sale or lease of real estate and may not be used for any commercial purpose or any other purpose. The trademark DDF® is owned by The Canadian Real Estate Association (CREA) and identifies CREA’s Data Distribution Facility (DDF®). The trademarks REALTOR®, REALTORS®, and the REALTOR® logo are controlled by The Canadian Real Estate Association (CREA) and identify real estate professionals who are members of CREA. The trademarks MLS®, Multiple Listing Service®, and the associated logos are owned by CREA and identify the quality of services provided by real estate professionals who are members of CREA
Powered by AgentLocator







