9 Allister Avenue, Toronto
1 / 50
For Sale
$1,295,000
4+2 bd · 3 ba · 1,500–2,000 sq ft

9 Allister Avenue, Toronto M1M 3K7

MLS®# E13737924

Est. mortgage
$4,913/mo
Property taxes $4,246/yr

About This Home

Property Type
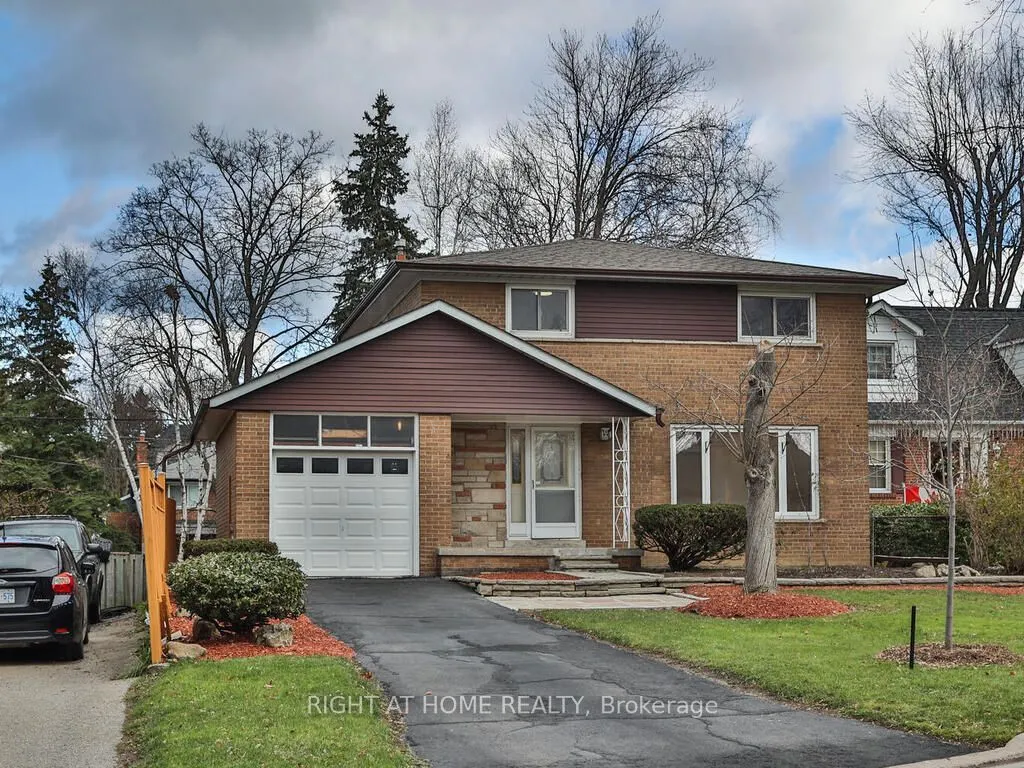
House, Detached, 2-Storey
Parking
Attached 1 garage, 3 parking
MLS #
E13737924
Size
1500-2000 sqft
Basement
Apartment,Separate Entrance
Listed on
2026-09-02
Lot size
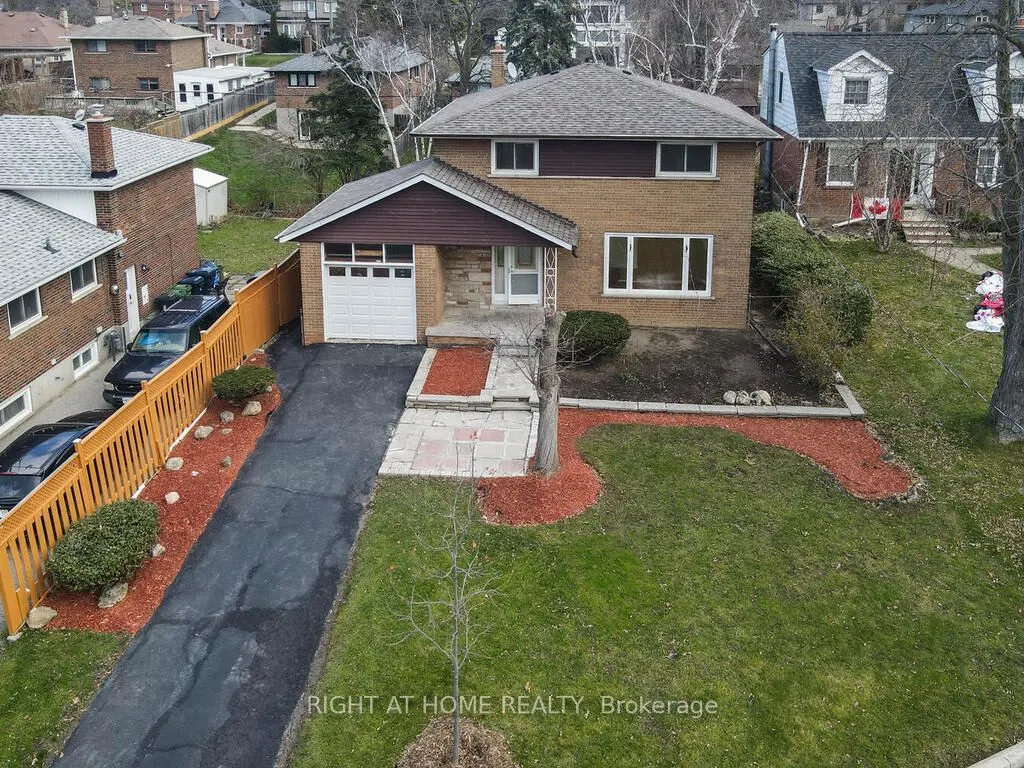
50 x 86.25
Tax
$4,246 /yr
Days on Market
71
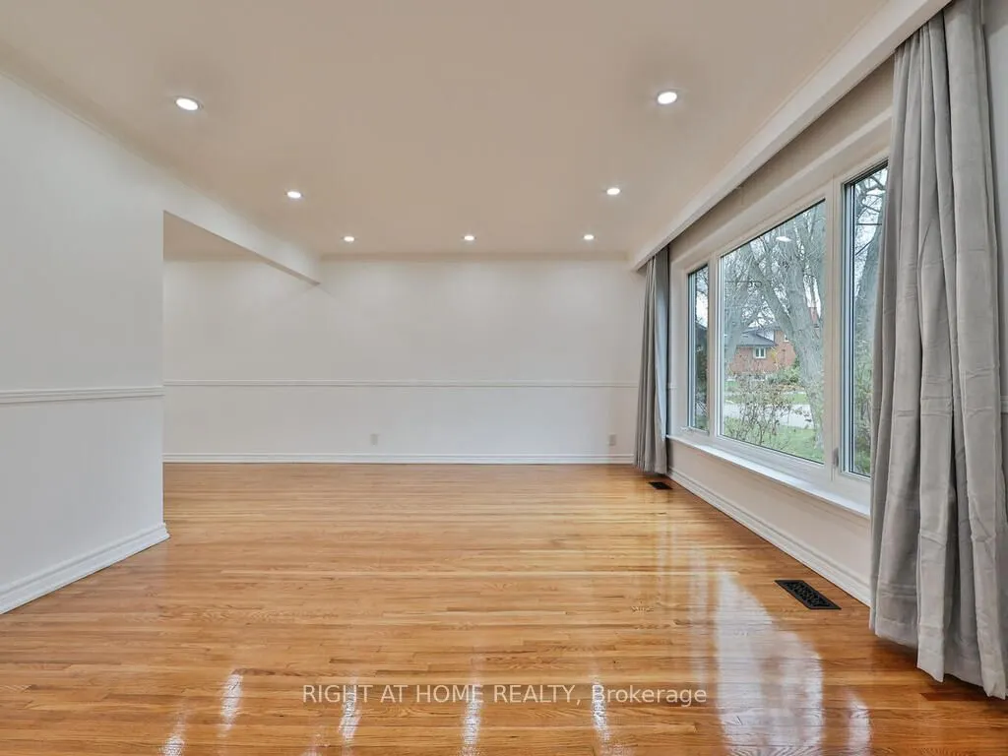
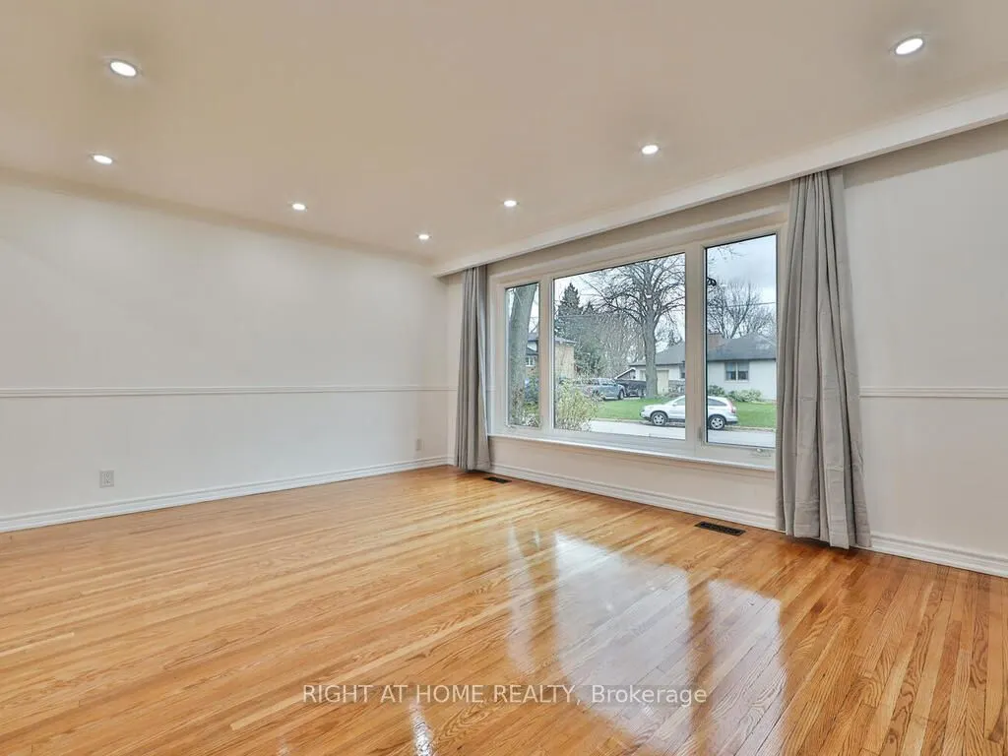
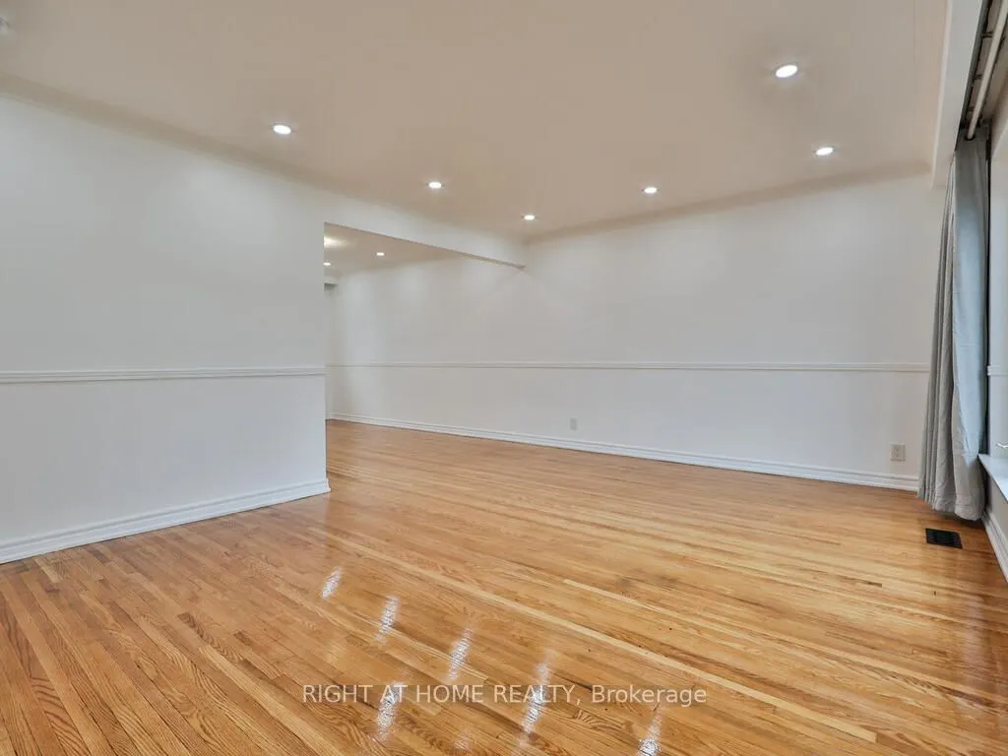
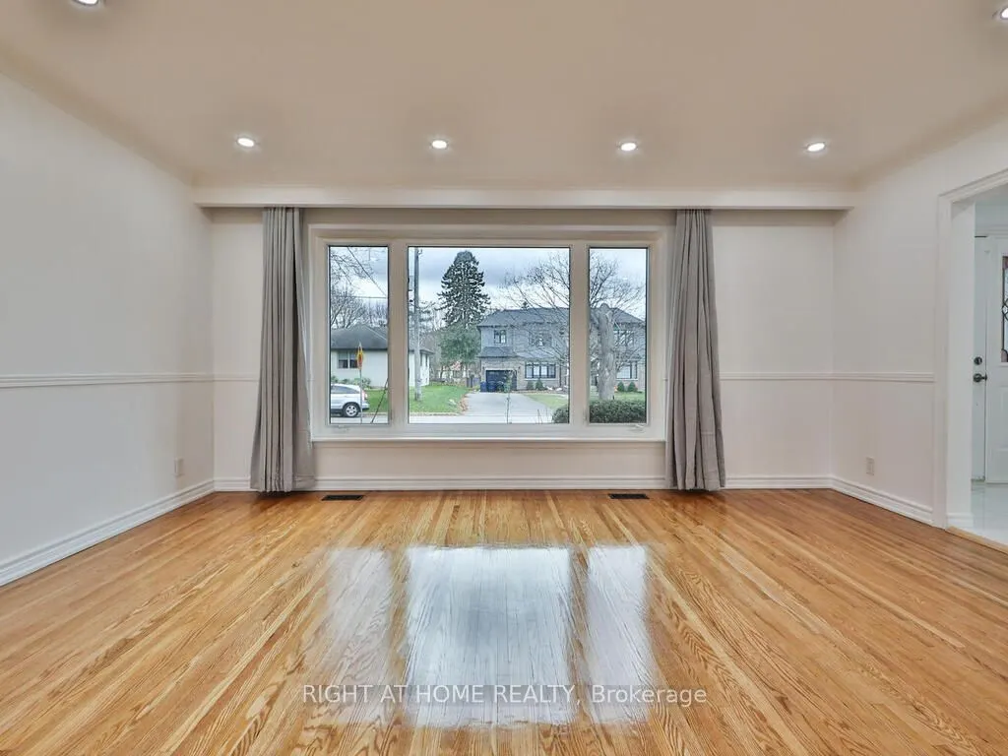
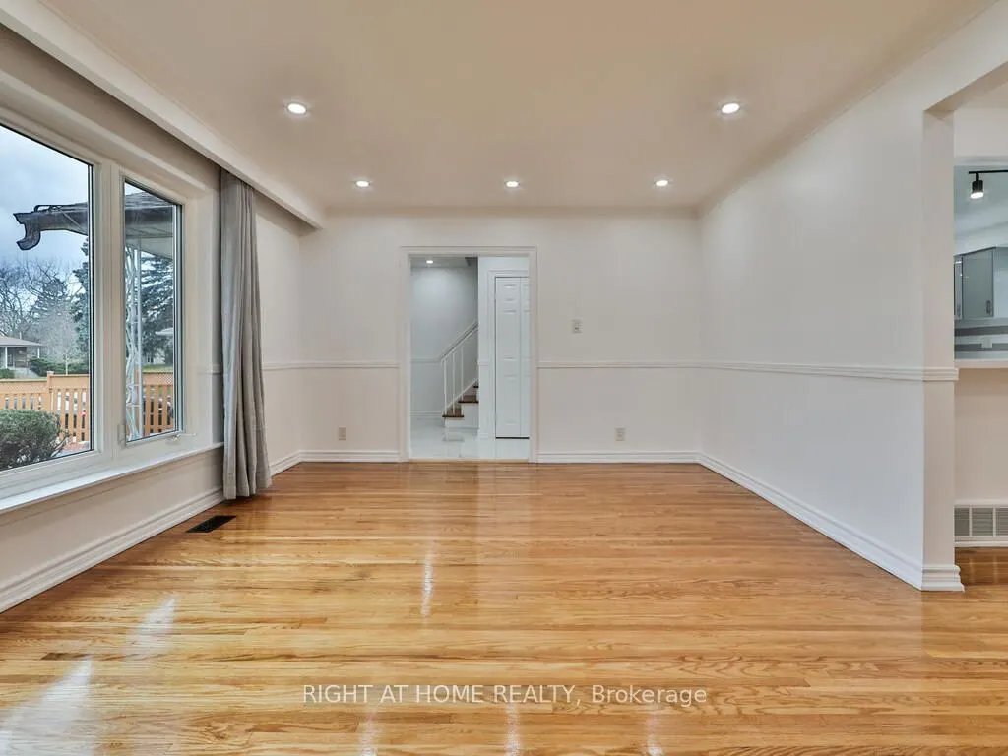
Discover the perfect place to begin your next chapter at 9 Allister Ave - a beautifully upgraded, solid brick 2 storey home tucked into one of Cliffcrest's quietest and friendliest neighbourhoods. This turn key home blends modern comfort with family focused living, offering everything a new homeowner dreams of: space, style, community, and peace of mind.Step inside to a bright, sun filled main floor featuring a wide picture window, a spacious dining area for family dinners, and a brand new custom kitchen with quartz countertops, a breakfast island and new stainless steel appliances. Hardwood floors and pot lights throughout the main and second levels create a warm, inviting atmosphere that feels instantly like home. Upstairs, you'll find 4 generous bedrooms and a beautifully updated bathroom with a rain shower - the perfect retreat after a long day. The fully renovated 2 bedroom basement suite with high ceilings offers incredible flexibility: extended family, rental income, or a private work space. Outside, enjoy a 50 ft wide lot with a fenced backyard, sunlit deck, and patio - ideal for summer BBQs, kids' playtime, or quiet morning coffee. Gardening lovers will appreciate the lush front and back spaces ready for planting. Located just minutes from Scarborough GO, Warden Subway, TTC, top rated schools, parks, shops, and the stunning Bluffers Park Beach & Marina. Places of Worship, Commute downtown in 20 minutes via GO. Major updates include Furnace (2024), A/C (2024), Water Heater (2024), Roof (2021) - move in with confidence. If you're looking for a home that offers comfort, community and long term value, 9 Allister Ave is the one. A rare opportunity in one of Scarborough's most welcoming family neighborhoods.

Property Details

Full Property Details

Interior

Bedrooms
4
Bedrooms Plus
2
Total Bedrooms
6
Washrooms
3
Square Footage
1500-2000 sqft
Basement
Apartment,Separate Entrance
Heating Source
Gas
Heating Fuel
Forced Air
Air Conditioning
Central Air
Family Room
No
Kitchens
1
Kitchens Plus
1
Total Kitchens
2
Fireplace Features
No

Exterior

Depth
86.25
Front
50.0
Driveway
Private
Lot Size
50 x 86.25 ft
Pool
None
Parking Spaces
3
Total Parking Spaces
4.00
Parking Description
Attached
Garage Spaces
1

Building Description

Style
2-Storey
Home Type
House
Subtype
Detached
Property Orientation
East
Exterior Finish
Brick
Sewers
Sewer
Water Supply
None
Possession Date
9/30/2026

Community

Community
Cliffcrest

Taxes & Fees

Taxes
$4,246 /yr
Tax Year
2025
Occupancy
Owner

Room Types

Room Dimensions Area Description
Bedroom 12.17 x 10.33 125.72 sqft Hardwood Floor, Closet, Window
Bedroom 12.66 x 12.34 156.22 sqft Laminate, Closet, Above Grade Window
Bedroom 2 12.07 x 12.4 149.67 sqft Hardwood Floor, Closet, Window
Bedroom 2 12.34 x 11.81 145.74 sqft Laminate, Closet, Above Grade Window
Bedroom 3 8.5 x 12.93 109.9 sqft Hardwood Floor, Closet, Window
Bedroom 4 9.25 x 9.84 91.02 sqft Hardwood Floor, Closet, Window
Dining Room 12.99 x 9.74 126.52 sqft Hardwood Floor, Pot Lights, Window
Kitchen 12.24 x 12.5 153 sqft Updated, Stainless Steel Appl, Breakfast Bar
Kitchen 12.5 x 5.48 68.5 sqft Laminate, Pot Lights, Above Grade Window
Living Room 12.07 x 9.91 119.61 sqft Laminate, Pot Lights, Combined w/Kitchen
Living Room 16.5 x 12.57 207.4 sqft Hardwood Floor, Pot Lights, Large Window
Mark Barbosa
Mark Barbosa
Century 21 In-Studio Realty Inc., Brokerage
Listed by SHIMUL DATTA, Broker
70 days on site
Listing Broker
RIGHT AT HOME REALTY
Courtesy
RIGHT AT HOME REALTY
Listed Date
9/2/2026

Courtesy of PropTx MLS® / RIGHT AT HOME REALTY

Similar homes for sale in Toronto

Copyright 2026 All rights reserved. PropTx MLS® assumes no responsibility for the accuracy of any information shown. The information provided herein must only be used by consumers that have a bona fide interest in the purchase, sale or lease of real estate and may not be used for any commercial purpose or any other purpose.
Copyright 2026 All rights reserved. Canadian Real Estate Association assumes no responsibility for the accuracy of any information shown. The information provided herein must only be used by consumers that have a bona fide interest in the purchase, sale or lease of real estate and may not be used for any commercial purpose or any other purpose. The trademark DDF® is owned by The Canadian Real Estate Association (CREA) and identifies CREA’s Data Distribution Facility (DDF®). The trademarks REALTOR®, REALTORS®, and the REALTOR® logo are controlled by The Canadian Real Estate Association (CREA) and identify real estate professionals who are members of CREA. The trademarks MLS®, Multiple Listing Service®, and the associated logos are owned by CREA and identify the quality of services provided by real estate professionals who are members of CREA
Powered by AgentLocator







