MLS®# E13718706
| Room | Dimensions | Area | Description |
|---|---|---|---|
| Bedroom | 11.25 x 11.75 | 132.19 sqft | Parquet, Window, Closet |
| Bedroom 2 | 10.99 x 11.75 | 129.13 sqft | Parquet, Window, Closet |
| Bedroom 2 | 12.6 x 9.84 | 123.98 sqft | Hardwood Floor, Large Window |
| Bedroom 3 | 9.58 x 8.92 | 85.45 sqft | Hardwood Floor, Large Window |
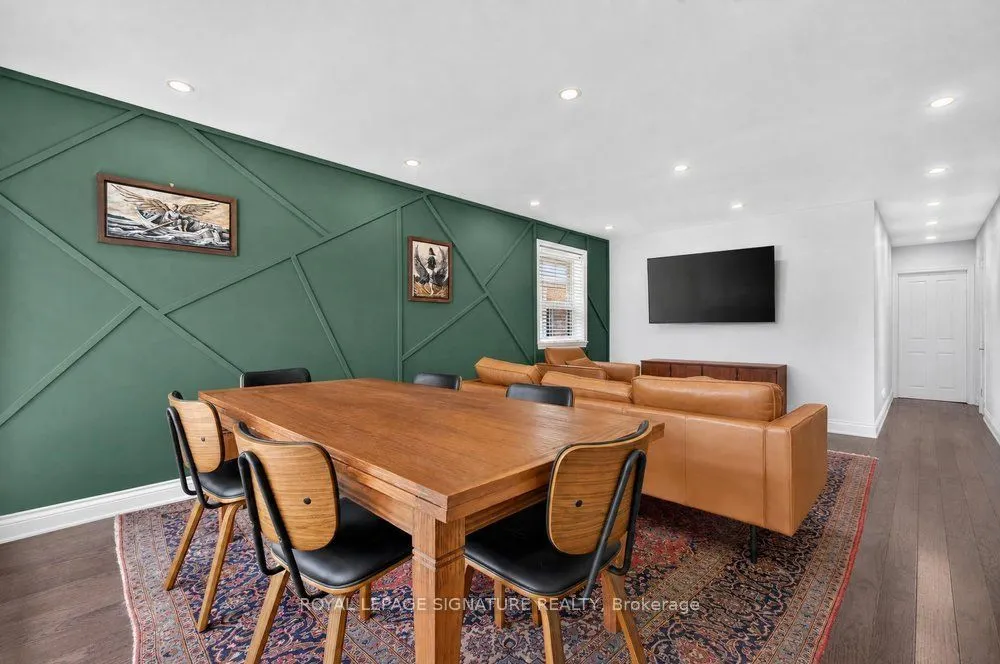
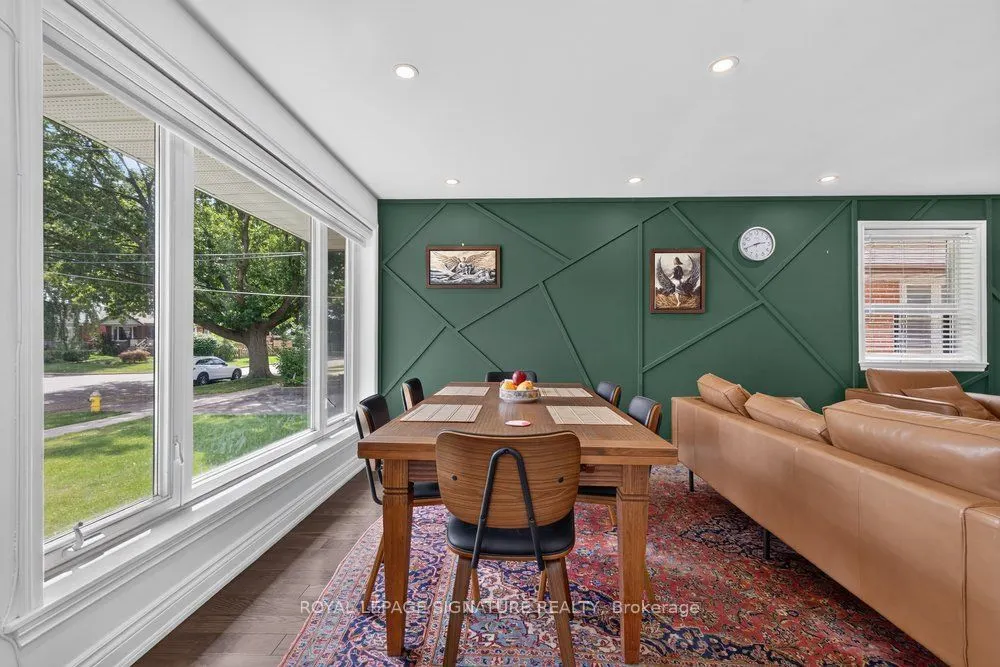
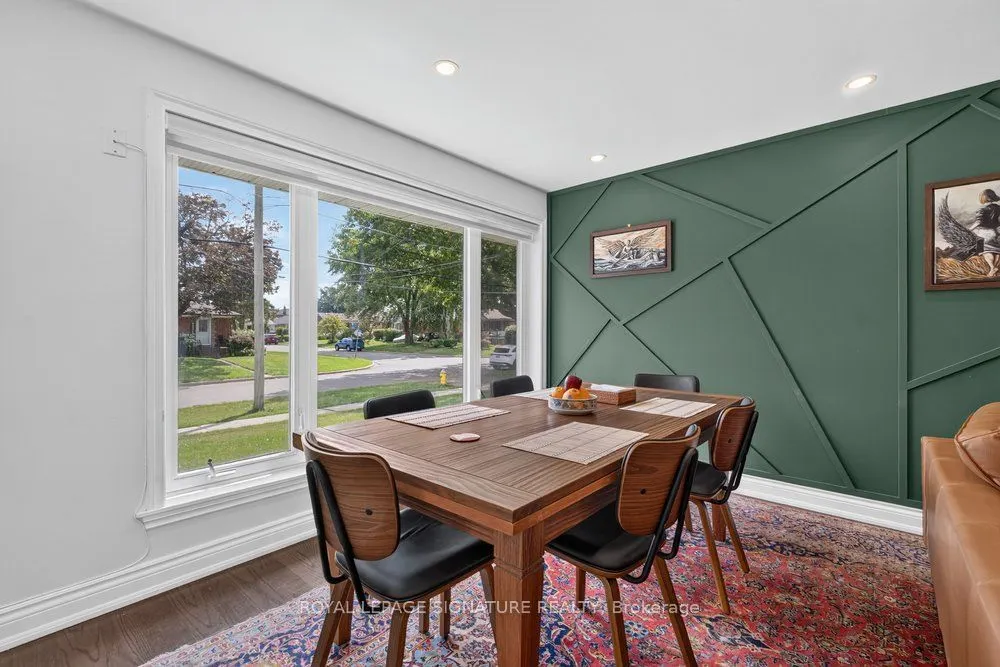
| Dining Room | 12.93 x 8.17 | 105.64 sqft | Hardwood Floor, Bay Window, Pot Lights |
| Foyer | 3.67 x 5.18 | 19.01 sqft | Hardwood Floor, Pot Lights, Window |
| Kitchen | 10.07 x 12.24 | 123.26 sqft | Stainless Steel Appl, Backsplash, Pot Lights |
| Kitchen | 11.25 x 10.93 | 122.96 sqft | Stainless Steel Appl, Parquet, Large Window |
| Living Room | 12.93 x 11.58 | 149.73 sqft | Hardwood Floor, Open Concept, Pot Lights |
| Primary Bedroom | 10.17 x 13.16 | 133.84 sqft | Hardwood Floor, Large Window, Closet |
| Recreation | 11.25 x 18.83 | 211.84 sqft | Open Concept, Parquet, Window |
| Utility Room | 11.52 x 13.09 | 150.8 sqft | Combined w/Laundry, Laundry Sink |

Courtesy of PropTx MLS® / ROYAL LEPAGE SIGNATURE REALTY
 For Sale
 For Sale
 For Sale
 For Sale
 For Sale
 For Sale

