MLS®# E13705970
| Room | Dimensions | Area | Description |
|---|---|---|---|
| Bedroom 2 | 12.47 x 13.12 | 163.61 sqft | Hardwood Floor, 3 Pc Ensuite |
| Bedroom 3 | 10.17 x 13.12 | 133.43 sqft | Hardwood Floor, Large Closet |
| Bedroom 4 | 10.83 x 12.14 | 131.48 sqft | Hardwood Floor, Large Closet |
| Breakfast | 9.84 x 10.17 | 100.07 sqft | Ceramic Floor, Overlooks Backyard |
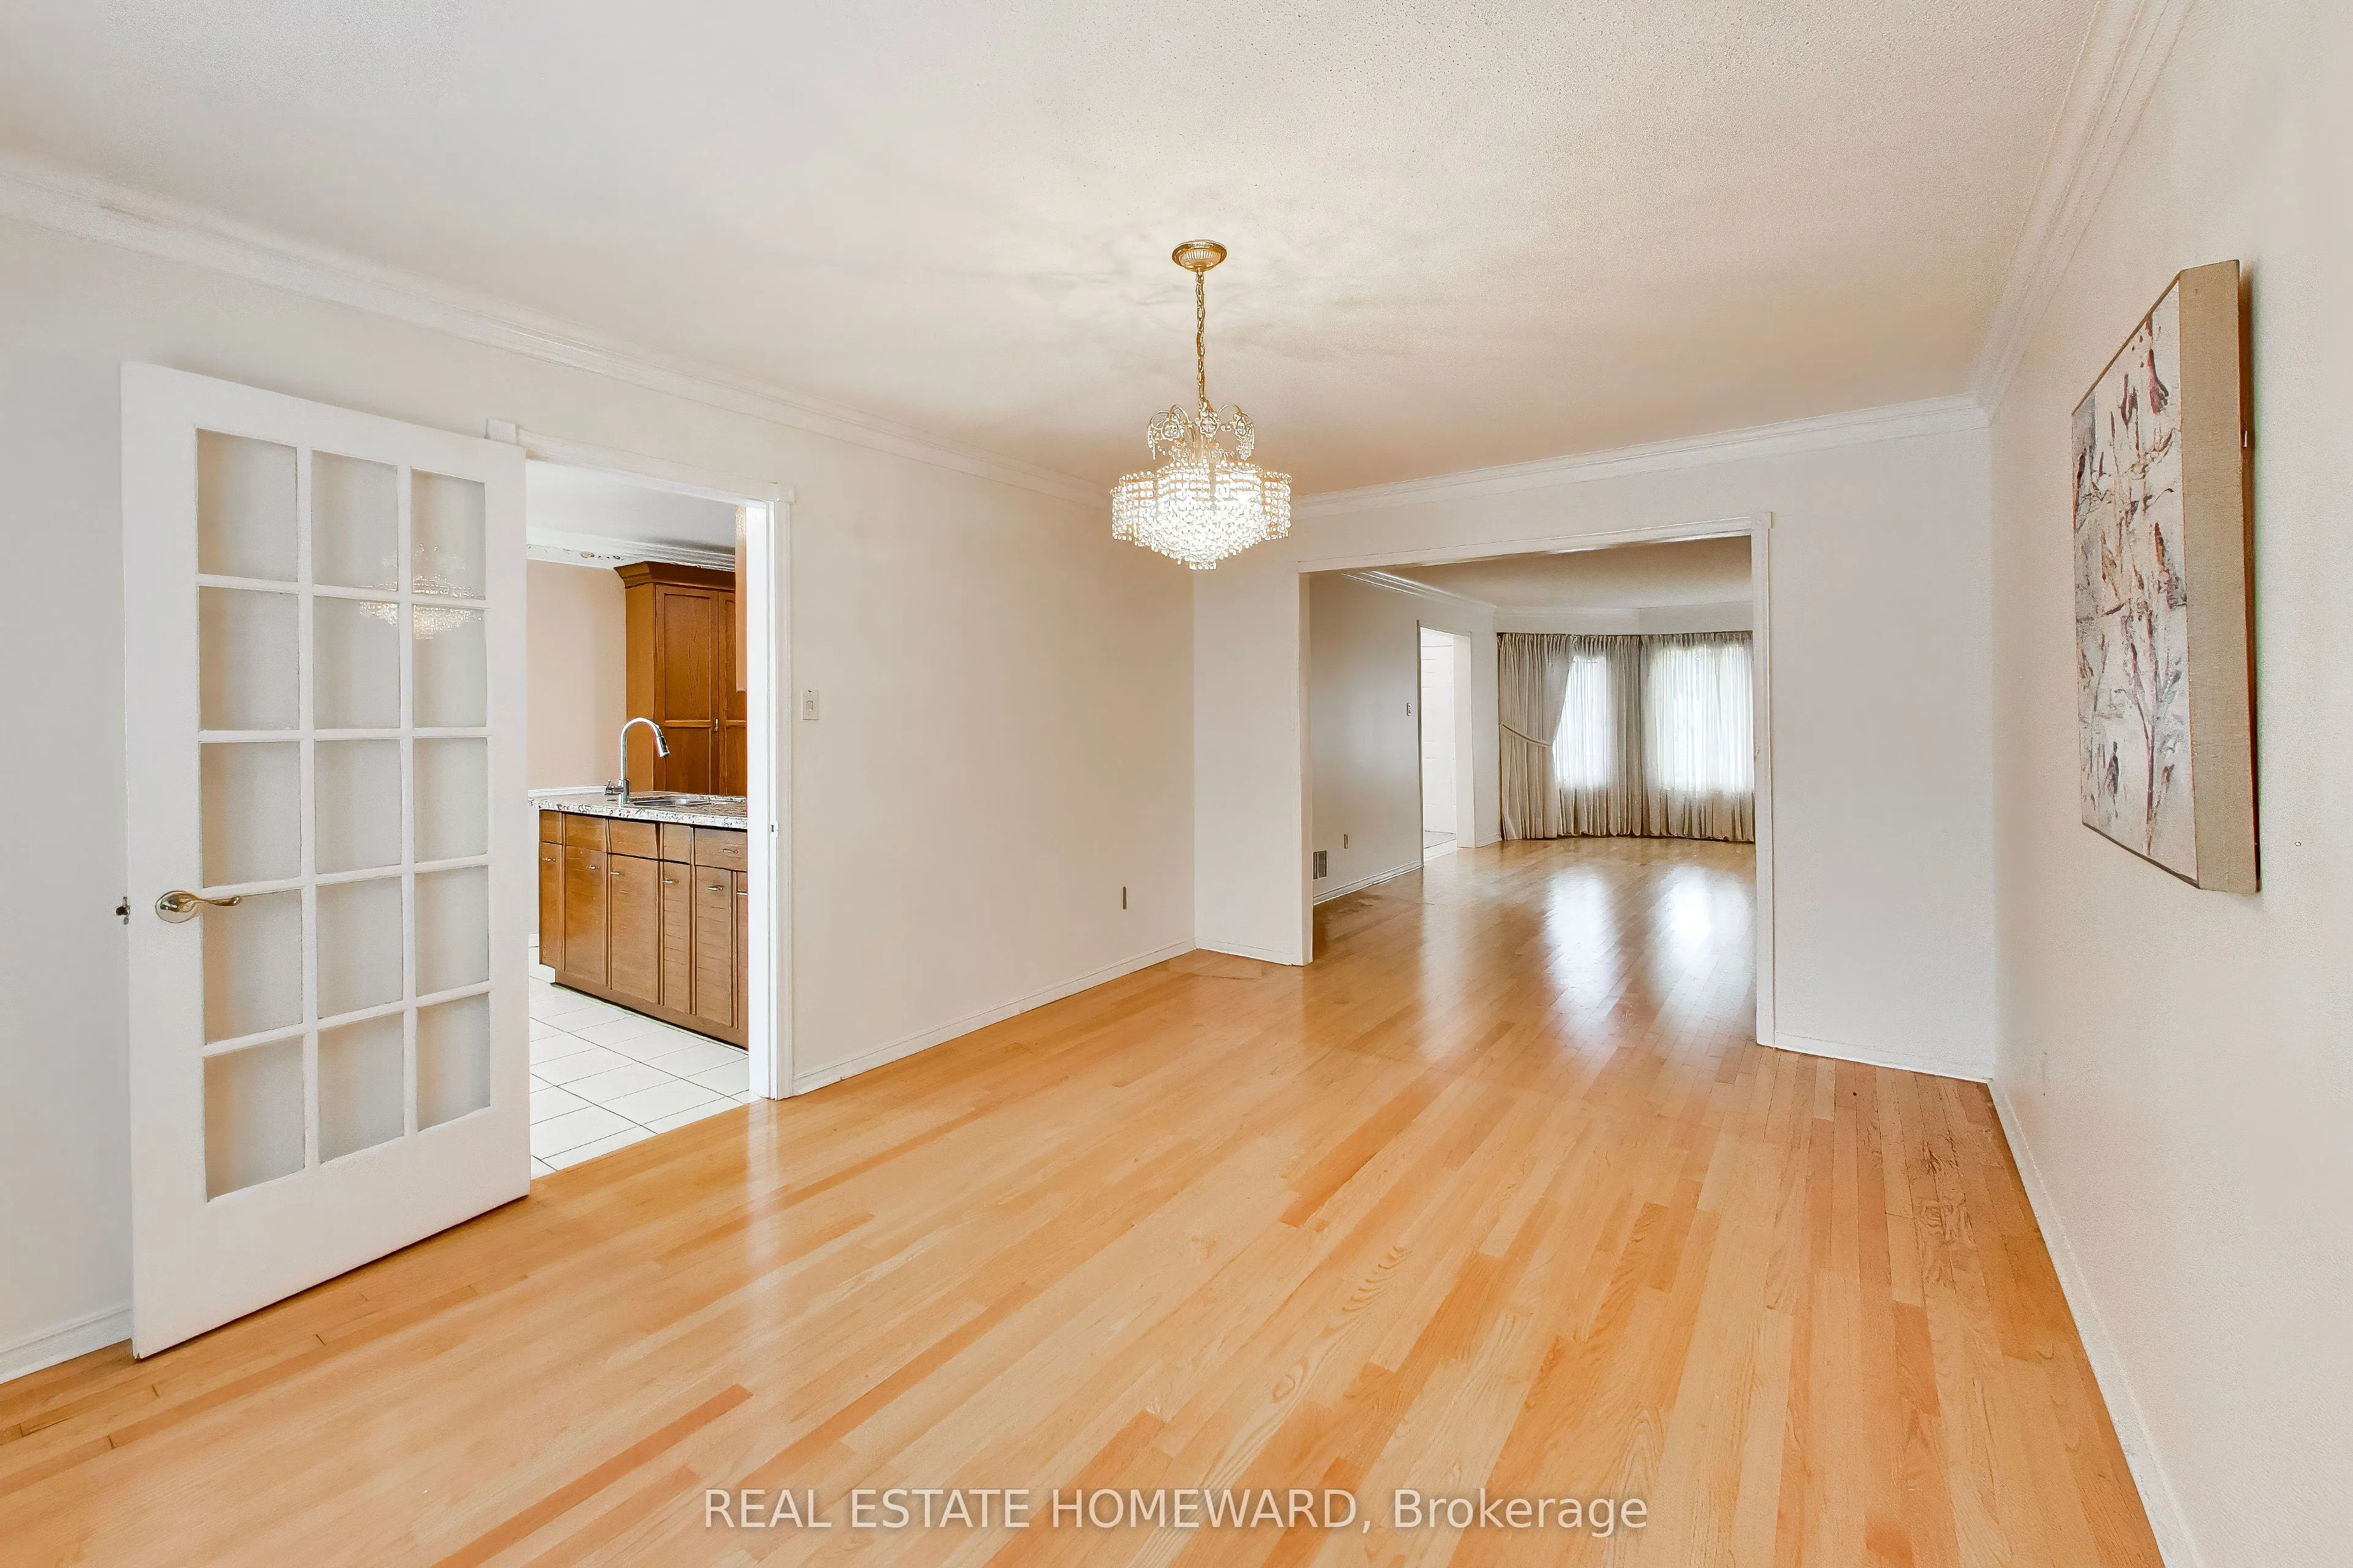
| Dining Room | 10.83 x 16.4 | 177.61 sqft | Hardwood Floor, Crown Moulding |
| Family Room | 10.83 x 16.4 | 177.61 sqft | Hardwood Floor, Brick Fireplace, W/O To Deck |
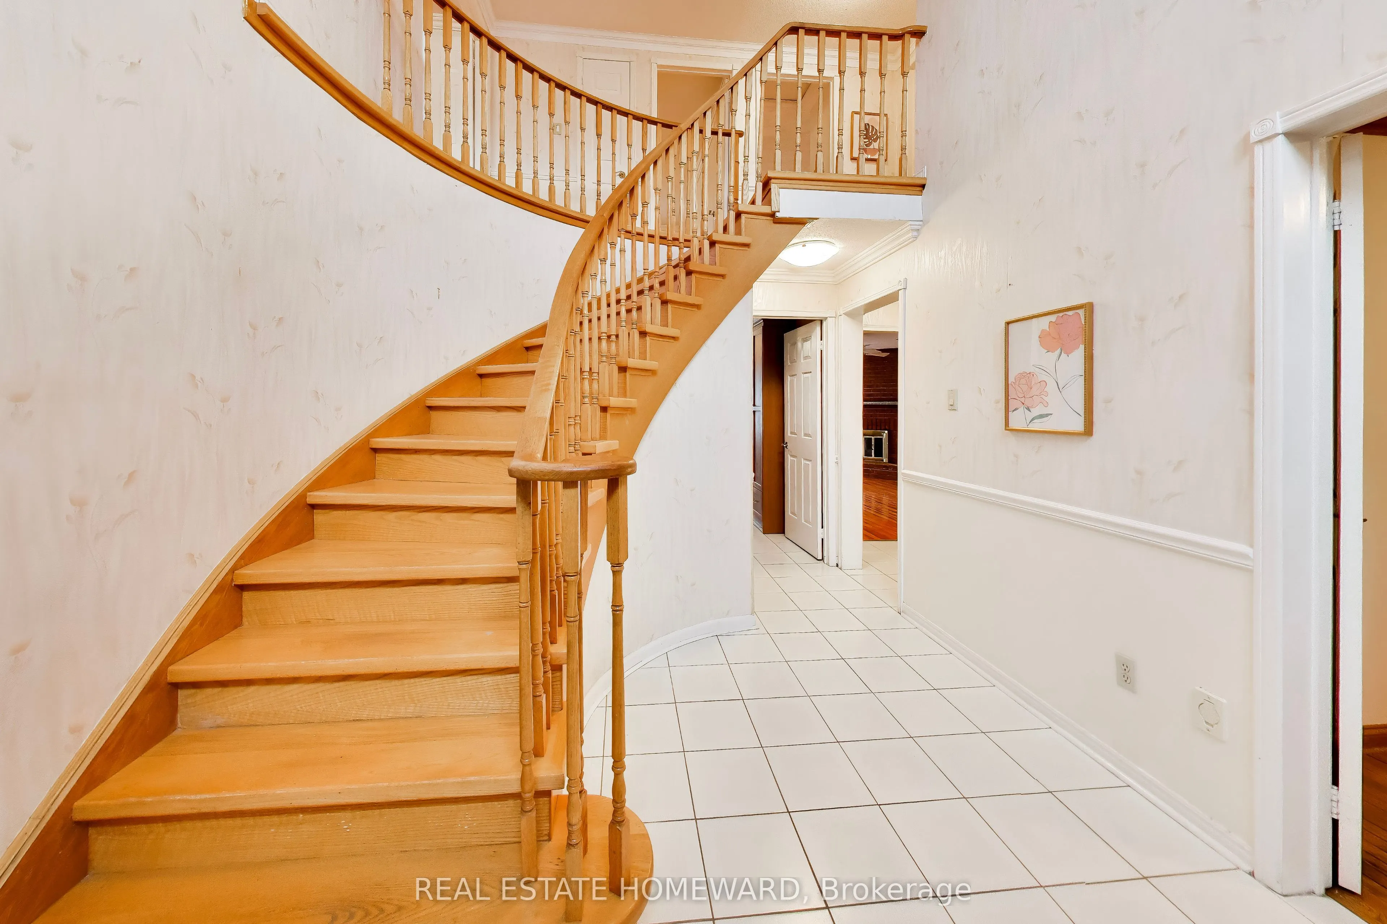
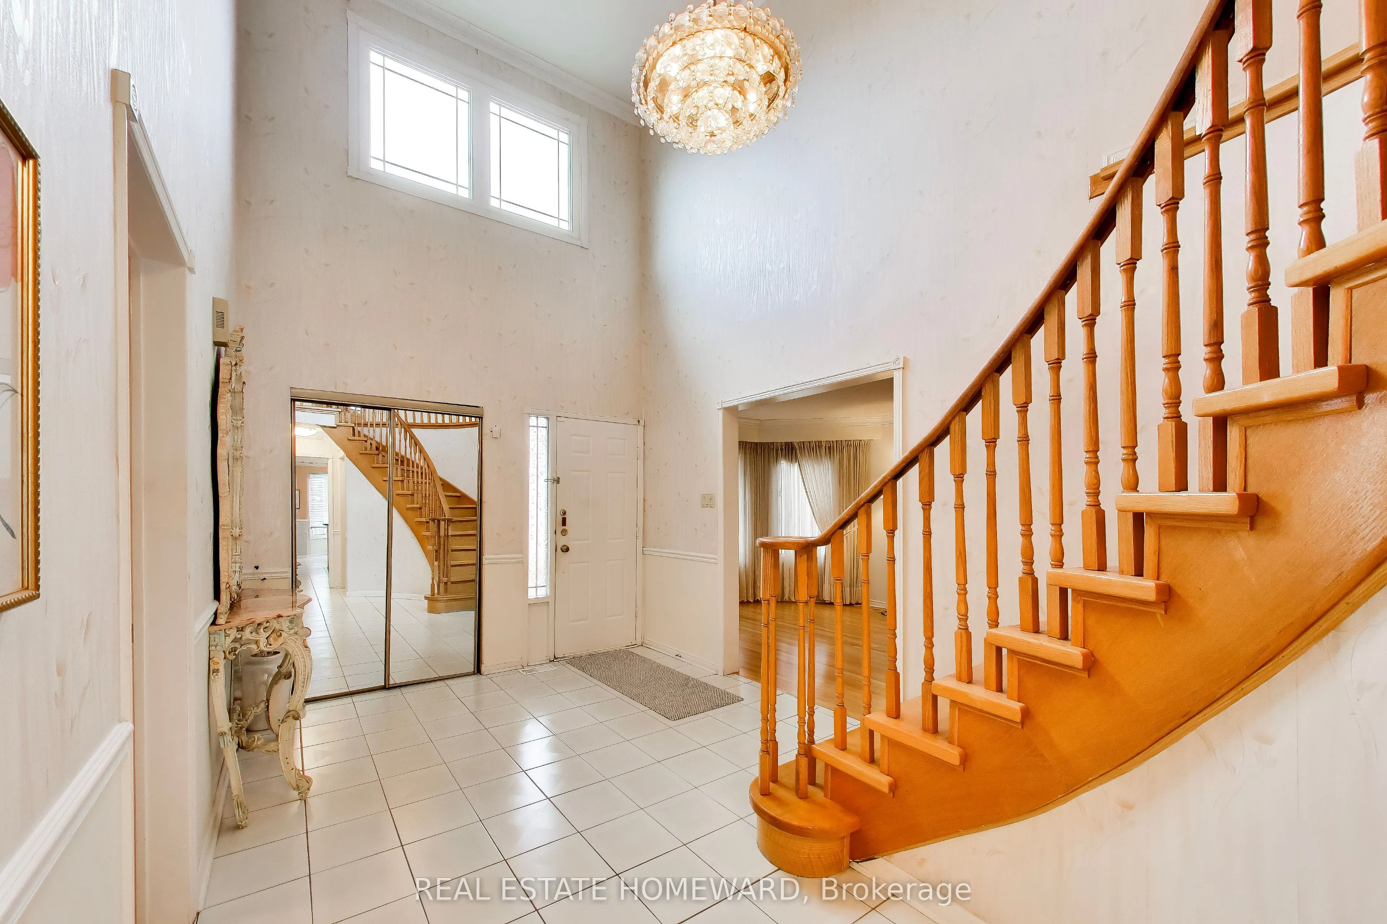
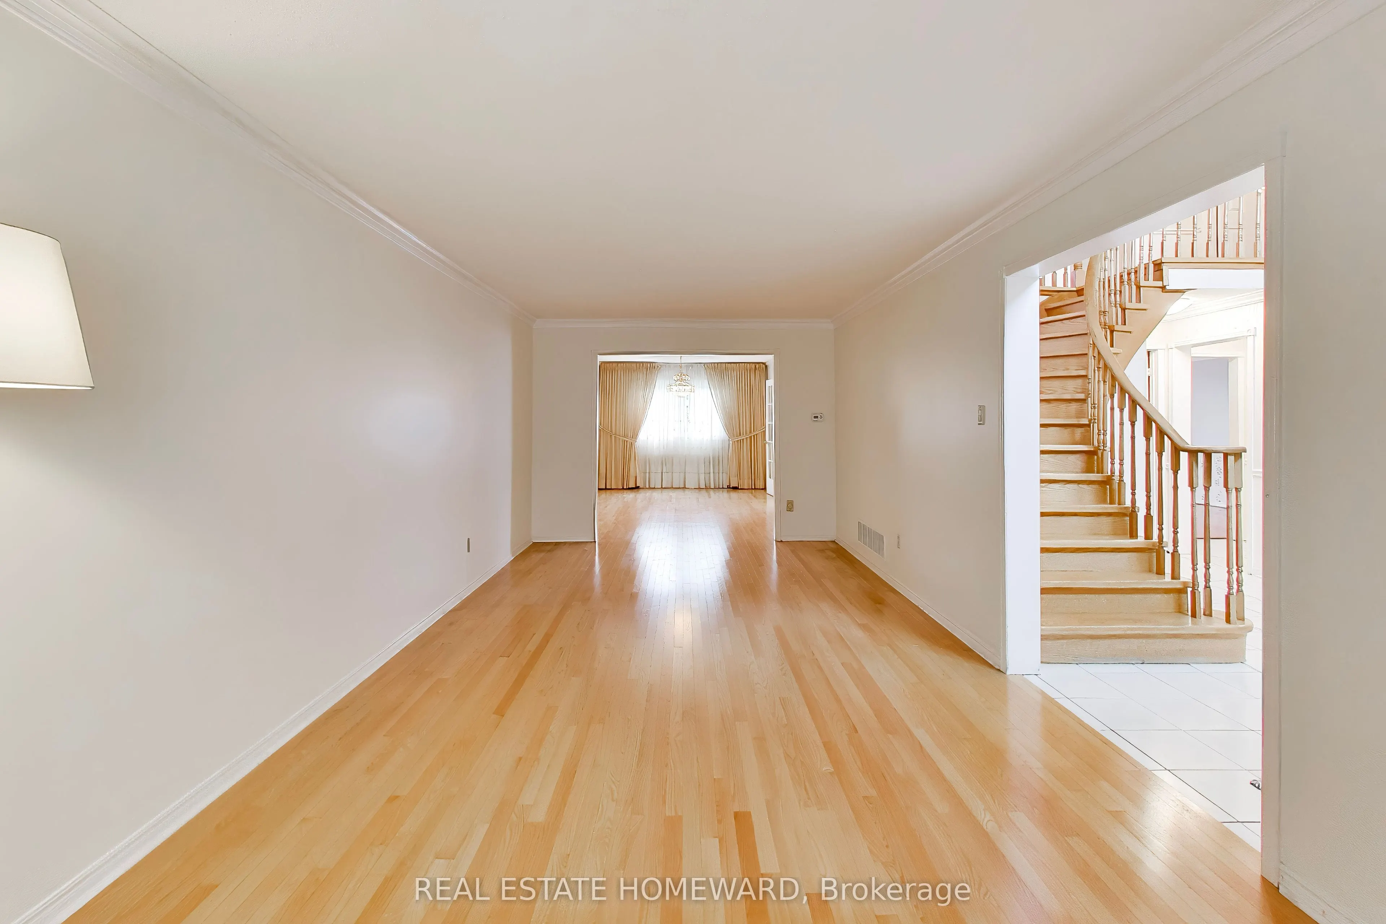
| Foyer | 9.84 x 13.78 | 135.6 sqft | Ceramic Floor, Vaulted Ceiling(s), Curved Stairs |
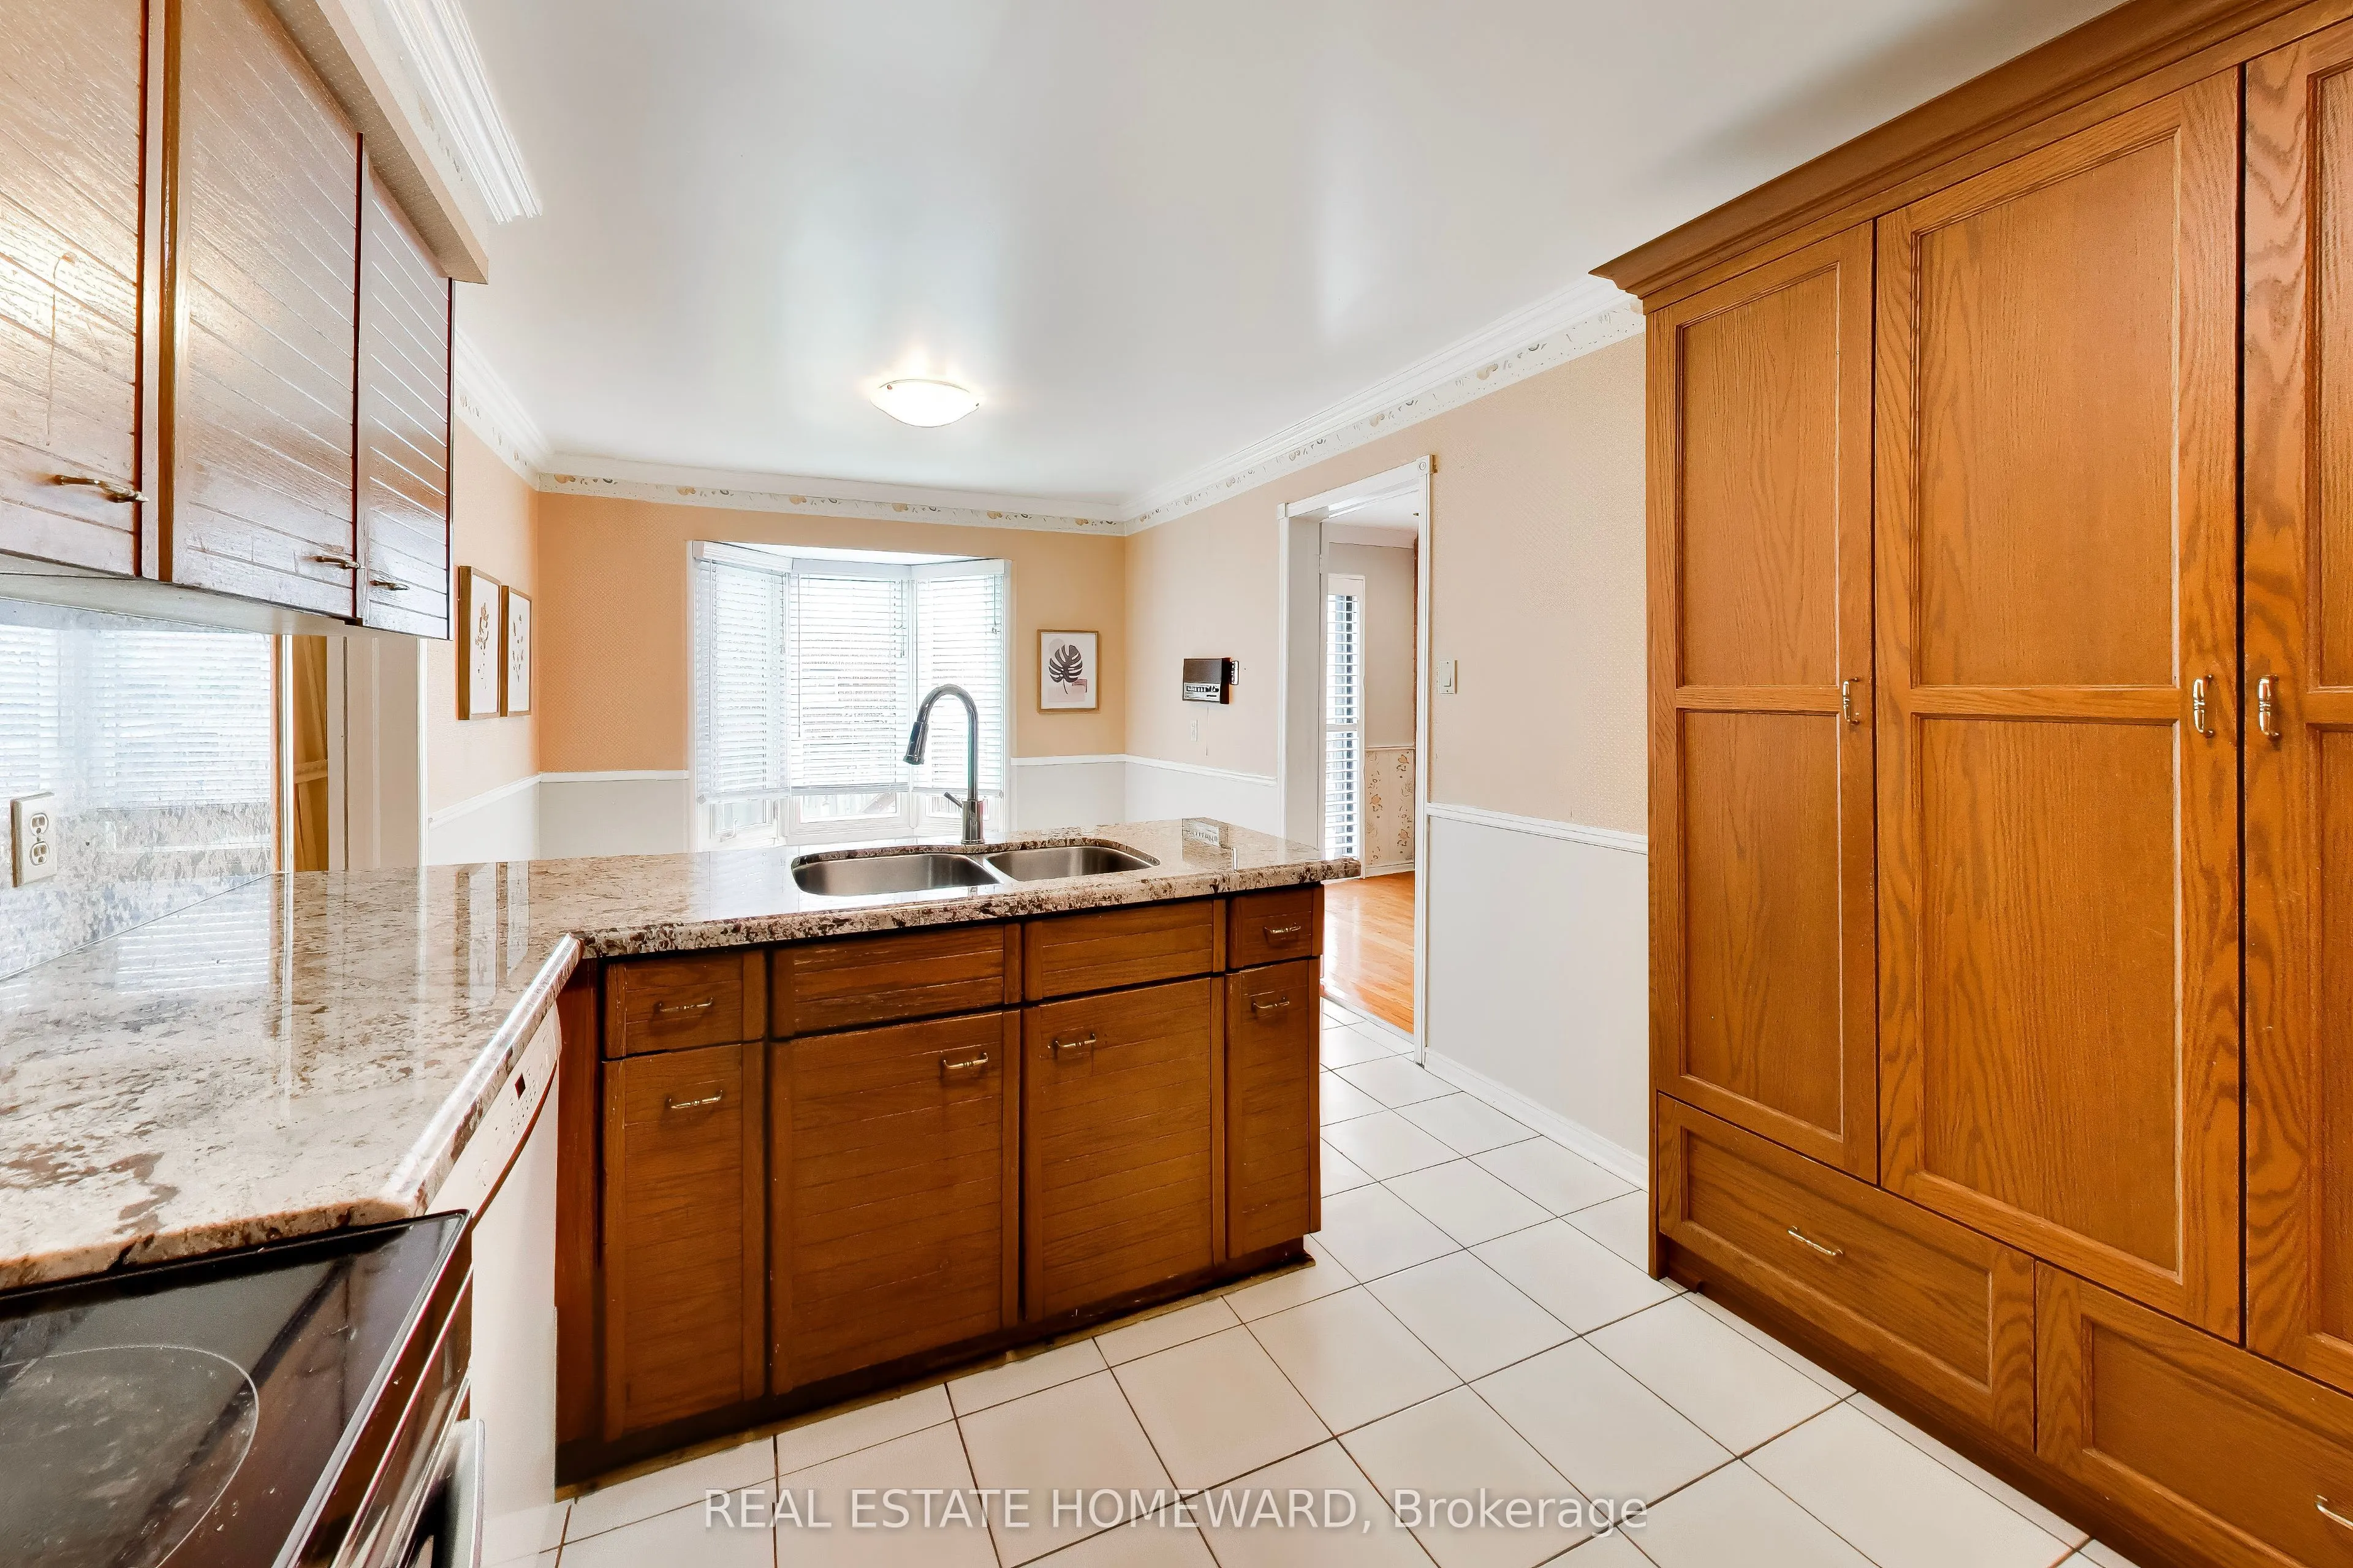
| Kitchen | 9.84 x 9.84 | 96.83 sqft | Ceramic Floor, Granite Counters |
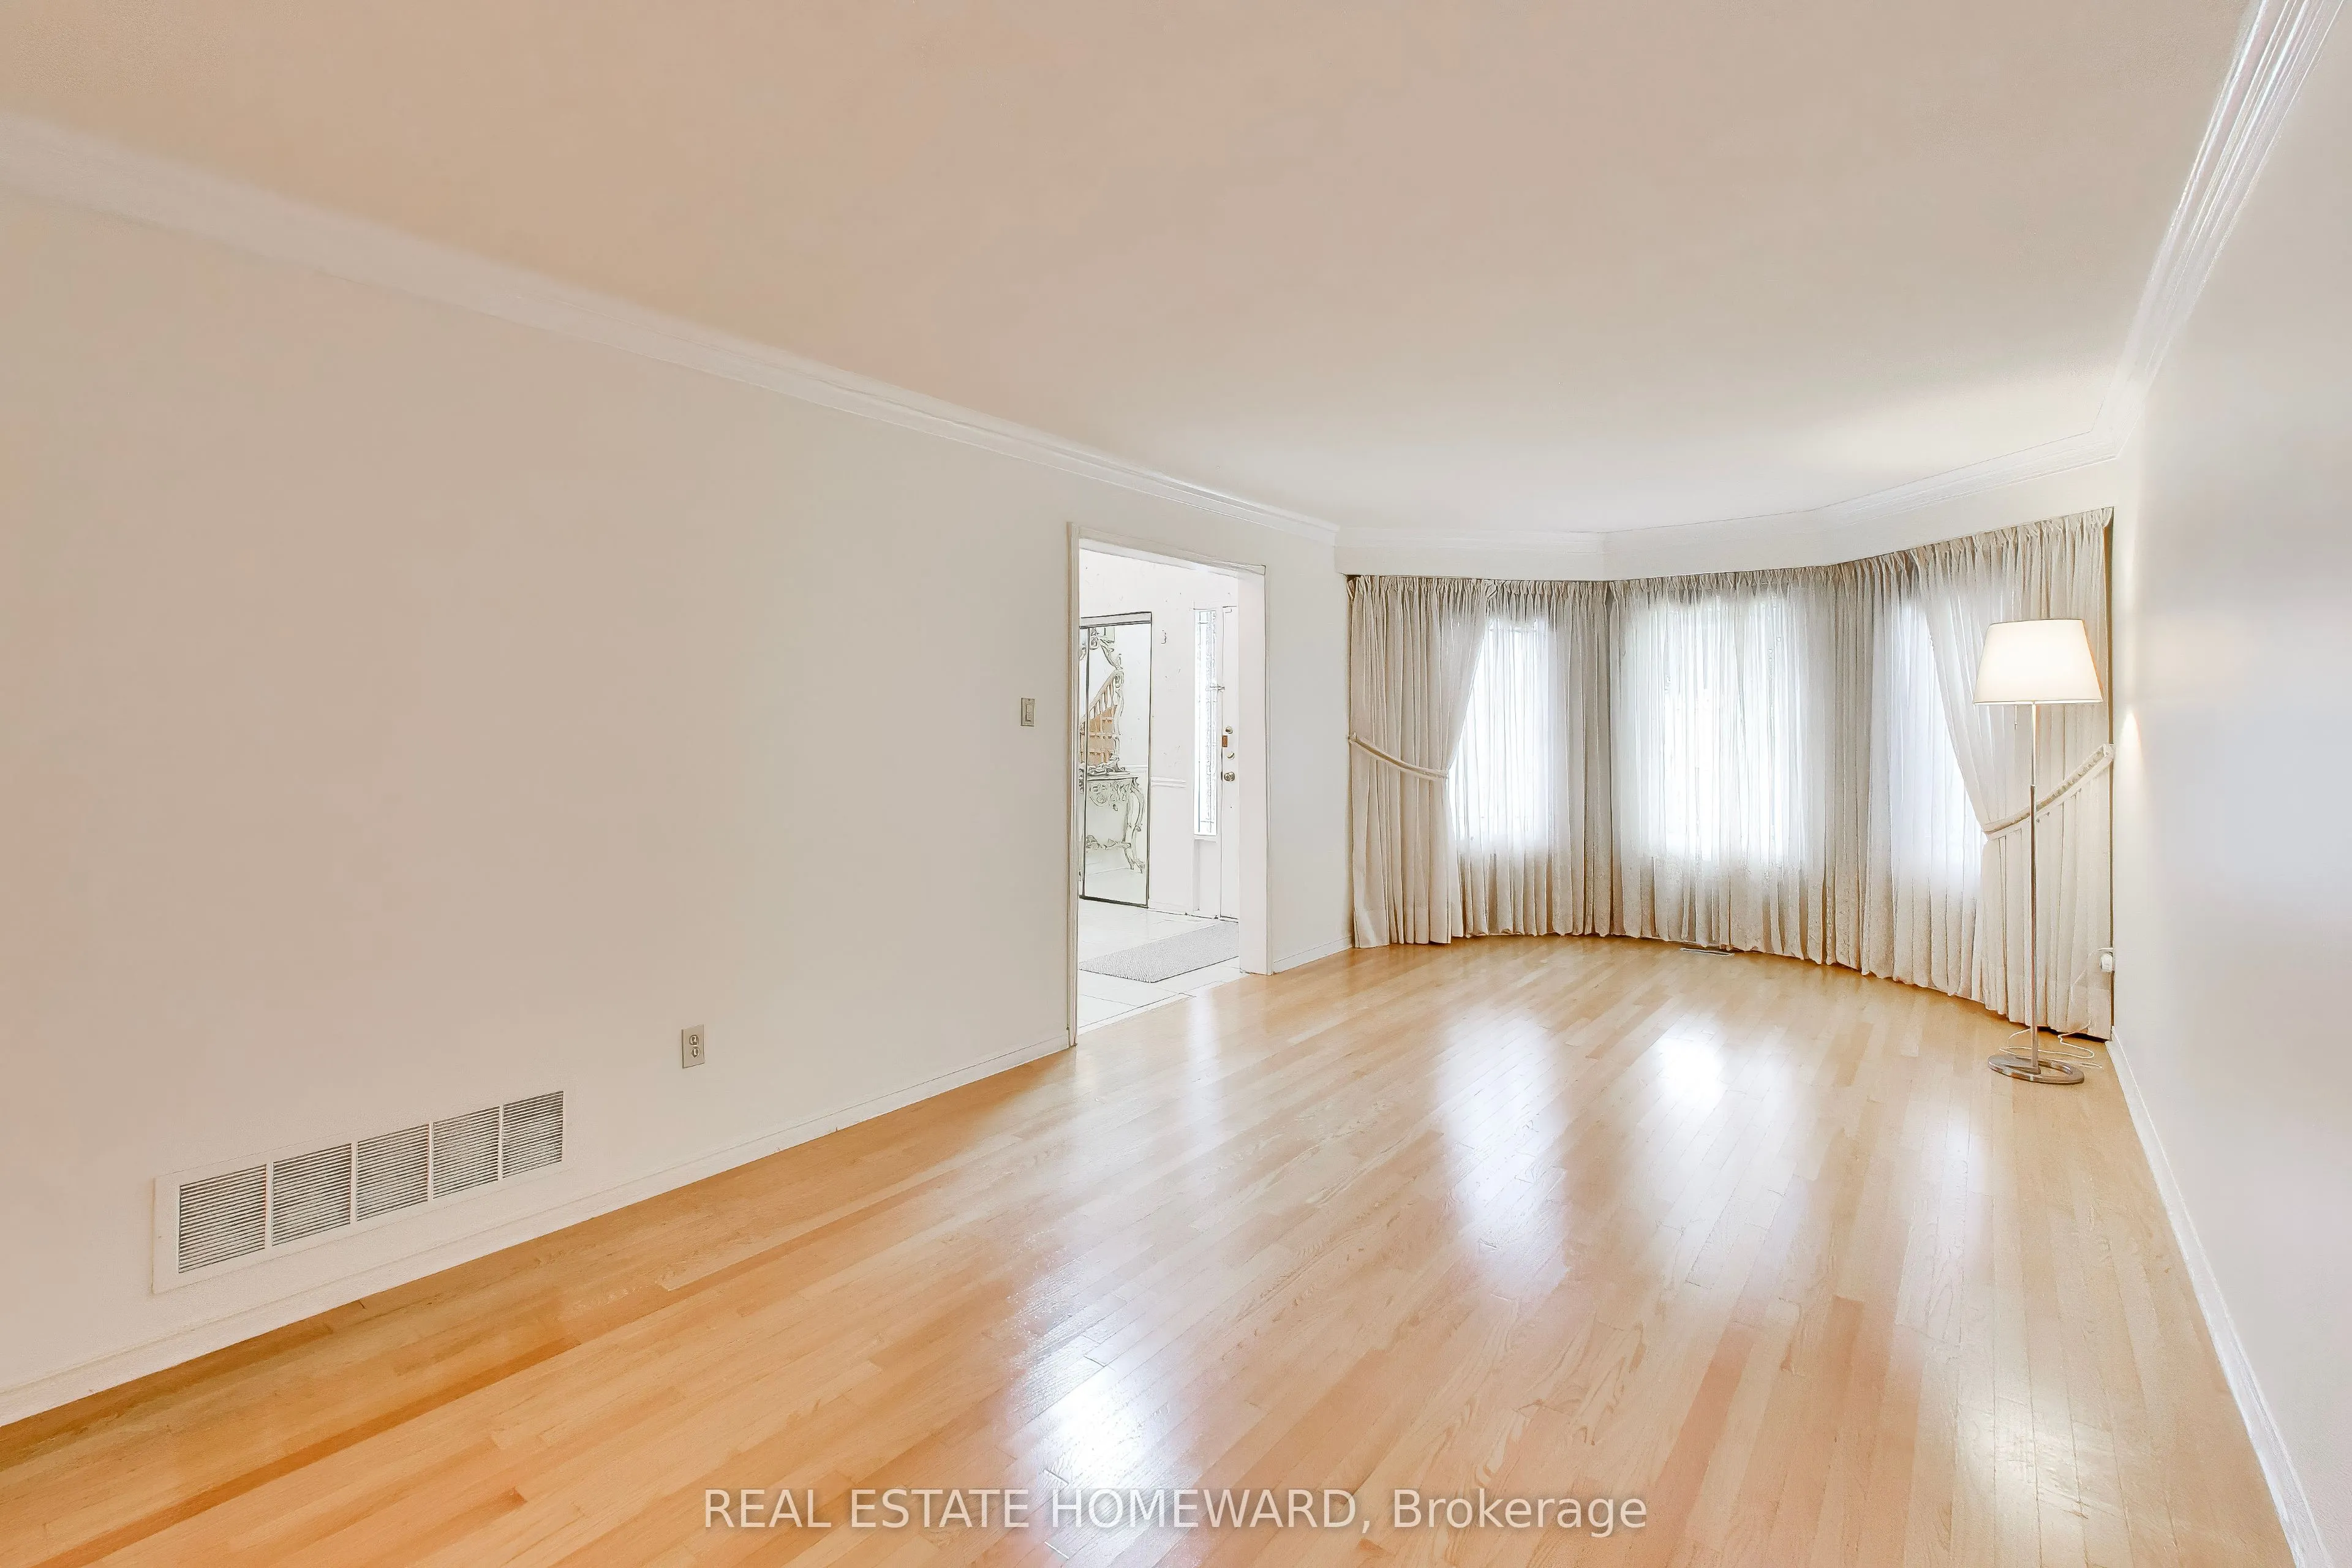
| Living Room | 10.83 x 23.95 | 259.38 sqft | Hardwood Floor, Crown Moulding |
| Office | 10.83 x 11.81 | 127.9 sqft | Hardwood Floor, Separate Room, B/I Bookcase |
| Primary Bedroom | 10.83 x 24.61 | 266.53 sqft | Hardwood Floor, Walk-In Closet(s), 4 Pc Ensuite |
| Recreation | 10.83 x 28.87 | 312.66 sqft | Broadloom, Pot Lights |

Courtesy of PropTx MLS® / REAL ESTATE HOMEWARD
 For Sale
 For Sale
 For Sale
 For Sale
 For Sale
 For Sale

