478 Aylesworth Avenue E, Toronto
1 / 47
For Sale
$1,199,000
4+2 bd · 5 ba · 2,000–2,500 sq ft

478 Aylesworth Avenue E, Toronto M1N 3X9

MLS®# E13701628

Est. mortgage
$4,549/mo
Property taxes $5,920/yr

About This Home

Property Type
House, Semi-Detached, 2-Storey
Parking
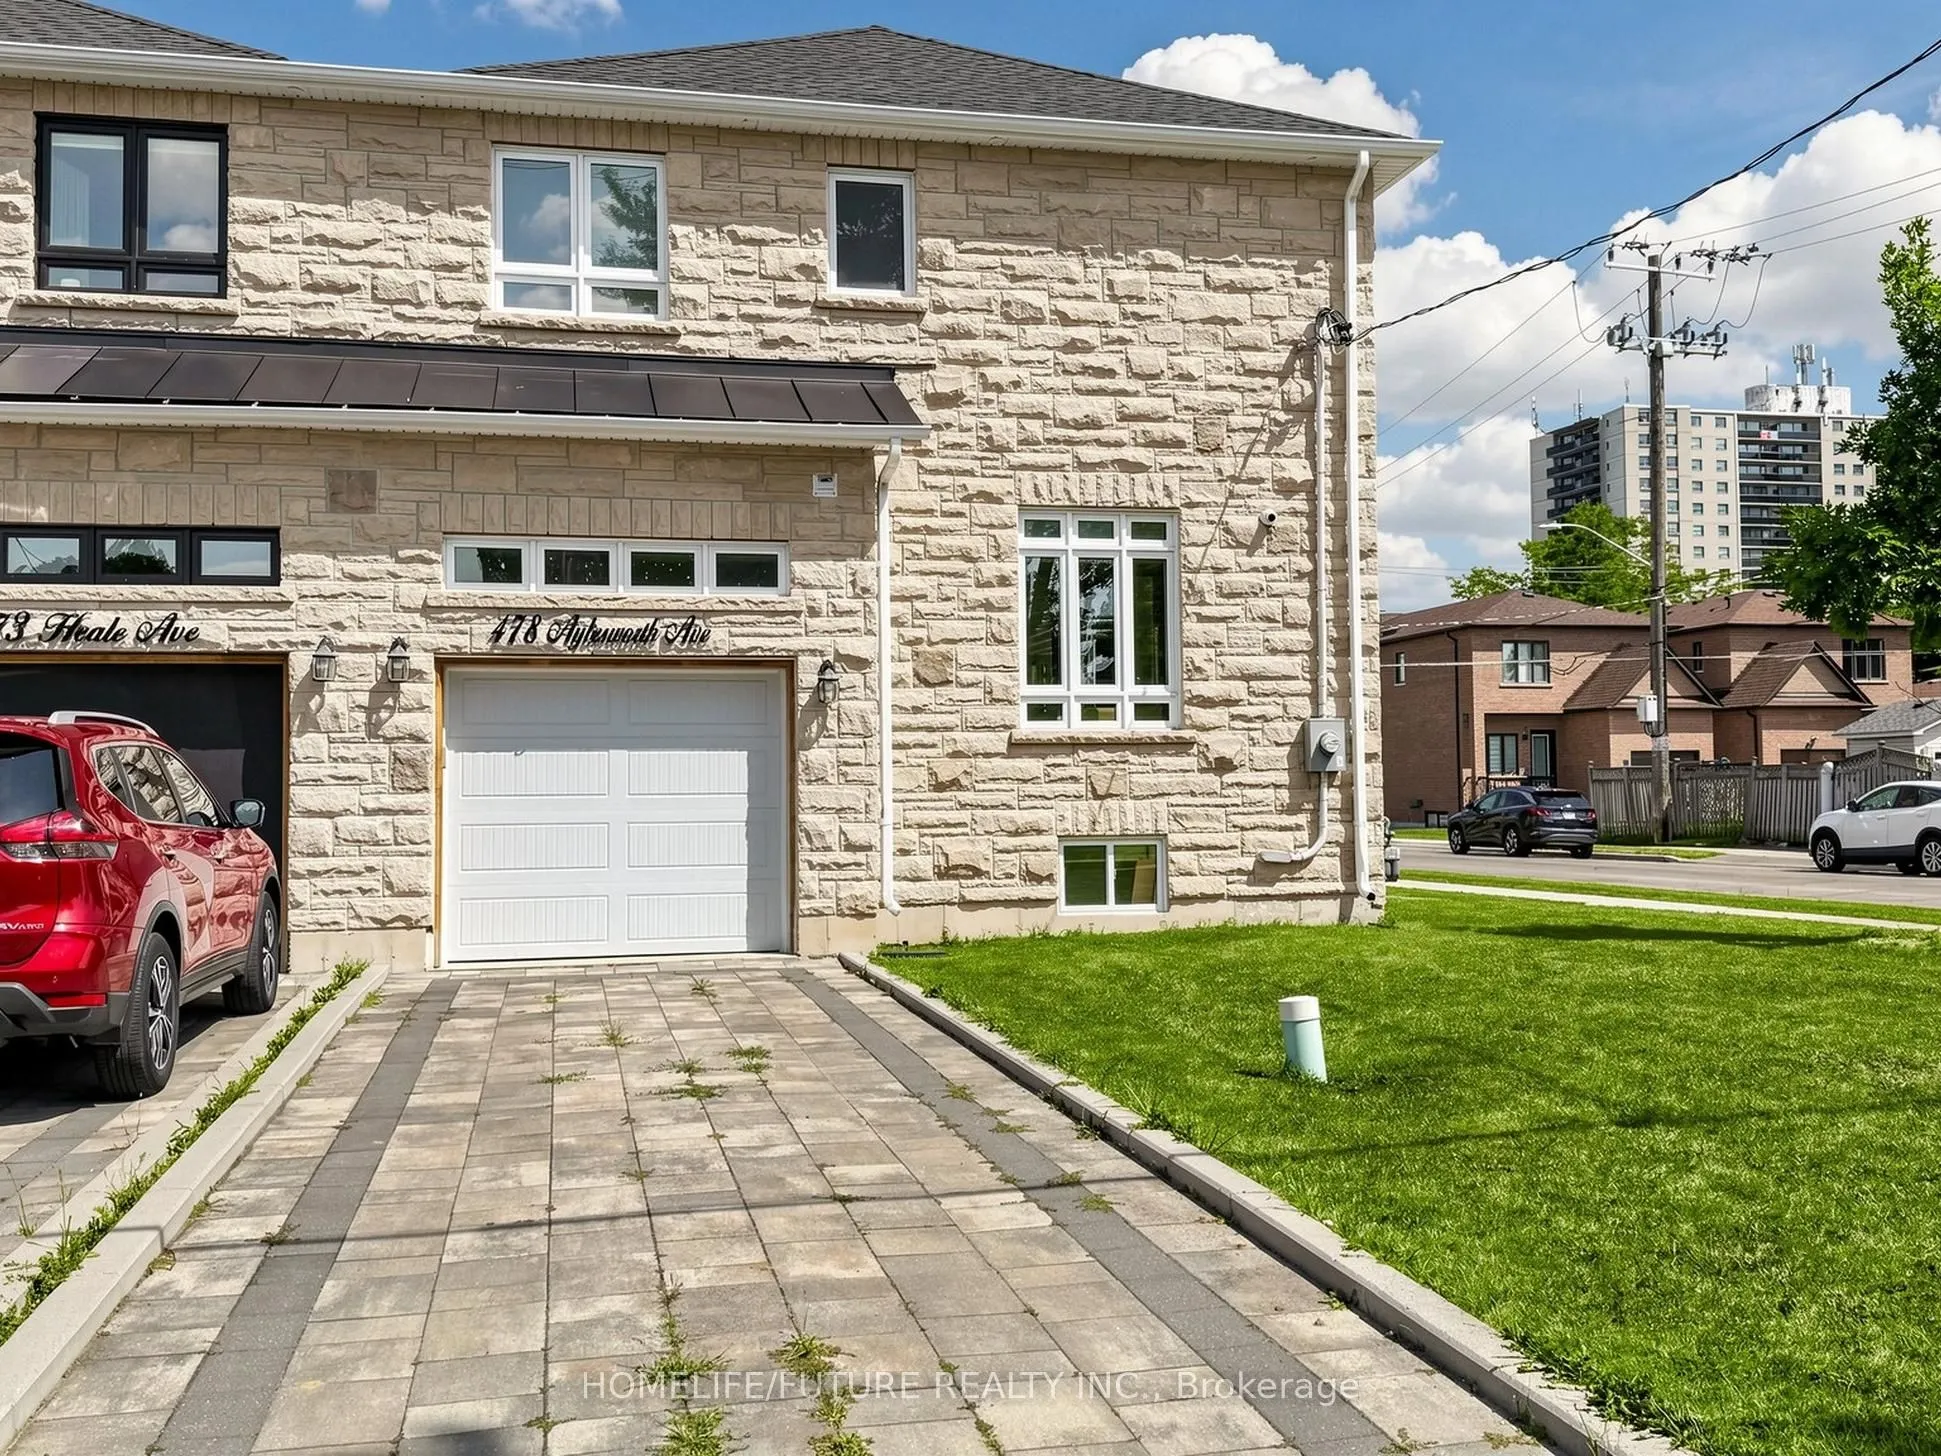
Built-In 1 garage, 3 parking
MLS #
E13701628
Size
2000-2500 sqft
Basement
Apartment,Walk-Up,Separate Entrance
Listed on
2026-08-21
Lot size
33 x 86.84
Tax
$5,920 /yr
Days on Market
83
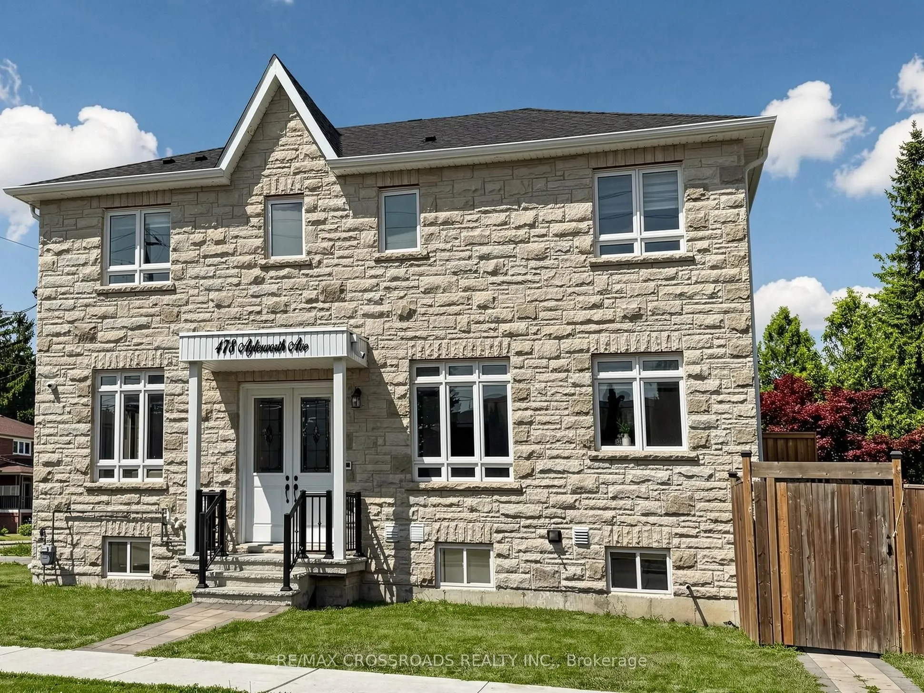
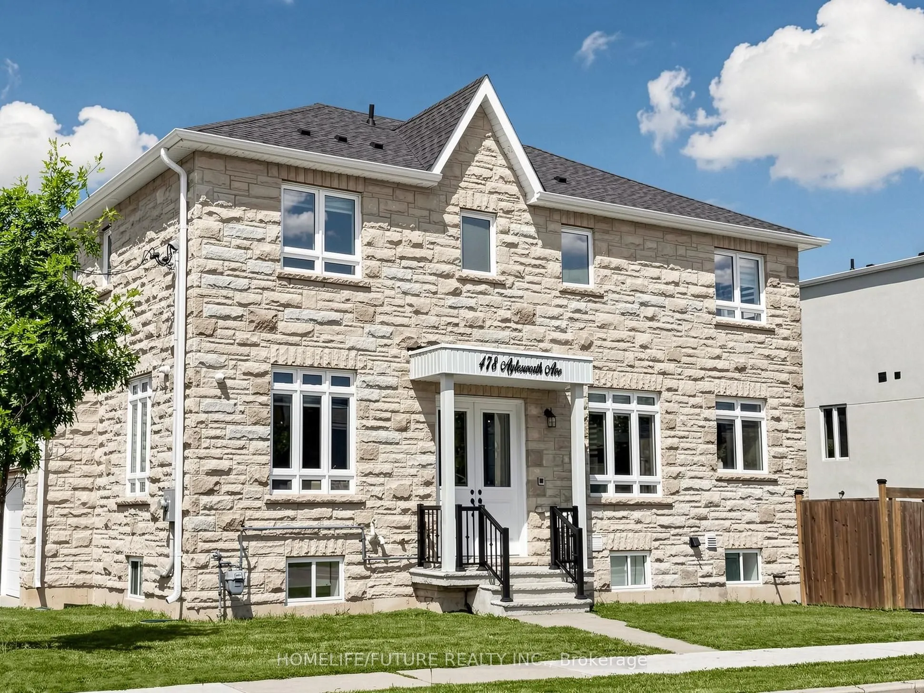
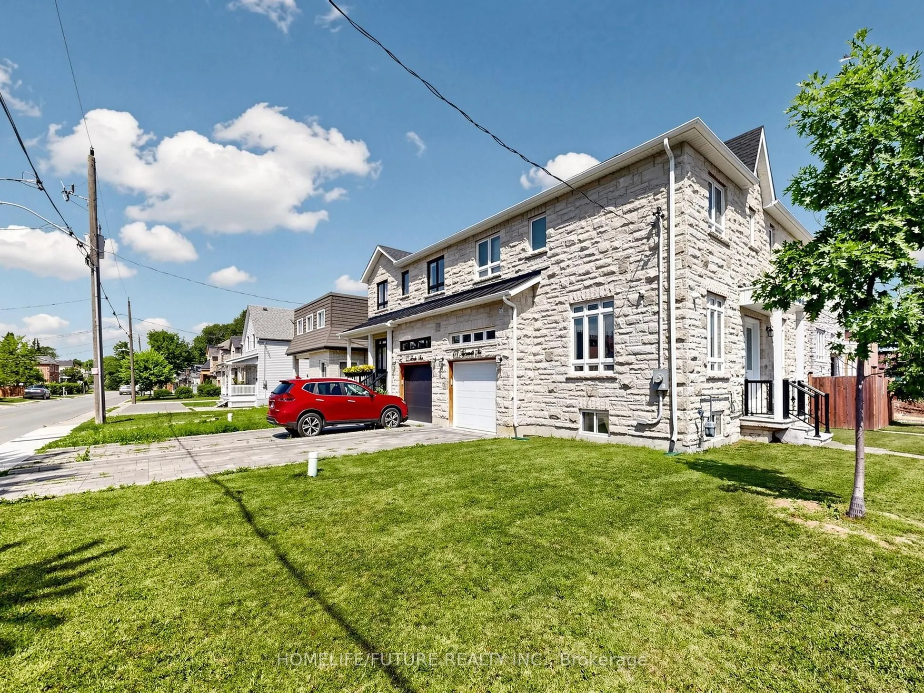
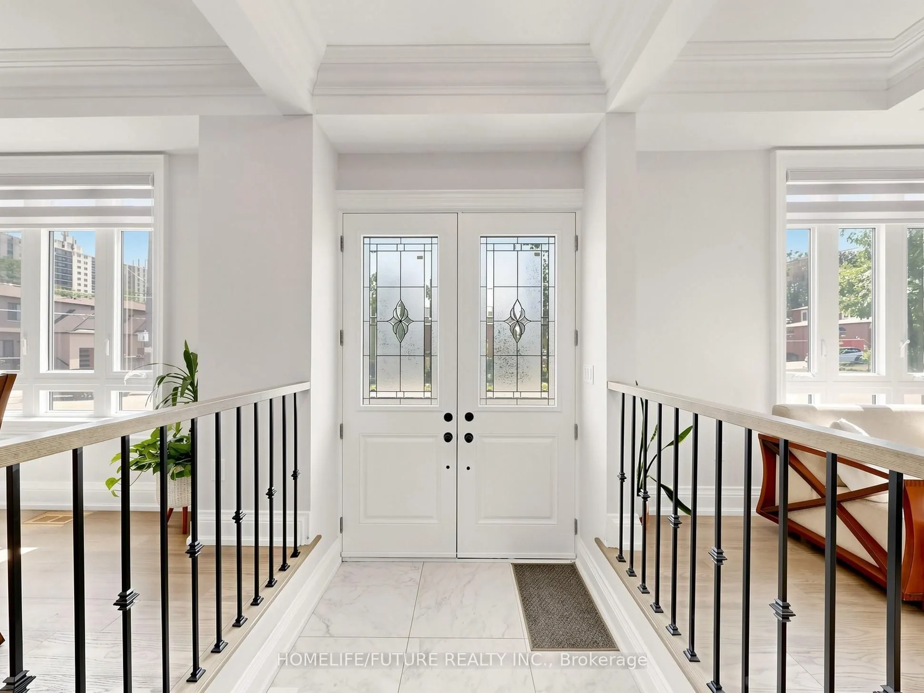
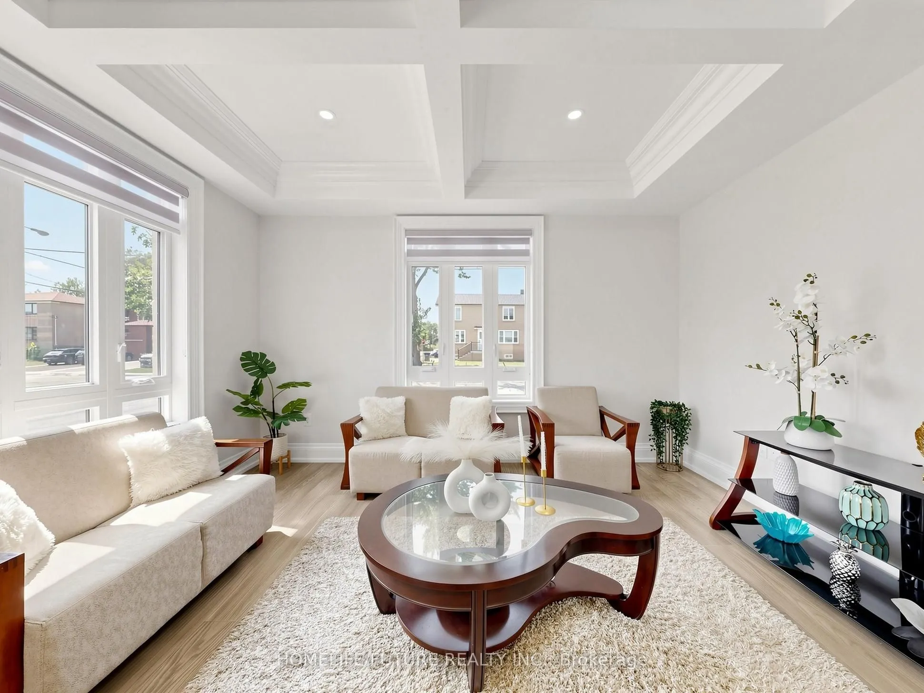
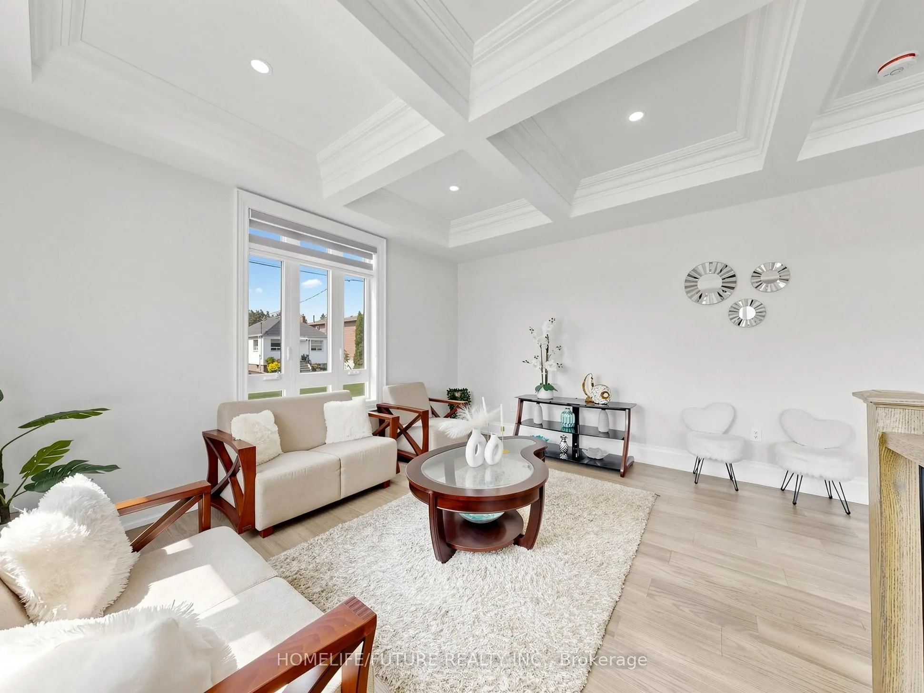
Luxurious Custom-Built Corner ResidenceExperience unparalleled elegance in this luxurious 4+2 bedroom, 5-bathroom semi-detached custom-built corner residence, ideally situated in the highly coveted Birchcliffe community, surrounded by distinguished custom homes.This exceptional property showcases a true open-concept living and dining arrangement, complemented by an expansive family room featuring a striking accent wall and oversized windows that flood the space with natural light. Refined craftsmanship and premium finishes are evident throughout, including rich hardwood flooring, an elegant hardwood staircase and railing, substantial baseboards, sophisticated custom tiling in all bathrooms, contemporary interior door hardware, designer light fixtures and strategically placed pot lights.The second level offers generously proportioned bedrooms, each enhanced by large windows and convenient ensuite access. The primary retreat features a luxurious 4-piece ensuite and an expansive walk-in closet complete with custom organizers. The second bedroom boasts its own 3-piece ensuite and spacious closet. A conveniently located second-floor laundry adds practicality and ease to everyday living.The fully finished basement apartment offers impressive ceiling height, abundant natural light, pot lighting and durable laminate flooring. The well-appointed kitchen features quartz countertops and stainless-steel appliances, complemented by separate laundry facilities, a full 3-piece bathroom and two generously sized bedrooms. With direct walk-up access, this versatile lower-level suite presents an excellent opportunity for additional rental income or extended family accommodation.Additional highlights include an integrated built-in garage. Enjoy exceptional connectivity with effortless access to Downtown Toronto, scenic cycling routes to the Scarborough Bluffs, convenient proximity to the GO Station, top-ranking schools, shopping,

Property Details

Full Property Details

Interior

Bedrooms
4
Bedrooms Plus
2
Total Bedrooms
6
Washrooms
5
Square Footage
2000-2500 sqft
Basement
Apartment,Walk-Up,Separate Entrance
Heating Source
Gas
Heating Fuel
Forced Air
Air Conditioning
Central Air
Family Room
Yes
Kitchens
1
Kitchens Plus
1
Total Kitchens
2
Fireplace Features
No

Exterior

Depth
86.84
Front
32.57
Lot Size
33 x 86.84 ft
Pool
None
Parking Spaces
3
Total Parking Spaces
4.00
Parking Description
Built-In
Garage Spaces
1
Zoning
Single Family Semi Detached

Building Description

Style
2-Storey
Home Type
House
Subtype
Semi-Detached
Property Orientation
East
Exterior Finish
Stone,Brick
Sewers
Sewer
Water Supply
Municipal
Possession Date
9/1/2026

Community

Community
Birchcliffe-Cliffside

Taxes & Fees

Taxes
$5,920 /yr
Tax Year
2026
Occupancy
Owner+Tenant

Other

Virtual Tour Link

Room Types

Room Dimensions Area Description
Bedroom 2 18.04 x 10.5 189.42 sqft Hardwood Floor, 4 Pc Bath, W/W Closet
Bedroom 3 16.67 x 10.04 167.37 sqft Hardwood Floor, Closet, Window
Bedroom 4 13.09 x 12.04 157.6 sqft Hardwood Floor, Closet, Window
Breakfast 18.5 x 12.04 222.74 sqft Marble Floor, Pot Lights, W/O To Deck
Dining Room 18.5 x 17.06 315.61 sqft Hardwood Floor, Open Concept, Crown Moulding
Family Room 18.5 x 17.16 317.46 sqft Hardwood Floor, Open Concept, Crown Moulding
Kitchen 18.18 x 16.67 303.06 sqft Laminate, Combined w/Dining
Kitchen 18.5 x 12.04 222.74 sqft Marble Floor, Crown Moulding, Quartz Counter
Living Room 16.5 x 16.5 272.25 sqft Hardwood Floor, Open Concept, Coffered Ceiling(s)
Living Room 18.18 x 16.8 305.42 sqft Laminate, Open Concept
Primary Bedroom 18.08 x 11.58 209.37 sqft Laminate, Closet, Window
Primary Bedroom 18.5 x 14.07 260.3 sqft Coffered Ceiling(s), 4 Pc Bath, Hardwood Floor
Mark Barbosa
Mark Barbosa
Century 21 In-Studio Realty Inc., Brokerage
Listed by KAILAIN THILLAINATHAN, Salesperson
82 days on site
Listing Broker
HOMELIFE/FUTURE REALTY INC.
Courtesy
HOMELIFE/FUTURE REALTY INC.
Listed Date
8/21/2026

Courtesy of PropTx MLS® / HOMELIFE/FUTURE REALTY INC.

Similar homes for sale in Toronto

Copyright 2026 All rights reserved. PropTx MLS® assumes no responsibility for the accuracy of any information shown. The information provided herein must only be used by consumers that have a bona fide interest in the purchase, sale or lease of real estate and may not be used for any commercial purpose or any other purpose.
Copyright 2026 All rights reserved. Canadian Real Estate Association assumes no responsibility for the accuracy of any information shown. The information provided herein must only be used by consumers that have a bona fide interest in the purchase, sale or lease of real estate and may not be used for any commercial purpose or any other purpose. The trademark DDF® is owned by The Canadian Real Estate Association (CREA) and identifies CREA’s Data Distribution Facility (DDF®). The trademarks REALTOR®, REALTORS®, and the REALTOR® logo are controlled by The Canadian Real Estate Association (CREA) and identify real estate professionals who are members of CREA. The trademarks MLS®, Multiple Listing Service®, and the associated logos are owned by CREA and identify the quality of services provided by real estate professionals who are members of CREA
Powered by AgentLocator







