2 Ledge Road, Toronto
1 / 44
For Sale
$1,999,999
4 bd · 3 ba · 3,000–3,500 sq ft

2 Ledge Road, Toronto M1M 1H1

MLS®# E13698770

Est. mortgage
$7,587/mo
Property taxes $9,767.87/yr

About This Home

Property Type
House, Detached, 2-Storey
Parking
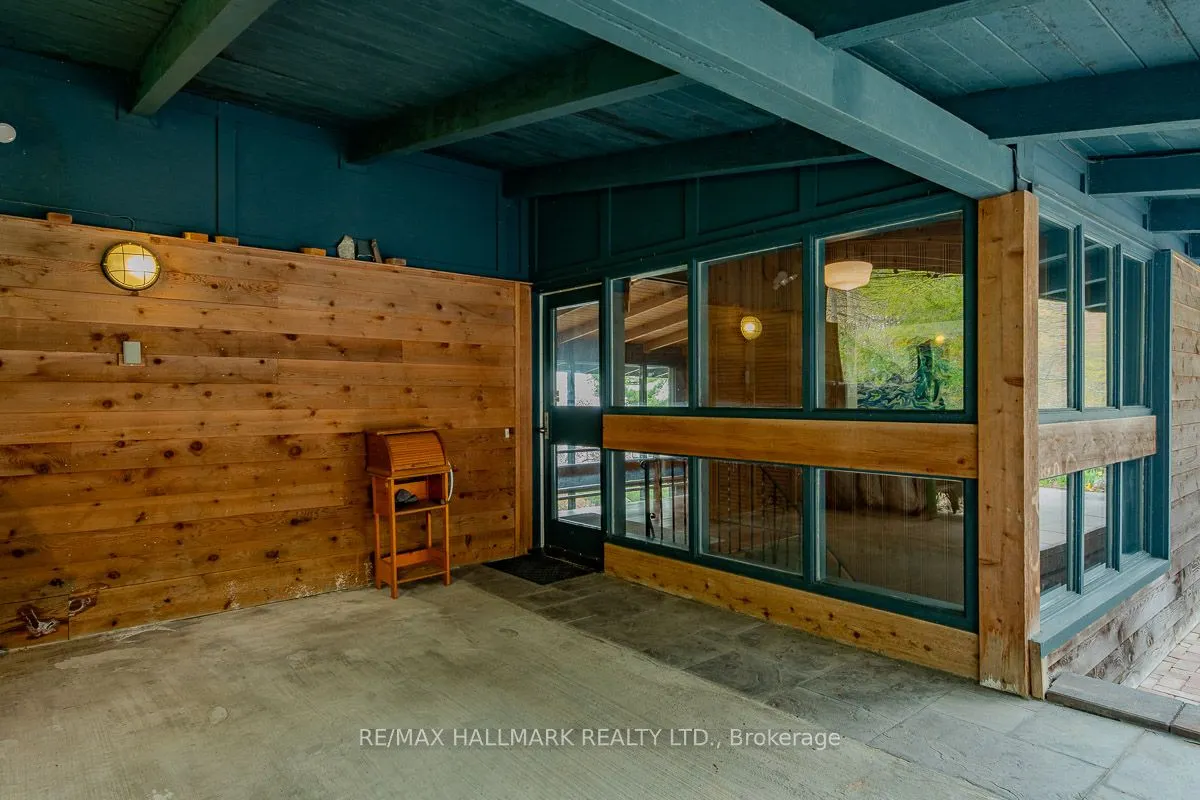
Carport 1 garage, 1 parking
MLS #
E13698770
Size
3000-3500 sqft
Basement
None
Listed on
2026-08-20
Lot size
100 x 175.0
Tax
$9,767.87 /yr
Days on Market
83
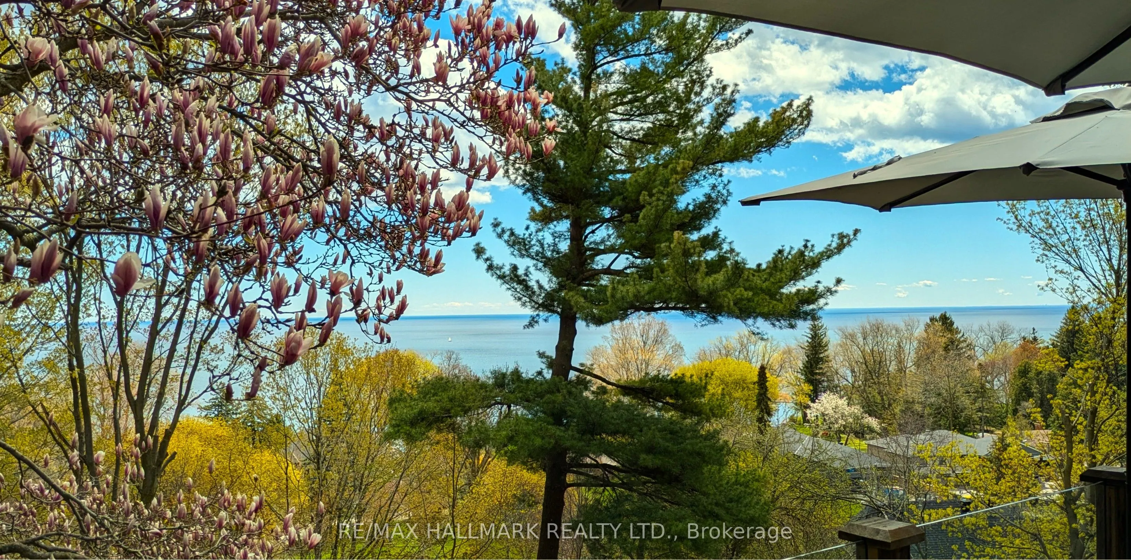
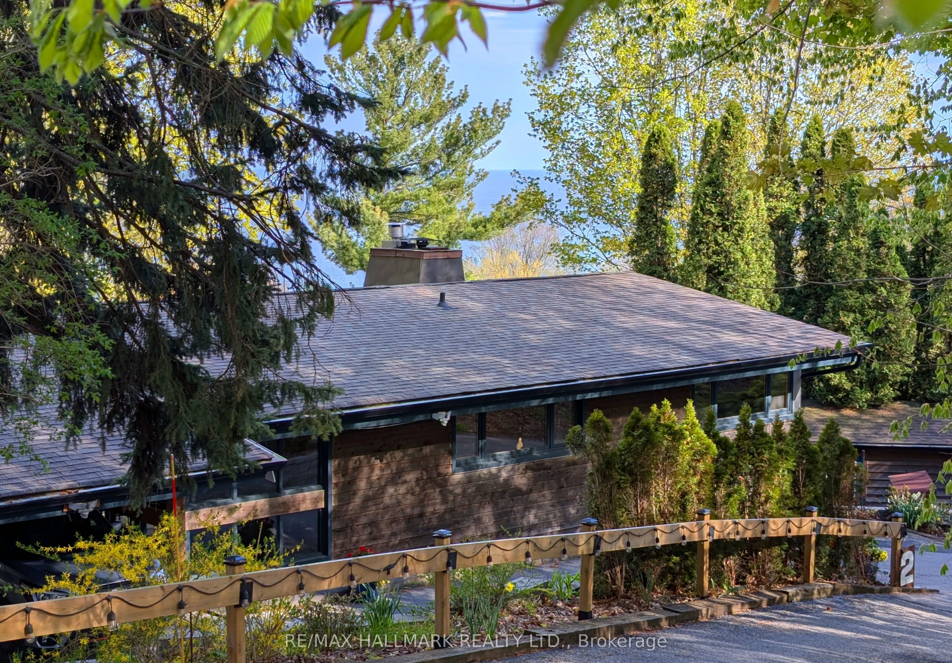
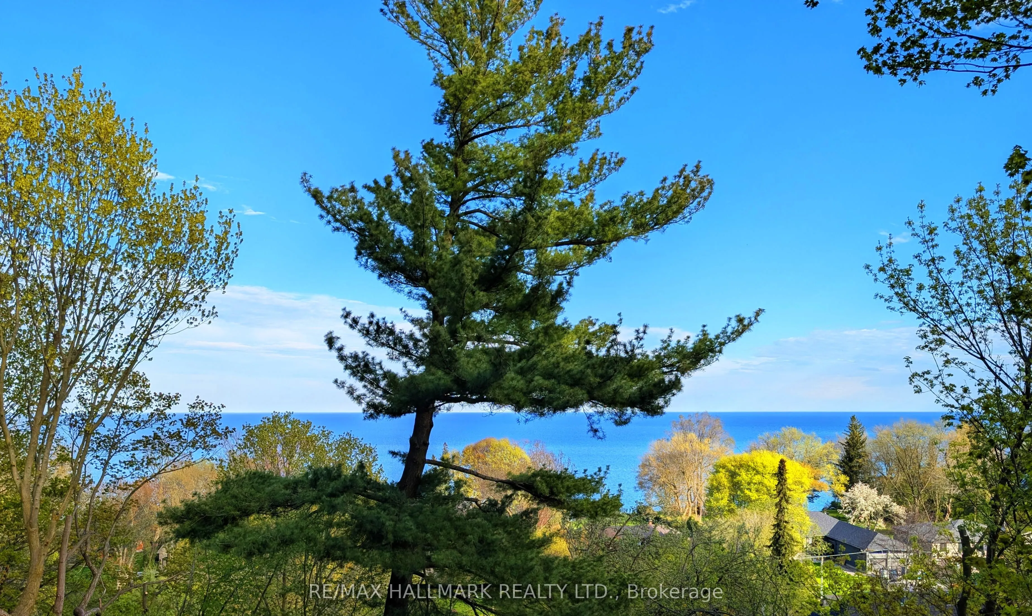
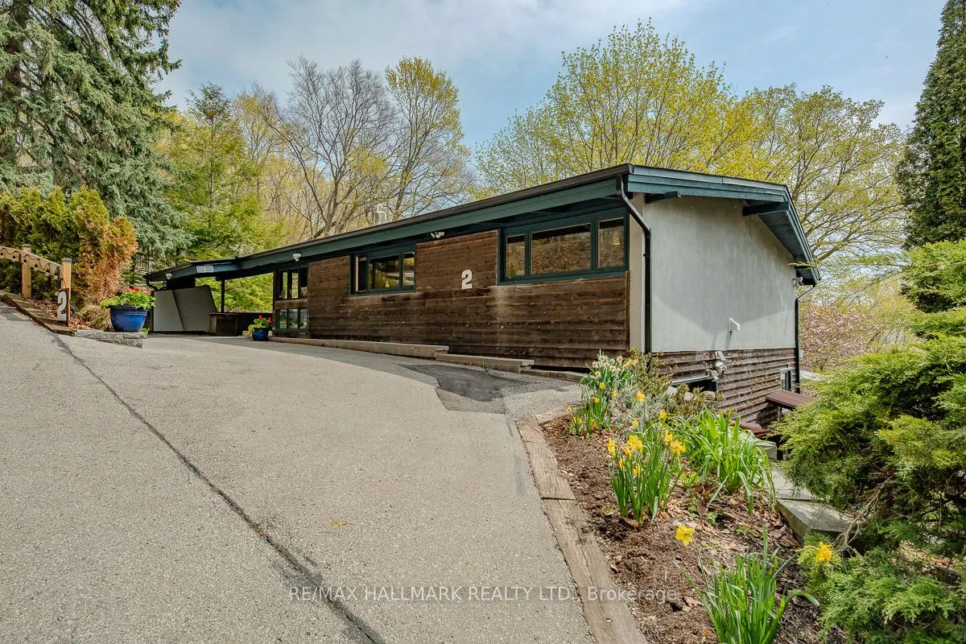
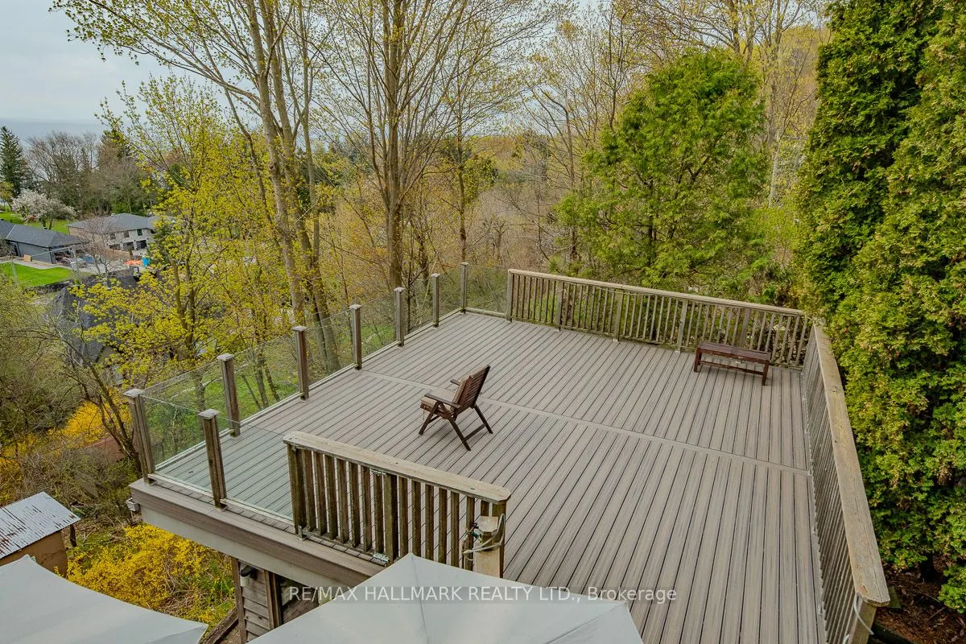
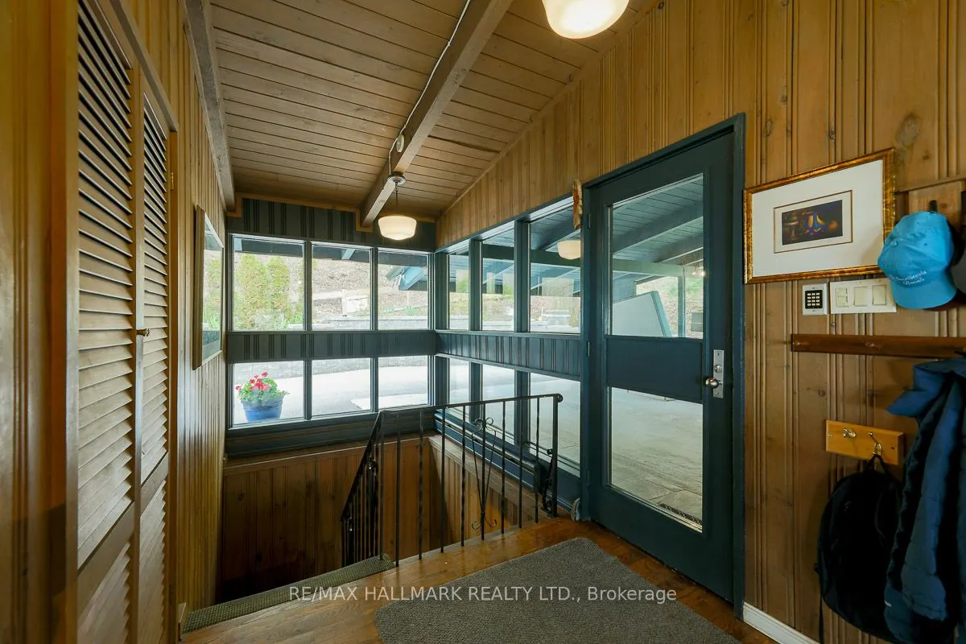
Welcome to your own private oasis in the Bluffs. This truly one-of-a-kind architect-designed ravine property sits on a full half-acre and offers a rare combination of privacy, nature, amazing wildlife, and stunning southeast-facing unobstructed views of the water. Surrounded by mature trees and natural beauty, this home feels peaceful and secluded while still being in the city. This mid-century modern style home was designed by an architect who studied under Frank Lloyd Wright, showcasing character, warmth, and a thoughtful connection to its natural surroundings. Built for entertaining, from intimate dinners to large gatherings, it features approximately 1,480 sq. ft. of decks and balconies, including a 550+ sq. ft. party deck, a 750+ sq. ft. wraparound deck, and two second-storey balconies. The great room is crowned by a soaring two-storey beamed ceiling and a massive Douglas Fir beam, creating a dramatic and memorable living space. The primary suite offers vaulted beam ceilings, a wall of windows facing the morning sunrise, and a private balcony tucked beneath the forest canopy. A separate two-room guest suite with bathroom features vaulted wood beam ceilings and a balcony overlooking the lake. An additional detached 360 sq. ft. studio/home office with 10-foot ceilings adds incredible flexibility. With hardwood flooring through the majority of the living space and the potential to reconfigure up to seven bedrooms, this home is as functional as it is unique. Minutes to Cudia Park, Sylvan Park, the Doris McCarthy Trail, and a 5 km waterfront trail. Near RH King, Cardinal Newman, and the new French Catholic Lamarche high school. A rare opportunity in one of Toronto's most scenic communities.

Property Details

Full Property Details

Interior

Bedrooms
4
Total Bedrooms
4
Washrooms
3
Square Footage
3000-3500 sqft
Basement
None
Heating Source
Gas
Heating Fuel
Radiant
Air Conditioning
None
Family Room
Yes
Kitchens
1
Total Kitchens
1
Fireplace Features
Yes

Exterior

Depth
175.0
Front
100.0
Lot Size
100 x 175.0 ft
Pool
None
Parking Spaces
1
Total Parking Spaces
2.00
Parking Description
Carport
Garage Spaces
1

Building Description

Style
2-Storey
Home Type
House
Subtype
Detached
Property Orientation
West
Exterior Finish
Cedar,Stucco (Plaster)
Sewers
Septic
Water Supply
Municipal
Possession Date
No Data

Community

Community
Cliffcrest

Taxes & Fees

Taxes
$9,767.87 /yr
Tax Year
2026
Occupancy
Owner

Room Types

Room Dimensions Area Description
Bathroom 14.76 x 8.2 121.03 sqft Tile Floor
Bathroom 6.23 x 5.25 32.71 sqft Tile Floor
Bathroom 7.55 x 5.58 42.13 sqft Tile Floor
Bedroom 2 13.12 x 11.48 150.62 sqft Hardwood Floor
Bedroom 3 17.06 x 11.48 195.85 sqft Hardwood Floor
Bedroom 4 11.48 x 11.15 128 sqft Hardwood Floor
Dining Room 14.76 x 9.84 145.24 sqft Hardwood Floor
Kitchen 13.45 x 13.45 180.9 sqft Hardwood Floor
Living Room 25.92 x 16.73 433.64 sqft Hardwood Floor
Office 18.37 x 10.83 198.95 sqft Hardwood Floor
Primary Bedroom 15.42 x 14.76 227.6 sqft Hardwood Floor, Walk-In Closet(s)
Recreation 18.37 x 10.17 186.82 sqft -
Mark Barbosa
Mark Barbosa
Century 21 In-Studio Realty Inc., Brokerage
Listed by ROBERT RAYMOND FAULKNER, Salesperson
82 days on site
Listing Broker
RE/MAX HALLMARK REALTY LTD.
Courtesy
RE/MAX HALLMARK REALTY LTD.
Listed Date
8/20/2026

Courtesy of PropTx MLS® / RE/MAX HALLMARK REALTY LTD.

Similar homes for sale in Toronto

Copyright 2026 All rights reserved. PropTx MLS® assumes no responsibility for the accuracy of any information shown. The information provided herein must only be used by consumers that have a bona fide interest in the purchase, sale or lease of real estate and may not be used for any commercial purpose or any other purpose.
Copyright 2026 All rights reserved. Canadian Real Estate Association assumes no responsibility for the accuracy of any information shown. The information provided herein must only be used by consumers that have a bona fide interest in the purchase, sale or lease of real estate and may not be used for any commercial purpose or any other purpose. The trademark DDF® is owned by The Canadian Real Estate Association (CREA) and identifies CREA’s Data Distribution Facility (DDF®). The trademarks REALTOR®, REALTORS®, and the REALTOR® logo are controlled by The Canadian Real Estate Association (CREA) and identify real estate professionals who are members of CREA. The trademarks MLS®, Multiple Listing Service®, and the associated logos are owned by CREA and identify the quality of services provided by real estate professionals who are members of CREA
Powered by AgentLocator







