MLS®# E13691228
| Room | Dimensions | Area | Description |
|---|---|---|---|
| Bedroom 2 | 11.61 x 17.19 | 199.58 sqft | Hardwood Floor, Large Closet, 3 Pc Ensuite |
| Bedroom 3 | 11.84 x 12.53 | 148.36 sqft | Hardwood Floor, Large Closet, Window |
| Bedroom 4 | 12.14 x 12.53 | 152.11 sqft | Hardwood Floor, Large Closet, Window |
| Dining Room | 10.6 x 15.32 | 162.39 sqft | Hardwood Floor, Large Window, Built-in Speakers |
| Family Room | 13.09 x 15.72 | 205.77 sqft | Hardwood Floor, Large Window, Open Concept |
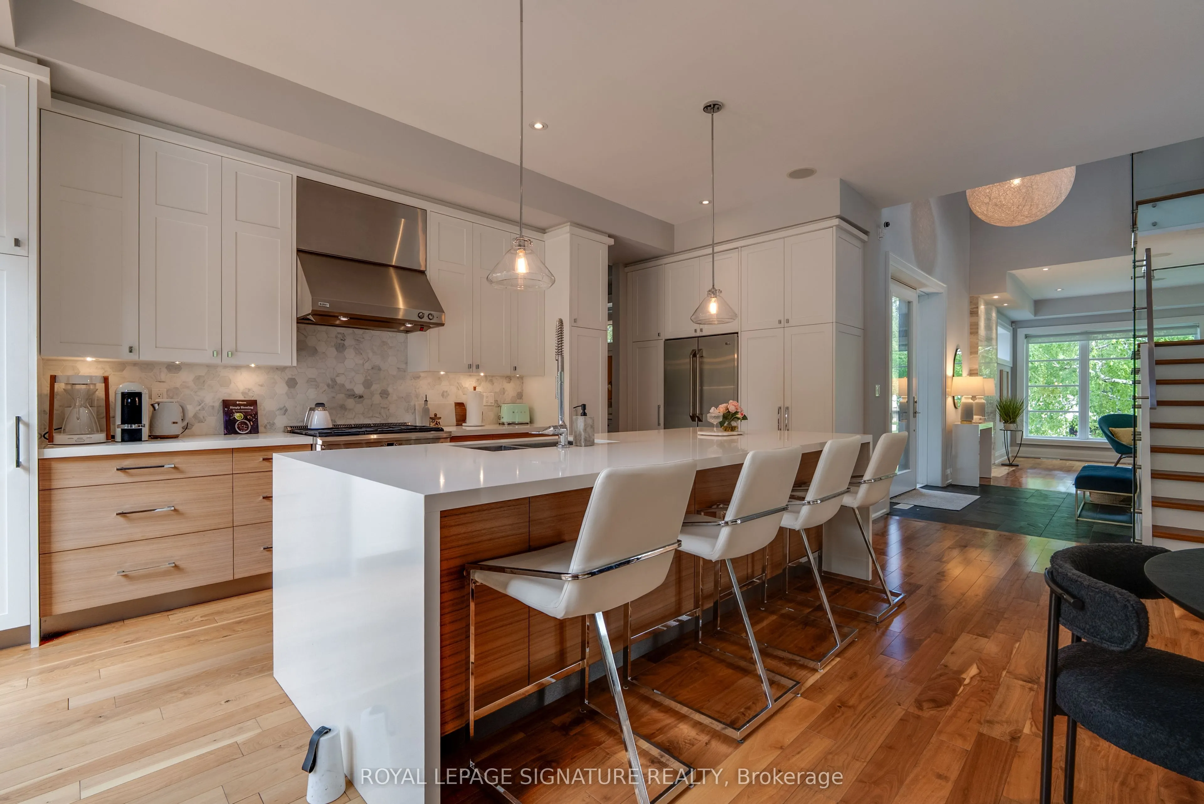
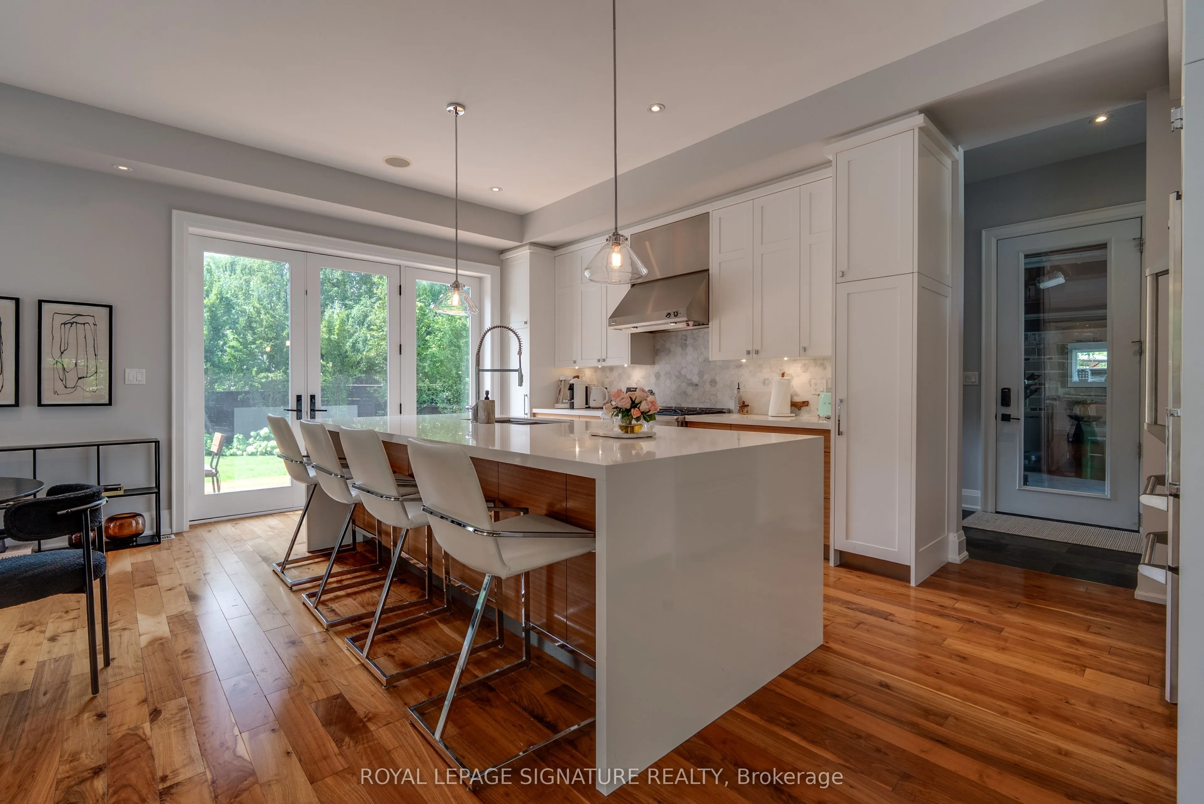
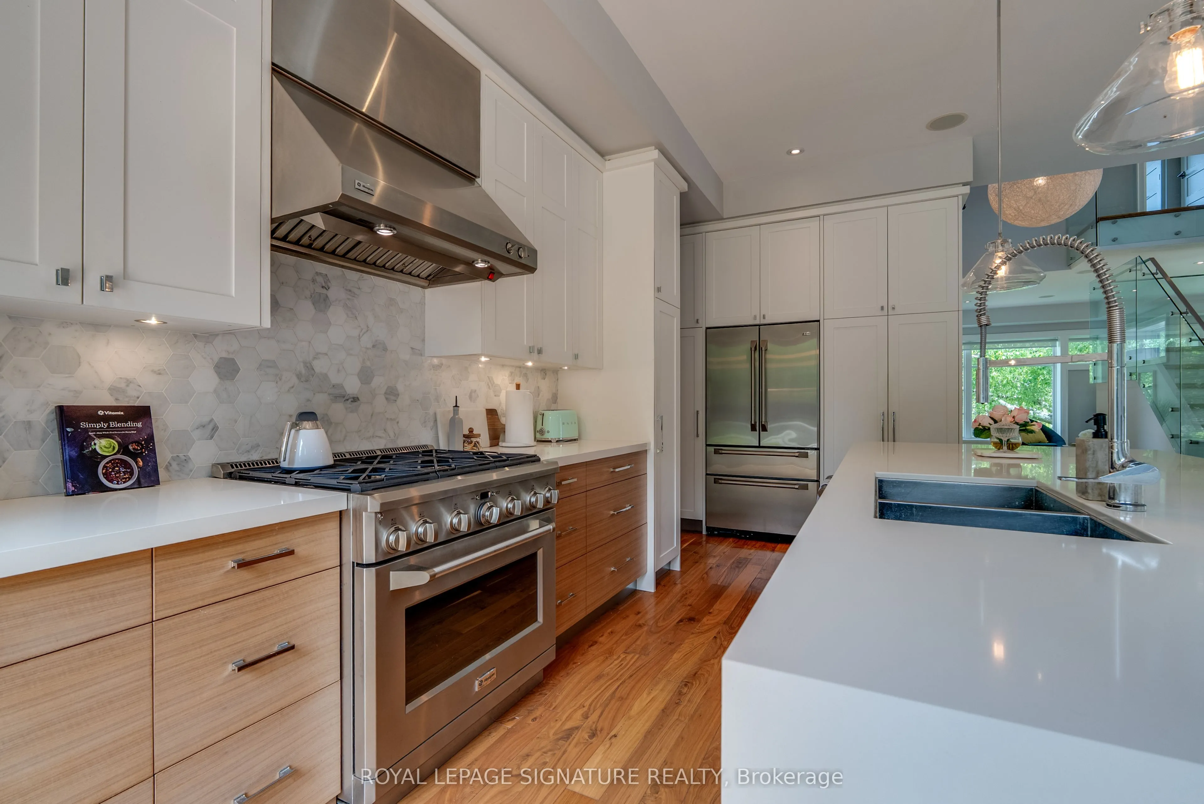
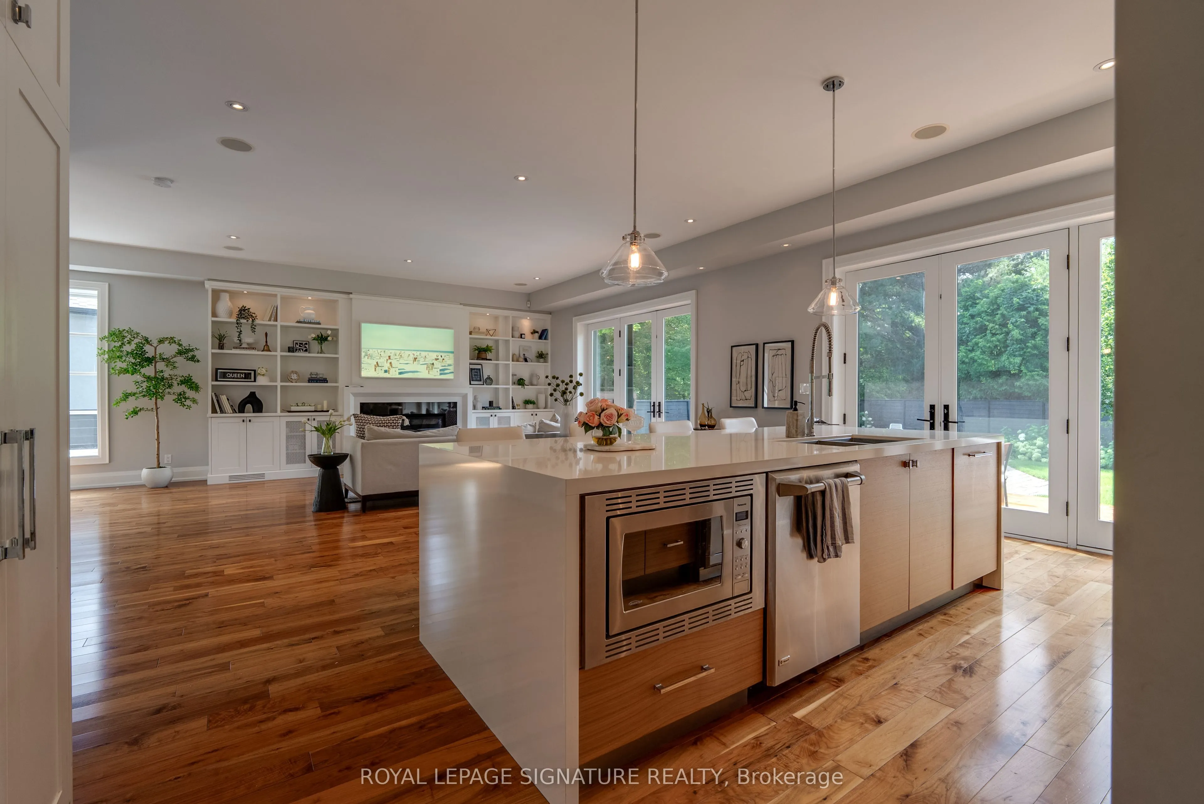
| Kitchen | 12.04 x 20.93 | 252 sqft | Centre Island, Modern Kitchen, Open Concept |
| Laundry | 7.61 x 7.35 | 55.93 sqft | Tile Floor, Laundry Sink, Window |
| Living Room | 19.85 x 31.04 | 616.14 sqft | Hardwood Floor, W/O To Pool, Fireplace |
| Office | 10.01 x 9.58 | 95.9 sqft | - |
| Primary Bedroom | 14.14 x 17.19 | 243.07 sqft | Large Window, Walk-In Closet(s), 5 Pc Ensuite |
| Recreation | 23.62 x 46.13 | 1089.59 sqft | Open Concept, Window, Built-in Speakers |
| Recreation | 7.74 x 12.57 | 97.29 sqft | - |

Courtesy of PropTx MLS® / ROYAL LEPAGE SIGNATURE REALTY
 For Sale
 For Sale
 For Sale
 For Sale
 For Sale
 For Sale

