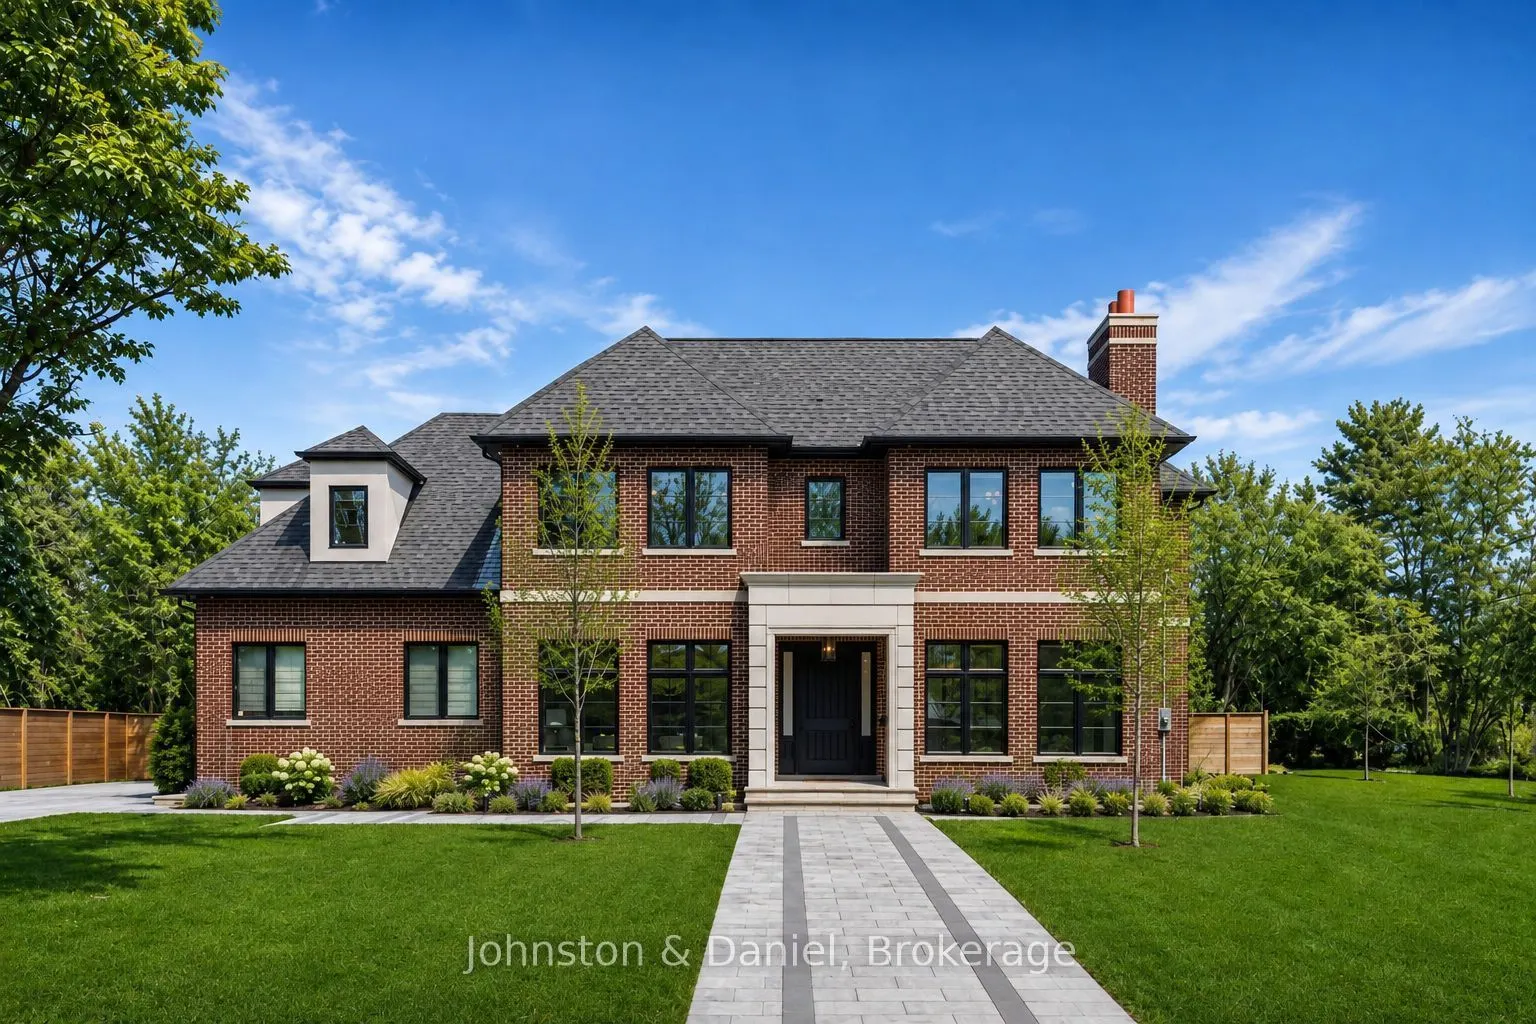
4 Pine Ridge Drive, Toronto
1 / 49
For Sale
$4,850,000
5+1 bd · 7 ba · 3,500–5,000 sq ft

4 Pine Ridge Drive, Toronto M1M 2X3

MLS®# E13684934

Est. mortgage
$18,399/mo
Property taxes $17,238.43/yr

About This Home

Property Type
House, Detached, 2-Storey
Parking
Attached 2 garage, 6 parking
MLS #
E13684934
Size
3500-5000 sqft
Basement
Walk-Up,Finished
Listed on
2026-08-17
Lot size
124 x 126.0
Tax
$17,238.43 /yr
Days on Market
86
Approximate Age
0-5
A striking residence, architecturally designed by the renowned Peter Higgins. This custom-built residence sits in one of the most exclusive enclaves in the Scarborough Bluffs just steps from the lake. It offers nearly 7,000 square feet of living space on an exceptionally private lot. Step inside where luxury is boundless. A classic center hall plan introduces elegant living and dining rooms. The living room features exquisite millwork and a bright south exposure, while the formal dining room comfortably seats 8-10 guests and is anchored by a gas fireplace. The family room is both dramatic and inviting, with a coffered ceiling, French doors to the gardens, and a striking stone fireplace wall. The chef's kitchen blends elegance with functionality in an open-concept layout overlooking the family and breakfast areas. A large center island with seating for four is complemented by floor-to-ceiling cabinetry, premium integrated appliances, and a seamless full-height backsplash. The breakfast area, set within a garden-view window bay, seats up to eight and is supported by a butler's pantry and walk-in pantry. A discreet mudroom with access to the double garage and garden, along with two powder rooms, completes the main floor. A sweeping staircase ascends gracefully to the second floor, adorned with intricate custom millwork and two skylights that bathe the landing in natural light, creating a luminous and unforgettable architectural statement. A luxurious primary suite features a fireplace, sitting area, and Juliette balconies. The spa-inspired ensuite offers heated floors, steam shower, and refined marble and quartz finishes, alongside an expansive walk-in closet. Four additional bedrooms, three with ensuites, and a laundry room complete the second level. The expansive walk-up level features a wine room, fitness studio, nanny suite, spa bath, recreation room with wet bar, heated floors, and separate garden access. All floors are accessible by private elevator.

Property Details

Full Property Details

Interior

Bedrooms
5
Bedrooms Plus
1
Total Bedrooms
6
Washrooms
7
Square Footage
3500-5000 sqft
Basement
Walk-Up,Finished
Heating Source
Gas
Heating Fuel
Forced Air
Air Conditioning
Central Air
Family Room
Yes
Kitchens
1
Total Kitchens
1
Fireplace Features
Yes

Exterior

Depth
126.0
Front
124.0
Driveway
Private Double
Lot Size
124 x 126.0 ft
Pool
None
Parking Spaces
6
Total Parking Spaces
8.00
Parking Description
Attached
Garage Spaces
2

Building Description

Style
2-Storey
Home Type
House
Subtype
Detached
Year Built
0-5
Property Orientation
North
Exterior Finish
Brick,Stone
Sewers
Sewer
Water Supply
Municipal
Possession Date
No Data

Community

Community
Cliffcrest

Taxes & Fees

Taxes
$17,238.43 /yr
Tax Year
2026
Occupancy
Owner

Room Types

Room Dimensions Area Description
Bedroom 2 14.83 x 12.93 191.75 sqft Overlooks Garden, B/I Closet, 4 Pc Ensuite
Bedroom 3 15.91 x 13.68 217.65 sqft South View, B/I Closet, 3 Pc Ensuite
Bedroom 4 15.85 x 13.48 213.66 sqft SE View, Walk-In Closet(s), 3 Pc Ensuite
Breakfast 23.59 x 14.5 342.06 sqft Overlooks Garden, Combined w/Kitchen, Hardwood Floor
Dining Room 17.42 x 13.48 234.82 sqft South View, Gas Fireplace, Hardwood Floor
Family Room 19.49 x 17.16 334.45 sqft W/O To Garden, Fireplace, Open Concept
Foyer 13.85 x 8.01 110.94 sqft Double Closet, Porcelain Floor, 2 Pc Bath
Kitchen 23.59 x 14.5 342.06 sqft Family Size Kitchen, Overlooks Family, Centre Island
Living Room 15.91 x 13.58 216.06 sqft South View, Built-in Speakers, Hardwood Floor
Mud Room 15.58 x 11.09 172.78 sqft W/O To Garden, W/O To Garage, B/I Closet
Pantry 7.09 x 4 28.36 sqft B/I Shelves, B/I Appliances, Stone Counters
Primary Bedroom 17.65 x 17.16 302.87 sqft Juliette Balcony, 5 Pc Ensuite, Walk-In Closet(s)
Mark Barbosa
Mark Barbosa
Century 21 In-Studio Realty Inc., Brokerage
Listed by SARAH ANNE FASULLO, Salesperson
86 days on site
Listing Broker
Johnston & Daniel
Courtesy
Johnston & Daniel
Listed Date
8/17/2026

Courtesy of PropTx MLS® / Johnston & Daniel

Similar homes for sale in Toronto

Copyright 2026 All rights reserved. PropTx MLS® assumes no responsibility for the accuracy of any information shown. The information provided herein must only be used by consumers that have a bona fide interest in the purchase, sale or lease of real estate and may not be used for any commercial purpose or any other purpose.
Copyright 2026 All rights reserved. Canadian Real Estate Association assumes no responsibility for the accuracy of any information shown. The information provided herein must only be used by consumers that have a bona fide interest in the purchase, sale or lease of real estate and may not be used for any commercial purpose or any other purpose. The trademark DDF® is owned by The Canadian Real Estate Association (CREA) and identifies CREA’s Data Distribution Facility (DDF®). The trademarks REALTOR®, REALTORS®, and the REALTOR® logo are controlled by The Canadian Real Estate Association (CREA) and identify real estate professionals who are members of CREA. The trademarks MLS®, Multiple Listing Service®, and the associated logos are owned by CREA and identify the quality of services provided by real estate professionals who are members of CREA
Powered by AgentLocator







